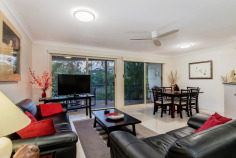
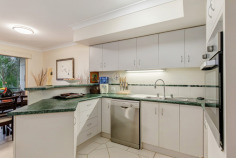
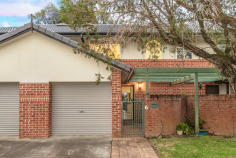
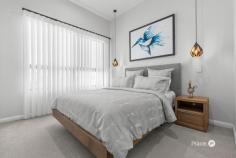
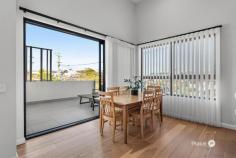
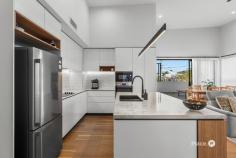
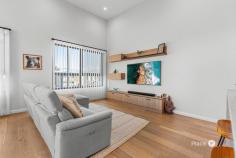
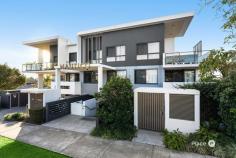
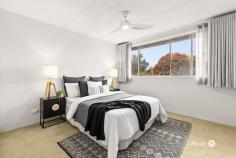
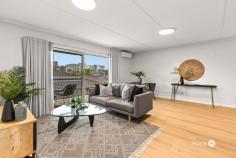
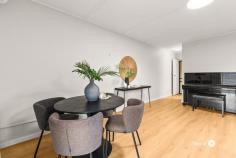
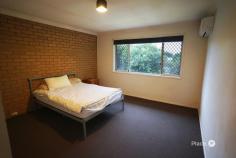
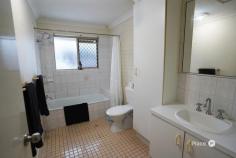
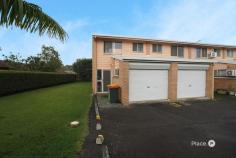
Unit 6/7-9 Santa Cruz Blvd The Lakes Clear Island Waters QLD 4226 Tightly Held Waterfront Townhouse with Spectacular Sunset Views Offered to the market for the first time in more than 30 years, this original waterfront townhouse presents an exceptional opportunity within The Lakes at Island Quays-a secure gated community with on-site management, a swimming pool, spa and barbecue facilities. Owned by the same overseas-based family since 1994, the property has been used only as an occasional holiday residence, with the owners visiting Australia just a few times each year. As a result, it has been remarkably lightly lived in and remains in its original condition. Set over two levels, the townhouse offers three bedrooms, two bathrooms and a single lock-up garage. The comfortable living spaces take full advantage of the peaceful waterfront setting, while the outdoor area provides the perfect place to relax and enjoy the amazing sunsets across the water. Being sold fully furnished, the property is ready to enjoy immediately as a permanent residence, low-maintenance holiday retreat or investment. Alternatively, its well-preserved original interiors provide an exciting opportunity for buyers wishing to renovate and create a contemporary waterfront home tailored to their own style. Residents enjoy a peaceful resort-style environment while remaining close to Surfers Paradise Golf Club, public transport, Q Super Centre, Pacific Fair, The Star and the restaurants, cafés and beaches of Broadbeach. Property features ✓ Three bedrooms and two bathrooms ✓ Single lock-up garage ✓ Peaceful waterfront position ✓ Amazing sunset views across the water ✓ Offered fully furnished ✓ Original and exceptionally well-preserved condition ✓ Hardly lived in and used primarily as a holiday residence ✓ Held by the same owners since 1994 ✓ Excellent renovation and value-adding potential ✓ Secure gated complex with on-site management ✓ Resort-style swimming pool, spa and barbecue facilities ✓ Convenient central Clear Island Waters location ✓ Low Body Corporate of approximately $64 per week A rare chance to secure a tightly held waterfront property with an authentic history, outstanding potential and unforgettable sunsets.

Thumb

0 repins 0 comments

Unit 6/7-9 Santa Cruz Blvd The Lakes Clear Island Waters QLD 4226 Tightly Held Waterfront Townhouse with Spectacular Sunset Views Offered to the market for the first time in more than 30 years, this original waterfront townhouse presents an exceptional opportunity within The Lakes at Island Quays-a secure gated community with on-site management, a swimming pool, spa and barbecue facilities. Owned by the same overseas-based family since 1994, the property has been used only as an occasional holiday residence, with the owners visiting Australia just a few times each year. As a result, it has been remarkably lightly lived in and remains in its original condition. Set over two levels, the townhouse offers three bedrooms, two bathrooms and a single lock-up garage. The comfortable living spaces take full advantage of the peaceful waterfront setting, while the outdoor area provides the perfect place to relax and enjoy the amazing sunsets across the water. Being sold fully furnished, the property is ready to enjoy immediately as a permanent residence, low-maintenance holiday retreat or investment. Alternatively, its well-preserved original interiors provide an exciting opportunity for buyers wishing to renovate and create a contemporary waterfront home tailored to their own style. Residents enjoy a peaceful resort-style environment while remaining close to Surfers Paradise Golf Club, public transport, Q Super Centre, Pacific Fair, The Star and the restaurants, cafés and beaches of Broadbeach. Property features ✓ Three bedrooms and two bathrooms ✓ Single lock-up garage ✓ Peaceful waterfront position ✓ Amazing sunset views across the water ✓ Offered fully furnished ✓ Original and exceptionally well-preserved condition ✓ Hardly lived in and used primarily as a holiday residence ✓ Held by the same owners since 1994 ✓ Excellent renovation and value-adding potential ✓ Secure gated complex with on-site management ✓ Resort-style swimming pool, spa and barbecue facilities ✓ Convenient central Clear Island Waters location ✓ Low Body Corporate of approximately $64 per week A rare chance to secure a tightly held waterfront property with an authentic history, outstanding potential and unforgettable sunsets.

Thumb

0 repins 0 comments

Unit 6/7-9 Santa Cruz Blvd The Lakes Clear Island Waters QLD 4226 Tightly Held Waterfront Townhouse with Spectacular Sunset Views Offered to the market for the first time in more than 30 years, this original waterfront townhouse presents an exceptional opportunity within The Lakes at Island Quays-a secure gated community with on-site management, a swimming pool, spa and barbecue facilities. Owned by the same overseas-based family since 1994, the property has been used only as an occasional holiday residence, with the owners visiting Australia just a few times each year. As a result, it has been remarkably lightly lived in and remains in its original condition. Set over two levels, the townhouse offers three bedrooms, two bathrooms and a single lock-up garage. The comfortable living spaces take full advantage of the peaceful waterfront setting, while the outdoor area provides the perfect place to relax and enjoy the amazing sunsets across the water. Being sold fully furnished, the property is ready to enjoy immediately as a permanent residence, low-maintenance holiday retreat or investment. Alternatively, its well-preserved original interiors provide an exciting opportunity for buyers wishing to renovate and create a contemporary waterfront home tailored to their own style. Residents enjoy a peaceful resort-style environment while remaining close to Surfers Paradise Golf Club, public transport, Q Super Centre, Pacific Fair, The Star and the restaurants, cafés and beaches of Broadbeach. Property features ✓ Three bedrooms and two bathrooms ✓ Single lock-up garage ✓ Peaceful waterfront position ✓ Amazing sunset views across the water ✓ Offered fully furnished ✓ Original and exceptionally well-preserved condition ✓ Hardly lived in and used primarily as a holiday residence ✓ Held by the same owners since 1994 ✓ Excellent renovation and value-adding potential ✓ Secure gated complex with on-site management ✓ Resort-style swimming pool, spa and barbecue facilities ✓ Convenient central Clear Island Waters location ✓ Low Body Corporate of approximately $64 per week A rare chance to secure a tightly held waterfront property with an authentic history, outstanding potential and unforgettable sunsets.

Thumb

0 repins 0 comments

Unit 6/7-9 Santa Cruz Blvd The Lakes Clear Island Waters QLD 4226 Tightly Held Waterfront Townhouse with Spectacular Sunset Views Offered to the market for the first time in more than 30 years, this original waterfront townhouse presents an exceptional opportunity within The Lakes at Island Quays-a secure gated community with on-site management, a swimming pool, spa and barbecue facilities. Owned by the same overseas-based family since 1994, the property has been used only as an occasional holiday residence, with the owners visiting Australia just a few times each year. As a result, it has been remarkably lightly lived in and remains in its original condition. Set over two levels, the townhouse offers three bedrooms, two bathrooms and a single lock-up garage. The comfortable living spaces take full advantage of the peaceful waterfront setting, while the outdoor area provides the perfect place to relax and enjoy the amazing sunsets across the water. Being sold fully furnished, the property is ready to enjoy immediately as a permanent residence, low-maintenance holiday retreat or investment. Alternatively, its well-preserved original interiors provide an exciting opportunity for buyers wishing to renovate and create a contemporary waterfront home tailored to their own style. Residents enjoy a peaceful resort-style environment while remaining close to Surfers Paradise Golf Club, public transport, Q Super Centre, Pacific Fair, The Star and the restaurants, cafés and beaches of Broadbeach. Property features ✓ Three bedrooms and two bathrooms ✓ Single lock-up garage ✓ Peaceful waterfront position ✓ Amazing sunset views across the water ✓ Offered fully furnished ✓ Original and exceptionally well-preserved condition ✓ Hardly lived in and used primarily as a holiday residence ✓ Held by the same owners since 1994 ✓ Excellent renovation and value-adding potential ✓ Secure gated complex with on-site management ✓ Resort-style swimming pool, spa and barbecue facilities ✓ Convenient central Clear Island Waters location ✓ Low Body Corporate of approximately $64 per week A rare chance to secure a tightly held waterfront property with an authentic history, outstanding potential and unforgettable sunsets.

Thumb

0 repins 0 comments

Unit 6/7-9 Santa Cruz Blvd The Lakes Clear Island Waters QLD 4226 Tightly Held Waterfront Townhouse with Spectacular Sunset Views Offered to the market for the first time in more than 30 years, this original waterfront townhouse presents an exceptional opportunity within The Lakes at Island Quays-a secure gated community with on-site management, a swimming pool, spa and barbecue facilities. Owned by the same overseas-based family since 1994, the property has been used only as an occasional holiday residence, with the owners visiting Australia just a few times each year. As a result, it has been remarkably lightly lived in and remains in its original condition. Set over two levels, the townhouse offers three bedrooms, two bathrooms and a single lock-up garage. The comfortable living spaces take full advantage of the peaceful waterfront setting, while the outdoor area provides the perfect place to relax and enjoy the amazing sunsets across the water. Being sold fully furnished, the property is ready to enjoy immediately as a permanent residence, low-maintenance holiday retreat or investment. Alternatively, its well-preserved original interiors provide an exciting opportunity for buyers wishing to renovate and create a contemporary waterfront home tailored to their own style. Residents enjoy a peaceful resort-style environment while remaining close to Surfers Paradise Golf Club, public transport, Q Super Centre, Pacific Fair, The Star and the restaurants, cafés and beaches of Broadbeach. Property features ✓ Three bedrooms and two bathrooms ✓ Single lock-up garage ✓ Peaceful waterfront position ✓ Amazing sunset views across the water ✓ Offered fully furnished ✓ Original and exceptionally well-preserved condition ✓ Hardly lived in and used primarily as a holiday residence ✓ Held by the same owners since 1994 ✓ Excellent renovation and value-adding potential ✓ Secure gated complex with on-site management ✓ Resort-style swimming pool, spa and barbecue facilities ✓ Convenient central Clear Island Waters location ✓ Low Body Corporate of approximately $64 per week A rare chance to secure a tightly held waterfront property with an authentic history, outstanding potential and unforgettable sunsets.

Thumb

0 repins 0 comments

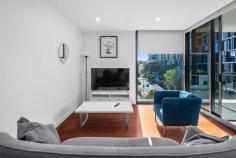
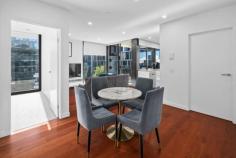
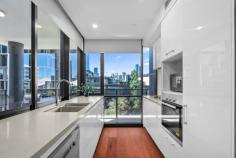
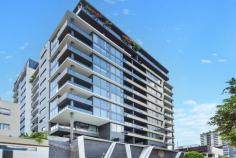
20407/39 Cordelia Street South Brisbane QLD 4101 $950,000 Currently fully furnished and let short term, this unit is located in the heart of South Brisbane – within walking distance to anything you care to imagine in the CBD and surrounds. Modern and large, Atlas units are designed to maximise our Queensland lifestyle. With plenty of on-site facilities, this is inner city living at its very best. With the Following Features * Two large bedrooms with views * Master with en-suite * Modern Kitchen with European appliances * Stone bench tops and gas cook top * Fully air-conditioned * Large balcony * Open plan living with large sliding doors to take advantage of Queensland living * Entertainment area with BBQ area, pizza oven and pool. * Gym, sauna * 24/7 security and onsite manager * Body Corporate Fees: Approx. $1606 approx per qtr * Rates approx. $548 per qtr * Rental appraisal $900 – $950 per week approx. * Under 1 km to the CBD * West End State School catchment * Brisbane State High School catchment * Built 2018 Walking to distance to trains, busses, entertainment, restaurants, arts, theater, Southbank, and a list too long to name. Call Lawrence Muir for your inspection today.

Thumb

0 repins 0 comments

20407/39 Cordelia Street South Brisbane QLD 4101 $950,000 Currently fully furnished and let short term, this unit is located in the heart of South Brisbane – within walking distance to anything you care to imagine in the CBD and surrounds. Modern and large, Atlas units are designed to maximise our Queensland lifestyle. With plenty of on-site facilities, this is inner city living at its very best. With the Following Features * Two large bedrooms with views * Master with en-suite * Modern Kitchen with European appliances * Stone bench tops and gas cook top * Fully air-conditioned * Large balcony * Open plan living with large sliding doors to take advantage of Queensland living * Entertainment area with BBQ area, pizza oven and pool. * Gym, sauna * 24/7 security and onsite manager * Body Corporate Fees: Approx. $1606 approx per qtr * Rates approx. $548 per qtr * Rental appraisal $900 – $950 per week approx. * Under 1 km to the CBD * West End State School catchment * Brisbane State High School catchment * Built 2018 Walking to distance to trains, busses, entertainment, restaurants, arts, theater, Southbank, and a list too long to name. Call Lawrence Muir for your inspection today.

Thumb

0 repins 0 comments

20407/39 Cordelia Street South Brisbane QLD 4101 $950,000 Currently fully furnished and let short term, this unit is located in the heart of South Brisbane – within walking distance to anything you care to imagine in the CBD and surrounds. Modern and large, Atlas units are designed to maximise our Queensland lifestyle. With plenty of on-site facilities, this is inner city living at its very best. With the Following Features * Two large bedrooms with views * Master with en-suite * Modern Kitchen with European appliances * Stone bench tops and gas cook top * Fully air-conditioned * Large balcony * Open plan living with large sliding doors to take advantage of Queensland living * Entertainment area with BBQ area, pizza oven and pool. * Gym, sauna * 24/7 security and onsite manager * Body Corporate Fees: Approx. $1606 approx per qtr * Rates approx. $548 per qtr * Rental appraisal $900 – $950 per week approx. * Under 1 km to the CBD * West End State School catchment * Brisbane State High School catchment * Built 2018 Walking to distance to trains, busses, entertainment, restaurants, arts, theater, Southbank, and a list too long to name. Call Lawrence Muir for your inspection today.

Thumb

0 repins 0 comments

20407/39 Cordelia Street South Brisbane QLD 4101 $950,000 Currently fully furnished and let short term, this unit is located in the heart of South Brisbane – within walking distance to anything you care to imagine in the CBD and surrounds. Modern and large, Atlas units are designed to maximise our Queensland lifestyle. With plenty of on-site facilities, this is inner city living at its very best. With the Following Features * Two large bedrooms with views * Master with en-suite * Modern Kitchen with European appliances * Stone bench tops and gas cook top * Fully air-conditioned * Large balcony * Open plan living with large sliding doors to take advantage of Queensland living * Entertainment area with BBQ area, pizza oven and pool. * Gym, sauna * 24/7 security and onsite manager * Body Corporate Fees: Approx. $1606 approx per qtr * Rates approx. $548 per qtr * Rental appraisal $900 – $950 per week approx. * Under 1 km to the CBD * West End State School catchment * Brisbane State High School catchment * Built 2018 Walking to distance to trains, busses, entertainment, restaurants, arts, theater, Southbank, and a list too long to name. Call Lawrence Muir for your inspection today.

Thumb

0 repins 0 comments

20407/39 Cordelia Street South Brisbane QLD 4101 $950,000 Currently fully furnished and let short term, this unit is located in the heart of South Brisbane – within walking distance to anything you care to imagine in the CBD and surrounds. Modern and large, Atlas units are designed to maximise our Queensland lifestyle. With plenty of on-site facilities, this is inner city living at its very best. With the Following Features * Two large bedrooms with views * Master with en-suite * Modern Kitchen with European appliances * Stone bench tops and gas cook top * Fully air-conditioned * Large balcony * Open plan living with large sliding doors to take advantage of Queensland living * Entertainment area with BBQ area, pizza oven and pool. * Gym, sauna * 24/7 security and onsite manager * Body Corporate Fees: Approx. $1606 approx per qtr * Rates approx. $548 per qtr * Rental appraisal $900 – $950 per week approx. * Under 1 km to the CBD * West End State School catchment * Brisbane State High School catchment * Built 2018 Walking to distance to trains, busses, entertainment, restaurants, arts, theater, Southbank, and a list too long to name. Call Lawrence Muir for your inspection today.

Thumb

0 repins 0 comments

20/92-96 Ernest Street Manly QLD 4179 Commanding Luxury Top-Floor Residence within Nautico Elevate your lifestyle with this exceptional top-floor residence within the boutique Nautico complex. This beautifully appointed three-bedroom apartment delivers the perfect balance of luxury, sophistication and effortless coastal living. The intelligent open-plan layout captures abundant natural light, showcasing a spacious living and dining area flowing seamlessly to a generous balcony – the perfect space to unwind or entertain family and friends against the stunning backdrop of the bay and Manly Boat Harbour. At the heart of the home, a designer kitchen showcases stone benchtops, a waterfall breakfast bar, ample storage space, soft-close cabinetry and superior Bosch appliances. A dedicated study nook and cleverly concealed European laundry further enhance the thoughtful design. Space and separation are a key design feature with the three bedrooms, providing excellent separation for family members or visiting guests. The master suite is situated at the end of the hallway and features a walk-in wardrobe and stylish ensuite. Two additional generously proportioned bedrooms are serviced by a beautifully finished central bathroom. Additional Features: - Secure basement parking for two vehicles - Exclusive allocated storage cage x 2 - Boutique complex of only 21 residences - Lift access to all levels with accessibility features - Secure intercom entry - Zoned ducted air conditioning and ceiling fans - Premium Bosch appliances - Low-maintenance, lock-and-leave lifestyle Perfectly positioned in one of Manly's most sought-after pockets, you're just a short stroll to Manly Boat Harbour, the vibrant cafés, restaurants and boutiques of Cambridge Parade and the Royal Esplanade, the picturesque waterfront, walking and cycling paths, Jan Powers Farmers Market, Manly Creative Market, Manly Pool and the train station, providing easy access to Brisbane CBD. Families will appreciate being within the Manly State School and Wynnum State High School catchments, while some of Brisbane's most prestigious private schools, including Moreton Bay Colleges and Iona College, are also within easy reach. Offering an enviable combination of luxury, location and lifestyle, this outstanding residence presents a rare opportunity to secure one of Manly's finest top-floor apartments. Experience the very best of bayside living! Disclaimer This property is being sold by auction or without a price and therefore a price guide cannot be provided. The website may have filtered the property into a price bracket for website functionality purposes. Open Home Wed 15th Jul 2026 4:45 pm - 5:30 pm Sat 18th Jul 2026 9:00 am - 9:45 am

Thumb

0 repins 0 comments

20/92-96 Ernest Street Manly QLD 4179 Commanding Luxury Top-Floor Residence within Nautico Elevate your lifestyle with this exceptional top-floor residence within the boutique Nautico complex. This beautifully appointed three-bedroom apartment delivers the perfect balance of luxury, sophistication and effortless coastal living. The intelligent open-plan layout captures abundant natural light, showcasing a spacious living and dining area flowing seamlessly to a generous balcony – the perfect space to unwind or entertain family and friends against the stunning backdrop of the bay and Manly Boat Harbour. At the heart of the home, a designer kitchen showcases stone benchtops, a waterfall breakfast bar, ample storage space, soft-close cabinetry and superior Bosch appliances. A dedicated study nook and cleverly concealed European laundry further enhance the thoughtful design. Space and separation are a key design feature with the three bedrooms, providing excellent separation for family members or visiting guests. The master suite is situated at the end of the hallway and features a walk-in wardrobe and stylish ensuite. Two additional generously proportioned bedrooms are serviced by a beautifully finished central bathroom. Additional Features: - Secure basement parking for two vehicles - Exclusive allocated storage cage x 2 - Boutique complex of only 21 residences - Lift access to all levels with accessibility features - Secure intercom entry - Zoned ducted air conditioning and ceiling fans - Premium Bosch appliances - Low-maintenance, lock-and-leave lifestyle Perfectly positioned in one of Manly's most sought-after pockets, you're just a short stroll to Manly Boat Harbour, the vibrant cafés, restaurants and boutiques of Cambridge Parade and the Royal Esplanade, the picturesque waterfront, walking and cycling paths, Jan Powers Farmers Market, Manly Creative Market, Manly Pool and the train station, providing easy access to Brisbane CBD. Families will appreciate being within the Manly State School and Wynnum State High School catchments, while some of Brisbane's most prestigious private schools, including Moreton Bay Colleges and Iona College, are also within easy reach. Offering an enviable combination of luxury, location and lifestyle, this outstanding residence presents a rare opportunity to secure one of Manly's finest top-floor apartments. Experience the very best of bayside living! Disclaimer This property is being sold by auction or without a price and therefore a price guide cannot be provided. The website may have filtered the property into a price bracket for website functionality purposes. Open Home Wed 15th Jul 2026 4:45 pm - 5:30 pm Sat 18th Jul 2026 9:00 am - 9:45 am

Thumb

0 repins 0 comments

20/92-96 Ernest Street Manly QLD 4179 Commanding Luxury Top-Floor Residence within Nautico Elevate your lifestyle with this exceptional top-floor residence within the boutique Nautico complex. This beautifully appointed three-bedroom apartment delivers the perfect balance of luxury, sophistication and effortless coastal living. The intelligent open-plan layout captures abundant natural light, showcasing a spacious living and dining area flowing seamlessly to a generous balcony – the perfect space to unwind or entertain family and friends against the stunning backdrop of the bay and Manly Boat Harbour. At the heart of the home, a designer kitchen showcases stone benchtops, a waterfall breakfast bar, ample storage space, soft-close cabinetry and superior Bosch appliances. A dedicated study nook and cleverly concealed European laundry further enhance the thoughtful design. Space and separation are a key design feature with the three bedrooms, providing excellent separation for family members or visiting guests. The master suite is situated at the end of the hallway and features a walk-in wardrobe and stylish ensuite. Two additional generously proportioned bedrooms are serviced by a beautifully finished central bathroom. Additional Features: - Secure basement parking for two vehicles - Exclusive allocated storage cage x 2 - Boutique complex of only 21 residences - Lift access to all levels with accessibility features - Secure intercom entry - Zoned ducted air conditioning and ceiling fans - Premium Bosch appliances - Low-maintenance, lock-and-leave lifestyle Perfectly positioned in one of Manly's most sought-after pockets, you're just a short stroll to Manly Boat Harbour, the vibrant cafés, restaurants and boutiques of Cambridge Parade and the Royal Esplanade, the picturesque waterfront, walking and cycling paths, Jan Powers Farmers Market, Manly Creative Market, Manly Pool and the train station, providing easy access to Brisbane CBD. Families will appreciate being within the Manly State School and Wynnum State High School catchments, while some of Brisbane's most prestigious private schools, including Moreton Bay Colleges and Iona College, are also within easy reach. Offering an enviable combination of luxury, location and lifestyle, this outstanding residence presents a rare opportunity to secure one of Manly's finest top-floor apartments. Experience the very best of bayside living! Disclaimer This property is being sold by auction or without a price and therefore a price guide cannot be provided. The website may have filtered the property into a price bracket for website functionality purposes. Open Home Wed 15th Jul 2026 4:45 pm - 5:30 pm Sat 18th Jul 2026 9:00 am - 9:45 am

Thumb

0 repins 0 comments

20/92-96 Ernest Street Manly QLD 4179 Commanding Luxury Top-Floor Residence within Nautico Elevate your lifestyle with this exceptional top-floor residence within the boutique Nautico complex. This beautifully appointed three-bedroom apartment delivers the perfect balance of luxury, sophistication and effortless coastal living. The intelligent open-plan layout captures abundant natural light, showcasing a spacious living and dining area flowing seamlessly to a generous balcony – the perfect space to unwind or entertain family and friends against the stunning backdrop of the bay and Manly Boat Harbour. At the heart of the home, a designer kitchen showcases stone benchtops, a waterfall breakfast bar, ample storage space, soft-close cabinetry and superior Bosch appliances. A dedicated study nook and cleverly concealed European laundry further enhance the thoughtful design. Space and separation are a key design feature with the three bedrooms, providing excellent separation for family members or visiting guests. The master suite is situated at the end of the hallway and features a walk-in wardrobe and stylish ensuite. Two additional generously proportioned bedrooms are serviced by a beautifully finished central bathroom. Additional Features: - Secure basement parking for two vehicles - Exclusive allocated storage cage x 2 - Boutique complex of only 21 residences - Lift access to all levels with accessibility features - Secure intercom entry - Zoned ducted air conditioning and ceiling fans - Premium Bosch appliances - Low-maintenance, lock-and-leave lifestyle Perfectly positioned in one of Manly's most sought-after pockets, you're just a short stroll to Manly Boat Harbour, the vibrant cafés, restaurants and boutiques of Cambridge Parade and the Royal Esplanade, the picturesque waterfront, walking and cycling paths, Jan Powers Farmers Market, Manly Creative Market, Manly Pool and the train station, providing easy access to Brisbane CBD. Families will appreciate being within the Manly State School and Wynnum State High School catchments, while some of Brisbane's most prestigious private schools, including Moreton Bay Colleges and Iona College, are also within easy reach. Offering an enviable combination of luxury, location and lifestyle, this outstanding residence presents a rare opportunity to secure one of Manly's finest top-floor apartments. Experience the very best of bayside living! Disclaimer This property is being sold by auction or without a price and therefore a price guide cannot be provided. The website may have filtered the property into a price bracket for website functionality purposes. Open Home Wed 15th Jul 2026 4:45 pm - 5:30 pm Sat 18th Jul 2026 9:00 am - 9:45 am

Thumb

0 repins 0 comments

20/92-96 Ernest Street Manly QLD 4179 Commanding Luxury Top-Floor Residence within Nautico Elevate your lifestyle with this exceptional top-floor residence within the boutique Nautico complex. This beautifully appointed three-bedroom apartment delivers the perfect balance of luxury, sophistication and effortless coastal living. The intelligent open-plan layout captures abundant natural light, showcasing a spacious living and dining area flowing seamlessly to a generous balcony – the perfect space to unwind or entertain family and friends against the stunning backdrop of the bay and Manly Boat Harbour. At the heart of the home, a designer kitchen showcases stone benchtops, a waterfall breakfast bar, ample storage space, soft-close cabinetry and superior Bosch appliances. A dedicated study nook and cleverly concealed European laundry further enhance the thoughtful design. Space and separation are a key design feature with the three bedrooms, providing excellent separation for family members or visiting guests. The master suite is situated at the end of the hallway and features a walk-in wardrobe and stylish ensuite. Two additional generously proportioned bedrooms are serviced by a beautifully finished central bathroom. Additional Features: - Secure basement parking for two vehicles - Exclusive allocated storage cage x 2 - Boutique complex of only 21 residences - Lift access to all levels with accessibility features - Secure intercom entry - Zoned ducted air conditioning and ceiling fans - Premium Bosch appliances - Low-maintenance, lock-and-leave lifestyle Perfectly positioned in one of Manly's most sought-after pockets, you're just a short stroll to Manly Boat Harbour, the vibrant cafés, restaurants and boutiques of Cambridge Parade and the Royal Esplanade, the picturesque waterfront, walking and cycling paths, Jan Powers Farmers Market, Manly Creative Market, Manly Pool and the train station, providing easy access to Brisbane CBD. Families will appreciate being within the Manly State School and Wynnum State High School catchments, while some of Brisbane's most prestigious private schools, including Moreton Bay Colleges and Iona College, are also within easy reach. Offering an enviable combination of luxury, location and lifestyle, this outstanding residence presents a rare opportunity to secure one of Manly's finest top-floor apartments. Experience the very best of bayside living! Disclaimer This property is being sold by auction or without a price and therefore a price guide cannot be provided. The website may have filtered the property into a price bracket for website functionality purposes. Open Home Wed 15th Jul 2026 4:45 pm - 5:30 pm Sat 18th Jul 2026 9:00 am - 9:45 am

Thumb

0 repins 0 comments

Unit 9/11 Grimes St Auchenflower QLD 4066 Offers from $700,000 Light-Filled Top-Floor Apartment in Auchenflower Block Positioned on the top floor at the rear of a boutique block of just nine, this light-filled Auchenflower apartment delivers the space, privacy and convenience buyers love in one of Brisbane’s most connected inner-west locations. Well-presented and ready to enjoy, the home features a generous open-plan living and dining area, enhanced by timber-look flooring, air-conditioning and excellent natural light. The living space flows out to a covered balcony, where elevated outlooks and city glimpses create the perfect spot for a morning coffee or evening unwind. The kitchen is neat, functional and well maintained, with good bench space, ample storage and easy connection to the living and dining zone. Both bedrooms are well sized and include built-in robes, while the bathroom is tidy and practical, with internal laundry facilities adding everyday convenience. Set within a small complex with lift access, the apartment also includes a secure garage, offering excellent parking, storage or workshop potential. With Auchenflower Station, The Wesley Hospital, Toowong Village, Milton, Park Road, riverside bikeways and the Brisbane CBD all within easy reach, this is an outstanding opportunity for first-home buyers, professionals, downsizers or investors seeking a quality apartment in a blue-chip lifestyle location. Key features • Top-floor, rear-of-block position • Boutique complex of just 9 apartments • Lift access within the complex • Light-filled and spacious open-plan living and dining • Covered balcony with elevated outlook and city glimpses • Air-conditioned living area • Well-kept kitchen with good storage and bench space • Two generous bedrooms with built-in robes • Neat bathroom with internal laundry facilities • Timber-look flooring through the main living spaces • Secure garage • Well maintained and move-in ready • Excellent option for owner-occupiers or investors • Reliable HFC NBN and 5G mobile coverage Location • Moments to Auchenflower Train Station for easy CBD access • Close to The Wesley Hospital and surrounding medical precinct • Convenient to Toowong Village, Milton, Rosalie and Paddington • Easy access to Coronation Drive, riverside bikeways and bus routes • Short commute to Brisbane CBD, South Bank, Suncorp Stadium and UQ St Lucia • In the Milton State School and Indooroopilly State High School catchments • Ideal inner-west lifestyle location for professionals, hospital staff, students and investors Disclaimer: Whilst every effort has been made to ensure the accuracy of the information contained in this advertisement, interested parties should make their own enquiries and inspect the property to satisfy themselves as to the accuracy of the information and the property's suitability. Professional photography has been used and images may include standard photographic editing to enhance colour, lighting and presentation. Open Home Tue 14th Jul 2026 6:00 pm - 6:30 pm Sat 18th Jul 2026 10:00 am - 10:30 am

Thumb

0 repins 0 comments

Unit 9/11 Grimes St Auchenflower QLD 4066 Offers from $700,000 Light-Filled Top-Floor Apartment in Auchenflower Block Positioned on the top floor at the rear of a boutique block of just nine, this light-filled Auchenflower apartment delivers the space, privacy and convenience buyers love in one of Brisbane’s most connected inner-west locations. Well-presented and ready to enjoy, the home features a generous open-plan living and dining area, enhanced by timber-look flooring, air-conditioning and excellent natural light. The living space flows out to a covered balcony, where elevated outlooks and city glimpses create the perfect spot for a morning coffee or evening unwind. The kitchen is neat, functional and well maintained, with good bench space, ample storage and easy connection to the living and dining zone. Both bedrooms are well sized and include built-in robes, while the bathroom is tidy and practical, with internal laundry facilities adding everyday convenience. Set within a small complex with lift access, the apartment also includes a secure garage, offering excellent parking, storage or workshop potential. With Auchenflower Station, The Wesley Hospital, Toowong Village, Milton, Park Road, riverside bikeways and the Brisbane CBD all within easy reach, this is an outstanding opportunity for first-home buyers, professionals, downsizers or investors seeking a quality apartment in a blue-chip lifestyle location. Key features • Top-floor, rear-of-block position • Boutique complex of just 9 apartments • Lift access within the complex • Light-filled and spacious open-plan living and dining • Covered balcony with elevated outlook and city glimpses • Air-conditioned living area • Well-kept kitchen with good storage and bench space • Two generous bedrooms with built-in robes • Neat bathroom with internal laundry facilities • Timber-look flooring through the main living spaces • Secure garage • Well maintained and move-in ready • Excellent option for owner-occupiers or investors • Reliable HFC NBN and 5G mobile coverage Location • Moments to Auchenflower Train Station for easy CBD access • Close to The Wesley Hospital and surrounding medical precinct • Convenient to Toowong Village, Milton, Rosalie and Paddington • Easy access to Coronation Drive, riverside bikeways and bus routes • Short commute to Brisbane CBD, South Bank, Suncorp Stadium and UQ St Lucia • In the Milton State School and Indooroopilly State High School catchments • Ideal inner-west lifestyle location for professionals, hospital staff, students and investors Disclaimer: Whilst every effort has been made to ensure the accuracy of the information contained in this advertisement, interested parties should make their own enquiries and inspect the property to satisfy themselves as to the accuracy of the information and the property's suitability. Professional photography has been used and images may include standard photographic editing to enhance colour, lighting and presentation. Open Home Tue 14th Jul 2026 6:00 pm - 6:30 pm Sat 18th Jul 2026 10:00 am - 10:30 am

Thumb

0 repins 0 comments

Unit 9/11 Grimes St Auchenflower QLD 4066 Offers from $700,000 Light-Filled Top-Floor Apartment in Auchenflower Block Positioned on the top floor at the rear of a boutique block of just nine, this light-filled Auchenflower apartment delivers the space, privacy and convenience buyers love in one of Brisbane’s most connected inner-west locations. Well-presented and ready to enjoy, the home features a generous open-plan living and dining area, enhanced by timber-look flooring, air-conditioning and excellent natural light. The living space flows out to a covered balcony, where elevated outlooks and city glimpses create the perfect spot for a morning coffee or evening unwind. The kitchen is neat, functional and well maintained, with good bench space, ample storage and easy connection to the living and dining zone. Both bedrooms are well sized and include built-in robes, while the bathroom is tidy and practical, with internal laundry facilities adding everyday convenience. Set within a small complex with lift access, the apartment also includes a secure garage, offering excellent parking, storage or workshop potential. With Auchenflower Station, The Wesley Hospital, Toowong Village, Milton, Park Road, riverside bikeways and the Brisbane CBD all within easy reach, this is an outstanding opportunity for first-home buyers, professionals, downsizers or investors seeking a quality apartment in a blue-chip lifestyle location. Key features • Top-floor, rear-of-block position • Boutique complex of just 9 apartments • Lift access within the complex • Light-filled and spacious open-plan living and dining • Covered balcony with elevated outlook and city glimpses • Air-conditioned living area • Well-kept kitchen with good storage and bench space • Two generous bedrooms with built-in robes • Neat bathroom with internal laundry facilities • Timber-look flooring through the main living spaces • Secure garage • Well maintained and move-in ready • Excellent option for owner-occupiers or investors • Reliable HFC NBN and 5G mobile coverage Location • Moments to Auchenflower Train Station for easy CBD access • Close to The Wesley Hospital and surrounding medical precinct • Convenient to Toowong Village, Milton, Rosalie and Paddington • Easy access to Coronation Drive, riverside bikeways and bus routes • Short commute to Brisbane CBD, South Bank, Suncorp Stadium and UQ St Lucia • In the Milton State School and Indooroopilly State High School catchments • Ideal inner-west lifestyle location for professionals, hospital staff, students and investors Disclaimer: Whilst every effort has been made to ensure the accuracy of the information contained in this advertisement, interested parties should make their own enquiries and inspect the property to satisfy themselves as to the accuracy of the information and the property's suitability. Professional photography has been used and images may include standard photographic editing to enhance colour, lighting and presentation. Open Home Tue 14th Jul 2026 6:00 pm - 6:30 pm Sat 18th Jul 2026 10:00 am - 10:30 am

Thumb

0 repins 0 comments

Unit 9/11 Grimes St Auchenflower QLD 4066 Offers from $700,000 Light-Filled Top-Floor Apartment in Auchenflower Block Positioned on the top floor at the rear of a boutique block of just nine, this light-filled Auchenflower apartment delivers the space, privacy and convenience buyers love in one of Brisbane’s most connected inner-west locations. Well-presented and ready to enjoy, the home features a generous open-plan living and dining area, enhanced by timber-look flooring, air-conditioning and excellent natural light. The living space flows out to a covered balcony, where elevated outlooks and city glimpses create the perfect spot for a morning coffee or evening unwind. The kitchen is neat, functional and well maintained, with good bench space, ample storage and easy connection to the living and dining zone. Both bedrooms are well sized and include built-in robes, while the bathroom is tidy and practical, with internal laundry facilities adding everyday convenience. Set within a small complex with lift access, the apartment also includes a secure garage, offering excellent parking, storage or workshop potential. With Auchenflower Station, The Wesley Hospital, Toowong Village, Milton, Park Road, riverside bikeways and the Brisbane CBD all within easy reach, this is an outstanding opportunity for first-home buyers, professionals, downsizers or investors seeking a quality apartment in a blue-chip lifestyle location. Key features • Top-floor, rear-of-block position • Boutique complex of just 9 apartments • Lift access within the complex • Light-filled and spacious open-plan living and dining • Covered balcony with elevated outlook and city glimpses • Air-conditioned living area • Well-kept kitchen with good storage and bench space • Two generous bedrooms with built-in robes • Neat bathroom with internal laundry facilities • Timber-look flooring through the main living spaces • Secure garage • Well maintained and move-in ready • Excellent option for owner-occupiers or investors • Reliable HFC NBN and 5G mobile coverage Location • Moments to Auchenflower Train Station for easy CBD access • Close to The Wesley Hospital and surrounding medical precinct • Convenient to Toowong Village, Milton, Rosalie and Paddington • Easy access to Coronation Drive, riverside bikeways and bus routes • Short commute to Brisbane CBD, South Bank, Suncorp Stadium and UQ St Lucia • In the Milton State School and Indooroopilly State High School catchments • Ideal inner-west lifestyle location for professionals, hospital staff, students and investors Disclaimer: Whilst every effort has been made to ensure the accuracy of the information contained in this advertisement, interested parties should make their own enquiries and inspect the property to satisfy themselves as to the accuracy of the information and the property's suitability. Professional photography has been used and images may include standard photographic editing to enhance colour, lighting and presentation. Open Home Tue 14th Jul 2026 6:00 pm - 6:30 pm Sat 18th Jul 2026 10:00 am - 10:30 am

Thumb

0 repins 0 comments

Unit 9/11 Grimes St Auchenflower QLD 4066 Offers from $700,000 Light-Filled Top-Floor Apartment in Auchenflower Block Positioned on the top floor at the rear of a boutique block of just nine, this light-filled Auchenflower apartment delivers the space, privacy and convenience buyers love in one of Brisbane’s most connected inner-west locations. Well-presented and ready to enjoy, the home features a generous open-plan living and dining area, enhanced by timber-look flooring, air-conditioning and excellent natural light. The living space flows out to a covered balcony, where elevated outlooks and city glimpses create the perfect spot for a morning coffee or evening unwind. The kitchen is neat, functional and well maintained, with good bench space, ample storage and easy connection to the living and dining zone. Both bedrooms are well sized and include built-in robes, while the bathroom is tidy and practical, with internal laundry facilities adding everyday convenience. Set within a small complex with lift access, the apartment also includes a secure garage, offering excellent parking, storage or workshop potential. With Auchenflower Station, The Wesley Hospital, Toowong Village, Milton, Park Road, riverside bikeways and the Brisbane CBD all within easy reach, this is an outstanding opportunity for first-home buyers, professionals, downsizers or investors seeking a quality apartment in a blue-chip lifestyle location. Key features • Top-floor, rear-of-block position • Boutique complex of just 9 apartments • Lift access within the complex • Light-filled and spacious open-plan living and dining • Covered balcony with elevated outlook and city glimpses • Air-conditioned living area • Well-kept kitchen with good storage and bench space • Two generous bedrooms with built-in robes • Neat bathroom with internal laundry facilities • Timber-look flooring through the main living spaces • Secure garage • Well maintained and move-in ready • Excellent option for owner-occupiers or investors • Reliable HFC NBN and 5G mobile coverage Location • Moments to Auchenflower Train Station for easy CBD access • Close to The Wesley Hospital and surrounding medical precinct • Convenient to Toowong Village, Milton, Rosalie and Paddington • Easy access to Coronation Drive, riverside bikeways and bus routes • Short commute to Brisbane CBD, South Bank, Suncorp Stadium and UQ St Lucia • In the Milton State School and Indooroopilly State High School catchments • Ideal inner-west lifestyle location for professionals, hospital staff, students and investors Disclaimer: Whilst every effort has been made to ensure the accuracy of the information contained in this advertisement, interested parties should make their own enquiries and inspect the property to satisfy themselves as to the accuracy of the information and the property's suitability. Professional photography has been used and images may include standard photographic editing to enhance colour, lighting and presentation. Open Home Tue 14th Jul 2026 6:00 pm - 6:30 pm Sat 18th Jul 2026 10:00 am - 10:30 am

Thumb

0 repins 0 comments

Unit 7/1516 Anzac Ave Kallangur QLD 4503 $620,000 Whether you’re a first home buyer, savvy investor, or down-sizer seeking easy living, the property presents an outstanding opportunity in one of Moreton Bay’s fastest-growing corridors. Positioned in a highly convenient pocket of Kallangur, 7/1516 Anzac Avenue presents a strong investment opportunity with excellent access to key infrastructure, transport, and everyday amenities. In a complex of only 8, enjoy the privacy and quite whilst still being so close to everything. Perfect for an investor / first home buyer here's why; Located within close proximity to Kallangur Railway Station, major bus routes, and direct Bruce Highway access, the property is ideally suited to tenants seeking connectivity and convenience. Set within a low-maintenance complex, the townhouse offers a practical floor plan with open-plan living and dining, two well-sized bedrooms, private outdoor space, and single car accommodation. With strong rental appeal in a consistently growing Moreton Bay region, this property presents an excellent opportunity for investors looking to secure a well-positioned asset in a high-demand location. The property is conveniently located just minutes from: * Kallangur Train Station * Major bus transport routes * Westfield North Lakes * IKEA and Costco * Local schools and childcare facilities * Medical precincts and essential services * Bruce Highway access for Brisbane and Sunshine Coast commuters Property Features: * Two spacious bedrooms * Air-conditioned living and main bedroom * Functional bathroom layout * Open-plan living and dining area * Private low-maintenance courtyard * Single car accommodation * Well-maintained complex * Strong tenant appeal * Convenient location with excellent transport connectivity Offering affordability, accessibility, and long-term growth potential within one of Moreton Bay’s expanding corridors, this is an ideal property to get into the market or the perfect addition to any investment portfolio.

Thumb

0 repins 0 comments

Unit 7/1516 Anzac Ave Kallangur QLD 4503 $620,000 Whether you’re a first home buyer, savvy investor, or down-sizer seeking easy living, the property presents an outstanding opportunity in one of Moreton Bay’s fastest-growing corridors. Positioned in a highly convenient pocket of Kallangur, 7/1516 Anzac Avenue presents a strong investment opportunity with excellent access to key infrastructure, transport, and everyday amenities. In a complex of only 8, enjoy the privacy and quite whilst still being so close to everything. Perfect for an investor / first home buyer here's why; Located within close proximity to Kallangur Railway Station, major bus routes, and direct Bruce Highway access, the property is ideally suited to tenants seeking connectivity and convenience. Set within a low-maintenance complex, the townhouse offers a practical floor plan with open-plan living and dining, two well-sized bedrooms, private outdoor space, and single car accommodation. With strong rental appeal in a consistently growing Moreton Bay region, this property presents an excellent opportunity for investors looking to secure a well-positioned asset in a high-demand location. The property is conveniently located just minutes from: * Kallangur Train Station * Major bus transport routes * Westfield North Lakes * IKEA and Costco * Local schools and childcare facilities * Medical precincts and essential services * Bruce Highway access for Brisbane and Sunshine Coast commuters Property Features: * Two spacious bedrooms * Air-conditioned living and main bedroom * Functional bathroom layout * Open-plan living and dining area * Private low-maintenance courtyard * Single car accommodation * Well-maintained complex * Strong tenant appeal * Convenient location with excellent transport connectivity Offering affordability, accessibility, and long-term growth potential within one of Moreton Bay’s expanding corridors, this is an ideal property to get into the market or the perfect addition to any investment portfolio.

Thumb

0 repins 0 comments

Unit 7/1516 Anzac Ave Kallangur QLD 4503 $620,000 Whether you’re a first home buyer, savvy investor, or down-sizer seeking easy living, the property presents an outstanding opportunity in one of Moreton Bay’s fastest-growing corridors. Positioned in a highly convenient pocket of Kallangur, 7/1516 Anzac Avenue presents a strong investment opportunity with excellent access to key infrastructure, transport, and everyday amenities. In a complex of only 8, enjoy the privacy and quite whilst still being so close to everything. Perfect for an investor / first home buyer here's why; Located within close proximity to Kallangur Railway Station, major bus routes, and direct Bruce Highway access, the property is ideally suited to tenants seeking connectivity and convenience. Set within a low-maintenance complex, the townhouse offers a practical floor plan with open-plan living and dining, two well-sized bedrooms, private outdoor space, and single car accommodation. With strong rental appeal in a consistently growing Moreton Bay region, this property presents an excellent opportunity for investors looking to secure a well-positioned asset in a high-demand location. The property is conveniently located just minutes from: * Kallangur Train Station * Major bus transport routes * Westfield North Lakes * IKEA and Costco * Local schools and childcare facilities * Medical precincts and essential services * Bruce Highway access for Brisbane and Sunshine Coast commuters Property Features: * Two spacious bedrooms * Air-conditioned living and main bedroom * Functional bathroom layout * Open-plan living and dining area * Private low-maintenance courtyard * Single car accommodation * Well-maintained complex * Strong tenant appeal * Convenient location with excellent transport connectivity Offering affordability, accessibility, and long-term growth potential within one of Moreton Bay’s expanding corridors, this is an ideal property to get into the market or the perfect addition to any investment portfolio.

Thumb

0 repins 0 comments

Unit 7/1516 Anzac Ave Kallangur QLD 4503 $620,000 Whether you’re a first home buyer, savvy investor, or down-sizer seeking easy living, the property presents an outstanding opportunity in one of Moreton Bay’s fastest-growing corridors. Positioned in a highly convenient pocket of Kallangur, 7/1516 Anzac Avenue presents a strong investment opportunity with excellent access to key infrastructure, transport, and everyday amenities. In a complex of only 8, enjoy the privacy and quite whilst still being so close to everything. Perfect for an investor / first home buyer here's why; Located within close proximity to Kallangur Railway Station, major bus routes, and direct Bruce Highway access, the property is ideally suited to tenants seeking connectivity and convenience. Set within a low-maintenance complex, the townhouse offers a practical floor plan with open-plan living and dining, two well-sized bedrooms, private outdoor space, and single car accommodation. With strong rental appeal in a consistently growing Moreton Bay region, this property presents an excellent opportunity for investors looking to secure a well-positioned asset in a high-demand location. The property is conveniently located just minutes from: * Kallangur Train Station * Major bus transport routes * Westfield North Lakes * IKEA and Costco * Local schools and childcare facilities * Medical precincts and essential services * Bruce Highway access for Brisbane and Sunshine Coast commuters Property Features: * Two spacious bedrooms * Air-conditioned living and main bedroom * Functional bathroom layout * Open-plan living and dining area * Private low-maintenance courtyard * Single car accommodation * Well-maintained complex * Strong tenant appeal * Convenient location with excellent transport connectivity Offering affordability, accessibility, and long-term growth potential within one of Moreton Bay’s expanding corridors, this is an ideal property to get into the market or the perfect addition to any investment portfolio.

Thumb

0 repins 0 comments

Unit 7/1516 Anzac Ave Kallangur QLD 4503 $620,000 Whether you’re a first home buyer, savvy investor, or down-sizer seeking easy living, the property presents an outstanding opportunity in one of Moreton Bay’s fastest-growing corridors. Positioned in a highly convenient pocket of Kallangur, 7/1516 Anzac Avenue presents a strong investment opportunity with excellent access to key infrastructure, transport, and everyday amenities. In a complex of only 8, enjoy the privacy and quite whilst still being so close to everything. Perfect for an investor / first home buyer here's why; Located within close proximity to Kallangur Railway Station, major bus routes, and direct Bruce Highway access, the property is ideally suited to tenants seeking connectivity and convenience. Set within a low-maintenance complex, the townhouse offers a practical floor plan with open-plan living and dining, two well-sized bedrooms, private outdoor space, and single car accommodation. With strong rental appeal in a consistently growing Moreton Bay region, this property presents an excellent opportunity for investors looking to secure a well-positioned asset in a high-demand location. The property is conveniently located just minutes from: * Kallangur Train Station * Major bus transport routes * Westfield North Lakes * IKEA and Costco * Local schools and childcare facilities * Medical precincts and essential services * Bruce Highway access for Brisbane and Sunshine Coast commuters Property Features: * Two spacious bedrooms * Air-conditioned living and main bedroom * Functional bathroom layout * Open-plan living and dining area * Private low-maintenance courtyard * Single car accommodation * Well-maintained complex * Strong tenant appeal * Convenient location with excellent transport connectivity Offering affordability, accessibility, and long-term growth potential within one of Moreton Bay’s expanding corridors, this is an ideal property to get into the market or the perfect addition to any investment portfolio.

Thumb

0 repins 0 comments

20/41 Fortescue Street Spring Hill QLD 4000 Situated at 41 Fortescue Street, this property occupies a quiet yet highly central position on one of Spring Hill's elevated ridges. The Bart Apartments complex places you just moments from the city centre, local cafes, and the leafy expanses of Victoria Park. It offers a peaceful residential feel while maintaining immediate access to public transport and the nearby hospital precinct. Residents enjoy the security of a boutique complex that balances inner-city convenience with a relaxed neighbourhood vibe. Positioned on level 2, this apartment has been freshly updated to provide a clean, modern aesthetic throughout. The interior features new flooring and a crisp, neutral paint palette that enhances the natural light filtering through the living spaces. The bathroom has also been fully renovated with modern fixtures and finishes, making the property entirely move-in ready with nothing left to spend. Property Features • Crisp white walls throughout creating a bright and open feel • Durable, contemporary flooring across the living areas and bedroom. • Fully updated with modern tiling, a new vanity, and quality fixtures. • East facing covered balcony, providing light and breezes • 2x newly installed split system A/C systems • Includes a dedicated parking space in parking garage • Located in a quiet, low-maintenance building with low body corporate fees. • Walking distance to the CBD, transport options, parks and cafes Enquire today and enjoy tomorrow!

Thumb

0 repins 0 comments

20/41 Fortescue Street Spring Hill QLD 4000 Situated at 41 Fortescue Street, this property occupies a quiet yet highly central position on one of Spring Hill's elevated ridges. The Bart Apartments complex places you just moments from the city centre, local cafes, and the leafy expanses of Victoria Park. It offers a peaceful residential feel while maintaining immediate access to public transport and the nearby hospital precinct. Residents enjoy the security of a boutique complex that balances inner-city convenience with a relaxed neighbourhood vibe. Positioned on level 2, this apartment has been freshly updated to provide a clean, modern aesthetic throughout. The interior features new flooring and a crisp, neutral paint palette that enhances the natural light filtering through the living spaces. The bathroom has also been fully renovated with modern fixtures and finishes, making the property entirely move-in ready with nothing left to spend. Property Features • Crisp white walls throughout creating a bright and open feel • Durable, contemporary flooring across the living areas and bedroom. • Fully updated with modern tiling, a new vanity, and quality fixtures. • East facing covered balcony, providing light and breezes • 2x newly installed split system A/C systems • Includes a dedicated parking space in parking garage • Located in a quiet, low-maintenance building with low body corporate fees. • Walking distance to the CBD, transport options, parks and cafes Enquire today and enjoy tomorrow!

Thumb

0 repins 0 comments

20/41 Fortescue Street Spring Hill QLD 4000 Situated at 41 Fortescue Street, this property occupies a quiet yet highly central position on one of Spring Hill's elevated ridges. The Bart Apartments complex places you just moments from the city centre, local cafes, and the leafy expanses of Victoria Park. It offers a peaceful residential feel while maintaining immediate access to public transport and the nearby hospital precinct. Residents enjoy the security of a boutique complex that balances inner-city convenience with a relaxed neighbourhood vibe. Positioned on level 2, this apartment has been freshly updated to provide a clean, modern aesthetic throughout. The interior features new flooring and a crisp, neutral paint palette that enhances the natural light filtering through the living spaces. The bathroom has also been fully renovated with modern fixtures and finishes, making the property entirely move-in ready with nothing left to spend. Property Features • Crisp white walls throughout creating a bright and open feel • Durable, contemporary flooring across the living areas and bedroom. • Fully updated with modern tiling, a new vanity, and quality fixtures. • East facing covered balcony, providing light and breezes • 2x newly installed split system A/C systems • Includes a dedicated parking space in parking garage • Located in a quiet, low-maintenance building with low body corporate fees. • Walking distance to the CBD, transport options, parks and cafes Enquire today and enjoy tomorrow!

Thumb

0 repins 0 comments

20/41 Fortescue Street Spring Hill QLD 4000 Situated at 41 Fortescue Street, this property occupies a quiet yet highly central position on one of Spring Hill's elevated ridges. The Bart Apartments complex places you just moments from the city centre, local cafes, and the leafy expanses of Victoria Park. It offers a peaceful residential feel while maintaining immediate access to public transport and the nearby hospital precinct. Residents enjoy the security of a boutique complex that balances inner-city convenience with a relaxed neighbourhood vibe. Positioned on level 2, this apartment has been freshly updated to provide a clean, modern aesthetic throughout. The interior features new flooring and a crisp, neutral paint palette that enhances the natural light filtering through the living spaces. The bathroom has also been fully renovated with modern fixtures and finishes, making the property entirely move-in ready with nothing left to spend. Property Features • Crisp white walls throughout creating a bright and open feel • Durable, contemporary flooring across the living areas and bedroom. • Fully updated with modern tiling, a new vanity, and quality fixtures. • East facing covered balcony, providing light and breezes • 2x newly installed split system A/C systems • Includes a dedicated parking space in parking garage • Located in a quiet, low-maintenance building with low body corporate fees. • Walking distance to the CBD, transport options, parks and cafes Enquire today and enjoy tomorrow!

Thumb

0 repins 0 comments

20/41 Fortescue Street Spring Hill QLD 4000 Situated at 41 Fortescue Street, this property occupies a quiet yet highly central position on one of Spring Hill's elevated ridges. The Bart Apartments complex places you just moments from the city centre, local cafes, and the leafy expanses of Victoria Park. It offers a peaceful residential feel while maintaining immediate access to public transport and the nearby hospital precinct. Residents enjoy the security of a boutique complex that balances inner-city convenience with a relaxed neighbourhood vibe. Positioned on level 2, this apartment has been freshly updated to provide a clean, modern aesthetic throughout. The interior features new flooring and a crisp, neutral paint palette that enhances the natural light filtering through the living spaces. The bathroom has also been fully renovated with modern fixtures and finishes, making the property entirely move-in ready with nothing left to spend. Property Features • Crisp white walls throughout creating a bright and open feel • Durable, contemporary flooring across the living areas and bedroom. • Fully updated with modern tiling, a new vanity, and quality fixtures. • East facing covered balcony, providing light and breezes • 2x newly installed split system A/C systems • Includes a dedicated parking space in parking garage • Located in a quiet, low-maintenance building with low body corporate fees. • Walking distance to the CBD, transport options, parks and cafes Enquire today and enjoy tomorrow!

Thumb

0 repins 0 comments

Next Page