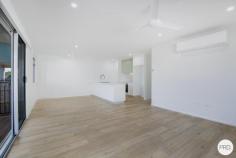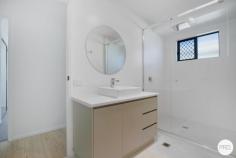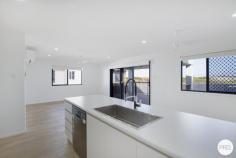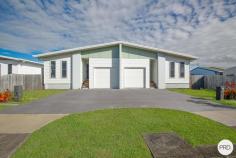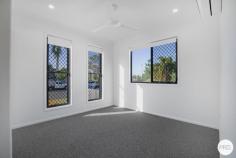
2 / 19 The Crescent North Mackay QLD 4740 $530,000 Whether you're searching for a smart investment, your first home, or a low-maintenance lifestyle property in a convenient location, 2/19 The Crescent, North Mackay delivers exceptional value and won't stay on the market for long. Only three years old and thoughtfully designed to maximise every square metre, this modern two-bedroom home offers comfortable living with a practical floorplan and quality finishes throughout. The spacious open-plan living and dining area flows seamlessly to a large rear deck, creating the perfect space to entertain, unwind, or enjoy the peaceful outlook with no rear neighbours. The well-appointed kitchen sits at the heart of the home, while the cleverly designed two-way bathroom provides both convenience and functionality. A single lock-up garage adds security and storage, making this an ideal lock-and-leave property for owner-occupiers and investors alike. Previously rented at $620 per week until early June, the property presents an outstanding opportunity to secure a quality asset in a sought-after central location. With strong rental appeal and modern construction, investors can purchase with confidence, while owner-occupiers can move straight in and enjoy everything this home has to offer. Property Features: • Modern home - only 3 years old • 2 generous bedrooms • Convenient 2-way bathroom • Open-plan living and dining area • Well-designed kitchen with excellent use of space • Large rear entertaining deck • No rear neighbours • Single lock-up garage • Low-maintenance lifestyle • Centrally located close to shops, schools and amenities • Previously rented for $620 per week Opportunities to secure modern, low-maintenance homes in North Mackay are becoming increasingly rare. Whether you're looking to invest or move in, this is the type of property that attracts strong interest from the moment it hits the market. Act quickly-properties offering this combination of modern living, strong rental returns and an affordable entry point are in high demand and don't last long.

Thumb

0 repins 0 comments

2 / 19 The Crescent North Mackay QLD 4740 $530,000 Whether you're searching for a smart investment, your first home, or a low-maintenance lifestyle property in a convenient location, 2/19 The Crescent, North Mackay delivers exceptional value and won't stay on the market for long. Only three years old and thoughtfully designed to maximise every square metre, this modern two-bedroom home offers comfortable living with a practical floorplan and quality finishes throughout. The spacious open-plan living and dining area flows seamlessly to a large rear deck, creating the perfect space to entertain, unwind, or enjoy the peaceful outlook with no rear neighbours. The well-appointed kitchen sits at the heart of the home, while the cleverly designed two-way bathroom provides both convenience and functionality. A single lock-up garage adds security and storage, making this an ideal lock-and-leave property for owner-occupiers and investors alike. Previously rented at $620 per week until early June, the property presents an outstanding opportunity to secure a quality asset in a sought-after central location. With strong rental appeal and modern construction, investors can purchase with confidence, while owner-occupiers can move straight in and enjoy everything this home has to offer. Property Features: • Modern home - only 3 years old • 2 generous bedrooms • Convenient 2-way bathroom • Open-plan living and dining area • Well-designed kitchen with excellent use of space • Large rear entertaining deck • No rear neighbours • Single lock-up garage • Low-maintenance lifestyle • Centrally located close to shops, schools and amenities • Previously rented for $620 per week Opportunities to secure modern, low-maintenance homes in North Mackay are becoming increasingly rare. Whether you're looking to invest or move in, this is the type of property that attracts strong interest from the moment it hits the market. Act quickly-properties offering this combination of modern living, strong rental returns and an affordable entry point are in high demand and don't last long.

Thumb

0 repins 0 comments

2 / 19 The Crescent North Mackay QLD 4740 $530,000 Whether you're searching for a smart investment, your first home, or a low-maintenance lifestyle property in a convenient location, 2/19 The Crescent, North Mackay delivers exceptional value and won't stay on the market for long. Only three years old and thoughtfully designed to maximise every square metre, this modern two-bedroom home offers comfortable living with a practical floorplan and quality finishes throughout. The spacious open-plan living and dining area flows seamlessly to a large rear deck, creating the perfect space to entertain, unwind, or enjoy the peaceful outlook with no rear neighbours. The well-appointed kitchen sits at the heart of the home, while the cleverly designed two-way bathroom provides both convenience and functionality. A single lock-up garage adds security and storage, making this an ideal lock-and-leave property for owner-occupiers and investors alike. Previously rented at $620 per week until early June, the property presents an outstanding opportunity to secure a quality asset in a sought-after central location. With strong rental appeal and modern construction, investors can purchase with confidence, while owner-occupiers can move straight in and enjoy everything this home has to offer. Property Features: • Modern home - only 3 years old • 2 generous bedrooms • Convenient 2-way bathroom • Open-plan living and dining area • Well-designed kitchen with excellent use of space • Large rear entertaining deck • No rear neighbours • Single lock-up garage • Low-maintenance lifestyle • Centrally located close to shops, schools and amenities • Previously rented for $620 per week Opportunities to secure modern, low-maintenance homes in North Mackay are becoming increasingly rare. Whether you're looking to invest or move in, this is the type of property that attracts strong interest from the moment it hits the market. Act quickly-properties offering this combination of modern living, strong rental returns and an affordable entry point are in high demand and don't last long.

Thumb

0 repins 0 comments

2 / 19 The Crescent North Mackay QLD 4740 $530,000 Whether you're searching for a smart investment, your first home, or a low-maintenance lifestyle property in a convenient location, 2/19 The Crescent, North Mackay delivers exceptional value and won't stay on the market for long. Only three years old and thoughtfully designed to maximise every square metre, this modern two-bedroom home offers comfortable living with a practical floorplan and quality finishes throughout. The spacious open-plan living and dining area flows seamlessly to a large rear deck, creating the perfect space to entertain, unwind, or enjoy the peaceful outlook with no rear neighbours. The well-appointed kitchen sits at the heart of the home, while the cleverly designed two-way bathroom provides both convenience and functionality. A single lock-up garage adds security and storage, making this an ideal lock-and-leave property for owner-occupiers and investors alike. Previously rented at $620 per week until early June, the property presents an outstanding opportunity to secure a quality asset in a sought-after central location. With strong rental appeal and modern construction, investors can purchase with confidence, while owner-occupiers can move straight in and enjoy everything this home has to offer. Property Features: • Modern home - only 3 years old • 2 generous bedrooms • Convenient 2-way bathroom • Open-plan living and dining area • Well-designed kitchen with excellent use of space • Large rear entertaining deck • No rear neighbours • Single lock-up garage • Low-maintenance lifestyle • Centrally located close to shops, schools and amenities • Previously rented for $620 per week Opportunities to secure modern, low-maintenance homes in North Mackay are becoming increasingly rare. Whether you're looking to invest or move in, this is the type of property that attracts strong interest from the moment it hits the market. Act quickly-properties offering this combination of modern living, strong rental returns and an affordable entry point are in high demand and don't last long.

Thumb

0 repins 0 comments

2 / 19 The Crescent North Mackay QLD 4740 $530,000 Whether you're searching for a smart investment, your first home, or a low-maintenance lifestyle property in a convenient location, 2/19 The Crescent, North Mackay delivers exceptional value and won't stay on the market for long. Only three years old and thoughtfully designed to maximise every square metre, this modern two-bedroom home offers comfortable living with a practical floorplan and quality finishes throughout. The spacious open-plan living and dining area flows seamlessly to a large rear deck, creating the perfect space to entertain, unwind, or enjoy the peaceful outlook with no rear neighbours. The well-appointed kitchen sits at the heart of the home, while the cleverly designed two-way bathroom provides both convenience and functionality. A single lock-up garage adds security and storage, making this an ideal lock-and-leave property for owner-occupiers and investors alike. Previously rented at $620 per week until early June, the property presents an outstanding opportunity to secure a quality asset in a sought-after central location. With strong rental appeal and modern construction, investors can purchase with confidence, while owner-occupiers can move straight in and enjoy everything this home has to offer. Property Features: • Modern home - only 3 years old • 2 generous bedrooms • Convenient 2-way bathroom • Open-plan living and dining area • Well-designed kitchen with excellent use of space • Large rear entertaining deck • No rear neighbours • Single lock-up garage • Low-maintenance lifestyle • Centrally located close to shops, schools and amenities • Previously rented for $620 per week Opportunities to secure modern, low-maintenance homes in North Mackay are becoming increasingly rare. Whether you're looking to invest or move in, this is the type of property that attracts strong interest from the moment it hits the market. Act quickly-properties offering this combination of modern living, strong rental returns and an affordable entry point are in high demand and don't last long.

Thumb

0 repins 0 comments

25 Winnecke Road Tannum Sands QLD 4680 $750 000 Spacious Family Living with Room for Everyone, located in central Tannum Sands. Ideal location to schools, child care centre and main shopping areas, plus serene pathways around the Boyne River near by. Minutes to local boat ramps & parkland. This 2 Storey 3-bedroom home offers the perfect blend of comfort, flexibility, and spacious living on the top level via internal stairs. Featuring exta living on the lower level with 2 extra rooms can use as study ,rumpus room with extra bathroom ideal for dual living. Ideal for the person working from home, or growing households needing extra space. The open-plan living and dining area with timber floors through the top level provides easy maintenance and a balcony to sit back with a beverage. Each bedroom is generously sized, with all rooms having air conditioners, ceil fans and 2 with built ins. The lower level also offers a large work shop area or extra kids retreat . The main appeal being the massive shed room for parking a van or boat in this fully fenced yard. Whether you need home offices, study zones for the kids, or creative spaces, the two separate study areas provide endless possibilities. Property Features: • 3 spacious bedrooms with ac and ceiling fans • 2 versatile living areas on both levels with internal stairs • 2 separate study/home office spaces on the lower level or use as you like • Open-plan kitchen and dining to the spacious lounge dining area with timber floors • Bathroom on both levels with toilets • Storage cupboards and extra workshop or kids retreat on the lower level • Ideal for families or remote working professionals • 3 bay shed room to park the extra vehicles • Fully fenced yard

Thumb

0 repins 0 comments

25 Winnecke Road Tannum Sands QLD 4680 $750 000 Spacious Family Living with Room for Everyone, located in central Tannum Sands. Ideal location to schools, child care centre and main shopping areas, plus serene pathways around the Boyne River near by. Minutes to local boat ramps & parkland. This 2 Storey 3-bedroom home offers the perfect blend of comfort, flexibility, and spacious living on the top level via internal stairs. Featuring exta living on the lower level with 2 extra rooms can use as study ,rumpus room with extra bathroom ideal for dual living. Ideal for the person working from home, or growing households needing extra space. The open-plan living and dining area with timber floors through the top level provides easy maintenance and a balcony to sit back with a beverage. Each bedroom is generously sized, with all rooms having air conditioners, ceil fans and 2 with built ins. The lower level also offers a large work shop area or extra kids retreat . The main appeal being the massive shed room for parking a van or boat in this fully fenced yard. Whether you need home offices, study zones for the kids, or creative spaces, the two separate study areas provide endless possibilities. Property Features: • 3 spacious bedrooms with ac and ceiling fans • 2 versatile living areas on both levels with internal stairs • 2 separate study/home office spaces on the lower level or use as you like • Open-plan kitchen and dining to the spacious lounge dining area with timber floors • Bathroom on both levels with toilets • Storage cupboards and extra workshop or kids retreat on the lower level • Ideal for families or remote working professionals • 3 bay shed room to park the extra vehicles • Fully fenced yard

Thumb

0 repins 0 comments

25 Winnecke Road Tannum Sands QLD 4680 $750 000 Spacious Family Living with Room for Everyone, located in central Tannum Sands. Ideal location to schools, child care centre and main shopping areas, plus serene pathways around the Boyne River near by. Minutes to local boat ramps & parkland. This 2 Storey 3-bedroom home offers the perfect blend of comfort, flexibility, and spacious living on the top level via internal stairs. Featuring exta living on the lower level with 2 extra rooms can use as study ,rumpus room with extra bathroom ideal for dual living. Ideal for the person working from home, or growing households needing extra space. The open-plan living and dining area with timber floors through the top level provides easy maintenance and a balcony to sit back with a beverage. Each bedroom is generously sized, with all rooms having air conditioners, ceil fans and 2 with built ins. The lower level also offers a large work shop area or extra kids retreat . The main appeal being the massive shed room for parking a van or boat in this fully fenced yard. Whether you need home offices, study zones for the kids, or creative spaces, the two separate study areas provide endless possibilities. Property Features: • 3 spacious bedrooms with ac and ceiling fans • 2 versatile living areas on both levels with internal stairs • 2 separate study/home office spaces on the lower level or use as you like • Open-plan kitchen and dining to the spacious lounge dining area with timber floors • Bathroom on both levels with toilets • Storage cupboards and extra workshop or kids retreat on the lower level • Ideal for families or remote working professionals • 3 bay shed room to park the extra vehicles • Fully fenced yard

Thumb

0 repins 0 comments

25 Winnecke Road Tannum Sands QLD 4680 $750 000 Spacious Family Living with Room for Everyone, located in central Tannum Sands. Ideal location to schools, child care centre and main shopping areas, plus serene pathways around the Boyne River near by. Minutes to local boat ramps & parkland. This 2 Storey 3-bedroom home offers the perfect blend of comfort, flexibility, and spacious living on the top level via internal stairs. Featuring exta living on the lower level with 2 extra rooms can use as study ,rumpus room with extra bathroom ideal for dual living. Ideal for the person working from home, or growing households needing extra space. The open-plan living and dining area with timber floors through the top level provides easy maintenance and a balcony to sit back with a beverage. Each bedroom is generously sized, with all rooms having air conditioners, ceil fans and 2 with built ins. The lower level also offers a large work shop area or extra kids retreat . The main appeal being the massive shed room for parking a van or boat in this fully fenced yard. Whether you need home offices, study zones for the kids, or creative spaces, the two separate study areas provide endless possibilities. Property Features: • 3 spacious bedrooms with ac and ceiling fans • 2 versatile living areas on both levels with internal stairs • 2 separate study/home office spaces on the lower level or use as you like • Open-plan kitchen and dining to the spacious lounge dining area with timber floors • Bathroom on both levels with toilets • Storage cupboards and extra workshop or kids retreat on the lower level • Ideal for families or remote working professionals • 3 bay shed room to park the extra vehicles • Fully fenced yard

Thumb

0 repins 0 comments

25 Winnecke Road Tannum Sands QLD 4680 $750 000 Spacious Family Living with Room for Everyone, located in central Tannum Sands. Ideal location to schools, child care centre and main shopping areas, plus serene pathways around the Boyne River near by. Minutes to local boat ramps & parkland. This 2 Storey 3-bedroom home offers the perfect blend of comfort, flexibility, and spacious living on the top level via internal stairs. Featuring exta living on the lower level with 2 extra rooms can use as study ,rumpus room with extra bathroom ideal for dual living. Ideal for the person working from home, or growing households needing extra space. The open-plan living and dining area with timber floors through the top level provides easy maintenance and a balcony to sit back with a beverage. Each bedroom is generously sized, with all rooms having air conditioners, ceil fans and 2 with built ins. The lower level also offers a large work shop area or extra kids retreat . The main appeal being the massive shed room for parking a van or boat in this fully fenced yard. Whether you need home offices, study zones for the kids, or creative spaces, the two separate study areas provide endless possibilities. Property Features: • 3 spacious bedrooms with ac and ceiling fans • 2 versatile living areas on both levels with internal stairs • 2 separate study/home office spaces on the lower level or use as you like • Open-plan kitchen and dining to the spacious lounge dining area with timber floors • Bathroom on both levels with toilets • Storage cupboards and extra workshop or kids retreat on the lower level • Ideal for families or remote working professionals • 3 bay shed room to park the extra vehicles • Fully fenced yard

Thumb

0 repins 0 comments

9 Brindabella Pde New Auckland QLD 4680 $670,000 Positioned in a sought-after location, this well-appointed property offers the perfect combination of comfort, functionality, and low-maintenance living making it an ideal addition to any investment portfolio. This property is within a short distance to the Kirkwood shopping centre, local schools with school bus available. The property has been an investment home with long term tenants. Property Features: • Air-conditioned living area and master suite for year-round tenant comfort • Master bedroom with walk in robe and ensuite • Spacious bedrooms with built-in robes and ceiling fans • Open-plan lounge and separate dining area designed for practical living • Modern kitchen with ample storage and a large island bench plus fishwasher • Under covered outdoor living space ideal for entertaining with private back yard • Fully fenced backyard providing privacy and security plus rain water tank for the yard and side access • Lease in place 12th April 2027 $500.00 per week rent, last rent increase 12th April 2025 With tenants in place, this property presents rental appeal and strong long-term investment potential

Thumb

0 repins 0 comments

9 Brindabella Pde New Auckland QLD 4680 $670,000 Positioned in a sought-after location, this well-appointed property offers the perfect combination of comfort, functionality, and low-maintenance living making it an ideal addition to any investment portfolio. This property is within a short distance to the Kirkwood shopping centre, local schools with school bus available. The property has been an investment home with long term tenants. Property Features: • Air-conditioned living area and master suite for year-round tenant comfort • Master bedroom with walk in robe and ensuite • Spacious bedrooms with built-in robes and ceiling fans • Open-plan lounge and separate dining area designed for practical living • Modern kitchen with ample storage and a large island bench plus fishwasher • Under covered outdoor living space ideal for entertaining with private back yard • Fully fenced backyard providing privacy and security plus rain water tank for the yard and side access • Lease in place 12th April 2027 $500.00 per week rent, last rent increase 12th April 2025 With tenants in place, this property presents rental appeal and strong long-term investment potential

Thumb

0 repins 0 comments

9 Brindabella Pde New Auckland QLD 4680 $670,000 Positioned in a sought-after location, this well-appointed property offers the perfect combination of comfort, functionality, and low-maintenance living making it an ideal addition to any investment portfolio. This property is within a short distance to the Kirkwood shopping centre, local schools with school bus available. The property has been an investment home with long term tenants. Property Features: • Air-conditioned living area and master suite for year-round tenant comfort • Master bedroom with walk in robe and ensuite • Spacious bedrooms with built-in robes and ceiling fans • Open-plan lounge and separate dining area designed for practical living • Modern kitchen with ample storage and a large island bench plus fishwasher • Under covered outdoor living space ideal for entertaining with private back yard • Fully fenced backyard providing privacy and security plus rain water tank for the yard and side access • Lease in place 12th April 2027 $500.00 per week rent, last rent increase 12th April 2025 With tenants in place, this property presents rental appeal and strong long-term investment potential

Thumb

0 repins 0 comments

9 Brindabella Pde New Auckland QLD 4680 $670,000 Positioned in a sought-after location, this well-appointed property offers the perfect combination of comfort, functionality, and low-maintenance living making it an ideal addition to any investment portfolio. This property is within a short distance to the Kirkwood shopping centre, local schools with school bus available. The property has been an investment home with long term tenants. Property Features: • Air-conditioned living area and master suite for year-round tenant comfort • Master bedroom with walk in robe and ensuite • Spacious bedrooms with built-in robes and ceiling fans • Open-plan lounge and separate dining area designed for practical living • Modern kitchen with ample storage and a large island bench plus fishwasher • Under covered outdoor living space ideal for entertaining with private back yard • Fully fenced backyard providing privacy and security plus rain water tank for the yard and side access • Lease in place 12th April 2027 $500.00 per week rent, last rent increase 12th April 2025 With tenants in place, this property presents rental appeal and strong long-term investment potential

Thumb

0 repins 0 comments

9 Brindabella Pde New Auckland QLD 4680 $670,000 Positioned in a sought-after location, this well-appointed property offers the perfect combination of comfort, functionality, and low-maintenance living making it an ideal addition to any investment portfolio. This property is within a short distance to the Kirkwood shopping centre, local schools with school bus available. The property has been an investment home with long term tenants. Property Features: • Air-conditioned living area and master suite for year-round tenant comfort • Master bedroom with walk in robe and ensuite • Spacious bedrooms with built-in robes and ceiling fans • Open-plan lounge and separate dining area designed for practical living • Modern kitchen with ample storage and a large island bench plus fishwasher • Under covered outdoor living space ideal for entertaining with private back yard • Fully fenced backyard providing privacy and security plus rain water tank for the yard and side access • Lease in place 12th April 2027 $500.00 per week rent, last rent increase 12th April 2025 With tenants in place, this property presents rental appeal and strong long-term investment potential

Thumb

0 repins 0 comments

3 Norcombe Street Carina QLD 4152 Positioned for family life, this beautifully presented residence combines single-level living with an exceptional location only steps from parklands and bus stops. Occupying an elevated 604sqm corner parcel with a wide frontage, the home offers outstanding street appeal and a thoughtfully designed layout that embraces comfort, entertaining and room for children to grow, play and create lasting memories. Filled with natural light, the uplifting interiors feel warm, inviting and perfectly attuned to modern family living. Stylish floorboards, ducted air-conditioning and expansive windows allow sunshine and refreshing breezes to flow throughout the open living, dining and kitchen area, creating a welcoming hub where you can come together with ease. Extending outdoors, the covered deck forms a private retreat for weekend barbecues and relaxed afternoons, complete with a wet bar for effortless hosting. Below, the wraparound fenced yard provides a secure haven where children can kick a soccer ball and play cricket while parents keep a watchful eye from the deck above. Four generous bedrooms, each featuring built-in robes, are serviced by two beautifully appointed bathrooms with floor-to-ceiling tiles, including one with a relaxing bathtub. Additional practical features enhance everyday living, with extensive under-deck storage and a lock-up garage offering rear access to a large concrete court, providing ample space for extra vehicles, a trailer, caravan or recreational equipment. Only footsteps from Rembrandt Street Park and the famous Minnippi Parklands, this coveted corner address neighbours acres of open green space, playgrounds, bike paths, and a golf course ready to explore. Bus stops are 200m from your door, the CBD is 9.5km away, and shopping and dining are 5 minutes away at Westfield Carindale and Cannon Hill Plaza. With excellent education also close at hand, you will appreciate the proximity to Mayfield State School, Whites Hill State College, San Sisto and St Martin's Primary. Features of this family residence include: Superb single-level home on a 604sqm corner parcel Open and light-filled kitchen, living and dining area Stonetop island bench, stylish storage, dishwasher, gas cooktop Covered deck with a wet bar, fenced wraparound backyard 4 bedrooms with built-in robes, 2 bathrooms (including 1 with a bath) Well-sized internal laundry, separate internal mudroom Lock-up garage with rear access, caravan/trailer parking, under-deck storage Ducted and split system air-conditioning, ceiling fans, security screens

Thumb

0 repins 0 comments

3 Norcombe Street Carina QLD 4152 Positioned for family life, this beautifully presented residence combines single-level living with an exceptional location only steps from parklands and bus stops. Occupying an elevated 604sqm corner parcel with a wide frontage, the home offers outstanding street appeal and a thoughtfully designed layout that embraces comfort, entertaining and room for children to grow, play and create lasting memories. Filled with natural light, the uplifting interiors feel warm, inviting and perfectly attuned to modern family living. Stylish floorboards, ducted air-conditioning and expansive windows allow sunshine and refreshing breezes to flow throughout the open living, dining and kitchen area, creating a welcoming hub where you can come together with ease. Extending outdoors, the covered deck forms a private retreat for weekend barbecues and relaxed afternoons, complete with a wet bar for effortless hosting. Below, the wraparound fenced yard provides a secure haven where children can kick a soccer ball and play cricket while parents keep a watchful eye from the deck above. Four generous bedrooms, each featuring built-in robes, are serviced by two beautifully appointed bathrooms with floor-to-ceiling tiles, including one with a relaxing bathtub. Additional practical features enhance everyday living, with extensive under-deck storage and a lock-up garage offering rear access to a large concrete court, providing ample space for extra vehicles, a trailer, caravan or recreational equipment. Only footsteps from Rembrandt Street Park and the famous Minnippi Parklands, this coveted corner address neighbours acres of open green space, playgrounds, bike paths, and a golf course ready to explore. Bus stops are 200m from your door, the CBD is 9.5km away, and shopping and dining are 5 minutes away at Westfield Carindale and Cannon Hill Plaza. With excellent education also close at hand, you will appreciate the proximity to Mayfield State School, Whites Hill State College, San Sisto and St Martin's Primary. Features of this family residence include: Superb single-level home on a 604sqm corner parcel Open and light-filled kitchen, living and dining area Stonetop island bench, stylish storage, dishwasher, gas cooktop Covered deck with a wet bar, fenced wraparound backyard 4 bedrooms with built-in robes, 2 bathrooms (including 1 with a bath) Well-sized internal laundry, separate internal mudroom Lock-up garage with rear access, caravan/trailer parking, under-deck storage Ducted and split system air-conditioning, ceiling fans, security screens

Thumb

0 repins 0 comments

3 Norcombe Street Carina QLD 4152 Positioned for family life, this beautifully presented residence combines single-level living with an exceptional location only steps from parklands and bus stops. Occupying an elevated 604sqm corner parcel with a wide frontage, the home offers outstanding street appeal and a thoughtfully designed layout that embraces comfort, entertaining and room for children to grow, play and create lasting memories. Filled with natural light, the uplifting interiors feel warm, inviting and perfectly attuned to modern family living. Stylish floorboards, ducted air-conditioning and expansive windows allow sunshine and refreshing breezes to flow throughout the open living, dining and kitchen area, creating a welcoming hub where you can come together with ease. Extending outdoors, the covered deck forms a private retreat for weekend barbecues and relaxed afternoons, complete with a wet bar for effortless hosting. Below, the wraparound fenced yard provides a secure haven where children can kick a soccer ball and play cricket while parents keep a watchful eye from the deck above. Four generous bedrooms, each featuring built-in robes, are serviced by two beautifully appointed bathrooms with floor-to-ceiling tiles, including one with a relaxing bathtub. Additional practical features enhance everyday living, with extensive under-deck storage and a lock-up garage offering rear access to a large concrete court, providing ample space for extra vehicles, a trailer, caravan or recreational equipment. Only footsteps from Rembrandt Street Park and the famous Minnippi Parklands, this coveted corner address neighbours acres of open green space, playgrounds, bike paths, and a golf course ready to explore. Bus stops are 200m from your door, the CBD is 9.5km away, and shopping and dining are 5 minutes away at Westfield Carindale and Cannon Hill Plaza. With excellent education also close at hand, you will appreciate the proximity to Mayfield State School, Whites Hill State College, San Sisto and St Martin's Primary. Features of this family residence include: Superb single-level home on a 604sqm corner parcel Open and light-filled kitchen, living and dining area Stonetop island bench, stylish storage, dishwasher, gas cooktop Covered deck with a wet bar, fenced wraparound backyard 4 bedrooms with built-in robes, 2 bathrooms (including 1 with a bath) Well-sized internal laundry, separate internal mudroom Lock-up garage with rear access, caravan/trailer parking, under-deck storage Ducted and split system air-conditioning, ceiling fans, security screens

Thumb

0 repins 0 comments

3 Norcombe Street Carina QLD 4152 Positioned for family life, this beautifully presented residence combines single-level living with an exceptional location only steps from parklands and bus stops. Occupying an elevated 604sqm corner parcel with a wide frontage, the home offers outstanding street appeal and a thoughtfully designed layout that embraces comfort, entertaining and room for children to grow, play and create lasting memories. Filled with natural light, the uplifting interiors feel warm, inviting and perfectly attuned to modern family living. Stylish floorboards, ducted air-conditioning and expansive windows allow sunshine and refreshing breezes to flow throughout the open living, dining and kitchen area, creating a welcoming hub where you can come together with ease. Extending outdoors, the covered deck forms a private retreat for weekend barbecues and relaxed afternoons, complete with a wet bar for effortless hosting. Below, the wraparound fenced yard provides a secure haven where children can kick a soccer ball and play cricket while parents keep a watchful eye from the deck above. Four generous bedrooms, each featuring built-in robes, are serviced by two beautifully appointed bathrooms with floor-to-ceiling tiles, including one with a relaxing bathtub. Additional practical features enhance everyday living, with extensive under-deck storage and a lock-up garage offering rear access to a large concrete court, providing ample space for extra vehicles, a trailer, caravan or recreational equipment. Only footsteps from Rembrandt Street Park and the famous Minnippi Parklands, this coveted corner address neighbours acres of open green space, playgrounds, bike paths, and a golf course ready to explore. Bus stops are 200m from your door, the CBD is 9.5km away, and shopping and dining are 5 minutes away at Westfield Carindale and Cannon Hill Plaza. With excellent education also close at hand, you will appreciate the proximity to Mayfield State School, Whites Hill State College, San Sisto and St Martin's Primary. Features of this family residence include: Superb single-level home on a 604sqm corner parcel Open and light-filled kitchen, living and dining area Stonetop island bench, stylish storage, dishwasher, gas cooktop Covered deck with a wet bar, fenced wraparound backyard 4 bedrooms with built-in robes, 2 bathrooms (including 1 with a bath) Well-sized internal laundry, separate internal mudroom Lock-up garage with rear access, caravan/trailer parking, under-deck storage Ducted and split system air-conditioning, ceiling fans, security screens

Thumb

0 repins 0 comments

3 Norcombe Street Carina QLD 4152 Positioned for family life, this beautifully presented residence combines single-level living with an exceptional location only steps from parklands and bus stops. Occupying an elevated 604sqm corner parcel with a wide frontage, the home offers outstanding street appeal and a thoughtfully designed layout that embraces comfort, entertaining and room for children to grow, play and create lasting memories. Filled with natural light, the uplifting interiors feel warm, inviting and perfectly attuned to modern family living. Stylish floorboards, ducted air-conditioning and expansive windows allow sunshine and refreshing breezes to flow throughout the open living, dining and kitchen area, creating a welcoming hub where you can come together with ease. Extending outdoors, the covered deck forms a private retreat for weekend barbecues and relaxed afternoons, complete with a wet bar for effortless hosting. Below, the wraparound fenced yard provides a secure haven where children can kick a soccer ball and play cricket while parents keep a watchful eye from the deck above. Four generous bedrooms, each featuring built-in robes, are serviced by two beautifully appointed bathrooms with floor-to-ceiling tiles, including one with a relaxing bathtub. Additional practical features enhance everyday living, with extensive under-deck storage and a lock-up garage offering rear access to a large concrete court, providing ample space for extra vehicles, a trailer, caravan or recreational equipment. Only footsteps from Rembrandt Street Park and the famous Minnippi Parklands, this coveted corner address neighbours acres of open green space, playgrounds, bike paths, and a golf course ready to explore. Bus stops are 200m from your door, the CBD is 9.5km away, and shopping and dining are 5 minutes away at Westfield Carindale and Cannon Hill Plaza. With excellent education also close at hand, you will appreciate the proximity to Mayfield State School, Whites Hill State College, San Sisto and St Martin's Primary. Features of this family residence include: Superb single-level home on a 604sqm corner parcel Open and light-filled kitchen, living and dining area Stonetop island bench, stylish storage, dishwasher, gas cooktop Covered deck with a wet bar, fenced wraparound backyard 4 bedrooms with built-in robes, 2 bathrooms (including 1 with a bath) Well-sized internal laundry, separate internal mudroom Lock-up garage with rear access, caravan/trailer parking, under-deck storage Ducted and split system air-conditioning, ceiling fans, security screens

Thumb

0 repins 0 comments

3 Kingussie Street Kenmore QLD 4069 There's a lot to like about a home that has already had the expensive work done - especially when it still leaves room to add your own personality over time. At 3 Kingussie Street, the recently completed kitchen renovation has completely transformed the heart of this solid brick and tile home, with brand-new Miele appliances, stone benchtops and excellent storage creating a space that is ready to be enjoyed from day one. What gives the home its broader appeal though is the combination of warmth, practicality and future potential. Hardwood timber floors run throughout the single-level layout, multiple living areas give families room to spread out, and the fully fenced backyard is flat, usable and ideal for kids and pets. The rear terrace flows naturally from the living spaces, creating the perfect spot for weekend barbecues, afternoon drinks or simply keeping an eye on the kids playing outside. Positioned in a quiet, leafy street within one of Kenmore's most consistently popular pockets, the location only adds to the appeal. Buyers can comfortably move straight in and enjoy the home exactly as it is, while still knowing there's obvious scope to further update, personalise or add value over time if desired. That balance - immediate liveability combined with future upside - is becoming increasingly difficult to find. INSIDE THE HOME Four bedrooms, 3 with built-in wardrobes; Flexible single-level floorplan with multiple living zones; Main living area with working Mitsubishi Electric air-conditioning; Brand new, stylish plantation shutters throughout main living and dining spaces; Additional sunroom/living retreat adjoining the main bedroom; Recently renovated kitchen completed approximately 7 weeks ago; Brand-new Miele appliances throughout the kitchen; Stone benchtops and excellent storage including integrated refrigerator and pull-out cabinetry; Bathroom with marble benchtops; Hardwood timber flooring throughout the home; Ceiling fans to the master bedroom and living area; New power box installed. OUTSIDE THE HOME 562sqm block with fully fenced backyard; Turfed rear yard ideal for children and pets; Double car accommodation via recently created carport; New roof and guttering completed in 2025; Established gardens surrounding the home; Two large storage rooms underneath the house; 8-panel solar system installed; Quiet residential setting with excellent privacy. LOCATION Positioned in a quiet and family-friendly pocket of Kenmore; Close to parklands, walking trails and only a couple minutes walk to the playground and coffee shop; Moments to Kenmore Plaza, dining and everyday conveniences; Well-connected by public transport to Indooroopilly and the Brisbane CBD; Within the catchment for Kenmore South State School and only a 5 minute walk to Kenmore State High School; Easy access to leading private schools including Brisbane Boys' College, St Peters Lutheran College, Brigidine College and Ambrose Treacy College.

Thumb

0 repins 0 comments

3 Kingussie Street Kenmore QLD 4069 There's a lot to like about a home that has already had the expensive work done - especially when it still leaves room to add your own personality over time. At 3 Kingussie Street, the recently completed kitchen renovation has completely transformed the heart of this solid brick and tile home, with brand-new Miele appliances, stone benchtops and excellent storage creating a space that is ready to be enjoyed from day one. What gives the home its broader appeal though is the combination of warmth, practicality and future potential. Hardwood timber floors run throughout the single-level layout, multiple living areas give families room to spread out, and the fully fenced backyard is flat, usable and ideal for kids and pets. The rear terrace flows naturally from the living spaces, creating the perfect spot for weekend barbecues, afternoon drinks or simply keeping an eye on the kids playing outside. Positioned in a quiet, leafy street within one of Kenmore's most consistently popular pockets, the location only adds to the appeal. Buyers can comfortably move straight in and enjoy the home exactly as it is, while still knowing there's obvious scope to further update, personalise or add value over time if desired. That balance - immediate liveability combined with future upside - is becoming increasingly difficult to find. INSIDE THE HOME Four bedrooms, 3 with built-in wardrobes; Flexible single-level floorplan with multiple living zones; Main living area with working Mitsubishi Electric air-conditioning; Brand new, stylish plantation shutters throughout main living and dining spaces; Additional sunroom/living retreat adjoining the main bedroom; Recently renovated kitchen completed approximately 7 weeks ago; Brand-new Miele appliances throughout the kitchen; Stone benchtops and excellent storage including integrated refrigerator and pull-out cabinetry; Bathroom with marble benchtops; Hardwood timber flooring throughout the home; Ceiling fans to the master bedroom and living area; New power box installed. OUTSIDE THE HOME 562sqm block with fully fenced backyard; Turfed rear yard ideal for children and pets; Double car accommodation via recently created carport; New roof and guttering completed in 2025; Established gardens surrounding the home; Two large storage rooms underneath the house; 8-panel solar system installed; Quiet residential setting with excellent privacy. LOCATION Positioned in a quiet and family-friendly pocket of Kenmore; Close to parklands, walking trails and only a couple minutes walk to the playground and coffee shop; Moments to Kenmore Plaza, dining and everyday conveniences; Well-connected by public transport to Indooroopilly and the Brisbane CBD; Within the catchment for Kenmore South State School and only a 5 minute walk to Kenmore State High School; Easy access to leading private schools including Brisbane Boys' College, St Peters Lutheran College, Brigidine College and Ambrose Treacy College.

Thumb

0 repins 0 comments

3 Kingussie Street Kenmore QLD 4069 There's a lot to like about a home that has already had the expensive work done - especially when it still leaves room to add your own personality over time. At 3 Kingussie Street, the recently completed kitchen renovation has completely transformed the heart of this solid brick and tile home, with brand-new Miele appliances, stone benchtops and excellent storage creating a space that is ready to be enjoyed from day one. What gives the home its broader appeal though is the combination of warmth, practicality and future potential. Hardwood timber floors run throughout the single-level layout, multiple living areas give families room to spread out, and the fully fenced backyard is flat, usable and ideal for kids and pets. The rear terrace flows naturally from the living spaces, creating the perfect spot for weekend barbecues, afternoon drinks or simply keeping an eye on the kids playing outside. Positioned in a quiet, leafy street within one of Kenmore's most consistently popular pockets, the location only adds to the appeal. Buyers can comfortably move straight in and enjoy the home exactly as it is, while still knowing there's obvious scope to further update, personalise or add value over time if desired. That balance - immediate liveability combined with future upside - is becoming increasingly difficult to find. INSIDE THE HOME Four bedrooms, 3 with built-in wardrobes; Flexible single-level floorplan with multiple living zones; Main living area with working Mitsubishi Electric air-conditioning; Brand new, stylish plantation shutters throughout main living and dining spaces; Additional sunroom/living retreat adjoining the main bedroom; Recently renovated kitchen completed approximately 7 weeks ago; Brand-new Miele appliances throughout the kitchen; Stone benchtops and excellent storage including integrated refrigerator and pull-out cabinetry; Bathroom with marble benchtops; Hardwood timber flooring throughout the home; Ceiling fans to the master bedroom and living area; New power box installed. OUTSIDE THE HOME 562sqm block with fully fenced backyard; Turfed rear yard ideal for children and pets; Double car accommodation via recently created carport; New roof and guttering completed in 2025; Established gardens surrounding the home; Two large storage rooms underneath the house; 8-panel solar system installed; Quiet residential setting with excellent privacy. LOCATION Positioned in a quiet and family-friendly pocket of Kenmore; Close to parklands, walking trails and only a couple minutes walk to the playground and coffee shop; Moments to Kenmore Plaza, dining and everyday conveniences; Well-connected by public transport to Indooroopilly and the Brisbane CBD; Within the catchment for Kenmore South State School and only a 5 minute walk to Kenmore State High School; Easy access to leading private schools including Brisbane Boys' College, St Peters Lutheran College, Brigidine College and Ambrose Treacy College.

Thumb

0 repins 0 comments

3 Kingussie Street Kenmore QLD 4069 There's a lot to like about a home that has already had the expensive work done - especially when it still leaves room to add your own personality over time. At 3 Kingussie Street, the recently completed kitchen renovation has completely transformed the heart of this solid brick and tile home, with brand-new Miele appliances, stone benchtops and excellent storage creating a space that is ready to be enjoyed from day one. What gives the home its broader appeal though is the combination of warmth, practicality and future potential. Hardwood timber floors run throughout the single-level layout, multiple living areas give families room to spread out, and the fully fenced backyard is flat, usable and ideal for kids and pets. The rear terrace flows naturally from the living spaces, creating the perfect spot for weekend barbecues, afternoon drinks or simply keeping an eye on the kids playing outside. Positioned in a quiet, leafy street within one of Kenmore's most consistently popular pockets, the location only adds to the appeal. Buyers can comfortably move straight in and enjoy the home exactly as it is, while still knowing there's obvious scope to further update, personalise or add value over time if desired. That balance - immediate liveability combined with future upside - is becoming increasingly difficult to find. INSIDE THE HOME Four bedrooms, 3 with built-in wardrobes; Flexible single-level floorplan with multiple living zones; Main living area with working Mitsubishi Electric air-conditioning; Brand new, stylish plantation shutters throughout main living and dining spaces; Additional sunroom/living retreat adjoining the main bedroom; Recently renovated kitchen completed approximately 7 weeks ago; Brand-new Miele appliances throughout the kitchen; Stone benchtops and excellent storage including integrated refrigerator and pull-out cabinetry; Bathroom with marble benchtops; Hardwood timber flooring throughout the home; Ceiling fans to the master bedroom and living area; New power box installed. OUTSIDE THE HOME 562sqm block with fully fenced backyard; Turfed rear yard ideal for children and pets; Double car accommodation via recently created carport; New roof and guttering completed in 2025; Established gardens surrounding the home; Two large storage rooms underneath the house; 8-panel solar system installed; Quiet residential setting with excellent privacy. LOCATION Positioned in a quiet and family-friendly pocket of Kenmore; Close to parklands, walking trails and only a couple minutes walk to the playground and coffee shop; Moments to Kenmore Plaza, dining and everyday conveniences; Well-connected by public transport to Indooroopilly and the Brisbane CBD; Within the catchment for Kenmore South State School and only a 5 minute walk to Kenmore State High School; Easy access to leading private schools including Brisbane Boys' College, St Peters Lutheran College, Brigidine College and Ambrose Treacy College.

Thumb

0 repins 0 comments

3 Kingussie Street Kenmore QLD 4069 There's a lot to like about a home that has already had the expensive work done - especially when it still leaves room to add your own personality over time. At 3 Kingussie Street, the recently completed kitchen renovation has completely transformed the heart of this solid brick and tile home, with brand-new Miele appliances, stone benchtops and excellent storage creating a space that is ready to be enjoyed from day one. What gives the home its broader appeal though is the combination of warmth, practicality and future potential. Hardwood timber floors run throughout the single-level layout, multiple living areas give families room to spread out, and the fully fenced backyard is flat, usable and ideal for kids and pets. The rear terrace flows naturally from the living spaces, creating the perfect spot for weekend barbecues, afternoon drinks or simply keeping an eye on the kids playing outside. Positioned in a quiet, leafy street within one of Kenmore's most consistently popular pockets, the location only adds to the appeal. Buyers can comfortably move straight in and enjoy the home exactly as it is, while still knowing there's obvious scope to further update, personalise or add value over time if desired. That balance - immediate liveability combined with future upside - is becoming increasingly difficult to find. INSIDE THE HOME Four bedrooms, 3 with built-in wardrobes; Flexible single-level floorplan with multiple living zones; Main living area with working Mitsubishi Electric air-conditioning; Brand new, stylish plantation shutters throughout main living and dining spaces; Additional sunroom/living retreat adjoining the main bedroom; Recently renovated kitchen completed approximately 7 weeks ago; Brand-new Miele appliances throughout the kitchen; Stone benchtops and excellent storage including integrated refrigerator and pull-out cabinetry; Bathroom with marble benchtops; Hardwood timber flooring throughout the home; Ceiling fans to the master bedroom and living area; New power box installed. OUTSIDE THE HOME 562sqm block with fully fenced backyard; Turfed rear yard ideal for children and pets; Double car accommodation via recently created carport; New roof and guttering completed in 2025; Established gardens surrounding the home; Two large storage rooms underneath the house; 8-panel solar system installed; Quiet residential setting with excellent privacy. LOCATION Positioned in a quiet and family-friendly pocket of Kenmore; Close to parklands, walking trails and only a couple minutes walk to the playground and coffee shop; Moments to Kenmore Plaza, dining and everyday conveniences; Well-connected by public transport to Indooroopilly and the Brisbane CBD; Within the catchment for Kenmore South State School and only a 5 minute walk to Kenmore State High School; Easy access to leading private schools including Brisbane Boys' College, St Peters Lutheran College, Brigidine College and Ambrose Treacy College.

Thumb

0 repins 0 comments

31 Clarke Street Hendra QLD 4011 Positioned on a quiet, tree-lined avenue within one of Hendra's most highly regarded pockets, this contemporary residence offers a life of relaxed sophistication and effortless family flow. Weekends centre around the north-facing outdoor entertaining spaces, where broad glass doors connect the light-filled main living hub to the private alfresco area. Late afternoons invite quiet strolls down wide, character-filled streets, with boutique cafes and pristine local parklands just moments from your door. Points of Distinction. - Contemporary Architectural Design: A highly considered dual-level floor plan built in 2011, engineered with 9-foot ceilings downstairs to maximise spatial volume, natural light, and structural longevity. - North-Facing Entertaining: A strategic northern rear aspect ensures the open-plan casual living zones and outdoor terrace, are filled with balanced daylight throughout the year. - Low-Maintenance Allotment: An optimised 405sqm parcel featuring 274sqm of sophisticated internal area, fully concreted surrounds on all sides, and an backyard sprinkler system to ensure the grass is green year round. This beautifully presented dual-level home comprises four expansive bedrooms, three premium bathrooms, three living zones and a dedicated study. Secure vehicle accommodation is delivered via an integrated double garage with direct internal access. Architecture & Interiors. - Floorplan: A highly intelligent configuration offering a sweeping open-plan lower level for casual family gathering, complemented by a secondary upper-level retreat. - Master Suite: An elite primary sanctuary featuring a large walk-in wardrobe, an additional built-in-robe, and a highly specified private ensuite. - The Kitchen: A chef-ready culinary heart anchored by stone countertops, a walk-in butler's pantry, plumbing for the fridge, soft-close cabinetry, and a newly installed oven and gas cooktop. - Media & Audio Infrastructure: A dedicated media room equipped with 7.1 surround sound speakers and cabling, complemented by an in-ceiling speaker system throughout the entire house compatible with Sonos. - Connectivity & Tech: Future-proofed with Fibre to the Premises (FTTP) and Cat 6 network cabling routed extensively throughout the residence. - Finishes & Detailing: Clean minimalist lines, 9-foot lower ceilings, polished porcelain tiling downstairs, and premium neutral carpeting throughout the upper level. - Climate & Automation: Remote app- and head-unit-controlled ducted air-conditioning and heating that can be activated from outside the home, supported by ample power points and strategic lighting. - Security Framework: Comprehensive Crimsafe doors and windows installed throughout, excluding only five upper-level straight-fall windows with no ledge access. Amenity & Location. - Local Lifestyle Hubs: Within short walking distance to local mainstays like the Hendra cafes, and only minutes to the elite retail and dining of Racecourse Road and the Portside Wharf precinct. - Parks & Leisure: Surrounded by boutique local parklands, local sporting fields, and the historic Eagle Farm and Doomben Racecourses. - Elite Schooling: Positioned inside the coveted Hendra State School and Aviation High catchments, with seamless proximity to St Rita's College, Clayfield College, and St Margaret's Anglican Girls School. - City & Air Connectivity: Located a brief walk to Hendra train station and local bus routes, offering a quick 10-minute commute to the Brisbane Airport terminals and less than 7km to the Brisbane CBD.

Thumb

0 repins 0 comments

31 Clarke Street Hendra QLD 4011 Positioned on a quiet, tree-lined avenue within one of Hendra's most highly regarded pockets, this contemporary residence offers a life of relaxed sophistication and effortless family flow. Weekends centre around the north-facing outdoor entertaining spaces, where broad glass doors connect the light-filled main living hub to the private alfresco area. Late afternoons invite quiet strolls down wide, character-filled streets, with boutique cafes and pristine local parklands just moments from your door. Points of Distinction. - Contemporary Architectural Design: A highly considered dual-level floor plan built in 2011, engineered with 9-foot ceilings downstairs to maximise spatial volume, natural light, and structural longevity. - North-Facing Entertaining: A strategic northern rear aspect ensures the open-plan casual living zones and outdoor terrace, are filled with balanced daylight throughout the year. - Low-Maintenance Allotment: An optimised 405sqm parcel featuring 274sqm of sophisticated internal area, fully concreted surrounds on all sides, and an backyard sprinkler system to ensure the grass is green year round. This beautifully presented dual-level home comprises four expansive bedrooms, three premium bathrooms, three living zones and a dedicated study. Secure vehicle accommodation is delivered via an integrated double garage with direct internal access. Architecture & Interiors. - Floorplan: A highly intelligent configuration offering a sweeping open-plan lower level for casual family gathering, complemented by a secondary upper-level retreat. - Master Suite: An elite primary sanctuary featuring a large walk-in wardrobe, an additional built-in-robe, and a highly specified private ensuite. - The Kitchen: A chef-ready culinary heart anchored by stone countertops, a walk-in butler's pantry, plumbing for the fridge, soft-close cabinetry, and a newly installed oven and gas cooktop. - Media & Audio Infrastructure: A dedicated media room equipped with 7.1 surround sound speakers and cabling, complemented by an in-ceiling speaker system throughout the entire house compatible with Sonos. - Connectivity & Tech: Future-proofed with Fibre to the Premises (FTTP) and Cat 6 network cabling routed extensively throughout the residence. - Finishes & Detailing: Clean minimalist lines, 9-foot lower ceilings, polished porcelain tiling downstairs, and premium neutral carpeting throughout the upper level. - Climate & Automation: Remote app- and head-unit-controlled ducted air-conditioning and heating that can be activated from outside the home, supported by ample power points and strategic lighting. - Security Framework: Comprehensive Crimsafe doors and windows installed throughout, excluding only five upper-level straight-fall windows with no ledge access. Amenity & Location. - Local Lifestyle Hubs: Within short walking distance to local mainstays like the Hendra cafes, and only minutes to the elite retail and dining of Racecourse Road and the Portside Wharf precinct. - Parks & Leisure: Surrounded by boutique local parklands, local sporting fields, and the historic Eagle Farm and Doomben Racecourses. - Elite Schooling: Positioned inside the coveted Hendra State School and Aviation High catchments, with seamless proximity to St Rita's College, Clayfield College, and St Margaret's Anglican Girls School. - City & Air Connectivity: Located a brief walk to Hendra train station and local bus routes, offering a quick 10-minute commute to the Brisbane Airport terminals and less than 7km to the Brisbane CBD.

Thumb

0 repins 0 comments

31 Clarke Street Hendra QLD 4011 Positioned on a quiet, tree-lined avenue within one of Hendra's most highly regarded pockets, this contemporary residence offers a life of relaxed sophistication and effortless family flow. Weekends centre around the north-facing outdoor entertaining spaces, where broad glass doors connect the light-filled main living hub to the private alfresco area. Late afternoons invite quiet strolls down wide, character-filled streets, with boutique cafes and pristine local parklands just moments from your door. Points of Distinction. - Contemporary Architectural Design: A highly considered dual-level floor plan built in 2011, engineered with 9-foot ceilings downstairs to maximise spatial volume, natural light, and structural longevity. - North-Facing Entertaining: A strategic northern rear aspect ensures the open-plan casual living zones and outdoor terrace, are filled with balanced daylight throughout the year. - Low-Maintenance Allotment: An optimised 405sqm parcel featuring 274sqm of sophisticated internal area, fully concreted surrounds on all sides, and an backyard sprinkler system to ensure the grass is green year round. This beautifully presented dual-level home comprises four expansive bedrooms, three premium bathrooms, three living zones and a dedicated study. Secure vehicle accommodation is delivered via an integrated double garage with direct internal access. Architecture & Interiors. - Floorplan: A highly intelligent configuration offering a sweeping open-plan lower level for casual family gathering, complemented by a secondary upper-level retreat. - Master Suite: An elite primary sanctuary featuring a large walk-in wardrobe, an additional built-in-robe, and a highly specified private ensuite. - The Kitchen: A chef-ready culinary heart anchored by stone countertops, a walk-in butler's pantry, plumbing for the fridge, soft-close cabinetry, and a newly installed oven and gas cooktop. - Media & Audio Infrastructure: A dedicated media room equipped with 7.1 surround sound speakers and cabling, complemented by an in-ceiling speaker system throughout the entire house compatible with Sonos. - Connectivity & Tech: Future-proofed with Fibre to the Premises (FTTP) and Cat 6 network cabling routed extensively throughout the residence. - Finishes & Detailing: Clean minimalist lines, 9-foot lower ceilings, polished porcelain tiling downstairs, and premium neutral carpeting throughout the upper level. - Climate & Automation: Remote app- and head-unit-controlled ducted air-conditioning and heating that can be activated from outside the home, supported by ample power points and strategic lighting. - Security Framework: Comprehensive Crimsafe doors and windows installed throughout, excluding only five upper-level straight-fall windows with no ledge access. Amenity & Location. - Local Lifestyle Hubs: Within short walking distance to local mainstays like the Hendra cafes, and only minutes to the elite retail and dining of Racecourse Road and the Portside Wharf precinct. - Parks & Leisure: Surrounded by boutique local parklands, local sporting fields, and the historic Eagle Farm and Doomben Racecourses. - Elite Schooling: Positioned inside the coveted Hendra State School and Aviation High catchments, with seamless proximity to St Rita's College, Clayfield College, and St Margaret's Anglican Girls School. - City & Air Connectivity: Located a brief walk to Hendra train station and local bus routes, offering a quick 10-minute commute to the Brisbane Airport terminals and less than 7km to the Brisbane CBD.

Thumb

0 repins 0 comments

31 Clarke Street Hendra QLD 4011 Positioned on a quiet, tree-lined avenue within one of Hendra's most highly regarded pockets, this contemporary residence offers a life of relaxed sophistication and effortless family flow. Weekends centre around the north-facing outdoor entertaining spaces, where broad glass doors connect the light-filled main living hub to the private alfresco area. Late afternoons invite quiet strolls down wide, character-filled streets, with boutique cafes and pristine local parklands just moments from your door. Points of Distinction. - Contemporary Architectural Design: A highly considered dual-level floor plan built in 2011, engineered with 9-foot ceilings downstairs to maximise spatial volume, natural light, and structural longevity. - North-Facing Entertaining: A strategic northern rear aspect ensures the open-plan casual living zones and outdoor terrace, are filled with balanced daylight throughout the year. - Low-Maintenance Allotment: An optimised 405sqm parcel featuring 274sqm of sophisticated internal area, fully concreted surrounds on all sides, and an backyard sprinkler system to ensure the grass is green year round. This beautifully presented dual-level home comprises four expansive bedrooms, three premium bathrooms, three living zones and a dedicated study. Secure vehicle accommodation is delivered via an integrated double garage with direct internal access. Architecture & Interiors. - Floorplan: A highly intelligent configuration offering a sweeping open-plan lower level for casual family gathering, complemented by a secondary upper-level retreat. - Master Suite: An elite primary sanctuary featuring a large walk-in wardrobe, an additional built-in-robe, and a highly specified private ensuite. - The Kitchen: A chef-ready culinary heart anchored by stone countertops, a walk-in butler's pantry, plumbing for the fridge, soft-close cabinetry, and a newly installed oven and gas cooktop. - Media & Audio Infrastructure: A dedicated media room equipped with 7.1 surround sound speakers and cabling, complemented by an in-ceiling speaker system throughout the entire house compatible with Sonos. - Connectivity & Tech: Future-proofed with Fibre to the Premises (FTTP) and Cat 6 network cabling routed extensively throughout the residence. - Finishes & Detailing: Clean minimalist lines, 9-foot lower ceilings, polished porcelain tiling downstairs, and premium neutral carpeting throughout the upper level. - Climate & Automation: Remote app- and head-unit-controlled ducted air-conditioning and heating that can be activated from outside the home, supported by ample power points and strategic lighting. - Security Framework: Comprehensive Crimsafe doors and windows installed throughout, excluding only five upper-level straight-fall windows with no ledge access. Amenity & Location. - Local Lifestyle Hubs: Within short walking distance to local mainstays like the Hendra cafes, and only minutes to the elite retail and dining of Racecourse Road and the Portside Wharf precinct. - Parks & Leisure: Surrounded by boutique local parklands, local sporting fields, and the historic Eagle Farm and Doomben Racecourses. - Elite Schooling: Positioned inside the coveted Hendra State School and Aviation High catchments, with seamless proximity to St Rita's College, Clayfield College, and St Margaret's Anglican Girls School. - City & Air Connectivity: Located a brief walk to Hendra train station and local bus routes, offering a quick 10-minute commute to the Brisbane Airport terminals and less than 7km to the Brisbane CBD.

Thumb

0 repins 0 comments

31 Clarke Street Hendra QLD 4011 Positioned on a quiet, tree-lined avenue within one of Hendra's most highly regarded pockets, this contemporary residence offers a life of relaxed sophistication and effortless family flow. Weekends centre around the north-facing outdoor entertaining spaces, where broad glass doors connect the light-filled main living hub to the private alfresco area. Late afternoons invite quiet strolls down wide, character-filled streets, with boutique cafes and pristine local parklands just moments from your door. Points of Distinction. - Contemporary Architectural Design: A highly considered dual-level floor plan built in 2011, engineered with 9-foot ceilings downstairs to maximise spatial volume, natural light, and structural longevity. - North-Facing Entertaining: A strategic northern rear aspect ensures the open-plan casual living zones and outdoor terrace, are filled with balanced daylight throughout the year. - Low-Maintenance Allotment: An optimised 405sqm parcel featuring 274sqm of sophisticated internal area, fully concreted surrounds on all sides, and an backyard sprinkler system to ensure the grass is green year round. This beautifully presented dual-level home comprises four expansive bedrooms, three premium bathrooms, three living zones and a dedicated study. Secure vehicle accommodation is delivered via an integrated double garage with direct internal access. Architecture & Interiors. - Floorplan: A highly intelligent configuration offering a sweeping open-plan lower level for casual family gathering, complemented by a secondary upper-level retreat. - Master Suite: An elite primary sanctuary featuring a large walk-in wardrobe, an additional built-in-robe, and a highly specified private ensuite. - The Kitchen: A chef-ready culinary heart anchored by stone countertops, a walk-in butler's pantry, plumbing for the fridge, soft-close cabinetry, and a newly installed oven and gas cooktop. - Media & Audio Infrastructure: A dedicated media room equipped with 7.1 surround sound speakers and cabling, complemented by an in-ceiling speaker system throughout the entire house compatible with Sonos. - Connectivity & Tech: Future-proofed with Fibre to the Premises (FTTP) and Cat 6 network cabling routed extensively throughout the residence. - Finishes & Detailing: Clean minimalist lines, 9-foot lower ceilings, polished porcelain tiling downstairs, and premium neutral carpeting throughout the upper level. - Climate & Automation: Remote app- and head-unit-controlled ducted air-conditioning and heating that can be activated from outside the home, supported by ample power points and strategic lighting. - Security Framework: Comprehensive Crimsafe doors and windows installed throughout, excluding only five upper-level straight-fall windows with no ledge access. Amenity & Location. - Local Lifestyle Hubs: Within short walking distance to local mainstays like the Hendra cafes, and only minutes to the elite retail and dining of Racecourse Road and the Portside Wharf precinct. - Parks & Leisure: Surrounded by boutique local parklands, local sporting fields, and the historic Eagle Farm and Doomben Racecourses. - Elite Schooling: Positioned inside the coveted Hendra State School and Aviation High catchments, with seamless proximity to St Rita's College, Clayfield College, and St Margaret's Anglican Girls School. - City & Air Connectivity: Located a brief walk to Hendra train station and local bus routes, offering a quick 10-minute commute to the Brisbane Airport terminals and less than 7km to the Brisbane CBD.

Thumb

0 repins 0 comments

Next Page