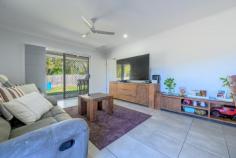
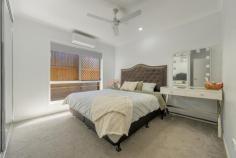
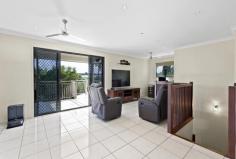
11 Spindrift Road Clinton QLD 4680 $660,000 Nestled in a quiet family friendly pocket of Clinton, this well maintained lowset brick home, built in 2021, delivers the perfect combination of modern comfort, practicality and convenience. Whether you are a growing family, first home buyer or astute investor, this property presents an outstanding opportunity. Designed with easy living in mind, the home features 4 generously sized bedrooms, each complete with built in robes, ceiling fans and quality carpet. The air conditioned master suite offers a private retreat, complete with an ensuite featuring a shower, vanity and toilet. The main bathroom is well appointed with a bath, shower, vanity and separate toilet - perfect for busy households. At the heart of the home is the contemporary kitchen, equipped with quality appliances including an electric cooktop, dishwasher and ample storage. Overlooking the spacious open plan living, dining area, this central hub is enhanced by durable tiled flooring, creating a stylish yet practical space for everyday living and entertaining. Security screens throughout provide added peace of mind. Double lock up garage with additional single roller door with access to the back yard. This property is currently rented to the end of July 2026. Additional features include: • Four spacious bedrooms with built in robes • Air conditioned master bedroom with private ensuite • Modern family bathroom with separate toilet • Security screens throughout for peace of mind • Covered outdoor patio - ideal for entertaining • Tidy, low-maintenance backyard • Double lock up garage plus additional single roller door with access to the back yard • Fully fenced back yard - perfect for kids and pets • Conveniently located close to schools, shopping facilities, Harvey Road Tavern, sporting fields and parklands, this property offers a relaxed lifestyle with all essential amenities just minutes away.

Thumb

0 repins 0 comments

11 Spindrift Road Clinton QLD 4680 $660,000 Nestled in a quiet family friendly pocket of Clinton, this well maintained lowset brick home, built in 2021, delivers the perfect combination of modern comfort, practicality and convenience. Whether you are a growing family, first home buyer or astute investor, this property presents an outstanding opportunity. Designed with easy living in mind, the home features 4 generously sized bedrooms, each complete with built in robes, ceiling fans and quality carpet. The air conditioned master suite offers a private retreat, complete with an ensuite featuring a shower, vanity and toilet. The main bathroom is well appointed with a bath, shower, vanity and separate toilet - perfect for busy households. At the heart of the home is the contemporary kitchen, equipped with quality appliances including an electric cooktop, dishwasher and ample storage. Overlooking the spacious open plan living, dining area, this central hub is enhanced by durable tiled flooring, creating a stylish yet practical space for everyday living and entertaining. Security screens throughout provide added peace of mind. Double lock up garage with additional single roller door with access to the back yard. This property is currently rented to the end of July 2026. Additional features include: • Four spacious bedrooms with built in robes • Air conditioned master bedroom with private ensuite • Modern family bathroom with separate toilet • Security screens throughout for peace of mind • Covered outdoor patio - ideal for entertaining • Tidy, low-maintenance backyard • Double lock up garage plus additional single roller door with access to the back yard • Fully fenced back yard - perfect for kids and pets • Conveniently located close to schools, shopping facilities, Harvey Road Tavern, sporting fields and parklands, this property offers a relaxed lifestyle with all essential amenities just minutes away.

Thumb

0 repins 0 comments

11 Spindrift Road Clinton QLD 4680 $660,000 Nestled in a quiet family friendly pocket of Clinton, this well maintained lowset brick home, built in 2021, delivers the perfect combination of modern comfort, practicality and convenience. Whether you are a growing family, first home buyer or astute investor, this property presents an outstanding opportunity. Designed with easy living in mind, the home features 4 generously sized bedrooms, each complete with built in robes, ceiling fans and quality carpet. The air conditioned master suite offers a private retreat, complete with an ensuite featuring a shower, vanity and toilet. The main bathroom is well appointed with a bath, shower, vanity and separate toilet - perfect for busy households. At the heart of the home is the contemporary kitchen, equipped with quality appliances including an electric cooktop, dishwasher and ample storage. Overlooking the spacious open plan living, dining area, this central hub is enhanced by durable tiled flooring, creating a stylish yet practical space for everyday living and entertaining. Security screens throughout provide added peace of mind. Double lock up garage with additional single roller door with access to the back yard. This property is currently rented to the end of July 2026. Additional features include: • Four spacious bedrooms with built in robes • Air conditioned master bedroom with private ensuite • Modern family bathroom with separate toilet • Security screens throughout for peace of mind • Covered outdoor patio - ideal for entertaining • Tidy, low-maintenance backyard • Double lock up garage plus additional single roller door with access to the back yard • Fully fenced back yard - perfect for kids and pets • Conveniently located close to schools, shopping facilities, Harvey Road Tavern, sporting fields and parklands, this property offers a relaxed lifestyle with all essential amenities just minutes away.

Thumb

0 repins 0 comments

11 Spindrift Road Clinton QLD 4680 $660,000 Nestled in a quiet family friendly pocket of Clinton, this well maintained lowset brick home, built in 2021, delivers the perfect combination of modern comfort, practicality and convenience. Whether you are a growing family, first home buyer or astute investor, this property presents an outstanding opportunity. Designed with easy living in mind, the home features 4 generously sized bedrooms, each complete with built in robes, ceiling fans and quality carpet. The air conditioned master suite offers a private retreat, complete with an ensuite featuring a shower, vanity and toilet. The main bathroom is well appointed with a bath, shower, vanity and separate toilet - perfect for busy households. At the heart of the home is the contemporary kitchen, equipped with quality appliances including an electric cooktop, dishwasher and ample storage. Overlooking the spacious open plan living, dining area, this central hub is enhanced by durable tiled flooring, creating a stylish yet practical space for everyday living and entertaining. Security screens throughout provide added peace of mind. Double lock up garage with additional single roller door with access to the back yard. This property is currently rented to the end of July 2026. Additional features include: • Four spacious bedrooms with built in robes • Air conditioned master bedroom with private ensuite • Modern family bathroom with separate toilet • Security screens throughout for peace of mind • Covered outdoor patio - ideal for entertaining • Tidy, low-maintenance backyard • Double lock up garage plus additional single roller door with access to the back yard • Fully fenced back yard - perfect for kids and pets • Conveniently located close to schools, shopping facilities, Harvey Road Tavern, sporting fields and parklands, this property offers a relaxed lifestyle with all essential amenities just minutes away.

Thumb

0 repins 0 comments

11 Spindrift Road Clinton QLD 4680 $660,000 Nestled in a quiet family friendly pocket of Clinton, this well maintained lowset brick home, built in 2021, delivers the perfect combination of modern comfort, practicality and convenience. Whether you are a growing family, first home buyer or astute investor, this property presents an outstanding opportunity. Designed with easy living in mind, the home features 4 generously sized bedrooms, each complete with built in robes, ceiling fans and quality carpet. The air conditioned master suite offers a private retreat, complete with an ensuite featuring a shower, vanity and toilet. The main bathroom is well appointed with a bath, shower, vanity and separate toilet - perfect for busy households. At the heart of the home is the contemporary kitchen, equipped with quality appliances including an electric cooktop, dishwasher and ample storage. Overlooking the spacious open plan living, dining area, this central hub is enhanced by durable tiled flooring, creating a stylish yet practical space for everyday living and entertaining. Security screens throughout provide added peace of mind. Double lock up garage with additional single roller door with access to the back yard. This property is currently rented to the end of July 2026. Additional features include: • Four spacious bedrooms with built in robes • Air conditioned master bedroom with private ensuite • Modern family bathroom with separate toilet • Security screens throughout for peace of mind • Covered outdoor patio - ideal for entertaining • Tidy, low-maintenance backyard • Double lock up garage plus additional single roller door with access to the back yard • Fully fenced back yard - perfect for kids and pets • Conveniently located close to schools, shopping facilities, Harvey Road Tavern, sporting fields and parklands, this property offers a relaxed lifestyle with all essential amenities just minutes away.

Thumb

0 repins 0 comments

40 Iris Road Kirkwood QLD 4680 $695,000 Nestled in a peaceful and private setting, this beautifully presented low-set home offers the perfect combination of comfort, space and convenience. Backing directly onto tranquil bushland, you'll enjoy the calming sounds of nature, a lovely leafy outlook and exceptional privacy with no rear neighbours. Designed with family living in mind, the spacious open-plan layout seamlessly combines the tiled living, dining and kitchen areas, creating a welcoming hub where everyone can come together. Large glass sliding doors open onto the undercover outdoor entertaining patio, allowing indoor and outdoor living to blend effortlessly while capturing the peaceful bushland backdrop. The generous master bedroom complete with a walk-in robe and ensuite, is privately positioned and offers its own glass sliding doors opening directly onto the rear patio, which is an ideal spot to enjoy your morning coffee! The remaining three bedrooms are all larger than average and feature built-in robes, offering plenty of room for growing families. The main bathroom caters perfectly to family life with a separate bath and shower, while the separate toilet adds extra convenience during busy mornings. The well-appointed kitchen featuring an electric cooktop, near-new dishwasher, pantry, double sink and an abundance of cupboards and bench space, which is both practical and functional for everyday living. Other features include air conditioning throughout, security screens, high ceilings and a neutral colour scheme to suit everyone's colour palette, and the home was only built in approximately 2012. Outside, the generous fully fenced backyard provides a secure space for children and pets to play, plus there's plenty of room to add extra gardens and play equipment. You'll enjoy the nearby walking tracks, parklands and being only minutes from the modern Kirkwood Shopping Centre, schools, public transport and other everyday amenities. Whether you're downsizing, a first home buyer or looking for a quality investment, this home offers an exceptional value for money.

Thumb

0 repins 0 comments

40 Iris Road Kirkwood QLD 4680 $695,000 Nestled in a peaceful and private setting, this beautifully presented low-set home offers the perfect combination of comfort, space and convenience. Backing directly onto tranquil bushland, you'll enjoy the calming sounds of nature, a lovely leafy outlook and exceptional privacy with no rear neighbours. Designed with family living in mind, the spacious open-plan layout seamlessly combines the tiled living, dining and kitchen areas, creating a welcoming hub where everyone can come together. Large glass sliding doors open onto the undercover outdoor entertaining patio, allowing indoor and outdoor living to blend effortlessly while capturing the peaceful bushland backdrop. The generous master bedroom complete with a walk-in robe and ensuite, is privately positioned and offers its own glass sliding doors opening directly onto the rear patio, which is an ideal spot to enjoy your morning coffee! The remaining three bedrooms are all larger than average and feature built-in robes, offering plenty of room for growing families. The main bathroom caters perfectly to family life with a separate bath and shower, while the separate toilet adds extra convenience during busy mornings. The well-appointed kitchen featuring an electric cooktop, near-new dishwasher, pantry, double sink and an abundance of cupboards and bench space, which is both practical and functional for everyday living. Other features include air conditioning throughout, security screens, high ceilings and a neutral colour scheme to suit everyone's colour palette, and the home was only built in approximately 2012. Outside, the generous fully fenced backyard provides a secure space for children and pets to play, plus there's plenty of room to add extra gardens and play equipment. You'll enjoy the nearby walking tracks, parklands and being only minutes from the modern Kirkwood Shopping Centre, schools, public transport and other everyday amenities. Whether you're downsizing, a first home buyer or looking for a quality investment, this home offers an exceptional value for money.

Thumb

0 repins 0 comments

40 Iris Road Kirkwood QLD 4680 $695,000 Nestled in a peaceful and private setting, this beautifully presented low-set home offers the perfect combination of comfort, space and convenience. Backing directly onto tranquil bushland, you'll enjoy the calming sounds of nature, a lovely leafy outlook and exceptional privacy with no rear neighbours. Designed with family living in mind, the spacious open-plan layout seamlessly combines the tiled living, dining and kitchen areas, creating a welcoming hub where everyone can come together. Large glass sliding doors open onto the undercover outdoor entertaining patio, allowing indoor and outdoor living to blend effortlessly while capturing the peaceful bushland backdrop. The generous master bedroom complete with a walk-in robe and ensuite, is privately positioned and offers its own glass sliding doors opening directly onto the rear patio, which is an ideal spot to enjoy your morning coffee! The remaining three bedrooms are all larger than average and feature built-in robes, offering plenty of room for growing families. The main bathroom caters perfectly to family life with a separate bath and shower, while the separate toilet adds extra convenience during busy mornings. The well-appointed kitchen featuring an electric cooktop, near-new dishwasher, pantry, double sink and an abundance of cupboards and bench space, which is both practical and functional for everyday living. Other features include air conditioning throughout, security screens, high ceilings and a neutral colour scheme to suit everyone's colour palette, and the home was only built in approximately 2012. Outside, the generous fully fenced backyard provides a secure space for children and pets to play, plus there's plenty of room to add extra gardens and play equipment. You'll enjoy the nearby walking tracks, parklands and being only minutes from the modern Kirkwood Shopping Centre, schools, public transport and other everyday amenities. Whether you're downsizing, a first home buyer or looking for a quality investment, this home offers an exceptional value for money.

Thumb

0 repins 0 comments

40 Iris Road Kirkwood QLD 4680 $695,000 Nestled in a peaceful and private setting, this beautifully presented low-set home offers the perfect combination of comfort, space and convenience. Backing directly onto tranquil bushland, you'll enjoy the calming sounds of nature, a lovely leafy outlook and exceptional privacy with no rear neighbours. Designed with family living in mind, the spacious open-plan layout seamlessly combines the tiled living, dining and kitchen areas, creating a welcoming hub where everyone can come together. Large glass sliding doors open onto the undercover outdoor entertaining patio, allowing indoor and outdoor living to blend effortlessly while capturing the peaceful bushland backdrop. The generous master bedroom complete with a walk-in robe and ensuite, is privately positioned and offers its own glass sliding doors opening directly onto the rear patio, which is an ideal spot to enjoy your morning coffee! The remaining three bedrooms are all larger than average and feature built-in robes, offering plenty of room for growing families. The main bathroom caters perfectly to family life with a separate bath and shower, while the separate toilet adds extra convenience during busy mornings. The well-appointed kitchen featuring an electric cooktop, near-new dishwasher, pantry, double sink and an abundance of cupboards and bench space, which is both practical and functional for everyday living. Other features include air conditioning throughout, security screens, high ceilings and a neutral colour scheme to suit everyone's colour palette, and the home was only built in approximately 2012. Outside, the generous fully fenced backyard provides a secure space for children and pets to play, plus there's plenty of room to add extra gardens and play equipment. You'll enjoy the nearby walking tracks, parklands and being only minutes from the modern Kirkwood Shopping Centre, schools, public transport and other everyday amenities. Whether you're downsizing, a first home buyer or looking for a quality investment, this home offers an exceptional value for money.

Thumb

0 repins 0 comments

40 Iris Road Kirkwood QLD 4680 $695,000 Nestled in a peaceful and private setting, this beautifully presented low-set home offers the perfect combination of comfort, space and convenience. Backing directly onto tranquil bushland, you'll enjoy the calming sounds of nature, a lovely leafy outlook and exceptional privacy with no rear neighbours. Designed with family living in mind, the spacious open-plan layout seamlessly combines the tiled living, dining and kitchen areas, creating a welcoming hub where everyone can come together. Large glass sliding doors open onto the undercover outdoor entertaining patio, allowing indoor and outdoor living to blend effortlessly while capturing the peaceful bushland backdrop. The generous master bedroom complete with a walk-in robe and ensuite, is privately positioned and offers its own glass sliding doors opening directly onto the rear patio, which is an ideal spot to enjoy your morning coffee! The remaining three bedrooms are all larger than average and feature built-in robes, offering plenty of room for growing families. The main bathroom caters perfectly to family life with a separate bath and shower, while the separate toilet adds extra convenience during busy mornings. The well-appointed kitchen featuring an electric cooktop, near-new dishwasher, pantry, double sink and an abundance of cupboards and bench space, which is both practical and functional for everyday living. Other features include air conditioning throughout, security screens, high ceilings and a neutral colour scheme to suit everyone's colour palette, and the home was only built in approximately 2012. Outside, the generous fully fenced backyard provides a secure space for children and pets to play, plus there's plenty of room to add extra gardens and play equipment. You'll enjoy the nearby walking tracks, parklands and being only minutes from the modern Kirkwood Shopping Centre, schools, public transport and other everyday amenities. Whether you're downsizing, a first home buyer or looking for a quality investment, this home offers an exceptional value for money.

Thumb

0 repins 0 comments

55 Tallagandra Rd Beenleigh QLD 4207 I've spent more than two decades watching a family grow, celebrating birthdays, Christmas lunches, quiet Sunday mornings and countless everyday moments that turned into lifelong memories. From the day my owners called me home, I became a place where life naturally unfolded. Children grew up within my walls, laughter filled my open living spaces, and gatherings flowed effortlessly from inside to my spacious outdoor entertaining area. Set on a generous 1,196m² fully fenced block, I offer the perfect balance of comfort and practicality. With four spacious bedrooms, multiple living areas, plantation shutters, a 13.26kW solar system and a versatile air-conditioned studio, I've been designed to adapt to every stage of family life. My separate studio has become whatever was needed, a home office, creative retreat, teenage escape or guest space, while my expansive backyard has always provided room to play, entertain and simply enjoy being home. Perfectly positioned in an established Beenleigh neighbourhood, you'll enjoy easy access to quality schools, shopping centres, parks, cafés, public transport and the M1, placing both Brisbane and the Gold Coast within easy reach. I've been lovingly cared for, beautifully maintained and filled with memories that will last forever. Now, I'm ready to welcome a new family to begin their own story. Property Features: - Built in 1999 - Logan City Council (council rates approximately $1,247.13 per quarter) - Expansive 1,196m² fully fenced block with all-useable land - Approximately 300m² of internal living space - 13.26kW solar system with approximately 34 panels - Electric HWS and electric cooktop & oven - Front and rear property access - Split-system reverse cycle air conditioning to the main living area - Ceiling fans throughout all bedrooms - Versatile 6m x 3m detached studio/shed, divided into two air-conditioned rooms

Thumb

0 repins 0 comments

55 Tallagandra Rd Beenleigh QLD 4207 I've spent more than two decades watching a family grow, celebrating birthdays, Christmas lunches, quiet Sunday mornings and countless everyday moments that turned into lifelong memories. From the day my owners called me home, I became a place where life naturally unfolded. Children grew up within my walls, laughter filled my open living spaces, and gatherings flowed effortlessly from inside to my spacious outdoor entertaining area. Set on a generous 1,196m² fully fenced block, I offer the perfect balance of comfort and practicality. With four spacious bedrooms, multiple living areas, plantation shutters, a 13.26kW solar system and a versatile air-conditioned studio, I've been designed to adapt to every stage of family life. My separate studio has become whatever was needed, a home office, creative retreat, teenage escape or guest space, while my expansive backyard has always provided room to play, entertain and simply enjoy being home. Perfectly positioned in an established Beenleigh neighbourhood, you'll enjoy easy access to quality schools, shopping centres, parks, cafés, public transport and the M1, placing both Brisbane and the Gold Coast within easy reach. I've been lovingly cared for, beautifully maintained and filled with memories that will last forever. Now, I'm ready to welcome a new family to begin their own story. Property Features: - Built in 1999 - Logan City Council (council rates approximately $1,247.13 per quarter) - Expansive 1,196m² fully fenced block with all-useable land - Approximately 300m² of internal living space - 13.26kW solar system with approximately 34 panels - Electric HWS and electric cooktop & oven - Front and rear property access - Split-system reverse cycle air conditioning to the main living area - Ceiling fans throughout all bedrooms - Versatile 6m x 3m detached studio/shed, divided into two air-conditioned rooms

Thumb

0 repins 0 comments

55 Tallagandra Rd Beenleigh QLD 4207 I've spent more than two decades watching a family grow, celebrating birthdays, Christmas lunches, quiet Sunday mornings and countless everyday moments that turned into lifelong memories. From the day my owners called me home, I became a place where life naturally unfolded. Children grew up within my walls, laughter filled my open living spaces, and gatherings flowed effortlessly from inside to my spacious outdoor entertaining area. Set on a generous 1,196m² fully fenced block, I offer the perfect balance of comfort and practicality. With four spacious bedrooms, multiple living areas, plantation shutters, a 13.26kW solar system and a versatile air-conditioned studio, I've been designed to adapt to every stage of family life. My separate studio has become whatever was needed, a home office, creative retreat, teenage escape or guest space, while my expansive backyard has always provided room to play, entertain and simply enjoy being home. Perfectly positioned in an established Beenleigh neighbourhood, you'll enjoy easy access to quality schools, shopping centres, parks, cafés, public transport and the M1, placing both Brisbane and the Gold Coast within easy reach. I've been lovingly cared for, beautifully maintained and filled with memories that will last forever. Now, I'm ready to welcome a new family to begin their own story. Property Features: - Built in 1999 - Logan City Council (council rates approximately $1,247.13 per quarter) - Expansive 1,196m² fully fenced block with all-useable land - Approximately 300m² of internal living space - 13.26kW solar system with approximately 34 panels - Electric HWS and electric cooktop & oven - Front and rear property access - Split-system reverse cycle air conditioning to the main living area - Ceiling fans throughout all bedrooms - Versatile 6m x 3m detached studio/shed, divided into two air-conditioned rooms

Thumb

0 repins 0 comments

55 Tallagandra Rd Beenleigh QLD 4207 I've spent more than two decades watching a family grow, celebrating birthdays, Christmas lunches, quiet Sunday mornings and countless everyday moments that turned into lifelong memories. From the day my owners called me home, I became a place where life naturally unfolded. Children grew up within my walls, laughter filled my open living spaces, and gatherings flowed effortlessly from inside to my spacious outdoor entertaining area. Set on a generous 1,196m² fully fenced block, I offer the perfect balance of comfort and practicality. With four spacious bedrooms, multiple living areas, plantation shutters, a 13.26kW solar system and a versatile air-conditioned studio, I've been designed to adapt to every stage of family life. My separate studio has become whatever was needed, a home office, creative retreat, teenage escape or guest space, while my expansive backyard has always provided room to play, entertain and simply enjoy being home. Perfectly positioned in an established Beenleigh neighbourhood, you'll enjoy easy access to quality schools, shopping centres, parks, cafés, public transport and the M1, placing both Brisbane and the Gold Coast within easy reach. I've been lovingly cared for, beautifully maintained and filled with memories that will last forever. Now, I'm ready to welcome a new family to begin their own story. Property Features: - Built in 1999 - Logan City Council (council rates approximately $1,247.13 per quarter) - Expansive 1,196m² fully fenced block with all-useable land - Approximately 300m² of internal living space - 13.26kW solar system with approximately 34 panels - Electric HWS and electric cooktop & oven - Front and rear property access - Split-system reverse cycle air conditioning to the main living area - Ceiling fans throughout all bedrooms - Versatile 6m x 3m detached studio/shed, divided into two air-conditioned rooms

Thumb

0 repins 0 comments

55 Tallagandra Rd Beenleigh QLD 4207 I've spent more than two decades watching a family grow, celebrating birthdays, Christmas lunches, quiet Sunday mornings and countless everyday moments that turned into lifelong memories. From the day my owners called me home, I became a place where life naturally unfolded. Children grew up within my walls, laughter filled my open living spaces, and gatherings flowed effortlessly from inside to my spacious outdoor entertaining area. Set on a generous 1,196m² fully fenced block, I offer the perfect balance of comfort and practicality. With four spacious bedrooms, multiple living areas, plantation shutters, a 13.26kW solar system and a versatile air-conditioned studio, I've been designed to adapt to every stage of family life. My separate studio has become whatever was needed, a home office, creative retreat, teenage escape or guest space, while my expansive backyard has always provided room to play, entertain and simply enjoy being home. Perfectly positioned in an established Beenleigh neighbourhood, you'll enjoy easy access to quality schools, shopping centres, parks, cafés, public transport and the M1, placing both Brisbane and the Gold Coast within easy reach. I've been lovingly cared for, beautifully maintained and filled with memories that will last forever. Now, I'm ready to welcome a new family to begin their own story. Property Features: - Built in 1999 - Logan City Council (council rates approximately $1,247.13 per quarter) - Expansive 1,196m² fully fenced block with all-useable land - Approximately 300m² of internal living space - 13.26kW solar system with approximately 34 panels - Electric HWS and electric cooktop & oven - Front and rear property access - Split-system reverse cycle air conditioning to the main living area - Ceiling fans throughout all bedrooms - Versatile 6m x 3m detached studio/shed, divided into two air-conditioned rooms

Thumb

0 repins 0 comments

6 Saintly Cres Beaudesert QLD 4285 $1,000,000Set within a peaceful, family-friendly enclave of Beaudesert, this contemporary Hotondo-built residence combines modern comfort with the kind of space and practicality that is becoming increasingly difficult to find. Completed in 2021 and thoughtfully designed with the enduring strength of a steel frame construction, the home offers a relaxed lifestyle where growing families, avid travellers and those needing room for their passions can truly feel at home. From the moment you arrive, there is a sense of ease. Clean architectural lines, low-maintenance surrounds and a thoughtfully considered floorplan create an environment that is both welcoming and functional. Inside, four well-proportioned bedrooms provide comfortable accommodation, while the master suite offers a private retreat complete with its own ensuite. The heart of the home brings family and friends together through open-plan living and dining spaces designed to adapt effortlessly to both quiet evenings and larger gatherings. Split-system air conditioning ensures year-round comfort, while a smart front door lock with an integrated alarm system provides modern convenience and added peace of mind from the moment you arrive home. What truly sets this property apart is the exceptional outdoor infrastructure. Recently completed in October 2025, the impressive five-bay shed delivers an outstanding level of versatility rarely found in residential homes. Featuring three roller doors and built ready for electrical connection, the shed has been thoughtfully designed to accommodate a full-sized caravan with vehicle attached, making it ideal for grey nomads, caravan enthusiasts, tradespeople or those requiring substantial storage and workspace. Whether housing recreational equipment, operating a home workshop or securing valuable vehicles, this is a feature that dramatically expands the property's lifestyle potential. The fully fenced yard offers space for children and pets to play safely, while the 5kW solar system contributes to efficient day-to-day living. Every element has been considered to create a property that balances comfort, practicality and flexibility, allowing its next owners to enjoy the lifestyle they want without compromise. Key Features - Four-bedroom, two-bathroom family home - Double lock-up garage - Quality Hotondo steel frame build completed in 2021 - Open-plan living and dining design - Split-system air conditioning - Smart front door lock with integrated alarm - 5kW solar power system - Fully fenced allotment - Council-approved five-bay shed completed October 2025 - Three roller doors to shed - Shed ready for electrical connection - Capacity to accommodate a full caravan with vehicle attached - Family-friendly location within a growing Scenic Rim community Positioned in one of Beaudesert's modern residential precincts, this home enjoys the best of Scenic Rim living while remaining connected to everyday conveniences. Families will appreciate proximity to local schools, childcare facilities, sporting clubs and shopping amenities, while the region's renowned parks, walking trails and natural attractions provide endless opportunities to enjoy the outdoors. Beaudesert continues to attract buyers seeking space, community and lifestyle, with convenient access to both Brisbane and the Gold Coast making it an increasingly desirable destination for families, professionals and retirees alike.

Thumb

0 repins 0 comments

6 Saintly Cres Beaudesert QLD 4285 $1,000,000Set within a peaceful, family-friendly enclave of Beaudesert, this contemporary Hotondo-built residence combines modern comfort with the kind of space and practicality that is becoming increasingly difficult to find. Completed in 2021 and thoughtfully designed with the enduring strength of a steel frame construction, the home offers a relaxed lifestyle where growing families, avid travellers and those needing room for their passions can truly feel at home. From the moment you arrive, there is a sense of ease. Clean architectural lines, low-maintenance surrounds and a thoughtfully considered floorplan create an environment that is both welcoming and functional. Inside, four well-proportioned bedrooms provide comfortable accommodation, while the master suite offers a private retreat complete with its own ensuite. The heart of the home brings family and friends together through open-plan living and dining spaces designed to adapt effortlessly to both quiet evenings and larger gatherings. Split-system air conditioning ensures year-round comfort, while a smart front door lock with an integrated alarm system provides modern convenience and added peace of mind from the moment you arrive home. What truly sets this property apart is the exceptional outdoor infrastructure. Recently completed in October 2025, the impressive five-bay shed delivers an outstanding level of versatility rarely found in residential homes. Featuring three roller doors and built ready for electrical connection, the shed has been thoughtfully designed to accommodate a full-sized caravan with vehicle attached, making it ideal for grey nomads, caravan enthusiasts, tradespeople or those requiring substantial storage and workspace. Whether housing recreational equipment, operating a home workshop or securing valuable vehicles, this is a feature that dramatically expands the property's lifestyle potential. The fully fenced yard offers space for children and pets to play safely, while the 5kW solar system contributes to efficient day-to-day living. Every element has been considered to create a property that balances comfort, practicality and flexibility, allowing its next owners to enjoy the lifestyle they want without compromise. Key Features - Four-bedroom, two-bathroom family home - Double lock-up garage - Quality Hotondo steel frame build completed in 2021 - Open-plan living and dining design - Split-system air conditioning - Smart front door lock with integrated alarm - 5kW solar power system - Fully fenced allotment - Council-approved five-bay shed completed October 2025 - Three roller doors to shed - Shed ready for electrical connection - Capacity to accommodate a full caravan with vehicle attached - Family-friendly location within a growing Scenic Rim community Positioned in one of Beaudesert's modern residential precincts, this home enjoys the best of Scenic Rim living while remaining connected to everyday conveniences. Families will appreciate proximity to local schools, childcare facilities, sporting clubs and shopping amenities, while the region's renowned parks, walking trails and natural attractions provide endless opportunities to enjoy the outdoors. Beaudesert continues to attract buyers seeking space, community and lifestyle, with convenient access to both Brisbane and the Gold Coast making it an increasingly desirable destination for families, professionals and retirees alike.

Thumb

0 repins 0 comments

6 Saintly Cres Beaudesert QLD 4285 $1,000,000Set within a peaceful, family-friendly enclave of Beaudesert, this contemporary Hotondo-built residence combines modern comfort with the kind of space and practicality that is becoming increasingly difficult to find. Completed in 2021 and thoughtfully designed with the enduring strength of a steel frame construction, the home offers a relaxed lifestyle where growing families, avid travellers and those needing room for their passions can truly feel at home. From the moment you arrive, there is a sense of ease. Clean architectural lines, low-maintenance surrounds and a thoughtfully considered floorplan create an environment that is both welcoming and functional. Inside, four well-proportioned bedrooms provide comfortable accommodation, while the master suite offers a private retreat complete with its own ensuite. The heart of the home brings family and friends together through open-plan living and dining spaces designed to adapt effortlessly to both quiet evenings and larger gatherings. Split-system air conditioning ensures year-round comfort, while a smart front door lock with an integrated alarm system provides modern convenience and added peace of mind from the moment you arrive home. What truly sets this property apart is the exceptional outdoor infrastructure. Recently completed in October 2025, the impressive five-bay shed delivers an outstanding level of versatility rarely found in residential homes. Featuring three roller doors and built ready for electrical connection, the shed has been thoughtfully designed to accommodate a full-sized caravan with vehicle attached, making it ideal for grey nomads, caravan enthusiasts, tradespeople or those requiring substantial storage and workspace. Whether housing recreational equipment, operating a home workshop or securing valuable vehicles, this is a feature that dramatically expands the property's lifestyle potential. The fully fenced yard offers space for children and pets to play safely, while the 5kW solar system contributes to efficient day-to-day living. Every element has been considered to create a property that balances comfort, practicality and flexibility, allowing its next owners to enjoy the lifestyle they want without compromise. Key Features - Four-bedroom, two-bathroom family home - Double lock-up garage - Quality Hotondo steel frame build completed in 2021 - Open-plan living and dining design - Split-system air conditioning - Smart front door lock with integrated alarm - 5kW solar power system - Fully fenced allotment - Council-approved five-bay shed completed October 2025 - Three roller doors to shed - Shed ready for electrical connection - Capacity to accommodate a full caravan with vehicle attached - Family-friendly location within a growing Scenic Rim community Positioned in one of Beaudesert's modern residential precincts, this home enjoys the best of Scenic Rim living while remaining connected to everyday conveniences. Families will appreciate proximity to local schools, childcare facilities, sporting clubs and shopping amenities, while the region's renowned parks, walking trails and natural attractions provide endless opportunities to enjoy the outdoors. Beaudesert continues to attract buyers seeking space, community and lifestyle, with convenient access to both Brisbane and the Gold Coast making it an increasingly desirable destination for families, professionals and retirees alike.

Thumb

0 repins 0 comments

6 Saintly Cres Beaudesert QLD 4285 $1,000,000Set within a peaceful, family-friendly enclave of Beaudesert, this contemporary Hotondo-built residence combines modern comfort with the kind of space and practicality that is becoming increasingly difficult to find. Completed in 2021 and thoughtfully designed with the enduring strength of a steel frame construction, the home offers a relaxed lifestyle where growing families, avid travellers and those needing room for their passions can truly feel at home. From the moment you arrive, there is a sense of ease. Clean architectural lines, low-maintenance surrounds and a thoughtfully considered floorplan create an environment that is both welcoming and functional. Inside, four well-proportioned bedrooms provide comfortable accommodation, while the master suite offers a private retreat complete with its own ensuite. The heart of the home brings family and friends together through open-plan living and dining spaces designed to adapt effortlessly to both quiet evenings and larger gatherings. Split-system air conditioning ensures year-round comfort, while a smart front door lock with an integrated alarm system provides modern convenience and added peace of mind from the moment you arrive home. What truly sets this property apart is the exceptional outdoor infrastructure. Recently completed in October 2025, the impressive five-bay shed delivers an outstanding level of versatility rarely found in residential homes. Featuring three roller doors and built ready for electrical connection, the shed has been thoughtfully designed to accommodate a full-sized caravan with vehicle attached, making it ideal for grey nomads, caravan enthusiasts, tradespeople or those requiring substantial storage and workspace. Whether housing recreational equipment, operating a home workshop or securing valuable vehicles, this is a feature that dramatically expands the property's lifestyle potential. The fully fenced yard offers space for children and pets to play safely, while the 5kW solar system contributes to efficient day-to-day living. Every element has been considered to create a property that balances comfort, practicality and flexibility, allowing its next owners to enjoy the lifestyle they want without compromise. Key Features - Four-bedroom, two-bathroom family home - Double lock-up garage - Quality Hotondo steel frame build completed in 2021 - Open-plan living and dining design - Split-system air conditioning - Smart front door lock with integrated alarm - 5kW solar power system - Fully fenced allotment - Council-approved five-bay shed completed October 2025 - Three roller doors to shed - Shed ready for electrical connection - Capacity to accommodate a full caravan with vehicle attached - Family-friendly location within a growing Scenic Rim community Positioned in one of Beaudesert's modern residential precincts, this home enjoys the best of Scenic Rim living while remaining connected to everyday conveniences. Families will appreciate proximity to local schools, childcare facilities, sporting clubs and shopping amenities, while the region's renowned parks, walking trails and natural attractions provide endless opportunities to enjoy the outdoors. Beaudesert continues to attract buyers seeking space, community and lifestyle, with convenient access to both Brisbane and the Gold Coast making it an increasingly desirable destination for families, professionals and retirees alike.

Thumb

0 repins 0 comments

6 Saintly Cres Beaudesert QLD 4285 $1,000,000Set within a peaceful, family-friendly enclave of Beaudesert, this contemporary Hotondo-built residence combines modern comfort with the kind of space and practicality that is becoming increasingly difficult to find. Completed in 2021 and thoughtfully designed with the enduring strength of a steel frame construction, the home offers a relaxed lifestyle where growing families, avid travellers and those needing room for their passions can truly feel at home. From the moment you arrive, there is a sense of ease. Clean architectural lines, low-maintenance surrounds and a thoughtfully considered floorplan create an environment that is both welcoming and functional. Inside, four well-proportioned bedrooms provide comfortable accommodation, while the master suite offers a private retreat complete with its own ensuite. The heart of the home brings family and friends together through open-plan living and dining spaces designed to adapt effortlessly to both quiet evenings and larger gatherings. Split-system air conditioning ensures year-round comfort, while a smart front door lock with an integrated alarm system provides modern convenience and added peace of mind from the moment you arrive home. What truly sets this property apart is the exceptional outdoor infrastructure. Recently completed in October 2025, the impressive five-bay shed delivers an outstanding level of versatility rarely found in residential homes. Featuring three roller doors and built ready for electrical connection, the shed has been thoughtfully designed to accommodate a full-sized caravan with vehicle attached, making it ideal for grey nomads, caravan enthusiasts, tradespeople or those requiring substantial storage and workspace. Whether housing recreational equipment, operating a home workshop or securing valuable vehicles, this is a feature that dramatically expands the property's lifestyle potential. The fully fenced yard offers space for children and pets to play safely, while the 5kW solar system contributes to efficient day-to-day living. Every element has been considered to create a property that balances comfort, practicality and flexibility, allowing its next owners to enjoy the lifestyle they want without compromise. Key Features - Four-bedroom, two-bathroom family home - Double lock-up garage - Quality Hotondo steel frame build completed in 2021 - Open-plan living and dining design - Split-system air conditioning - Smart front door lock with integrated alarm - 5kW solar power system - Fully fenced allotment - Council-approved five-bay shed completed October 2025 - Three roller doors to shed - Shed ready for electrical connection - Capacity to accommodate a full caravan with vehicle attached - Family-friendly location within a growing Scenic Rim community Positioned in one of Beaudesert's modern residential precincts, this home enjoys the best of Scenic Rim living while remaining connected to everyday conveniences. Families will appreciate proximity to local schools, childcare facilities, sporting clubs and shopping amenities, while the region's renowned parks, walking trails and natural attractions provide endless opportunities to enjoy the outdoors. Beaudesert continues to attract buyers seeking space, community and lifestyle, with convenient access to both Brisbane and the Gold Coast making it an increasingly desirable destination for families, professionals and retirees alike.

Thumb

0 repins 0 comments

13A Tina St Beaudesert QLD 4285 Some properties offer a big block. Some offer convenience. Very few offer both. Tucked away from the street on a sprawling 1,345m² allotment, this hidden Beaudesert family home delivers a way of life that's becoming increasingly difficult to find. Imagine a lifestyle where school drop-offs, grocery runs, medical appointments and your daily coffee are all just a short walk from home — a level of convenience rarely found on a block of this size. Behind its private setting sits a home designed for families who need room to grow. Offering five bedrooms and generous living spaces, there's plenty of room for everyone to spread out and enjoy. At the heart of the home is an oversized kitchen featuring a breakfast bar, coffee station, soft-close cabinetry and room for two refrigerators, creating the perfect hub for busy family life. The expansive air-conditioned living area provides comfort year-round, while the fireplace creates a warm and inviting atmosphere during the cooler months. New timber-look flooring adds a fresh modern touch, complementing the home's practical and family-friendly design. The home is comfortable, functional and ready to enjoy today, while still offering exciting scope for the next owner to add their own touches over time. Whether through cosmetic improvements, modern updates or enhancing the outdoor spaces, there is genuine potential here to further unlock value and create a property tailored to your own vision. Step outside and the lifestyle continues. The covered entertaining area is ready for family barbecues and weekend gatherings, while the generous yard provides space for children and pets to enjoy. Tradies, hobbyists and those needing additional storage will appreciate the powered 9m x 6m three-bay shed, while the impressive 15kW solar system with 10kW battery storage helps keep running costs under control. Properties offering this level of space, privacy and convenience in the heart of Beaudesert are few and far between. Whether you're looking for room for a growing family, space for hobbies and projects, or simply a property with future potential, this is an opportunity not to be missed. PROPERTY FEATURES YOU WILL LOVE: • 1,345m² allotment tucked away from the street • Flexible five-bedroom floorplan with the fifth bedroom ideal for a study, home office or nursery • Oversized kitchen with breakfast bar & coffee station • Soft-close cabinetry & space for two refrigerators • Spacious air-conditioned living area • Fireplace for cosy winter evenings • New timber-look flooring • Ceiling fans throughout • Covered outdoor entertaining area • Powered 9m x 6m three-bay shed • Energy-efficient 15kW solar system with battery storage and inverter • Large yard suitable for children and pets • NBN connected • Low Density Residential zoning (STCA) • Walking distance to Beaudesert town amenities • Built in 1982

Thumb

0 repins 0 comments

13A Tina St Beaudesert QLD 4285 Some properties offer a big block. Some offer convenience. Very few offer both. Tucked away from the street on a sprawling 1,345m² allotment, this hidden Beaudesert family home delivers a way of life that's becoming increasingly difficult to find. Imagine a lifestyle where school drop-offs, grocery runs, medical appointments and your daily coffee are all just a short walk from home — a level of convenience rarely found on a block of this size. Behind its private setting sits a home designed for families who need room to grow. Offering five bedrooms and generous living spaces, there's plenty of room for everyone to spread out and enjoy. At the heart of the home is an oversized kitchen featuring a breakfast bar, coffee station, soft-close cabinetry and room for two refrigerators, creating the perfect hub for busy family life. The expansive air-conditioned living area provides comfort year-round, while the fireplace creates a warm and inviting atmosphere during the cooler months. New timber-look flooring adds a fresh modern touch, complementing the home's practical and family-friendly design. The home is comfortable, functional and ready to enjoy today, while still offering exciting scope for the next owner to add their own touches over time. Whether through cosmetic improvements, modern updates or enhancing the outdoor spaces, there is genuine potential here to further unlock value and create a property tailored to your own vision. Step outside and the lifestyle continues. The covered entertaining area is ready for family barbecues and weekend gatherings, while the generous yard provides space for children and pets to enjoy. Tradies, hobbyists and those needing additional storage will appreciate the powered 9m x 6m three-bay shed, while the impressive 15kW solar system with 10kW battery storage helps keep running costs under control. Properties offering this level of space, privacy and convenience in the heart of Beaudesert are few and far between. Whether you're looking for room for a growing family, space for hobbies and projects, or simply a property with future potential, this is an opportunity not to be missed. PROPERTY FEATURES YOU WILL LOVE: • 1,345m² allotment tucked away from the street • Flexible five-bedroom floorplan with the fifth bedroom ideal for a study, home office or nursery • Oversized kitchen with breakfast bar & coffee station • Soft-close cabinetry & space for two refrigerators • Spacious air-conditioned living area • Fireplace for cosy winter evenings • New timber-look flooring • Ceiling fans throughout • Covered outdoor entertaining area • Powered 9m x 6m three-bay shed • Energy-efficient 15kW solar system with battery storage and inverter • Large yard suitable for children and pets • NBN connected • Low Density Residential zoning (STCA) • Walking distance to Beaudesert town amenities • Built in 1982

Thumb

0 repins 0 comments

13A Tina St Beaudesert QLD 4285 Some properties offer a big block. Some offer convenience. Very few offer both. Tucked away from the street on a sprawling 1,345m² allotment, this hidden Beaudesert family home delivers a way of life that's becoming increasingly difficult to find. Imagine a lifestyle where school drop-offs, grocery runs, medical appointments and your daily coffee are all just a short walk from home — a level of convenience rarely found on a block of this size. Behind its private setting sits a home designed for families who need room to grow. Offering five bedrooms and generous living spaces, there's plenty of room for everyone to spread out and enjoy. At the heart of the home is an oversized kitchen featuring a breakfast bar, coffee station, soft-close cabinetry and room for two refrigerators, creating the perfect hub for busy family life. The expansive air-conditioned living area provides comfort year-round, while the fireplace creates a warm and inviting atmosphere during the cooler months. New timber-look flooring adds a fresh modern touch, complementing the home's practical and family-friendly design. The home is comfortable, functional and ready to enjoy today, while still offering exciting scope for the next owner to add their own touches over time. Whether through cosmetic improvements, modern updates or enhancing the outdoor spaces, there is genuine potential here to further unlock value and create a property tailored to your own vision. Step outside and the lifestyle continues. The covered entertaining area is ready for family barbecues and weekend gatherings, while the generous yard provides space for children and pets to enjoy. Tradies, hobbyists and those needing additional storage will appreciate the powered 9m x 6m three-bay shed, while the impressive 15kW solar system with 10kW battery storage helps keep running costs under control. Properties offering this level of space, privacy and convenience in the heart of Beaudesert are few and far between. Whether you're looking for room for a growing family, space for hobbies and projects, or simply a property with future potential, this is an opportunity not to be missed. PROPERTY FEATURES YOU WILL LOVE: • 1,345m² allotment tucked away from the street • Flexible five-bedroom floorplan with the fifth bedroom ideal for a study, home office or nursery • Oversized kitchen with breakfast bar & coffee station • Soft-close cabinetry & space for two refrigerators • Spacious air-conditioned living area • Fireplace for cosy winter evenings • New timber-look flooring • Ceiling fans throughout • Covered outdoor entertaining area • Powered 9m x 6m three-bay shed • Energy-efficient 15kW solar system with battery storage and inverter • Large yard suitable for children and pets • NBN connected • Low Density Residential zoning (STCA) • Walking distance to Beaudesert town amenities • Built in 1982

Thumb

0 repins 0 comments

13A Tina St Beaudesert QLD 4285 Some properties offer a big block. Some offer convenience. Very few offer both. Tucked away from the street on a sprawling 1,345m² allotment, this hidden Beaudesert family home delivers a way of life that's becoming increasingly difficult to find. Imagine a lifestyle where school drop-offs, grocery runs, medical appointments and your daily coffee are all just a short walk from home — a level of convenience rarely found on a block of this size. Behind its private setting sits a home designed for families who need room to grow. Offering five bedrooms and generous living spaces, there's plenty of room for everyone to spread out and enjoy. At the heart of the home is an oversized kitchen featuring a breakfast bar, coffee station, soft-close cabinetry and room for two refrigerators, creating the perfect hub for busy family life. The expansive air-conditioned living area provides comfort year-round, while the fireplace creates a warm and inviting atmosphere during the cooler months. New timber-look flooring adds a fresh modern touch, complementing the home's practical and family-friendly design. The home is comfortable, functional and ready to enjoy today, while still offering exciting scope for the next owner to add their own touches over time. Whether through cosmetic improvements, modern updates or enhancing the outdoor spaces, there is genuine potential here to further unlock value and create a property tailored to your own vision. Step outside and the lifestyle continues. The covered entertaining area is ready for family barbecues and weekend gatherings, while the generous yard provides space for children and pets to enjoy. Tradies, hobbyists and those needing additional storage will appreciate the powered 9m x 6m three-bay shed, while the impressive 15kW solar system with 10kW battery storage helps keep running costs under control. Properties offering this level of space, privacy and convenience in the heart of Beaudesert are few and far between. Whether you're looking for room for a growing family, space for hobbies and projects, or simply a property with future potential, this is an opportunity not to be missed. PROPERTY FEATURES YOU WILL LOVE: • 1,345m² allotment tucked away from the street • Flexible five-bedroom floorplan with the fifth bedroom ideal for a study, home office or nursery • Oversized kitchen with breakfast bar & coffee station • Soft-close cabinetry & space for two refrigerators • Spacious air-conditioned living area • Fireplace for cosy winter evenings • New timber-look flooring • Ceiling fans throughout • Covered outdoor entertaining area • Powered 9m x 6m three-bay shed • Energy-efficient 15kW solar system with battery storage and inverter • Large yard suitable for children and pets • NBN connected • Low Density Residential zoning (STCA) • Walking distance to Beaudesert town amenities • Built in 1982

Thumb

0 repins 0 comments

13A Tina St Beaudesert QLD 4285 Some properties offer a big block. Some offer convenience. Very few offer both. Tucked away from the street on a sprawling 1,345m² allotment, this hidden Beaudesert family home delivers a way of life that's becoming increasingly difficult to find. Imagine a lifestyle where school drop-offs, grocery runs, medical appointments and your daily coffee are all just a short walk from home — a level of convenience rarely found on a block of this size. Behind its private setting sits a home designed for families who need room to grow. Offering five bedrooms and generous living spaces, there's plenty of room for everyone to spread out and enjoy. At the heart of the home is an oversized kitchen featuring a breakfast bar, coffee station, soft-close cabinetry and room for two refrigerators, creating the perfect hub for busy family life. The expansive air-conditioned living area provides comfort year-round, while the fireplace creates a warm and inviting atmosphere during the cooler months. New timber-look flooring adds a fresh modern touch, complementing the home's practical and family-friendly design. The home is comfortable, functional and ready to enjoy today, while still offering exciting scope for the next owner to add their own touches over time. Whether through cosmetic improvements, modern updates or enhancing the outdoor spaces, there is genuine potential here to further unlock value and create a property tailored to your own vision. Step outside and the lifestyle continues. The covered entertaining area is ready for family barbecues and weekend gatherings, while the generous yard provides space for children and pets to enjoy. Tradies, hobbyists and those needing additional storage will appreciate the powered 9m x 6m three-bay shed, while the impressive 15kW solar system with 10kW battery storage helps keep running costs under control. Properties offering this level of space, privacy and convenience in the heart of Beaudesert are few and far between. Whether you're looking for room for a growing family, space for hobbies and projects, or simply a property with future potential, this is an opportunity not to be missed. PROPERTY FEATURES YOU WILL LOVE: • 1,345m² allotment tucked away from the street • Flexible five-bedroom floorplan with the fifth bedroom ideal for a study, home office or nursery • Oversized kitchen with breakfast bar & coffee station • Soft-close cabinetry & space for two refrigerators • Spacious air-conditioned living area • Fireplace for cosy winter evenings • New timber-look flooring • Ceiling fans throughout • Covered outdoor entertaining area • Powered 9m x 6m three-bay shed • Energy-efficient 15kW solar system with battery storage and inverter • Large yard suitable for children and pets • NBN connected • Low Density Residential zoning (STCA) • Walking distance to Beaudesert town amenities • Built in 1982

Thumb

0 repins 0 comments

11 Polly Cres Richmond QLD 4740 Positioned on a generous 2083sqm allotment in the sought-after suburb of Richmond, 11 Polly Crescent presents an exceptional opportunity for families seeking space, functionality and effortless indoor-outdoor living. Designed across two spacious levels, this well-appointed home offers multiple living areas, a sparkling pool, a powered shed with dual access, and plenty of room for entertaining, making it the perfect place to enjoy Queensland living. Upstairs, the heart of the home features a light-filled open-plan kitchen, dining and living area complete with tiled flooring, ceiling fans and air conditioning for year-round comfort. The well-equipped kitchen offers ample bench and cupboard space, quality stainless steel appliances and a central island bench, creating a practical and inviting space for everyday living and entertaining. Flowing seamlessly from the living area is a tiled, partially enclosed balcony overlooking the pool, while the master suite provides a peaceful retreat with plush carpet, a walk-in robe, tiled ensuite with separate toilet, ceiling fan, air conditioning and its own private balcony-the perfect spot to enjoy your morning coffee. Downstairs offers additional space for the whole family with a generous second living area featuring tiled flooring, ceiling fan and air conditioning. Bedrooms two and three include built-in robes, ceiling fans and air conditioning, while bedroom four also features a built-in robe and ceiling fan. The main bathroom is fully tiled and complete with a bathtub and separate toilet, while the spacious tiled laundry provides excellent storage and direct access outdoors. An undercover entertaining area extends the living space, offering the perfect setting for gatherings with family and friends. Outside, the home continues to impress with beautifully maintained lawns and established gardens surrounding a sparkling salt-chlorinated swimming pool. A remote entry gate provides added convenience and security, while the powered shed offers two-way access and is complemented by 22 solar panels with an approximately 5kW inverter. Completing the package is a double bay garage and an abundance of outdoor space for the whole family to enjoy. Property Features Upstairs • Open-plan kitchen, dining and living area with tiled flooring, ceiling fans and air conditioning • Kitchen featuring ample bench and cupboard space, island bench and stainless-steel appliances • Master bedroom with walk-in robe, tiled ensuite with separate toilet, ceiling fan and air conditioning • Private balcony off the master bedroom • Tiled, partially enclosed balcony overlooking the pool Downstairs • Spacious second living area with tiled flooring, ceiling fan and air conditioning • Bedrooms two and three with built-in robes, ceiling fans and air conditioning • Bedroom four with built-in robe and ceiling fan • Fully tiled family bathroom with bathtub and separate toilet • Tiled laundry with ample storage and outdoor access • Undercover entertaining area Outside • Remote entry gate • Two-way access to powered shed • 22 solar panels with approximately 5kW inverter • Salt-chlorinated swimming pool • 3 x 5000L Water tanks • Double bay garage • Generous allotment with beautifully manicured lawns and established gardens Homes offering this combination of space, practicality and lifestyle are always in demand. With multiple living zones, quality outdoor entertaining, a powered shed, solar system and pool, 11 Polly Crescent is ready for its next family to move in and enjoy. 

Thumb

0 repins 0 comments

11 Polly Cres Richmond QLD 4740 Positioned on a generous 2083sqm allotment in the sought-after suburb of Richmond, 11 Polly Crescent presents an exceptional opportunity for families seeking space, functionality and effortless indoor-outdoor living. Designed across two spacious levels, this well-appointed home offers multiple living areas, a sparkling pool, a powered shed with dual access, and plenty of room for entertaining, making it the perfect place to enjoy Queensland living. Upstairs, the heart of the home features a light-filled open-plan kitchen, dining and living area complete with tiled flooring, ceiling fans and air conditioning for year-round comfort. The well-equipped kitchen offers ample bench and cupboard space, quality stainless steel appliances and a central island bench, creating a practical and inviting space for everyday living and entertaining. Flowing seamlessly from the living area is a tiled, partially enclosed balcony overlooking the pool, while the master suite provides a peaceful retreat with plush carpet, a walk-in robe, tiled ensuite with separate toilet, ceiling fan, air conditioning and its own private balcony-the perfect spot to enjoy your morning coffee. Downstairs offers additional space for the whole family with a generous second living area featuring tiled flooring, ceiling fan and air conditioning. Bedrooms two and three include built-in robes, ceiling fans and air conditioning, while bedroom four also features a built-in robe and ceiling fan. The main bathroom is fully tiled and complete with a bathtub and separate toilet, while the spacious tiled laundry provides excellent storage and direct access outdoors. An undercover entertaining area extends the living space, offering the perfect setting for gatherings with family and friends. Outside, the home continues to impress with beautifully maintained lawns and established gardens surrounding a sparkling salt-chlorinated swimming pool. A remote entry gate provides added convenience and security, while the powered shed offers two-way access and is complemented by 22 solar panels with an approximately 5kW inverter. Completing the package is a double bay garage and an abundance of outdoor space for the whole family to enjoy. Property Features Upstairs • Open-plan kitchen, dining and living area with tiled flooring, ceiling fans and air conditioning • Kitchen featuring ample bench and cupboard space, island bench and stainless-steel appliances • Master bedroom with walk-in robe, tiled ensuite with separate toilet, ceiling fan and air conditioning • Private balcony off the master bedroom • Tiled, partially enclosed balcony overlooking the pool Downstairs • Spacious second living area with tiled flooring, ceiling fan and air conditioning • Bedrooms two and three with built-in robes, ceiling fans and air conditioning • Bedroom four with built-in robe and ceiling fan • Fully tiled family bathroom with bathtub and separate toilet • Tiled laundry with ample storage and outdoor access • Undercover entertaining area Outside • Remote entry gate • Two-way access to powered shed • 22 solar panels with approximately 5kW inverter • Salt-chlorinated swimming pool • 3 x 5000L Water tanks • Double bay garage • Generous allotment with beautifully manicured lawns and established gardens Homes offering this combination of space, practicality and lifestyle are always in demand. With multiple living zones, quality outdoor entertaining, a powered shed, solar system and pool, 11 Polly Crescent is ready for its next family to move in and enjoy. 

Thumb

0 repins 0 comments

11 Polly Cres Richmond QLD 4740 Positioned on a generous 2083sqm allotment in the sought-after suburb of Richmond, 11 Polly Crescent presents an exceptional opportunity for families seeking space, functionality and effortless indoor-outdoor living. Designed across two spacious levels, this well-appointed home offers multiple living areas, a sparkling pool, a powered shed with dual access, and plenty of room for entertaining, making it the perfect place to enjoy Queensland living. Upstairs, the heart of the home features a light-filled open-plan kitchen, dining and living area complete with tiled flooring, ceiling fans and air conditioning for year-round comfort. The well-equipped kitchen offers ample bench and cupboard space, quality stainless steel appliances and a central island bench, creating a practical and inviting space for everyday living and entertaining. Flowing seamlessly from the living area is a tiled, partially enclosed balcony overlooking the pool, while the master suite provides a peaceful retreat with plush carpet, a walk-in robe, tiled ensuite with separate toilet, ceiling fan, air conditioning and its own private balcony-the perfect spot to enjoy your morning coffee. Downstairs offers additional space for the whole family with a generous second living area featuring tiled flooring, ceiling fan and air conditioning. Bedrooms two and three include built-in robes, ceiling fans and air conditioning, while bedroom four also features a built-in robe and ceiling fan. The main bathroom is fully tiled and complete with a bathtub and separate toilet, while the spacious tiled laundry provides excellent storage and direct access outdoors. An undercover entertaining area extends the living space, offering the perfect setting for gatherings with family and friends. Outside, the home continues to impress with beautifully maintained lawns and established gardens surrounding a sparkling salt-chlorinated swimming pool. A remote entry gate provides added convenience and security, while the powered shed offers two-way access and is complemented by 22 solar panels with an approximately 5kW inverter. Completing the package is a double bay garage and an abundance of outdoor space for the whole family to enjoy. Property Features Upstairs • Open-plan kitchen, dining and living area with tiled flooring, ceiling fans and air conditioning • Kitchen featuring ample bench and cupboard space, island bench and stainless-steel appliances • Master bedroom with walk-in robe, tiled ensuite with separate toilet, ceiling fan and air conditioning • Private balcony off the master bedroom • Tiled, partially enclosed balcony overlooking the pool Downstairs • Spacious second living area with tiled flooring, ceiling fan and air conditioning • Bedrooms two and three with built-in robes, ceiling fans and air conditioning • Bedroom four with built-in robe and ceiling fan • Fully tiled family bathroom with bathtub and separate toilet • Tiled laundry with ample storage and outdoor access • Undercover entertaining area Outside • Remote entry gate • Two-way access to powered shed • 22 solar panels with approximately 5kW inverter • Salt-chlorinated swimming pool • 3 x 5000L Water tanks • Double bay garage • Generous allotment with beautifully manicured lawns and established gardens Homes offering this combination of space, practicality and lifestyle are always in demand. With multiple living zones, quality outdoor entertaining, a powered shed, solar system and pool, 11 Polly Crescent is ready for its next family to move in and enjoy. 

Thumb

0 repins 0 comments

11 Polly Cres Richmond QLD 4740 Positioned on a generous 2083sqm allotment in the sought-after suburb of Richmond, 11 Polly Crescent presents an exceptional opportunity for families seeking space, functionality and effortless indoor-outdoor living. Designed across two spacious levels, this well-appointed home offers multiple living areas, a sparkling pool, a powered shed with dual access, and plenty of room for entertaining, making it the perfect place to enjoy Queensland living. Upstairs, the heart of the home features a light-filled open-plan kitchen, dining and living area complete with tiled flooring, ceiling fans and air conditioning for year-round comfort. The well-equipped kitchen offers ample bench and cupboard space, quality stainless steel appliances and a central island bench, creating a practical and inviting space for everyday living and entertaining. Flowing seamlessly from the living area is a tiled, partially enclosed balcony overlooking the pool, while the master suite provides a peaceful retreat with plush carpet, a walk-in robe, tiled ensuite with separate toilet, ceiling fan, air conditioning and its own private balcony-the perfect spot to enjoy your morning coffee. Downstairs offers additional space for the whole family with a generous second living area featuring tiled flooring, ceiling fan and air conditioning. Bedrooms two and three include built-in robes, ceiling fans and air conditioning, while bedroom four also features a built-in robe and ceiling fan. The main bathroom is fully tiled and complete with a bathtub and separate toilet, while the spacious tiled laundry provides excellent storage and direct access outdoors. An undercover entertaining area extends the living space, offering the perfect setting for gatherings with family and friends. Outside, the home continues to impress with beautifully maintained lawns and established gardens surrounding a sparkling salt-chlorinated swimming pool. A remote entry gate provides added convenience and security, while the powered shed offers two-way access and is complemented by 22 solar panels with an approximately 5kW inverter. Completing the package is a double bay garage and an abundance of outdoor space for the whole family to enjoy. Property Features Upstairs • Open-plan kitchen, dining and living area with tiled flooring, ceiling fans and air conditioning • Kitchen featuring ample bench and cupboard space, island bench and stainless-steel appliances • Master bedroom with walk-in robe, tiled ensuite with separate toilet, ceiling fan and air conditioning • Private balcony off the master bedroom • Tiled, partially enclosed balcony overlooking the pool Downstairs • Spacious second living area with tiled flooring, ceiling fan and air conditioning • Bedrooms two and three with built-in robes, ceiling fans and air conditioning • Bedroom four with built-in robe and ceiling fan • Fully tiled family bathroom with bathtub and separate toilet • Tiled laundry with ample storage and outdoor access • Undercover entertaining area Outside • Remote entry gate • Two-way access to powered shed • 22 solar panels with approximately 5kW inverter • Salt-chlorinated swimming pool • 3 x 5000L Water tanks • Double bay garage • Generous allotment with beautifully manicured lawns and established gardens Homes offering this combination of space, practicality and lifestyle are always in demand. With multiple living zones, quality outdoor entertaining, a powered shed, solar system and pool, 11 Polly Crescent is ready for its next family to move in and enjoy. 

Thumb

0 repins 0 comments

11 Polly Cres Richmond QLD 4740 Positioned on a generous 2083sqm allotment in the sought-after suburb of Richmond, 11 Polly Crescent presents an exceptional opportunity for families seeking space, functionality and effortless indoor-outdoor living. Designed across two spacious levels, this well-appointed home offers multiple living areas, a sparkling pool, a powered shed with dual access, and plenty of room for entertaining, making it the perfect place to enjoy Queensland living. Upstairs, the heart of the home features a light-filled open-plan kitchen, dining and living area complete with tiled flooring, ceiling fans and air conditioning for year-round comfort. The well-equipped kitchen offers ample bench and cupboard space, quality stainless steel appliances and a central island bench, creating a practical and inviting space for everyday living and entertaining. Flowing seamlessly from the living area is a tiled, partially enclosed balcony overlooking the pool, while the master suite provides a peaceful retreat with plush carpet, a walk-in robe, tiled ensuite with separate toilet, ceiling fan, air conditioning and its own private balcony-the perfect spot to enjoy your morning coffee. Downstairs offers additional space for the whole family with a generous second living area featuring tiled flooring, ceiling fan and air conditioning. Bedrooms two and three include built-in robes, ceiling fans and air conditioning, while bedroom four also features a built-in robe and ceiling fan. The main bathroom is fully tiled and complete with a bathtub and separate toilet, while the spacious tiled laundry provides excellent storage and direct access outdoors. An undercover entertaining area extends the living space, offering the perfect setting for gatherings with family and friends. Outside, the home continues to impress with beautifully maintained lawns and established gardens surrounding a sparkling salt-chlorinated swimming pool. A remote entry gate provides added convenience and security, while the powered shed offers two-way access and is complemented by 22 solar panels with an approximately 5kW inverter. Completing the package is a double bay garage and an abundance of outdoor space for the whole family to enjoy. Property Features Upstairs • Open-plan kitchen, dining and living area with tiled flooring, ceiling fans and air conditioning • Kitchen featuring ample bench and cupboard space, island bench and stainless-steel appliances • Master bedroom with walk-in robe, tiled ensuite with separate toilet, ceiling fan and air conditioning • Private balcony off the master bedroom • Tiled, partially enclosed balcony overlooking the pool Downstairs • Spacious second living area with tiled flooring, ceiling fan and air conditioning • Bedrooms two and three with built-in robes, ceiling fans and air conditioning • Bedroom four with built-in robe and ceiling fan • Fully tiled family bathroom with bathtub and separate toilet • Tiled laundry with ample storage and outdoor access • Undercover entertaining area Outside • Remote entry gate • Two-way access to powered shed • 22 solar panels with approximately 5kW inverter • Salt-chlorinated swimming pool • 3 x 5000L Water tanks • Double bay garage • Generous allotment with beautifully manicured lawns and established gardens Homes offering this combination of space, practicality and lifestyle are always in demand. With multiple living zones, quality outdoor entertaining, a powered shed, solar system and pool, 11 Polly Crescent is ready for its next family to move in and enjoy. 

Thumb

0 repins 0 comments

Next Page