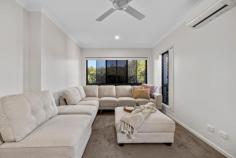
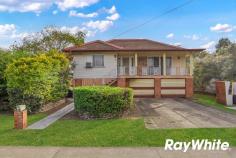
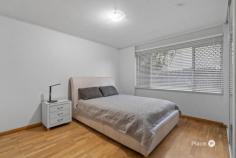
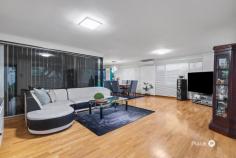
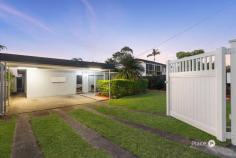
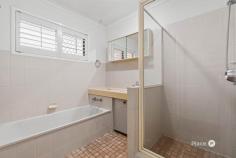
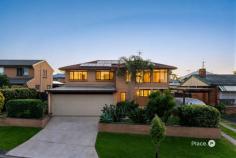
6 Warrill Street Redbank Plains QLD 4301 $889,000 Welcome to a home that doesn't just tick boxes - it raises the bar. Positioned in one of Redbank Plains' most convenient pockets, 6 Warrill Street is the kind of property buyers wait for; immaculately presented, tastefully refreshed and offering the perfect balance of style, space and everyday practicality. Built in 2017 and recently transformed with a full internal repaint, brand new carpets and updated ceiling fans throughout, this home feels fresh, vibrant and effortlessly inviting from the moment you step inside. Enhanced by impressive 2.6-metre ceilings and an abundance of natural light, every space feels open, bright and beautifully connected. Designed for families who appreciate having room to spread out, the home offers multiple living zones including a dedicated media room - ideal for movie marathons, a kids' retreat or simply a quiet escape at the end of the day. The heart of the home is centred around the expansive open-plan living and dining area, complete with air conditioning to ensure year-round comfort. Stylish hybrid flooring flows throughout the home, while all three bedrooms feature built-in wardrobes, creating a practical layout that's equally suited to first home buyers, downsizers or savvy investors looking for a property with absolutely nothing left to do. Step outside and you'll discover thoughtful extras rarely found in homes of this calibre, including an oversized double garage finished with premium epoxy flooring, NBN connectivity and a comprehensive security camera system surrounding the home for added peace of mind. Cute, contemporary and completely move-in ready, 6 Warrill Street is more than just another house on the market - it's a home that instantly feels right. Property Features: 3 bedrooms | 2 bathrooms | 2 car spaces 206sqm under roof on a 375sqm block Built in 2017 Low-maintenance low-set brick construction Multiple living spaces plus dedicated media room 2.6-metre ceilings throughout Light-filled interiors with an airy, open feel Stylish hybrid flooring throughout Brand new carpets throughout Freshly repainted internally New ceiling fans installed throughout the home Air-conditioned open-plan living and dining area Oversized double lock-up garage with epoxy flooring Security camera system surrounding the home NBN connected Located Close By (*Approximate): 2 minutes to Fernbrooke State School* 3 minutes to Redbank Plains State School* 6 minutes to Redbank Plains State High School* 3 minutes to Mountview Shopping Centre* 7 minutes to Redbank Plains Shopping Centre* 10 minutes to Orion Shopping Centre* 21 minutes to Ipswich Hospital* 4 minutes to Centenary Highway* 20 minutes to Ipswich CBD* 39 minutes to Brisbane CBD*

Thumb

0 repins 0 comments

6 Warrill Street Redbank Plains QLD 4301 $889,000 Welcome to a home that doesn't just tick boxes - it raises the bar. Positioned in one of Redbank Plains' most convenient pockets, 6 Warrill Street is the kind of property buyers wait for; immaculately presented, tastefully refreshed and offering the perfect balance of style, space and everyday practicality. Built in 2017 and recently transformed with a full internal repaint, brand new carpets and updated ceiling fans throughout, this home feels fresh, vibrant and effortlessly inviting from the moment you step inside. Enhanced by impressive 2.6-metre ceilings and an abundance of natural light, every space feels open, bright and beautifully connected. Designed for families who appreciate having room to spread out, the home offers multiple living zones including a dedicated media room - ideal for movie marathons, a kids' retreat or simply a quiet escape at the end of the day. The heart of the home is centred around the expansive open-plan living and dining area, complete with air conditioning to ensure year-round comfort. Stylish hybrid flooring flows throughout the home, while all three bedrooms feature built-in wardrobes, creating a practical layout that's equally suited to first home buyers, downsizers or savvy investors looking for a property with absolutely nothing left to do. Step outside and you'll discover thoughtful extras rarely found in homes of this calibre, including an oversized double garage finished with premium epoxy flooring, NBN connectivity and a comprehensive security camera system surrounding the home for added peace of mind. Cute, contemporary and completely move-in ready, 6 Warrill Street is more than just another house on the market - it's a home that instantly feels right. Property Features: 3 bedrooms | 2 bathrooms | 2 car spaces 206sqm under roof on a 375sqm block Built in 2017 Low-maintenance low-set brick construction Multiple living spaces plus dedicated media room 2.6-metre ceilings throughout Light-filled interiors with an airy, open feel Stylish hybrid flooring throughout Brand new carpets throughout Freshly repainted internally New ceiling fans installed throughout the home Air-conditioned open-plan living and dining area Oversized double lock-up garage with epoxy flooring Security camera system surrounding the home NBN connected Located Close By (*Approximate): 2 minutes to Fernbrooke State School* 3 minutes to Redbank Plains State School* 6 minutes to Redbank Plains State High School* 3 minutes to Mountview Shopping Centre* 7 minutes to Redbank Plains Shopping Centre* 10 minutes to Orion Shopping Centre* 21 minutes to Ipswich Hospital* 4 minutes to Centenary Highway* 20 minutes to Ipswich CBD* 39 minutes to Brisbane CBD*

Thumb

0 repins 0 comments

6 Warrill Street Redbank Plains QLD 4301 $889,000 Welcome to a home that doesn't just tick boxes - it raises the bar. Positioned in one of Redbank Plains' most convenient pockets, 6 Warrill Street is the kind of property buyers wait for; immaculately presented, tastefully refreshed and offering the perfect balance of style, space and everyday practicality. Built in 2017 and recently transformed with a full internal repaint, brand new carpets and updated ceiling fans throughout, this home feels fresh, vibrant and effortlessly inviting from the moment you step inside. Enhanced by impressive 2.6-metre ceilings and an abundance of natural light, every space feels open, bright and beautifully connected. Designed for families who appreciate having room to spread out, the home offers multiple living zones including a dedicated media room - ideal for movie marathons, a kids' retreat or simply a quiet escape at the end of the day. The heart of the home is centred around the expansive open-plan living and dining area, complete with air conditioning to ensure year-round comfort. Stylish hybrid flooring flows throughout the home, while all three bedrooms feature built-in wardrobes, creating a practical layout that's equally suited to first home buyers, downsizers or savvy investors looking for a property with absolutely nothing left to do. Step outside and you'll discover thoughtful extras rarely found in homes of this calibre, including an oversized double garage finished with premium epoxy flooring, NBN connectivity and a comprehensive security camera system surrounding the home for added peace of mind. Cute, contemporary and completely move-in ready, 6 Warrill Street is more than just another house on the market - it's a home that instantly feels right. Property Features: 3 bedrooms | 2 bathrooms | 2 car spaces 206sqm under roof on a 375sqm block Built in 2017 Low-maintenance low-set brick construction Multiple living spaces plus dedicated media room 2.6-metre ceilings throughout Light-filled interiors with an airy, open feel Stylish hybrid flooring throughout Brand new carpets throughout Freshly repainted internally New ceiling fans installed throughout the home Air-conditioned open-plan living and dining area Oversized double lock-up garage with epoxy flooring Security camera system surrounding the home NBN connected Located Close By (*Approximate): 2 minutes to Fernbrooke State School* 3 minutes to Redbank Plains State School* 6 minutes to Redbank Plains State High School* 3 minutes to Mountview Shopping Centre* 7 minutes to Redbank Plains Shopping Centre* 10 minutes to Orion Shopping Centre* 21 minutes to Ipswich Hospital* 4 minutes to Centenary Highway* 20 minutes to Ipswich CBD* 39 minutes to Brisbane CBD*

Thumb

0 repins 0 comments

6 Warrill Street Redbank Plains QLD 4301 $889,000 Welcome to a home that doesn't just tick boxes - it raises the bar. Positioned in one of Redbank Plains' most convenient pockets, 6 Warrill Street is the kind of property buyers wait for; immaculately presented, tastefully refreshed and offering the perfect balance of style, space and everyday practicality. Built in 2017 and recently transformed with a full internal repaint, brand new carpets and updated ceiling fans throughout, this home feels fresh, vibrant and effortlessly inviting from the moment you step inside. Enhanced by impressive 2.6-metre ceilings and an abundance of natural light, every space feels open, bright and beautifully connected. Designed for families who appreciate having room to spread out, the home offers multiple living zones including a dedicated media room - ideal for movie marathons, a kids' retreat or simply a quiet escape at the end of the day. The heart of the home is centred around the expansive open-plan living and dining area, complete with air conditioning to ensure year-round comfort. Stylish hybrid flooring flows throughout the home, while all three bedrooms feature built-in wardrobes, creating a practical layout that's equally suited to first home buyers, downsizers or savvy investors looking for a property with absolutely nothing left to do. Step outside and you'll discover thoughtful extras rarely found in homes of this calibre, including an oversized double garage finished with premium epoxy flooring, NBN connectivity and a comprehensive security camera system surrounding the home for added peace of mind. Cute, contemporary and completely move-in ready, 6 Warrill Street is more than just another house on the market - it's a home that instantly feels right. Property Features: 3 bedrooms | 2 bathrooms | 2 car spaces 206sqm under roof on a 375sqm block Built in 2017 Low-maintenance low-set brick construction Multiple living spaces plus dedicated media room 2.6-metre ceilings throughout Light-filled interiors with an airy, open feel Stylish hybrid flooring throughout Brand new carpets throughout Freshly repainted internally New ceiling fans installed throughout the home Air-conditioned open-plan living and dining area Oversized double lock-up garage with epoxy flooring Security camera system surrounding the home NBN connected Located Close By (*Approximate): 2 minutes to Fernbrooke State School* 3 minutes to Redbank Plains State School* 6 minutes to Redbank Plains State High School* 3 minutes to Mountview Shopping Centre* 7 minutes to Redbank Plains Shopping Centre* 10 minutes to Orion Shopping Centre* 21 minutes to Ipswich Hospital* 4 minutes to Centenary Highway* 20 minutes to Ipswich CBD* 39 minutes to Brisbane CBD*

Thumb

0 repins 0 comments

6 Warrill Street Redbank Plains QLD 4301 $889,000 Welcome to a home that doesn't just tick boxes - it raises the bar. Positioned in one of Redbank Plains' most convenient pockets, 6 Warrill Street is the kind of property buyers wait for; immaculately presented, tastefully refreshed and offering the perfect balance of style, space and everyday practicality. Built in 2017 and recently transformed with a full internal repaint, brand new carpets and updated ceiling fans throughout, this home feels fresh, vibrant and effortlessly inviting from the moment you step inside. Enhanced by impressive 2.6-metre ceilings and an abundance of natural light, every space feels open, bright and beautifully connected. Designed for families who appreciate having room to spread out, the home offers multiple living zones including a dedicated media room - ideal for movie marathons, a kids' retreat or simply a quiet escape at the end of the day. The heart of the home is centred around the expansive open-plan living and dining area, complete with air conditioning to ensure year-round comfort. Stylish hybrid flooring flows throughout the home, while all three bedrooms feature built-in wardrobes, creating a practical layout that's equally suited to first home buyers, downsizers or savvy investors looking for a property with absolutely nothing left to do. Step outside and you'll discover thoughtful extras rarely found in homes of this calibre, including an oversized double garage finished with premium epoxy flooring, NBN connectivity and a comprehensive security camera system surrounding the home for added peace of mind. Cute, contemporary and completely move-in ready, 6 Warrill Street is more than just another house on the market - it's a home that instantly feels right. Property Features: 3 bedrooms | 2 bathrooms | 2 car spaces 206sqm under roof on a 375sqm block Built in 2017 Low-maintenance low-set brick construction Multiple living spaces plus dedicated media room 2.6-metre ceilings throughout Light-filled interiors with an airy, open feel Stylish hybrid flooring throughout Brand new carpets throughout Freshly repainted internally New ceiling fans installed throughout the home Air-conditioned open-plan living and dining area Oversized double lock-up garage with epoxy flooring Security camera system surrounding the home NBN connected Located Close By (*Approximate): 2 minutes to Fernbrooke State School* 3 minutes to Redbank Plains State School* 6 minutes to Redbank Plains State High School* 3 minutes to Mountview Shopping Centre* 7 minutes to Redbank Plains Shopping Centre* 10 minutes to Orion Shopping Centre* 21 minutes to Ipswich Hospital* 4 minutes to Centenary Highway* 20 minutes to Ipswich CBD* 39 minutes to Brisbane CBD*

Thumb

0 repins 0 comments

15 Resin Street Ripley QLD 4306 Frequently Asked Questions: 175m² Home on a 315m² Block 3 Bed, 2 Bath, 2 Car + Study Area Built in December 2023 by Visual Diversity Builders Hayfield Estate - Ripley Currently Owner Occupied Last Council Rates: $649/quarter Rental Appraisal: $630-$650/week 6.6kW Solar with a 5kW Inverter 2.6m Upgraded Ceilings Throughout Ducted Air Conditioning Throughout This immaculately presented home combines upgraded finishes, open-plan living and a complete furniture package, delivering a genuine move-in-ready opportunity in one of Ripley's most convenient locations. Styled with a light and bright colour palette and presented like a display home, it features 2.6m ceilings, ducted air-conditioning throughout and a seamless connection between the living areas and oversized tiled alfresco. With all furniture and décor included, simply move in and enjoy. Structural Features and Design Single-storey steel frame home Upgraded 2.6m ceilings throughout Ducted air-conditioning throughout the home Light and bright colour scheme throughout Immaculately presented and maintained with a display-home feel Ready to move straight in with all furniture and décor included Bedrooms and Bathrooms Three spacious bedrooms featuring built-in robes, ducted air-conditioning, ceiling fans, fly screens and elegant sheer curtains Generous master suite with large walk-in robe and private ensuite Modern ensuite with shower, vanity and toilet Main bathroom with bath, shower and separate toilet Kitchen and Living Areas Open-plan kitchen, living and dining area flows perfectly to the outdoor entertaining space Well-appointed kitchen with convenient layout and engineered stone benchtops Five-burner gas cooktop and large oven Dishwasher included Fridge included (plumbed in water and ice) Large walk-in pantry with additional bench space Dedicated study area available at the front of the home Outdoors Oversized tiled alfresco entertaining area Fully fenced 315m² block Generous and beautifully maintained backyard ideal for children and pets Convenient location with direct access from the end of the street to scenic bushland walking trails, parks and playgrounds Utilities 6.6kW solar system Extensive laundry cabinetry and storage integrated within the garage for convenience Washing machine and dryer included NBN available Mains gas connection Continuous gas hot water system Garage storage shelving and rail systems included Comprehensive Eufy security system including three cameras, camera doorbell, alarm sensors to external exits and master bedroom alarm hub Location: Zoned for Ripley Central State School (Primary School) Zoned for Bremer State High School (High School) 5 Minutes to Existing Ripley Shopping Centre (Coles) 21 Minutes to Springfield Train Station 13 Minutes to Ipswich Hospital 18 Minutes to RAAF Amberley 45 Minutes to Brisbane CBD Flood-Free Area Easy access to Cunningham and Centenary Highways 15 Resin Street is best viewed in person - we'll see you at the next open home!

Thumb

0 repins 0 comments

15 Resin Street Ripley QLD 4306 Frequently Asked Questions: 175m² Home on a 315m² Block 3 Bed, 2 Bath, 2 Car + Study Area Built in December 2023 by Visual Diversity Builders Hayfield Estate - Ripley Currently Owner Occupied Last Council Rates: $649/quarter Rental Appraisal: $630-$650/week 6.6kW Solar with a 5kW Inverter 2.6m Upgraded Ceilings Throughout Ducted Air Conditioning Throughout This immaculately presented home combines upgraded finishes, open-plan living and a complete furniture package, delivering a genuine move-in-ready opportunity in one of Ripley's most convenient locations. Styled with a light and bright colour palette and presented like a display home, it features 2.6m ceilings, ducted air-conditioning throughout and a seamless connection between the living areas and oversized tiled alfresco. With all furniture and décor included, simply move in and enjoy. Structural Features and Design Single-storey steel frame home Upgraded 2.6m ceilings throughout Ducted air-conditioning throughout the home Light and bright colour scheme throughout Immaculately presented and maintained with a display-home feel Ready to move straight in with all furniture and décor included Bedrooms and Bathrooms Three spacious bedrooms featuring built-in robes, ducted air-conditioning, ceiling fans, fly screens and elegant sheer curtains Generous master suite with large walk-in robe and private ensuite Modern ensuite with shower, vanity and toilet Main bathroom with bath, shower and separate toilet Kitchen and Living Areas Open-plan kitchen, living and dining area flows perfectly to the outdoor entertaining space Well-appointed kitchen with convenient layout and engineered stone benchtops Five-burner gas cooktop and large oven Dishwasher included Fridge included (plumbed in water and ice) Large walk-in pantry with additional bench space Dedicated study area available at the front of the home Outdoors Oversized tiled alfresco entertaining area Fully fenced 315m² block Generous and beautifully maintained backyard ideal for children and pets Convenient location with direct access from the end of the street to scenic bushland walking trails, parks and playgrounds Utilities 6.6kW solar system Extensive laundry cabinetry and storage integrated within the garage for convenience Washing machine and dryer included NBN available Mains gas connection Continuous gas hot water system Garage storage shelving and rail systems included Comprehensive Eufy security system including three cameras, camera doorbell, alarm sensors to external exits and master bedroom alarm hub Location: Zoned for Ripley Central State School (Primary School) Zoned for Bremer State High School (High School) 5 Minutes to Existing Ripley Shopping Centre (Coles) 21 Minutes to Springfield Train Station 13 Minutes to Ipswich Hospital 18 Minutes to RAAF Amberley 45 Minutes to Brisbane CBD Flood-Free Area Easy access to Cunningham and Centenary Highways 15 Resin Street is best viewed in person - we'll see you at the next open home!

Thumb

0 repins 0 comments

15 Resin Street Ripley QLD 4306 Frequently Asked Questions: 175m² Home on a 315m² Block 3 Bed, 2 Bath, 2 Car + Study Area Built in December 2023 by Visual Diversity Builders Hayfield Estate - Ripley Currently Owner Occupied Last Council Rates: $649/quarter Rental Appraisal: $630-$650/week 6.6kW Solar with a 5kW Inverter 2.6m Upgraded Ceilings Throughout Ducted Air Conditioning Throughout This immaculately presented home combines upgraded finishes, open-plan living and a complete furniture package, delivering a genuine move-in-ready opportunity in one of Ripley's most convenient locations. Styled with a light and bright colour palette and presented like a display home, it features 2.6m ceilings, ducted air-conditioning throughout and a seamless connection between the living areas and oversized tiled alfresco. With all furniture and décor included, simply move in and enjoy. Structural Features and Design Single-storey steel frame home Upgraded 2.6m ceilings throughout Ducted air-conditioning throughout the home Light and bright colour scheme throughout Immaculately presented and maintained with a display-home feel Ready to move straight in with all furniture and décor included Bedrooms and Bathrooms Three spacious bedrooms featuring built-in robes, ducted air-conditioning, ceiling fans, fly screens and elegant sheer curtains Generous master suite with large walk-in robe and private ensuite Modern ensuite with shower, vanity and toilet Main bathroom with bath, shower and separate toilet Kitchen and Living Areas Open-plan kitchen, living and dining area flows perfectly to the outdoor entertaining space Well-appointed kitchen with convenient layout and engineered stone benchtops Five-burner gas cooktop and large oven Dishwasher included Fridge included (plumbed in water and ice) Large walk-in pantry with additional bench space Dedicated study area available at the front of the home Outdoors Oversized tiled alfresco entertaining area Fully fenced 315m² block Generous and beautifully maintained backyard ideal for children and pets Convenient location with direct access from the end of the street to scenic bushland walking trails, parks and playgrounds Utilities 6.6kW solar system Extensive laundry cabinetry and storage integrated within the garage for convenience Washing machine and dryer included NBN available Mains gas connection Continuous gas hot water system Garage storage shelving and rail systems included Comprehensive Eufy security system including three cameras, camera doorbell, alarm sensors to external exits and master bedroom alarm hub Location: Zoned for Ripley Central State School (Primary School) Zoned for Bremer State High School (High School) 5 Minutes to Existing Ripley Shopping Centre (Coles) 21 Minutes to Springfield Train Station 13 Minutes to Ipswich Hospital 18 Minutes to RAAF Amberley 45 Minutes to Brisbane CBD Flood-Free Area Easy access to Cunningham and Centenary Highways 15 Resin Street is best viewed in person - we'll see you at the next open home!

Thumb

0 repins 0 comments

15 Resin Street Ripley QLD 4306 Frequently Asked Questions: 175m² Home on a 315m² Block 3 Bed, 2 Bath, 2 Car + Study Area Built in December 2023 by Visual Diversity Builders Hayfield Estate - Ripley Currently Owner Occupied Last Council Rates: $649/quarter Rental Appraisal: $630-$650/week 6.6kW Solar with a 5kW Inverter 2.6m Upgraded Ceilings Throughout Ducted Air Conditioning Throughout This immaculately presented home combines upgraded finishes, open-plan living and a complete furniture package, delivering a genuine move-in-ready opportunity in one of Ripley's most convenient locations. Styled with a light and bright colour palette and presented like a display home, it features 2.6m ceilings, ducted air-conditioning throughout and a seamless connection between the living areas and oversized tiled alfresco. With all furniture and décor included, simply move in and enjoy. Structural Features and Design Single-storey steel frame home Upgraded 2.6m ceilings throughout Ducted air-conditioning throughout the home Light and bright colour scheme throughout Immaculately presented and maintained with a display-home feel Ready to move straight in with all furniture and décor included Bedrooms and Bathrooms Three spacious bedrooms featuring built-in robes, ducted air-conditioning, ceiling fans, fly screens and elegant sheer curtains Generous master suite with large walk-in robe and private ensuite Modern ensuite with shower, vanity and toilet Main bathroom with bath, shower and separate toilet Kitchen and Living Areas Open-plan kitchen, living and dining area flows perfectly to the outdoor entertaining space Well-appointed kitchen with convenient layout and engineered stone benchtops Five-burner gas cooktop and large oven Dishwasher included Fridge included (plumbed in water and ice) Large walk-in pantry with additional bench space Dedicated study area available at the front of the home Outdoors Oversized tiled alfresco entertaining area Fully fenced 315m² block Generous and beautifully maintained backyard ideal for children and pets Convenient location with direct access from the end of the street to scenic bushland walking trails, parks and playgrounds Utilities 6.6kW solar system Extensive laundry cabinetry and storage integrated within the garage for convenience Washing machine and dryer included NBN available Mains gas connection Continuous gas hot water system Garage storage shelving and rail systems included Comprehensive Eufy security system including three cameras, camera doorbell, alarm sensors to external exits and master bedroom alarm hub Location: Zoned for Ripley Central State School (Primary School) Zoned for Bremer State High School (High School) 5 Minutes to Existing Ripley Shopping Centre (Coles) 21 Minutes to Springfield Train Station 13 Minutes to Ipswich Hospital 18 Minutes to RAAF Amberley 45 Minutes to Brisbane CBD Flood-Free Area Easy access to Cunningham and Centenary Highways 15 Resin Street is best viewed in person - we'll see you at the next open home!

Thumb

0 repins 0 comments

15 Resin Street Ripley QLD 4306 Frequently Asked Questions: 175m² Home on a 315m² Block 3 Bed, 2 Bath, 2 Car + Study Area Built in December 2023 by Visual Diversity Builders Hayfield Estate - Ripley Currently Owner Occupied Last Council Rates: $649/quarter Rental Appraisal: $630-$650/week 6.6kW Solar with a 5kW Inverter 2.6m Upgraded Ceilings Throughout Ducted Air Conditioning Throughout This immaculately presented home combines upgraded finishes, open-plan living and a complete furniture package, delivering a genuine move-in-ready opportunity in one of Ripley's most convenient locations. Styled with a light and bright colour palette and presented like a display home, it features 2.6m ceilings, ducted air-conditioning throughout and a seamless connection between the living areas and oversized tiled alfresco. With all furniture and décor included, simply move in and enjoy. Structural Features and Design Single-storey steel frame home Upgraded 2.6m ceilings throughout Ducted air-conditioning throughout the home Light and bright colour scheme throughout Immaculately presented and maintained with a display-home feel Ready to move straight in with all furniture and décor included Bedrooms and Bathrooms Three spacious bedrooms featuring built-in robes, ducted air-conditioning, ceiling fans, fly screens and elegant sheer curtains Generous master suite with large walk-in robe and private ensuite Modern ensuite with shower, vanity and toilet Main bathroom with bath, shower and separate toilet Kitchen and Living Areas Open-plan kitchen, living and dining area flows perfectly to the outdoor entertaining space Well-appointed kitchen with convenient layout and engineered stone benchtops Five-burner gas cooktop and large oven Dishwasher included Fridge included (plumbed in water and ice) Large walk-in pantry with additional bench space Dedicated study area available at the front of the home Outdoors Oversized tiled alfresco entertaining area Fully fenced 315m² block Generous and beautifully maintained backyard ideal for children and pets Convenient location with direct access from the end of the street to scenic bushland walking trails, parks and playgrounds Utilities 6.6kW solar system Extensive laundry cabinetry and storage integrated within the garage for convenience Washing machine and dryer included NBN available Mains gas connection Continuous gas hot water system Garage storage shelving and rail systems included Comprehensive Eufy security system including three cameras, camera doorbell, alarm sensors to external exits and master bedroom alarm hub Location: Zoned for Ripley Central State School (Primary School) Zoned for Bremer State High School (High School) 5 Minutes to Existing Ripley Shopping Centre (Coles) 21 Minutes to Springfield Train Station 13 Minutes to Ipswich Hospital 18 Minutes to RAAF Amberley 45 Minutes to Brisbane CBD Flood-Free Area Easy access to Cunningham and Centenary Highways 15 Resin Street is best viewed in person - we'll see you at the next open home!

Thumb

0 repins 0 comments

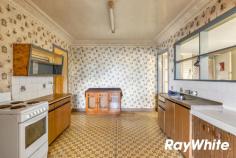
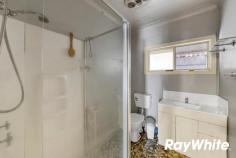
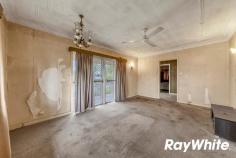
35 Main Street Lowood QLD 4311 $649,000 This solid, high-set mid-century classic stands as an incredible opportunity for buyers looking to breathe new life into a home with undeniable character and massive upside. While the property requires a thoughtful renovation to realize its full modern potential, it boasts a rock-solid foundation and beautiful vintage details that simply cannot be replicated in new builds today. Stepping inside, you are instantly greeted by timeless craftsmanship, highlighted by stunning ornate plaster ceilings and decorative cornices that span across each room, offering a unique, elegant canvas just waiting to be restored. The highly functional layout is perfectly suited for growing families or savvy investors, featuring three well-sized bedrooms and a central family bathroom on the upper level. Downstairs expands your options exponentially, offering a secure two-car garage alongside an expansive storage and workshop area that provides the perfect footprint for a home business, studio, or future dual-living conversion. Situated on a generous 809m² block, the property offers sought-after side access for boats or caravans, a sprawling backyard with plenty of room for a shed or pool, and the rare luxury of no immediate rear neighbours, ensuring peaceful privacy. Perfectly positioned to enjoy a relaxed, community-minded lifestyle, the home offers exceptional convenience without sacrificing tranquillity. Everything you need is right at your doorstep, with local schools, shopping precincts, cafes, and essential amenities just a short stroll or drive away. Combining the peaceful charm of its spacious, semi-rural backdrop with seamless access to nearby regional hubs, this property represents the perfect blend of lifestyle, location, and limitless future potential. Property Highlights: Vintage Character: 3-bedroom, 1-bathroom high-set mid-century classic ripe for renovation. Ornate Details: Stunning original plaster ceilings and decorative cornices in every room. Massive Space Underneath: Secure 2-car garage plus a large workshop and storage area. Generous 809m² Block: Sprawling, usable yard featuring desirable side access for boats or trailers. Added Privacy: Peaceful backyard outlook with no immediate rear neighbors. Ultimate Convenience: Just a short walk or drive to local schools, shops, cafes, and amenities. Prime Lifestyle: Enjoy a relaxed, community-focused setting with easy access to nearby regional hubs.

Thumb

0 repins 0 comments

35 Main Street Lowood QLD 4311 $649,000 This solid, high-set mid-century classic stands as an incredible opportunity for buyers looking to breathe new life into a home with undeniable character and massive upside. While the property requires a thoughtful renovation to realize its full modern potential, it boasts a rock-solid foundation and beautiful vintage details that simply cannot be replicated in new builds today. Stepping inside, you are instantly greeted by timeless craftsmanship, highlighted by stunning ornate plaster ceilings and decorative cornices that span across each room, offering a unique, elegant canvas just waiting to be restored. The highly functional layout is perfectly suited for growing families or savvy investors, featuring three well-sized bedrooms and a central family bathroom on the upper level. Downstairs expands your options exponentially, offering a secure two-car garage alongside an expansive storage and workshop area that provides the perfect footprint for a home business, studio, or future dual-living conversion. Situated on a generous 809m² block, the property offers sought-after side access for boats or caravans, a sprawling backyard with plenty of room for a shed or pool, and the rare luxury of no immediate rear neighbours, ensuring peaceful privacy. Perfectly positioned to enjoy a relaxed, community-minded lifestyle, the home offers exceptional convenience without sacrificing tranquillity. Everything you need is right at your doorstep, with local schools, shopping precincts, cafes, and essential amenities just a short stroll or drive away. Combining the peaceful charm of its spacious, semi-rural backdrop with seamless access to nearby regional hubs, this property represents the perfect blend of lifestyle, location, and limitless future potential. Property Highlights: Vintage Character: 3-bedroom, 1-bathroom high-set mid-century classic ripe for renovation. Ornate Details: Stunning original plaster ceilings and decorative cornices in every room. Massive Space Underneath: Secure 2-car garage plus a large workshop and storage area. Generous 809m² Block: Sprawling, usable yard featuring desirable side access for boats or trailers. Added Privacy: Peaceful backyard outlook with no immediate rear neighbors. Ultimate Convenience: Just a short walk or drive to local schools, shops, cafes, and amenities. Prime Lifestyle: Enjoy a relaxed, community-focused setting with easy access to nearby regional hubs.

Thumb

0 repins 0 comments

35 Main Street Lowood QLD 4311 $649,000 This solid, high-set mid-century classic stands as an incredible opportunity for buyers looking to breathe new life into a home with undeniable character and massive upside. While the property requires a thoughtful renovation to realize its full modern potential, it boasts a rock-solid foundation and beautiful vintage details that simply cannot be replicated in new builds today. Stepping inside, you are instantly greeted by timeless craftsmanship, highlighted by stunning ornate plaster ceilings and decorative cornices that span across each room, offering a unique, elegant canvas just waiting to be restored. The highly functional layout is perfectly suited for growing families or savvy investors, featuring three well-sized bedrooms and a central family bathroom on the upper level. Downstairs expands your options exponentially, offering a secure two-car garage alongside an expansive storage and workshop area that provides the perfect footprint for a home business, studio, or future dual-living conversion. Situated on a generous 809m² block, the property offers sought-after side access for boats or caravans, a sprawling backyard with plenty of room for a shed or pool, and the rare luxury of no immediate rear neighbours, ensuring peaceful privacy. Perfectly positioned to enjoy a relaxed, community-minded lifestyle, the home offers exceptional convenience without sacrificing tranquillity. Everything you need is right at your doorstep, with local schools, shopping precincts, cafes, and essential amenities just a short stroll or drive away. Combining the peaceful charm of its spacious, semi-rural backdrop with seamless access to nearby regional hubs, this property represents the perfect blend of lifestyle, location, and limitless future potential. Property Highlights: Vintage Character: 3-bedroom, 1-bathroom high-set mid-century classic ripe for renovation. Ornate Details: Stunning original plaster ceilings and decorative cornices in every room. Massive Space Underneath: Secure 2-car garage plus a large workshop and storage area. Generous 809m² Block: Sprawling, usable yard featuring desirable side access for boats or trailers. Added Privacy: Peaceful backyard outlook with no immediate rear neighbors. Ultimate Convenience: Just a short walk or drive to local schools, shops, cafes, and amenities. Prime Lifestyle: Enjoy a relaxed, community-focused setting with easy access to nearby regional hubs.

Thumb

0 repins 0 comments

35 Main Street Lowood QLD 4311 $649,000 This solid, high-set mid-century classic stands as an incredible opportunity for buyers looking to breathe new life into a home with undeniable character and massive upside. While the property requires a thoughtful renovation to realize its full modern potential, it boasts a rock-solid foundation and beautiful vintage details that simply cannot be replicated in new builds today. Stepping inside, you are instantly greeted by timeless craftsmanship, highlighted by stunning ornate plaster ceilings and decorative cornices that span across each room, offering a unique, elegant canvas just waiting to be restored. The highly functional layout is perfectly suited for growing families or savvy investors, featuring three well-sized bedrooms and a central family bathroom on the upper level. Downstairs expands your options exponentially, offering a secure two-car garage alongside an expansive storage and workshop area that provides the perfect footprint for a home business, studio, or future dual-living conversion. Situated on a generous 809m² block, the property offers sought-after side access for boats or caravans, a sprawling backyard with plenty of room for a shed or pool, and the rare luxury of no immediate rear neighbours, ensuring peaceful privacy. Perfectly positioned to enjoy a relaxed, community-minded lifestyle, the home offers exceptional convenience without sacrificing tranquillity. Everything you need is right at your doorstep, with local schools, shopping precincts, cafes, and essential amenities just a short stroll or drive away. Combining the peaceful charm of its spacious, semi-rural backdrop with seamless access to nearby regional hubs, this property represents the perfect blend of lifestyle, location, and limitless future potential. Property Highlights: Vintage Character: 3-bedroom, 1-bathroom high-set mid-century classic ripe for renovation. Ornate Details: Stunning original plaster ceilings and decorative cornices in every room. Massive Space Underneath: Secure 2-car garage plus a large workshop and storage area. Generous 809m² Block: Sprawling, usable yard featuring desirable side access for boats or trailers. Added Privacy: Peaceful backyard outlook with no immediate rear neighbors. Ultimate Convenience: Just a short walk or drive to local schools, shops, cafes, and amenities. Prime Lifestyle: Enjoy a relaxed, community-focused setting with easy access to nearby regional hubs.

Thumb

0 repins 0 comments

35 Main Street Lowood QLD 4311 $649,000 This solid, high-set mid-century classic stands as an incredible opportunity for buyers looking to breathe new life into a home with undeniable character and massive upside. While the property requires a thoughtful renovation to realize its full modern potential, it boasts a rock-solid foundation and beautiful vintage details that simply cannot be replicated in new builds today. Stepping inside, you are instantly greeted by timeless craftsmanship, highlighted by stunning ornate plaster ceilings and decorative cornices that span across each room, offering a unique, elegant canvas just waiting to be restored. The highly functional layout is perfectly suited for growing families or savvy investors, featuring three well-sized bedrooms and a central family bathroom on the upper level. Downstairs expands your options exponentially, offering a secure two-car garage alongside an expansive storage and workshop area that provides the perfect footprint for a home business, studio, or future dual-living conversion. Situated on a generous 809m² block, the property offers sought-after side access for boats or caravans, a sprawling backyard with plenty of room for a shed or pool, and the rare luxury of no immediate rear neighbours, ensuring peaceful privacy. Perfectly positioned to enjoy a relaxed, community-minded lifestyle, the home offers exceptional convenience without sacrificing tranquillity. Everything you need is right at your doorstep, with local schools, shopping precincts, cafes, and essential amenities just a short stroll or drive away. Combining the peaceful charm of its spacious, semi-rural backdrop with seamless access to nearby regional hubs, this property represents the perfect blend of lifestyle, location, and limitless future potential. Property Highlights: Vintage Character: 3-bedroom, 1-bathroom high-set mid-century classic ripe for renovation. Ornate Details: Stunning original plaster ceilings and decorative cornices in every room. Massive Space Underneath: Secure 2-car garage plus a large workshop and storage area. Generous 809m² Block: Sprawling, usable yard featuring desirable side access for boats or trailers. Added Privacy: Peaceful backyard outlook with no immediate rear neighbors. Ultimate Convenience: Just a short walk or drive to local schools, shops, cafes, and amenities. Prime Lifestyle: Enjoy a relaxed, community-focused setting with easy access to nearby regional hubs.

Thumb

0 repins 0 comments

18 Alkira St Sunnybank Hills QLD 4109 Perfectly positioned in one of Sunnybank Hills' most family-friendly locations and just a short walk from highly regarded Sunnybank Hills State School, 18 Alkira Street delivers the lifestyle many buyers have been searching for. Set behind a secure front fence and framed by established gardens, this beautifully maintained residence offers generous living spaces, a versatile family floorplan and exceptional outdoor entertaining, highlighted by a sparkling in-ground swimming pool and expansive covered alfresco area. From the moment you step inside, you'll appreciate the generous proportions and versatile layout. The home offers three spacious bedrooms fitted with built in robes, two bathrooms and a dedicated study/home office, providing flexibility for growing families, professionals working from home or those seeking additional living space. Warm timber flooring, abundant natural light and air-conditioning throughout create an inviting atmosphere that feels instantly like home. At the centre of the residence, the spacious open-plan living and dining areas flow seamlessly around the well-appointed kitchen, complete with ample cabinetry, generous bench space and quality appliances. The adjoining indoor atrium-style study adds character while providing a unique and functional space for work, reading or relaxation. Step outside and discover the true highlight of this property. Designed to embrace Queensland's outdoor lifestyle, the open covered alfresco entertaining area overlooks a sparkling in-ground swimming pool, creating the ultimate setting for weekend gatherings, summer celebrations and year-round enjoyment. Surrounded by low-maintenance landscaping and private outdoor spaces, this backyard oasis offers the perfect balance of relaxation and recreation for the entire family. Practicality is equally impressive, with secure fencing, a double carport, two storage sheds and plenty of room for children and pets to enjoy. Whether you're entertaining guests, unwinding by the pool or simply enjoying the convenience of a well-designed family home, this property delivers a lifestyle that is increasingly difficult to find. Conveniently located within easy reach of quality schools, local parks, major shopping centres and public transport, 18 Alkira Street presents an exceptional opportunity to secure a home that combines everyday comfort with resort-style living in the heart of Sunnybank Hills. What we love about the home - Three generous bedrooms with built-in wardrobes - Two well-appointed bathrooms - Dedicated study/home office - Well-equipped kitchen with dishwasher and ample storage - Air-conditioning for year-round comfort - Sparkling in-ground swimming pool - Huge covered alfresco entertaining area - Private, low-maintenance landscaped backyard - Double carport with secure gated entry - Two garden sheds for additional storage - Security screens throughout Location Highlight: - Within the highly sought-after Sunnybank Hills State School catchment just a short walk away and nearby other quality schooling option including Runcorn Heights State School and Our Lady of Lourdes Primary School - Just a stone's throw from Pinelands Shopping Centre and short drive to Sunnybank Plaza, Sunny Park Shopping Centre, and Market Square - Short walk to nearby bus stops with routes to Garden City Interchange and Griffith University - Altandi train station just a short drive away for easy commuting - Easy access to parks, playgrounds, walking trails, and open green spaces — perfect for families and an active lifestyle

Thumb

0 repins 0 comments

18 Alkira St Sunnybank Hills QLD 4109 Perfectly positioned in one of Sunnybank Hills' most family-friendly locations and just a short walk from highly regarded Sunnybank Hills State School, 18 Alkira Street delivers the lifestyle many buyers have been searching for. Set behind a secure front fence and framed by established gardens, this beautifully maintained residence offers generous living spaces, a versatile family floorplan and exceptional outdoor entertaining, highlighted by a sparkling in-ground swimming pool and expansive covered alfresco area. From the moment you step inside, you'll appreciate the generous proportions and versatile layout. The home offers three spacious bedrooms fitted with built in robes, two bathrooms and a dedicated study/home office, providing flexibility for growing families, professionals working from home or those seeking additional living space. Warm timber flooring, abundant natural light and air-conditioning throughout create an inviting atmosphere that feels instantly like home. At the centre of the residence, the spacious open-plan living and dining areas flow seamlessly around the well-appointed kitchen, complete with ample cabinetry, generous bench space and quality appliances. The adjoining indoor atrium-style study adds character while providing a unique and functional space for work, reading or relaxation. Step outside and discover the true highlight of this property. Designed to embrace Queensland's outdoor lifestyle, the open covered alfresco entertaining area overlooks a sparkling in-ground swimming pool, creating the ultimate setting for weekend gatherings, summer celebrations and year-round enjoyment. Surrounded by low-maintenance landscaping and private outdoor spaces, this backyard oasis offers the perfect balance of relaxation and recreation for the entire family. Practicality is equally impressive, with secure fencing, a double carport, two storage sheds and plenty of room for children and pets to enjoy. Whether you're entertaining guests, unwinding by the pool or simply enjoying the convenience of a well-designed family home, this property delivers a lifestyle that is increasingly difficult to find. Conveniently located within easy reach of quality schools, local parks, major shopping centres and public transport, 18 Alkira Street presents an exceptional opportunity to secure a home that combines everyday comfort with resort-style living in the heart of Sunnybank Hills. What we love about the home - Three generous bedrooms with built-in wardrobes - Two well-appointed bathrooms - Dedicated study/home office - Well-equipped kitchen with dishwasher and ample storage - Air-conditioning for year-round comfort - Sparkling in-ground swimming pool - Huge covered alfresco entertaining area - Private, low-maintenance landscaped backyard - Double carport with secure gated entry - Two garden sheds for additional storage - Security screens throughout Location Highlight: - Within the highly sought-after Sunnybank Hills State School catchment just a short walk away and nearby other quality schooling option including Runcorn Heights State School and Our Lady of Lourdes Primary School - Just a stone's throw from Pinelands Shopping Centre and short drive to Sunnybank Plaza, Sunny Park Shopping Centre, and Market Square - Short walk to nearby bus stops with routes to Garden City Interchange and Griffith University - Altandi train station just a short drive away for easy commuting - Easy access to parks, playgrounds, walking trails, and open green spaces — perfect for families and an active lifestyle

Thumb

0 repins 0 comments

18 Alkira St Sunnybank Hills QLD 4109 Perfectly positioned in one of Sunnybank Hills' most family-friendly locations and just a short walk from highly regarded Sunnybank Hills State School, 18 Alkira Street delivers the lifestyle many buyers have been searching for. Set behind a secure front fence and framed by established gardens, this beautifully maintained residence offers generous living spaces, a versatile family floorplan and exceptional outdoor entertaining, highlighted by a sparkling in-ground swimming pool and expansive covered alfresco area. From the moment you step inside, you'll appreciate the generous proportions and versatile layout. The home offers three spacious bedrooms fitted with built in robes, two bathrooms and a dedicated study/home office, providing flexibility for growing families, professionals working from home or those seeking additional living space. Warm timber flooring, abundant natural light and air-conditioning throughout create an inviting atmosphere that feels instantly like home. At the centre of the residence, the spacious open-plan living and dining areas flow seamlessly around the well-appointed kitchen, complete with ample cabinetry, generous bench space and quality appliances. The adjoining indoor atrium-style study adds character while providing a unique and functional space for work, reading or relaxation. Step outside and discover the true highlight of this property. Designed to embrace Queensland's outdoor lifestyle, the open covered alfresco entertaining area overlooks a sparkling in-ground swimming pool, creating the ultimate setting for weekend gatherings, summer celebrations and year-round enjoyment. Surrounded by low-maintenance landscaping and private outdoor spaces, this backyard oasis offers the perfect balance of relaxation and recreation for the entire family. Practicality is equally impressive, with secure fencing, a double carport, two storage sheds and plenty of room for children and pets to enjoy. Whether you're entertaining guests, unwinding by the pool or simply enjoying the convenience of a well-designed family home, this property delivers a lifestyle that is increasingly difficult to find. Conveniently located within easy reach of quality schools, local parks, major shopping centres and public transport, 18 Alkira Street presents an exceptional opportunity to secure a home that combines everyday comfort with resort-style living in the heart of Sunnybank Hills. What we love about the home - Three generous bedrooms with built-in wardrobes - Two well-appointed bathrooms - Dedicated study/home office - Well-equipped kitchen with dishwasher and ample storage - Air-conditioning for year-round comfort - Sparkling in-ground swimming pool - Huge covered alfresco entertaining area - Private, low-maintenance landscaped backyard - Double carport with secure gated entry - Two garden sheds for additional storage - Security screens throughout Location Highlight: - Within the highly sought-after Sunnybank Hills State School catchment just a short walk away and nearby other quality schooling option including Runcorn Heights State School and Our Lady of Lourdes Primary School - Just a stone's throw from Pinelands Shopping Centre and short drive to Sunnybank Plaza, Sunny Park Shopping Centre, and Market Square - Short walk to nearby bus stops with routes to Garden City Interchange and Griffith University - Altandi train station just a short drive away for easy commuting - Easy access to parks, playgrounds, walking trails, and open green spaces — perfect for families and an active lifestyle

Thumb

0 repins 0 comments

18 Alkira St Sunnybank Hills QLD 4109 Perfectly positioned in one of Sunnybank Hills' most family-friendly locations and just a short walk from highly regarded Sunnybank Hills State School, 18 Alkira Street delivers the lifestyle many buyers have been searching for. Set behind a secure front fence and framed by established gardens, this beautifully maintained residence offers generous living spaces, a versatile family floorplan and exceptional outdoor entertaining, highlighted by a sparkling in-ground swimming pool and expansive covered alfresco area. From the moment you step inside, you'll appreciate the generous proportions and versatile layout. The home offers three spacious bedrooms fitted with built in robes, two bathrooms and a dedicated study/home office, providing flexibility for growing families, professionals working from home or those seeking additional living space. Warm timber flooring, abundant natural light and air-conditioning throughout create an inviting atmosphere that feels instantly like home. At the centre of the residence, the spacious open-plan living and dining areas flow seamlessly around the well-appointed kitchen, complete with ample cabinetry, generous bench space and quality appliances. The adjoining indoor atrium-style study adds character while providing a unique and functional space for work, reading or relaxation. Step outside and discover the true highlight of this property. Designed to embrace Queensland's outdoor lifestyle, the open covered alfresco entertaining area overlooks a sparkling in-ground swimming pool, creating the ultimate setting for weekend gatherings, summer celebrations and year-round enjoyment. Surrounded by low-maintenance landscaping and private outdoor spaces, this backyard oasis offers the perfect balance of relaxation and recreation for the entire family. Practicality is equally impressive, with secure fencing, a double carport, two storage sheds and plenty of room for children and pets to enjoy. Whether you're entertaining guests, unwinding by the pool or simply enjoying the convenience of a well-designed family home, this property delivers a lifestyle that is increasingly difficult to find. Conveniently located within easy reach of quality schools, local parks, major shopping centres and public transport, 18 Alkira Street presents an exceptional opportunity to secure a home that combines everyday comfort with resort-style living in the heart of Sunnybank Hills. What we love about the home - Three generous bedrooms with built-in wardrobes - Two well-appointed bathrooms - Dedicated study/home office - Well-equipped kitchen with dishwasher and ample storage - Air-conditioning for year-round comfort - Sparkling in-ground swimming pool - Huge covered alfresco entertaining area - Private, low-maintenance landscaped backyard - Double carport with secure gated entry - Two garden sheds for additional storage - Security screens throughout Location Highlight: - Within the highly sought-after Sunnybank Hills State School catchment just a short walk away and nearby other quality schooling option including Runcorn Heights State School and Our Lady of Lourdes Primary School - Just a stone's throw from Pinelands Shopping Centre and short drive to Sunnybank Plaza, Sunny Park Shopping Centre, and Market Square - Short walk to nearby bus stops with routes to Garden City Interchange and Griffith University - Altandi train station just a short drive away for easy commuting - Easy access to parks, playgrounds, walking trails, and open green spaces — perfect for families and an active lifestyle

Thumb

0 repins 0 comments

18 Alkira St Sunnybank Hills QLD 4109 Perfectly positioned in one of Sunnybank Hills' most family-friendly locations and just a short walk from highly regarded Sunnybank Hills State School, 18 Alkira Street delivers the lifestyle many buyers have been searching for. Set behind a secure front fence and framed by established gardens, this beautifully maintained residence offers generous living spaces, a versatile family floorplan and exceptional outdoor entertaining, highlighted by a sparkling in-ground swimming pool and expansive covered alfresco area. From the moment you step inside, you'll appreciate the generous proportions and versatile layout. The home offers three spacious bedrooms fitted with built in robes, two bathrooms and a dedicated study/home office, providing flexibility for growing families, professionals working from home or those seeking additional living space. Warm timber flooring, abundant natural light and air-conditioning throughout create an inviting atmosphere that feels instantly like home. At the centre of the residence, the spacious open-plan living and dining areas flow seamlessly around the well-appointed kitchen, complete with ample cabinetry, generous bench space and quality appliances. The adjoining indoor atrium-style study adds character while providing a unique and functional space for work, reading or relaxation. Step outside and discover the true highlight of this property. Designed to embrace Queensland's outdoor lifestyle, the open covered alfresco entertaining area overlooks a sparkling in-ground swimming pool, creating the ultimate setting for weekend gatherings, summer celebrations and year-round enjoyment. Surrounded by low-maintenance landscaping and private outdoor spaces, this backyard oasis offers the perfect balance of relaxation and recreation for the entire family. Practicality is equally impressive, with secure fencing, a double carport, two storage sheds and plenty of room for children and pets to enjoy. Whether you're entertaining guests, unwinding by the pool or simply enjoying the convenience of a well-designed family home, this property delivers a lifestyle that is increasingly difficult to find. Conveniently located within easy reach of quality schools, local parks, major shopping centres and public transport, 18 Alkira Street presents an exceptional opportunity to secure a home that combines everyday comfort with resort-style living in the heart of Sunnybank Hills. What we love about the home - Three generous bedrooms with built-in wardrobes - Two well-appointed bathrooms - Dedicated study/home office - Well-equipped kitchen with dishwasher and ample storage - Air-conditioning for year-round comfort - Sparkling in-ground swimming pool - Huge covered alfresco entertaining area - Private, low-maintenance landscaped backyard - Double carport with secure gated entry - Two garden sheds for additional storage - Security screens throughout Location Highlight: - Within the highly sought-after Sunnybank Hills State School catchment just a short walk away and nearby other quality schooling option including Runcorn Heights State School and Our Lady of Lourdes Primary School - Just a stone's throw from Pinelands Shopping Centre and short drive to Sunnybank Plaza, Sunny Park Shopping Centre, and Market Square - Short walk to nearby bus stops with routes to Garden City Interchange and Griffith University - Altandi train station just a short drive away for easy commuting - Easy access to parks, playgrounds, walking trails, and open green spaces — perfect for families and an active lifestyle

Thumb

0 repins 0 comments

46 Livingstone St Yeerongpilly QLD 4105 Set in a quiet, family-friendly pocket of Yeerongpilly, this beautifully designed split-level residence with ducted air-conditioning throughout delivers the perfect balance of elegance, functionality and low-maintenance living. Thoughtfully crafted with warm timber finishes and generous proportions throughout, this four-bedroom home has been designed to embrace an indoor-outdoor lifestyle while offering exceptional comfort for growing families. The heart of the home is a stunning open-plan living, dining and kitchen area that flows effortlessly through expansive bi-fold doors to a tranquil entertaining area and sparkling inground pool. Whether hosting family gatherings or enjoying a quiet evening at home, this seamless connection between indoor and outdoor spaces creates an inviting atmosphere. The gourmet kitchen is both stylish and practical, featuring stone benchtops, a large island bench, walk-in pantry, gas cooktop and premium Miele appliances. A cleverly integrated study nook provides the perfect homework station or home office space. Privately positioned on the ground level, the luxurious master suite offers impressive 3.3-metre ceilings, a spacious walk-in robe, and a beautifully appointed ensuite complete with double vanities, porcelain tiles and a sleek, frameless design. Upstairs, three additional bedrooms provide excellent accommodation for family members. Bedrooms three and four feature generous built-in robes, while bedroom two offers a walk-in robe and access to a private balcony. A spacious family bathroom with separate bath and shower completes the upper level. Property Features - Four generous bedrooms - Spacious split-level design with open-plan living and dining - Master suite on ground floor with 3.3m ceilings, large walk-in-robe and ensuite - Gourmet kitchen with stone benchtops, island bench and walk-in pantry - Gas cooktop and premium Miele appliances - Tranquil entertaining area - Heated saltwater pebble-lined swimming pool with sand filter - Spotted Gum timber flooring and quality porcelain tiles - Striking timber staircase - Spacious laundry with extensive storage and adjoining powder room - Double garage with 3.3m ceilings and interlocking PVC floor tiles - Natural gas connected to kitchen, BBQ area and hot water system - Double-hung windows - Automatic irrigation system to front and rear gardens - Crimsafe security screen throughout most of the home - 13.3kW Sunny Boy solar system with dual inverters - 5,000L rainwater tank servicing the gardens Location highlights: - 350m to Yeerongpilly train Station - 400m to Slipstream Brewery - 700m to YG Riverside shopping village with Woolworths, Gym, Vet and Restaurants - 800m to Yeronga State school & Early learning centre - 1.5km to Yeronga State High School - 1.1km to Yeronga Pool - 23-minute bike ride to the University of Queensland via the Green Bridge - 4.1 km to Princess Alexandra Hospital - 5.6km to Queensland Children's, Mater and Mater Private Hospitals - 8.3km to Brisbane CBD Located less than nine kilometres from Brisbane's CBD, this exceptional home offers outstanding convenience. Enjoy an easy walk to Yeerongpilly train station, local cafés, breweries, parks and recreational facilities, while major hospitals, shopping centres and universities are all within easy reach. For more information, contact Mitchell Smith and Brendon Hannah.

Thumb

0 repins 0 comments

46 Livingstone St Yeerongpilly QLD 4105 Set in a quiet, family-friendly pocket of Yeerongpilly, this beautifully designed split-level residence with ducted air-conditioning throughout delivers the perfect balance of elegance, functionality and low-maintenance living. Thoughtfully crafted with warm timber finishes and generous proportions throughout, this four-bedroom home has been designed to embrace an indoor-outdoor lifestyle while offering exceptional comfort for growing families. The heart of the home is a stunning open-plan living, dining and kitchen area that flows effortlessly through expansive bi-fold doors to a tranquil entertaining area and sparkling inground pool. Whether hosting family gatherings or enjoying a quiet evening at home, this seamless connection between indoor and outdoor spaces creates an inviting atmosphere. The gourmet kitchen is both stylish and practical, featuring stone benchtops, a large island bench, walk-in pantry, gas cooktop and premium Miele appliances. A cleverly integrated study nook provides the perfect homework station or home office space. Privately positioned on the ground level, the luxurious master suite offers impressive 3.3-metre ceilings, a spacious walk-in robe, and a beautifully appointed ensuite complete with double vanities, porcelain tiles and a sleek, frameless design. Upstairs, three additional bedrooms provide excellent accommodation for family members. Bedrooms three and four feature generous built-in robes, while bedroom two offers a walk-in robe and access to a private balcony. A spacious family bathroom with separate bath and shower completes the upper level. Property Features - Four generous bedrooms - Spacious split-level design with open-plan living and dining - Master suite on ground floor with 3.3m ceilings, large walk-in-robe and ensuite - Gourmet kitchen with stone benchtops, island bench and walk-in pantry - Gas cooktop and premium Miele appliances - Tranquil entertaining area - Heated saltwater pebble-lined swimming pool with sand filter - Spotted Gum timber flooring and quality porcelain tiles - Striking timber staircase - Spacious laundry with extensive storage and adjoining powder room - Double garage with 3.3m ceilings and interlocking PVC floor tiles - Natural gas connected to kitchen, BBQ area and hot water system - Double-hung windows - Automatic irrigation system to front and rear gardens - Crimsafe security screen throughout most of the home - 13.3kW Sunny Boy solar system with dual inverters - 5,000L rainwater tank servicing the gardens Location highlights: - 350m to Yeerongpilly train Station - 400m to Slipstream Brewery - 700m to YG Riverside shopping village with Woolworths, Gym, Vet and Restaurants - 800m to Yeronga State school & Early learning centre - 1.5km to Yeronga State High School - 1.1km to Yeronga Pool - 23-minute bike ride to the University of Queensland via the Green Bridge - 4.1 km to Princess Alexandra Hospital - 5.6km to Queensland Children's, Mater and Mater Private Hospitals - 8.3km to Brisbane CBD Located less than nine kilometres from Brisbane's CBD, this exceptional home offers outstanding convenience. Enjoy an easy walk to Yeerongpilly train station, local cafés, breweries, parks and recreational facilities, while major hospitals, shopping centres and universities are all within easy reach. For more information, contact Mitchell Smith and Brendon Hannah.

Thumb

0 repins 0 comments

46 Livingstone St Yeerongpilly QLD 4105 Set in a quiet, family-friendly pocket of Yeerongpilly, this beautifully designed split-level residence with ducted air-conditioning throughout delivers the perfect balance of elegance, functionality and low-maintenance living. Thoughtfully crafted with warm timber finishes and generous proportions throughout, this four-bedroom home has been designed to embrace an indoor-outdoor lifestyle while offering exceptional comfort for growing families. The heart of the home is a stunning open-plan living, dining and kitchen area that flows effortlessly through expansive bi-fold doors to a tranquil entertaining area and sparkling inground pool. Whether hosting family gatherings or enjoying a quiet evening at home, this seamless connection between indoor and outdoor spaces creates an inviting atmosphere. The gourmet kitchen is both stylish and practical, featuring stone benchtops, a large island bench, walk-in pantry, gas cooktop and premium Miele appliances. A cleverly integrated study nook provides the perfect homework station or home office space. Privately positioned on the ground level, the luxurious master suite offers impressive 3.3-metre ceilings, a spacious walk-in robe, and a beautifully appointed ensuite complete with double vanities, porcelain tiles and a sleek, frameless design. Upstairs, three additional bedrooms provide excellent accommodation for family members. Bedrooms three and four feature generous built-in robes, while bedroom two offers a walk-in robe and access to a private balcony. A spacious family bathroom with separate bath and shower completes the upper level. Property Features - Four generous bedrooms - Spacious split-level design with open-plan living and dining - Master suite on ground floor with 3.3m ceilings, large walk-in-robe and ensuite - Gourmet kitchen with stone benchtops, island bench and walk-in pantry - Gas cooktop and premium Miele appliances - Tranquil entertaining area - Heated saltwater pebble-lined swimming pool with sand filter - Spotted Gum timber flooring and quality porcelain tiles - Striking timber staircase - Spacious laundry with extensive storage and adjoining powder room - Double garage with 3.3m ceilings and interlocking PVC floor tiles - Natural gas connected to kitchen, BBQ area and hot water system - Double-hung windows - Automatic irrigation system to front and rear gardens - Crimsafe security screen throughout most of the home - 13.3kW Sunny Boy solar system with dual inverters - 5,000L rainwater tank servicing the gardens Location highlights: - 350m to Yeerongpilly train Station - 400m to Slipstream Brewery - 700m to YG Riverside shopping village with Woolworths, Gym, Vet and Restaurants - 800m to Yeronga State school & Early learning centre - 1.5km to Yeronga State High School - 1.1km to Yeronga Pool - 23-minute bike ride to the University of Queensland via the Green Bridge - 4.1 km to Princess Alexandra Hospital - 5.6km to Queensland Children's, Mater and Mater Private Hospitals - 8.3km to Brisbane CBD Located less than nine kilometres from Brisbane's CBD, this exceptional home offers outstanding convenience. Enjoy an easy walk to Yeerongpilly train station, local cafés, breweries, parks and recreational facilities, while major hospitals, shopping centres and universities are all within easy reach. For more information, contact Mitchell Smith and Brendon Hannah.

Thumb

0 repins 0 comments

46 Livingstone St Yeerongpilly QLD 4105 Set in a quiet, family-friendly pocket of Yeerongpilly, this beautifully designed split-level residence with ducted air-conditioning throughout delivers the perfect balance of elegance, functionality and low-maintenance living. Thoughtfully crafted with warm timber finishes and generous proportions throughout, this four-bedroom home has been designed to embrace an indoor-outdoor lifestyle while offering exceptional comfort for growing families. The heart of the home is a stunning open-plan living, dining and kitchen area that flows effortlessly through expansive bi-fold doors to a tranquil entertaining area and sparkling inground pool. Whether hosting family gatherings or enjoying a quiet evening at home, this seamless connection between indoor and outdoor spaces creates an inviting atmosphere. The gourmet kitchen is both stylish and practical, featuring stone benchtops, a large island bench, walk-in pantry, gas cooktop and premium Miele appliances. A cleverly integrated study nook provides the perfect homework station or home office space. Privately positioned on the ground level, the luxurious master suite offers impressive 3.3-metre ceilings, a spacious walk-in robe, and a beautifully appointed ensuite complete with double vanities, porcelain tiles and a sleek, frameless design. Upstairs, three additional bedrooms provide excellent accommodation for family members. Bedrooms three and four feature generous built-in robes, while bedroom two offers a walk-in robe and access to a private balcony. A spacious family bathroom with separate bath and shower completes the upper level. Property Features - Four generous bedrooms - Spacious split-level design with open-plan living and dining - Master suite on ground floor with 3.3m ceilings, large walk-in-robe and ensuite - Gourmet kitchen with stone benchtops, island bench and walk-in pantry - Gas cooktop and premium Miele appliances - Tranquil entertaining area - Heated saltwater pebble-lined swimming pool with sand filter - Spotted Gum timber flooring and quality porcelain tiles - Striking timber staircase - Spacious laundry with extensive storage and adjoining powder room - Double garage with 3.3m ceilings and interlocking PVC floor tiles - Natural gas connected to kitchen, BBQ area and hot water system - Double-hung windows - Automatic irrigation system to front and rear gardens - Crimsafe security screen throughout most of the home - 13.3kW Sunny Boy solar system with dual inverters - 5,000L rainwater tank servicing the gardens Location highlights: - 350m to Yeerongpilly train Station - 400m to Slipstream Brewery - 700m to YG Riverside shopping village with Woolworths, Gym, Vet and Restaurants - 800m to Yeronga State school & Early learning centre - 1.5km to Yeronga State High School - 1.1km to Yeronga Pool - 23-minute bike ride to the University of Queensland via the Green Bridge - 4.1 km to Princess Alexandra Hospital - 5.6km to Queensland Children's, Mater and Mater Private Hospitals - 8.3km to Brisbane CBD Located less than nine kilometres from Brisbane's CBD, this exceptional home offers outstanding convenience. Enjoy an easy walk to Yeerongpilly train station, local cafés, breweries, parks and recreational facilities, while major hospitals, shopping centres and universities are all within easy reach. For more information, contact Mitchell Smith and Brendon Hannah.

Thumb

0 repins 0 comments

46 Livingstone St Yeerongpilly QLD 4105 Set in a quiet, family-friendly pocket of Yeerongpilly, this beautifully designed split-level residence with ducted air-conditioning throughout delivers the perfect balance of elegance, functionality and low-maintenance living. Thoughtfully crafted with warm timber finishes and generous proportions throughout, this four-bedroom home has been designed to embrace an indoor-outdoor lifestyle while offering exceptional comfort for growing families. The heart of the home is a stunning open-plan living, dining and kitchen area that flows effortlessly through expansive bi-fold doors to a tranquil entertaining area and sparkling inground pool. Whether hosting family gatherings or enjoying a quiet evening at home, this seamless connection between indoor and outdoor spaces creates an inviting atmosphere. The gourmet kitchen is both stylish and practical, featuring stone benchtops, a large island bench, walk-in pantry, gas cooktop and premium Miele appliances. A cleverly integrated study nook provides the perfect homework station or home office space. Privately positioned on the ground level, the luxurious master suite offers impressive 3.3-metre ceilings, a spacious walk-in robe, and a beautifully appointed ensuite complete with double vanities, porcelain tiles and a sleek, frameless design. Upstairs, three additional bedrooms provide excellent accommodation for family members. Bedrooms three and four feature generous built-in robes, while bedroom two offers a walk-in robe and access to a private balcony. A spacious family bathroom with separate bath and shower completes the upper level. Property Features - Four generous bedrooms - Spacious split-level design with open-plan living and dining - Master suite on ground floor with 3.3m ceilings, large walk-in-robe and ensuite - Gourmet kitchen with stone benchtops, island bench and walk-in pantry - Gas cooktop and premium Miele appliances - Tranquil entertaining area - Heated saltwater pebble-lined swimming pool with sand filter - Spotted Gum timber flooring and quality porcelain tiles - Striking timber staircase - Spacious laundry with extensive storage and adjoining powder room - Double garage with 3.3m ceilings and interlocking PVC floor tiles - Natural gas connected to kitchen, BBQ area and hot water system - Double-hung windows - Automatic irrigation system to front and rear gardens - Crimsafe security screen throughout most of the home - 13.3kW Sunny Boy solar system with dual inverters - 5,000L rainwater tank servicing the gardens Location highlights: - 350m to Yeerongpilly train Station - 400m to Slipstream Brewery - 700m to YG Riverside shopping village with Woolworths, Gym, Vet and Restaurants - 800m to Yeronga State school & Early learning centre - 1.5km to Yeronga State High School - 1.1km to Yeronga Pool - 23-minute bike ride to the University of Queensland via the Green Bridge - 4.1 km to Princess Alexandra Hospital - 5.6km to Queensland Children's, Mater and Mater Private Hospitals - 8.3km to Brisbane CBD Located less than nine kilometres from Brisbane's CBD, this exceptional home offers outstanding convenience. Enjoy an easy walk to Yeerongpilly train station, local cafés, breweries, parks and recreational facilities, while major hospitals, shopping centres and universities are all within easy reach. For more information, contact Mitchell Smith and Brendon Hannah.

Thumb

0 repins 0 comments

17 Jarrow St Tingalpa QLD 4173 Positioned in a quiet, family-friendly street, this beautifully maintained solid brick residence delivers the perfect balance of space, comfort and convenience across two levels. Showcasing attractive street appeal and a thoughtfully designed layout, this move-in-ready home offers a low-maintenance lifestyle ideal for families, first-home buyers and those seeking flexible multi-generational living. Designed for everyday functionality, the home provides generous living spaces, well-appointed interiors and seamless indoor-outdoor living, creating a welcoming environment for growing families. Whether you're entering the property market, accommodating extended family or simply searching for a home with room to grow, this versatile residence presents an outstanding opportunity. Located in the heart of Tingalpa, you'll enjoy the convenience of having everything within easy reach. Kianawah Park, local shops, cafés, fitness centres and the Tingalpa Hotel are all nearby, while Belmont Road provides direct access to both Westfield Carindale and Cannon Hill Shopping Centre. Commuters will appreciate the close proximity to the Gateway Motorway, offering easy travel to Brisbane Airport, the Sunshine Coast and the Gold Coast, while Brisbane CBD is just 23 kilometres away. One of Brisbane's increasingly sought-after eastern suburbs, Tingalpa continues to attract first-home buyers, young families and professional couples alike. Renowned for its wide streets, established homes, larger residential blocks and peaceful neighbourhood atmosphere, the suburb is experiencing strong growth and ongoing gentrification while maintaining its family-friendly charm. Its strategic location between the city and bayside precincts, combined with excellent transport connectivity, makes it an exceptional place to call home. The lower level offers exceptional versatility, providing a flexible floorplan that can easily adapt to your family's changing needs. Featuring two generous multipurpose rooms and a spacious recreation room, this level is ideal as a home office, gym, media room, teenager's retreat, guest accommodation or additional living space. A second bathroom, oversized laundry with convenient laundry chute, and direct access to the covered patio further enhance the functionality of this impressive level. Upstairs is dedicated to comfortable family living, with a light-filled sunroom welcoming you into the heart of the home. The spacious lounge room flows seamlessly to the dining area and functional kitchen, complete with excellent storage, and ample preparation space. From here, step out onto the elevated balcony, the perfect spot to enjoy your morning coffee or afternoon breeze. Three well-appointed bedrooms are also positioned on this level, including the master retreat with walk-in wardrobe, serviced by a family bathroom. Property Features: • Generous 708sqm block • Double carport with garage door plus single carport with side access • Ideal storage for additional vehicles, caravan, boat or trailer • Three bedrooms upstairs • Two multipurpose rooms downstairs • Large recreation room • Master bedroom with walk-in robe • Modern kitchen • Open-plan living and dining area • Covered rear deck overlooking the backyard • Large covered downstairs patio • 12.5kw Solar System • Sparkling in-ground pool • Ducted air-conditioning upstairs and split-system air-conditioning downstairs • Spacious laundry with laundry chute • Two garden sheds for additional storage Outside, the backyard has been designed for relaxed family living and effortless entertaining. A covered alfresco and BBQ area overlooks the sparkling in-ground pool, while the lawn area provides plenty of room for children and pets to play. Whether hosting family gatherings or simply unwinding at the end of the day, this private outdoor retreat offers something for everyone. Within the Tingalpa State School catchment area that has implemented a French- Australian Bilingual program, and close proximity to some of Brisbane’s finest schools and Colleges. A fantastic opportunity to secure a quality home in a thriving location where lifestyle, convenience and future growth come together.

Thumb

0 repins 0 comments

17 Jarrow St Tingalpa QLD 4173 Positioned in a quiet, family-friendly street, this beautifully maintained solid brick residence delivers the perfect balance of space, comfort and convenience across two levels. Showcasing attractive street appeal and a thoughtfully designed layout, this move-in-ready home offers a low-maintenance lifestyle ideal for families, first-home buyers and those seeking flexible multi-generational living. Designed for everyday functionality, the home provides generous living spaces, well-appointed interiors and seamless indoor-outdoor living, creating a welcoming environment for growing families. Whether you're entering the property market, accommodating extended family or simply searching for a home with room to grow, this versatile residence presents an outstanding opportunity. Located in the heart of Tingalpa, you'll enjoy the convenience of having everything within easy reach. Kianawah Park, local shops, cafés, fitness centres and the Tingalpa Hotel are all nearby, while Belmont Road provides direct access to both Westfield Carindale and Cannon Hill Shopping Centre. Commuters will appreciate the close proximity to the Gateway Motorway, offering easy travel to Brisbane Airport, the Sunshine Coast and the Gold Coast, while Brisbane CBD is just 23 kilometres away. One of Brisbane's increasingly sought-after eastern suburbs, Tingalpa continues to attract first-home buyers, young families and professional couples alike. Renowned for its wide streets, established homes, larger residential blocks and peaceful neighbourhood atmosphere, the suburb is experiencing strong growth and ongoing gentrification while maintaining its family-friendly charm. Its strategic location between the city and bayside precincts, combined with excellent transport connectivity, makes it an exceptional place to call home. The lower level offers exceptional versatility, providing a flexible floorplan that can easily adapt to your family's changing needs. Featuring two generous multipurpose rooms and a spacious recreation room, this level is ideal as a home office, gym, media room, teenager's retreat, guest accommodation or additional living space. A second bathroom, oversized laundry with convenient laundry chute, and direct access to the covered patio further enhance the functionality of this impressive level. Upstairs is dedicated to comfortable family living, with a light-filled sunroom welcoming you into the heart of the home. The spacious lounge room flows seamlessly to the dining area and functional kitchen, complete with excellent storage, and ample preparation space. From here, step out onto the elevated balcony, the perfect spot to enjoy your morning coffee or afternoon breeze. Three well-appointed bedrooms are also positioned on this level, including the master retreat with walk-in wardrobe, serviced by a family bathroom. Property Features: • Generous 708sqm block • Double carport with garage door plus single carport with side access • Ideal storage for additional vehicles, caravan, boat or trailer • Three bedrooms upstairs • Two multipurpose rooms downstairs • Large recreation room • Master bedroom with walk-in robe • Modern kitchen • Open-plan living and dining area • Covered rear deck overlooking the backyard • Large covered downstairs patio • 12.5kw Solar System • Sparkling in-ground pool • Ducted air-conditioning upstairs and split-system air-conditioning downstairs • Spacious laundry with laundry chute • Two garden sheds for additional storage Outside, the backyard has been designed for relaxed family living and effortless entertaining. A covered alfresco and BBQ area overlooks the sparkling in-ground pool, while the lawn area provides plenty of room for children and pets to play. Whether hosting family gatherings or simply unwinding at the end of the day, this private outdoor retreat offers something for everyone. Within the Tingalpa State School catchment area that has implemented a French- Australian Bilingual program, and close proximity to some of Brisbane’s finest schools and Colleges. A fantastic opportunity to secure a quality home in a thriving location where lifestyle, convenience and future growth come together.

Thumb

0 repins 0 comments

17 Jarrow St Tingalpa QLD 4173 Positioned in a quiet, family-friendly street, this beautifully maintained solid brick residence delivers the perfect balance of space, comfort and convenience across two levels. Showcasing attractive street appeal and a thoughtfully designed layout, this move-in-ready home offers a low-maintenance lifestyle ideal for families, first-home buyers and those seeking flexible multi-generational living. Designed for everyday functionality, the home provides generous living spaces, well-appointed interiors and seamless indoor-outdoor living, creating a welcoming environment for growing families. Whether you're entering the property market, accommodating extended family or simply searching for a home with room to grow, this versatile residence presents an outstanding opportunity. Located in the heart of Tingalpa, you'll enjoy the convenience of having everything within easy reach. Kianawah Park, local shops, cafés, fitness centres and the Tingalpa Hotel are all nearby, while Belmont Road provides direct access to both Westfield Carindale and Cannon Hill Shopping Centre. Commuters will appreciate the close proximity to the Gateway Motorway, offering easy travel to Brisbane Airport, the Sunshine Coast and the Gold Coast, while Brisbane CBD is just 23 kilometres away. One of Brisbane's increasingly sought-after eastern suburbs, Tingalpa continues to attract first-home buyers, young families and professional couples alike. Renowned for its wide streets, established homes, larger residential blocks and peaceful neighbourhood atmosphere, the suburb is experiencing strong growth and ongoing gentrification while maintaining its family-friendly charm. Its strategic location between the city and bayside precincts, combined with excellent transport connectivity, makes it an exceptional place to call home. The lower level offers exceptional versatility, providing a flexible floorplan that can easily adapt to your family's changing needs. Featuring two generous multipurpose rooms and a spacious recreation room, this level is ideal as a home office, gym, media room, teenager's retreat, guest accommodation or additional living space. A second bathroom, oversized laundry with convenient laundry chute, and direct access to the covered patio further enhance the functionality of this impressive level. Upstairs is dedicated to comfortable family living, with a light-filled sunroom welcoming you into the heart of the home. The spacious lounge room flows seamlessly to the dining area and functional kitchen, complete with excellent storage, and ample preparation space. From here, step out onto the elevated balcony, the perfect spot to enjoy your morning coffee or afternoon breeze. Three well-appointed bedrooms are also positioned on this level, including the master retreat with walk-in wardrobe, serviced by a family bathroom. Property Features: • Generous 708sqm block • Double carport with garage door plus single carport with side access • Ideal storage for additional vehicles, caravan, boat or trailer • Three bedrooms upstairs • Two multipurpose rooms downstairs • Large recreation room • Master bedroom with walk-in robe • Modern kitchen • Open-plan living and dining area • Covered rear deck overlooking the backyard • Large covered downstairs patio • 12.5kw Solar System • Sparkling in-ground pool • Ducted air-conditioning upstairs and split-system air-conditioning downstairs • Spacious laundry with laundry chute • Two garden sheds for additional storage Outside, the backyard has been designed for relaxed family living and effortless entertaining. A covered alfresco and BBQ area overlooks the sparkling in-ground pool, while the lawn area provides plenty of room for children and pets to play. Whether hosting family gatherings or simply unwinding at the end of the day, this private outdoor retreat offers something for everyone. Within the Tingalpa State School catchment area that has implemented a French- Australian Bilingual program, and close proximity to some of Brisbane’s finest schools and Colleges. A fantastic opportunity to secure a quality home in a thriving location where lifestyle, convenience and future growth come together.

Thumb

0 repins 0 comments

17 Jarrow St Tingalpa QLD 4173 Positioned in a quiet, family-friendly street, this beautifully maintained solid brick residence delivers the perfect balance of space, comfort and convenience across two levels. Showcasing attractive street appeal and a thoughtfully designed layout, this move-in-ready home offers a low-maintenance lifestyle ideal for families, first-home buyers and those seeking flexible multi-generational living. Designed for everyday functionality, the home provides generous living spaces, well-appointed interiors and seamless indoor-outdoor living, creating a welcoming environment for growing families. Whether you're entering the property market, accommodating extended family or simply searching for a home with room to grow, this versatile residence presents an outstanding opportunity. Located in the heart of Tingalpa, you'll enjoy the convenience of having everything within easy reach. Kianawah Park, local shops, cafés, fitness centres and the Tingalpa Hotel are all nearby, while Belmont Road provides direct access to both Westfield Carindale and Cannon Hill Shopping Centre. Commuters will appreciate the close proximity to the Gateway Motorway, offering easy travel to Brisbane Airport, the Sunshine Coast and the Gold Coast, while Brisbane CBD is just 23 kilometres away. One of Brisbane's increasingly sought-after eastern suburbs, Tingalpa continues to attract first-home buyers, young families and professional couples alike. Renowned for its wide streets, established homes, larger residential blocks and peaceful neighbourhood atmosphere, the suburb is experiencing strong growth and ongoing gentrification while maintaining its family-friendly charm. Its strategic location between the city and bayside precincts, combined with excellent transport connectivity, makes it an exceptional place to call home. The lower level offers exceptional versatility, providing a flexible floorplan that can easily adapt to your family's changing needs. Featuring two generous multipurpose rooms and a spacious recreation room, this level is ideal as a home office, gym, media room, teenager's retreat, guest accommodation or additional living space. A second bathroom, oversized laundry with convenient laundry chute, and direct access to the covered patio further enhance the functionality of this impressive level. Upstairs is dedicated to comfortable family living, with a light-filled sunroom welcoming you into the heart of the home. The spacious lounge room flows seamlessly to the dining area and functional kitchen, complete with excellent storage, and ample preparation space. From here, step out onto the elevated balcony, the perfect spot to enjoy your morning coffee or afternoon breeze. Three well-appointed bedrooms are also positioned on this level, including the master retreat with walk-in wardrobe, serviced by a family bathroom. Property Features: • Generous 708sqm block • Double carport with garage door plus single carport with side access • Ideal storage for additional vehicles, caravan, boat or trailer • Three bedrooms upstairs • Two multipurpose rooms downstairs • Large recreation room • Master bedroom with walk-in robe • Modern kitchen • Open-plan living and dining area • Covered rear deck overlooking the backyard • Large covered downstairs patio • 12.5kw Solar System • Sparkling in-ground pool • Ducted air-conditioning upstairs and split-system air-conditioning downstairs • Spacious laundry with laundry chute • Two garden sheds for additional storage Outside, the backyard has been designed for relaxed family living and effortless entertaining. A covered alfresco and BBQ area overlooks the sparkling in-ground pool, while the lawn area provides plenty of room for children and pets to play. Whether hosting family gatherings or simply unwinding at the end of the day, this private outdoor retreat offers something for everyone. Within the Tingalpa State School catchment area that has implemented a French- Australian Bilingual program, and close proximity to some of Brisbane’s finest schools and Colleges. A fantastic opportunity to secure a quality home in a thriving location where lifestyle, convenience and future growth come together.

Thumb

0 repins 0 comments

17 Jarrow St Tingalpa QLD 4173 Positioned in a quiet, family-friendly street, this beautifully maintained solid brick residence delivers the perfect balance of space, comfort and convenience across two levels. Showcasing attractive street appeal and a thoughtfully designed layout, this move-in-ready home offers a low-maintenance lifestyle ideal for families, first-home buyers and those seeking flexible multi-generational living. Designed for everyday functionality, the home provides generous living spaces, well-appointed interiors and seamless indoor-outdoor living, creating a welcoming environment for growing families. Whether you're entering the property market, accommodating extended family or simply searching for a home with room to grow, this versatile residence presents an outstanding opportunity. Located in the heart of Tingalpa, you'll enjoy the convenience of having everything within easy reach. Kianawah Park, local shops, cafés, fitness centres and the Tingalpa Hotel are all nearby, while Belmont Road provides direct access to both Westfield Carindale and Cannon Hill Shopping Centre. Commuters will appreciate the close proximity to the Gateway Motorway, offering easy travel to Brisbane Airport, the Sunshine Coast and the Gold Coast, while Brisbane CBD is just 23 kilometres away. One of Brisbane's increasingly sought-after eastern suburbs, Tingalpa continues to attract first-home buyers, young families and professional couples alike. Renowned for its wide streets, established homes, larger residential blocks and peaceful neighbourhood atmosphere, the suburb is experiencing strong growth and ongoing gentrification while maintaining its family-friendly charm. Its strategic location between the city and bayside precincts, combined with excellent transport connectivity, makes it an exceptional place to call home. The lower level offers exceptional versatility, providing a flexible floorplan that can easily adapt to your family's changing needs. Featuring two generous multipurpose rooms and a spacious recreation room, this level is ideal as a home office, gym, media room, teenager's retreat, guest accommodation or additional living space. A second bathroom, oversized laundry with convenient laundry chute, and direct access to the covered patio further enhance the functionality of this impressive level. Upstairs is dedicated to comfortable family living, with a light-filled sunroom welcoming you into the heart of the home. The spacious lounge room flows seamlessly to the dining area and functional kitchen, complete with excellent storage, and ample preparation space. From here, step out onto the elevated balcony, the perfect spot to enjoy your morning coffee or afternoon breeze. Three well-appointed bedrooms are also positioned on this level, including the master retreat with walk-in wardrobe, serviced by a family bathroom. Property Features: • Generous 708sqm block • Double carport with garage door plus single carport with side access • Ideal storage for additional vehicles, caravan, boat or trailer • Three bedrooms upstairs • Two multipurpose rooms downstairs • Large recreation room • Master bedroom with walk-in robe • Modern kitchen • Open-plan living and dining area • Covered rear deck overlooking the backyard • Large covered downstairs patio • 12.5kw Solar System • Sparkling in-ground pool • Ducted air-conditioning upstairs and split-system air-conditioning downstairs • Spacious laundry with laundry chute • Two garden sheds for additional storage Outside, the backyard has been designed for relaxed family living and effortless entertaining. A covered alfresco and BBQ area overlooks the sparkling in-ground pool, while the lawn area provides plenty of room for children and pets to play. Whether hosting family gatherings or simply unwinding at the end of the day, this private outdoor retreat offers something for everyone. Within the Tingalpa State School catchment area that has implemented a French- Australian Bilingual program, and close proximity to some of Brisbane’s finest schools and Colleges. A fantastic opportunity to secure a quality home in a thriving location where lifestyle, convenience and future growth come together.

Thumb

0 repins 0 comments

Next Page