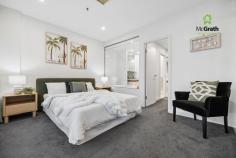
Unit 1213/27 Colley Terrace Glenelg SA 5045 $2,700,000 - $2,850,000 Sky-High Coastal Living with a Private Rooftop Retreat Positioned high above the coastline in the heart of Glenelg, this substantial penthouse delivers an enviable beachside lifestyle with panoramic marina and gulf views that truly come alive after dark. Spanning two expansive levels and offering an incredibly rare private rooftop entertaining terrace complete with its own elevated pool, this is a residence designed for those who appreciate space, privacy and a little theatre. Step inside and the immediate drawcard is impossible to ignore - floor-to-ceiling glass framing sweeping views across the Marina Pier, Colley Reserve and the sparkling waters beyond. Surprisingly peaceful from within, the apartment feels removed from the activity below while remaining just moments from Jetty Road, the beach, the marina and some of Glenelg's best dining options. The generous open plan living and dining domain wraps around the view, while multiple balconies provide private spaces to relax, entertain or simply watch the lights dance across the marina at night. Upstairs, the rooftop entertaining level is a true standout - a feature rarely found in apartment living - complete with bar/second kitchen facilities, bathroom amenities and a cleverly elevated pool positioned to capture the outlook. While largely original from its 2004 construction, the residence has been refreshed with updated paint and carpet and offers immediate comfort with exciting scope to further enhance over time if desired. Whether you are seeking a lock-and-leave coastal base, a statement entertainer or an oversized apartment in one of Adelaide's premier seaside precincts, this penthouse presents a rare opportunity to secure a lifestyle few can replicate. Annual Fees - Council Rates: $4,074.85pa - SA Water: $1,597.72pa + Usage - ESL: $339.80pa - Strata Fees - Admin: $3,234.87pq | Sinking: $1,262.50pq Open for Inspection By Appointment

Thumb

0 repins 0 comments

Unit 1213/27 Colley Terrace Glenelg SA 5045 $2,700,000 - $2,850,000 Sky-High Coastal Living with a Private Rooftop Retreat Positioned high above the coastline in the heart of Glenelg, this substantial penthouse delivers an enviable beachside lifestyle with panoramic marina and gulf views that truly come alive after dark. Spanning two expansive levels and offering an incredibly rare private rooftop entertaining terrace complete with its own elevated pool, this is a residence designed for those who appreciate space, privacy and a little theatre. Step inside and the immediate drawcard is impossible to ignore - floor-to-ceiling glass framing sweeping views across the Marina Pier, Colley Reserve and the sparkling waters beyond. Surprisingly peaceful from within, the apartment feels removed from the activity below while remaining just moments from Jetty Road, the beach, the marina and some of Glenelg's best dining options. The generous open plan living and dining domain wraps around the view, while multiple balconies provide private spaces to relax, entertain or simply watch the lights dance across the marina at night. Upstairs, the rooftop entertaining level is a true standout - a feature rarely found in apartment living - complete with bar/second kitchen facilities, bathroom amenities and a cleverly elevated pool positioned to capture the outlook. While largely original from its 2004 construction, the residence has been refreshed with updated paint and carpet and offers immediate comfort with exciting scope to further enhance over time if desired. Whether you are seeking a lock-and-leave coastal base, a statement entertainer or an oversized apartment in one of Adelaide's premier seaside precincts, this penthouse presents a rare opportunity to secure a lifestyle few can replicate. Annual Fees - Council Rates: $4,074.85pa - SA Water: $1,597.72pa + Usage - ESL: $339.80pa - Strata Fees - Admin: $3,234.87pq | Sinking: $1,262.50pq Open for Inspection By Appointment

Thumb

0 repins 0 comments

Unit 1213/27 Colley Terrace Glenelg SA 5045 $2,700,000 - $2,850,000 Sky-High Coastal Living with a Private Rooftop Retreat Positioned high above the coastline in the heart of Glenelg, this substantial penthouse delivers an enviable beachside lifestyle with panoramic marina and gulf views that truly come alive after dark. Spanning two expansive levels and offering an incredibly rare private rooftop entertaining terrace complete with its own elevated pool, this is a residence designed for those who appreciate space, privacy and a little theatre. Step inside and the immediate drawcard is impossible to ignore - floor-to-ceiling glass framing sweeping views across the Marina Pier, Colley Reserve and the sparkling waters beyond. Surprisingly peaceful from within, the apartment feels removed from the activity below while remaining just moments from Jetty Road, the beach, the marina and some of Glenelg's best dining options. The generous open plan living and dining domain wraps around the view, while multiple balconies provide private spaces to relax, entertain or simply watch the lights dance across the marina at night. Upstairs, the rooftop entertaining level is a true standout - a feature rarely found in apartment living - complete with bar/second kitchen facilities, bathroom amenities and a cleverly elevated pool positioned to capture the outlook. While largely original from its 2004 construction, the residence has been refreshed with updated paint and carpet and offers immediate comfort with exciting scope to further enhance over time if desired. Whether you are seeking a lock-and-leave coastal base, a statement entertainer or an oversized apartment in one of Adelaide's premier seaside precincts, this penthouse presents a rare opportunity to secure a lifestyle few can replicate. Annual Fees - Council Rates: $4,074.85pa - SA Water: $1,597.72pa + Usage - ESL: $339.80pa - Strata Fees - Admin: $3,234.87pq | Sinking: $1,262.50pq Open for Inspection By Appointment

Thumb

0 repins 0 comments

Unit 1213/27 Colley Terrace Glenelg SA 5045 $2,700,000 - $2,850,000 Sky-High Coastal Living with a Private Rooftop Retreat Positioned high above the coastline in the heart of Glenelg, this substantial penthouse delivers an enviable beachside lifestyle with panoramic marina and gulf views that truly come alive after dark. Spanning two expansive levels and offering an incredibly rare private rooftop entertaining terrace complete with its own elevated pool, this is a residence designed for those who appreciate space, privacy and a little theatre. Step inside and the immediate drawcard is impossible to ignore - floor-to-ceiling glass framing sweeping views across the Marina Pier, Colley Reserve and the sparkling waters beyond. Surprisingly peaceful from within, the apartment feels removed from the activity below while remaining just moments from Jetty Road, the beach, the marina and some of Glenelg's best dining options. The generous open plan living and dining domain wraps around the view, while multiple balconies provide private spaces to relax, entertain or simply watch the lights dance across the marina at night. Upstairs, the rooftop entertaining level is a true standout - a feature rarely found in apartment living - complete with bar/second kitchen facilities, bathroom amenities and a cleverly elevated pool positioned to capture the outlook. While largely original from its 2004 construction, the residence has been refreshed with updated paint and carpet and offers immediate comfort with exciting scope to further enhance over time if desired. Whether you are seeking a lock-and-leave coastal base, a statement entertainer or an oversized apartment in one of Adelaide's premier seaside precincts, this penthouse presents a rare opportunity to secure a lifestyle few can replicate. Annual Fees - Council Rates: $4,074.85pa - SA Water: $1,597.72pa + Usage - ESL: $339.80pa - Strata Fees - Admin: $3,234.87pq | Sinking: $1,262.50pq Open for Inspection By Appointment

Thumb

0 repins 0 comments

Unit 1213/27 Colley Terrace Glenelg SA 5045 $2,700,000 - $2,850,000 Sky-High Coastal Living with a Private Rooftop Retreat Positioned high above the coastline in the heart of Glenelg, this substantial penthouse delivers an enviable beachside lifestyle with panoramic marina and gulf views that truly come alive after dark. Spanning two expansive levels and offering an incredibly rare private rooftop entertaining terrace complete with its own elevated pool, this is a residence designed for those who appreciate space, privacy and a little theatre. Step inside and the immediate drawcard is impossible to ignore - floor-to-ceiling glass framing sweeping views across the Marina Pier, Colley Reserve and the sparkling waters beyond. Surprisingly peaceful from within, the apartment feels removed from the activity below while remaining just moments from Jetty Road, the beach, the marina and some of Glenelg's best dining options. The generous open plan living and dining domain wraps around the view, while multiple balconies provide private spaces to relax, entertain or simply watch the lights dance across the marina at night. Upstairs, the rooftop entertaining level is a true standout - a feature rarely found in apartment living - complete with bar/second kitchen facilities, bathroom amenities and a cleverly elevated pool positioned to capture the outlook. While largely original from its 2004 construction, the residence has been refreshed with updated paint and carpet and offers immediate comfort with exciting scope to further enhance over time if desired. Whether you are seeking a lock-and-leave coastal base, a statement entertainer or an oversized apartment in one of Adelaide's premier seaside precincts, this penthouse presents a rare opportunity to secure a lifestyle few can replicate. Annual Fees - Council Rates: $4,074.85pa - SA Water: $1,597.72pa + Usage - ESL: $339.80pa - Strata Fees - Admin: $3,234.87pq | Sinking: $1,262.50pq Open for Inspection By Appointment

Thumb

0 repins 0 comments

Ste 4/23 Peel St Adelaide SA 5000 $990,000 - $1,089,000 NEW YORK LOFT STYLE APARTMENT WITH UNBEATABLE INNER-CITY LOCATION PLEASE CALL FOR PRIVATE INSPECTION Cleverly restored in 2016, the redevelopment was envisioned to provide entire spaces with the flexibility to suit premium residential living. Offering rare versatility and a striking New York loft-style feel, this unique city-fringe space presents an exciting opportunity to create a one-of-a-kind residence. Set high on the 4th floor, the property enjoys a sense of seclusion while still being immersed in Adelaide’s thriving West End district, with sweeping north, west and easterly views across the city skyline. Home to some of the city’s best hospitality venues, and within walking distance of Rundle Mall and Adelaide Railway Station, the location is second to none. Inside, soaring ceilings, vast open spaces and abundant natural light create a true blank canvas. A fully equipped kitchen delivers premium functionality, with integrated NEFF induction cooktop, oven and microwave, a SMEG dishwasher, stainless steel splashback, Siema sink and a fully integrated Liebherr fridge/freezer. A concealed bathroom with shower and European laundry sits discreetly behind the kitchen, while block-out blinds, sheer curtains and quality finishes throughout enhance everyday comfort. The building offers intercom, lift and stair access, with a vestibule providing added security upon property entry. With its flexible floorplan and unbeatable location, 4/23-25 Peel Street presents a unique opportunity to secure a truly distinctive city residence within one of Adelaide’s most vibrant lifestyle precincts. FEATURES WE LOVE • Flexible floorplan • North, west and easterly city views • Open-plan layout + separate bedroom with wall-to-wall BIR • Secure building, high ceilings, quality fit-out, Tallowwood floors • Contemporary kitchen with NEFF appliances, SMEG dishwasher, Liebherr fridge/freezer • Concealed bathroom with linen storage + potential for European laundry • Sheer + block-out blinds • Balcony • Lift & stair access + intercom system LOCATION • Prime inner-city location, walk to Rundle Mall, Adelaide Oval & Adelaide Railway Station • Nearby dining at leading restaurants including favourites including Fugazzi, Leigh Street Wine Room, Peel Street Restaurant & Meat & Wine Co • Excellent public transport options with bus, tram & train all within short walking distance • Just 7km to Adelaide Airport PARKING • Multiple nearby parking facilities available with flexible subscription options

Thumb

0 repins 0 comments

Ste 4/23 Peel St Adelaide SA 5000 $990,000 - $1,089,000 NEW YORK LOFT STYLE APARTMENT WITH UNBEATABLE INNER-CITY LOCATION PLEASE CALL FOR PRIVATE INSPECTION Cleverly restored in 2016, the redevelopment was envisioned to provide entire spaces with the flexibility to suit premium residential living. Offering rare versatility and a striking New York loft-style feel, this unique city-fringe space presents an exciting opportunity to create a one-of-a-kind residence. Set high on the 4th floor, the property enjoys a sense of seclusion while still being immersed in Adelaide’s thriving West End district, with sweeping north, west and easterly views across the city skyline. Home to some of the city’s best hospitality venues, and within walking distance of Rundle Mall and Adelaide Railway Station, the location is second to none. Inside, soaring ceilings, vast open spaces and abundant natural light create a true blank canvas. A fully equipped kitchen delivers premium functionality, with integrated NEFF induction cooktop, oven and microwave, a SMEG dishwasher, stainless steel splashback, Siema sink and a fully integrated Liebherr fridge/freezer. A concealed bathroom with shower and European laundry sits discreetly behind the kitchen, while block-out blinds, sheer curtains and quality finishes throughout enhance everyday comfort. The building offers intercom, lift and stair access, with a vestibule providing added security upon property entry. With its flexible floorplan and unbeatable location, 4/23-25 Peel Street presents a unique opportunity to secure a truly distinctive city residence within one of Adelaide’s most vibrant lifestyle precincts. FEATURES WE LOVE • Flexible floorplan • North, west and easterly city views • Open-plan layout + separate bedroom with wall-to-wall BIR • Secure building, high ceilings, quality fit-out, Tallowwood floors • Contemporary kitchen with NEFF appliances, SMEG dishwasher, Liebherr fridge/freezer • Concealed bathroom with linen storage + potential for European laundry • Sheer + block-out blinds • Balcony • Lift & stair access + intercom system LOCATION • Prime inner-city location, walk to Rundle Mall, Adelaide Oval & Adelaide Railway Station • Nearby dining at leading restaurants including favourites including Fugazzi, Leigh Street Wine Room, Peel Street Restaurant & Meat & Wine Co • Excellent public transport options with bus, tram & train all within short walking distance • Just 7km to Adelaide Airport PARKING • Multiple nearby parking facilities available with flexible subscription options

Thumb

0 repins 0 comments

Ste 4/23 Peel St Adelaide SA 5000 $990,000 - $1,089,000 NEW YORK LOFT STYLE APARTMENT WITH UNBEATABLE INNER-CITY LOCATION PLEASE CALL FOR PRIVATE INSPECTION Cleverly restored in 2016, the redevelopment was envisioned to provide entire spaces with the flexibility to suit premium residential living. Offering rare versatility and a striking New York loft-style feel, this unique city-fringe space presents an exciting opportunity to create a one-of-a-kind residence. Set high on the 4th floor, the property enjoys a sense of seclusion while still being immersed in Adelaide’s thriving West End district, with sweeping north, west and easterly views across the city skyline. Home to some of the city’s best hospitality venues, and within walking distance of Rundle Mall and Adelaide Railway Station, the location is second to none. Inside, soaring ceilings, vast open spaces and abundant natural light create a true blank canvas. A fully equipped kitchen delivers premium functionality, with integrated NEFF induction cooktop, oven and microwave, a SMEG dishwasher, stainless steel splashback, Siema sink and a fully integrated Liebherr fridge/freezer. A concealed bathroom with shower and European laundry sits discreetly behind the kitchen, while block-out blinds, sheer curtains and quality finishes throughout enhance everyday comfort. The building offers intercom, lift and stair access, with a vestibule providing added security upon property entry. With its flexible floorplan and unbeatable location, 4/23-25 Peel Street presents a unique opportunity to secure a truly distinctive city residence within one of Adelaide’s most vibrant lifestyle precincts. FEATURES WE LOVE • Flexible floorplan • North, west and easterly city views • Open-plan layout + separate bedroom with wall-to-wall BIR • Secure building, high ceilings, quality fit-out, Tallowwood floors • Contemporary kitchen with NEFF appliances, SMEG dishwasher, Liebherr fridge/freezer • Concealed bathroom with linen storage + potential for European laundry • Sheer + block-out blinds • Balcony • Lift & stair access + intercom system LOCATION • Prime inner-city location, walk to Rundle Mall, Adelaide Oval & Adelaide Railway Station • Nearby dining at leading restaurants including favourites including Fugazzi, Leigh Street Wine Room, Peel Street Restaurant & Meat & Wine Co • Excellent public transport options with bus, tram & train all within short walking distance • Just 7km to Adelaide Airport PARKING • Multiple nearby parking facilities available with flexible subscription options

Thumb

0 repins 0 comments

Ste 4/23 Peel St Adelaide SA 5000 $990,000 - $1,089,000 NEW YORK LOFT STYLE APARTMENT WITH UNBEATABLE INNER-CITY LOCATION PLEASE CALL FOR PRIVATE INSPECTION Cleverly restored in 2016, the redevelopment was envisioned to provide entire spaces with the flexibility to suit premium residential living. Offering rare versatility and a striking New York loft-style feel, this unique city-fringe space presents an exciting opportunity to create a one-of-a-kind residence. Set high on the 4th floor, the property enjoys a sense of seclusion while still being immersed in Adelaide’s thriving West End district, with sweeping north, west and easterly views across the city skyline. Home to some of the city’s best hospitality venues, and within walking distance of Rundle Mall and Adelaide Railway Station, the location is second to none. Inside, soaring ceilings, vast open spaces and abundant natural light create a true blank canvas. A fully equipped kitchen delivers premium functionality, with integrated NEFF induction cooktop, oven and microwave, a SMEG dishwasher, stainless steel splashback, Siema sink and a fully integrated Liebherr fridge/freezer. A concealed bathroom with shower and European laundry sits discreetly behind the kitchen, while block-out blinds, sheer curtains and quality finishes throughout enhance everyday comfort. The building offers intercom, lift and stair access, with a vestibule providing added security upon property entry. With its flexible floorplan and unbeatable location, 4/23-25 Peel Street presents a unique opportunity to secure a truly distinctive city residence within one of Adelaide’s most vibrant lifestyle precincts. FEATURES WE LOVE • Flexible floorplan • North, west and easterly city views • Open-plan layout + separate bedroom with wall-to-wall BIR • Secure building, high ceilings, quality fit-out, Tallowwood floors • Contemporary kitchen with NEFF appliances, SMEG dishwasher, Liebherr fridge/freezer • Concealed bathroom with linen storage + potential for European laundry • Sheer + block-out blinds • Balcony • Lift & stair access + intercom system LOCATION • Prime inner-city location, walk to Rundle Mall, Adelaide Oval & Adelaide Railway Station • Nearby dining at leading restaurants including favourites including Fugazzi, Leigh Street Wine Room, Peel Street Restaurant & Meat & Wine Co • Excellent public transport options with bus, tram & train all within short walking distance • Just 7km to Adelaide Airport PARKING • Multiple nearby parking facilities available with flexible subscription options

Thumb

0 repins 0 comments

Ste 4/23 Peel St Adelaide SA 5000 $990,000 - $1,089,000 NEW YORK LOFT STYLE APARTMENT WITH UNBEATABLE INNER-CITY LOCATION PLEASE CALL FOR PRIVATE INSPECTION Cleverly restored in 2016, the redevelopment was envisioned to provide entire spaces with the flexibility to suit premium residential living. Offering rare versatility and a striking New York loft-style feel, this unique city-fringe space presents an exciting opportunity to create a one-of-a-kind residence. Set high on the 4th floor, the property enjoys a sense of seclusion while still being immersed in Adelaide’s thriving West End district, with sweeping north, west and easterly views across the city skyline. Home to some of the city’s best hospitality venues, and within walking distance of Rundle Mall and Adelaide Railway Station, the location is second to none. Inside, soaring ceilings, vast open spaces and abundant natural light create a true blank canvas. A fully equipped kitchen delivers premium functionality, with integrated NEFF induction cooktop, oven and microwave, a SMEG dishwasher, stainless steel splashback, Siema sink and a fully integrated Liebherr fridge/freezer. A concealed bathroom with shower and European laundry sits discreetly behind the kitchen, while block-out blinds, sheer curtains and quality finishes throughout enhance everyday comfort. The building offers intercom, lift and stair access, with a vestibule providing added security upon property entry. With its flexible floorplan and unbeatable location, 4/23-25 Peel Street presents a unique opportunity to secure a truly distinctive city residence within one of Adelaide’s most vibrant lifestyle precincts. FEATURES WE LOVE • Flexible floorplan • North, west and easterly city views • Open-plan layout + separate bedroom with wall-to-wall BIR • Secure building, high ceilings, quality fit-out, Tallowwood floors • Contemporary kitchen with NEFF appliances, SMEG dishwasher, Liebherr fridge/freezer • Concealed bathroom with linen storage + potential for European laundry • Sheer + block-out blinds • Balcony • Lift & stair access + intercom system LOCATION • Prime inner-city location, walk to Rundle Mall, Adelaide Oval & Adelaide Railway Station • Nearby dining at leading restaurants including favourites including Fugazzi, Leigh Street Wine Room, Peel Street Restaurant & Meat & Wine Co • Excellent public transport options with bus, tram & train all within short walking distance • Just 7km to Adelaide Airport PARKING • Multiple nearby parking facilities available with flexible subscription options

Thumb

0 repins 0 comments

Unit 4/88 Eighth Ave Joslin SA 5070 $410-$450 k - Ideally located in a group of only 4 units -Generous Sized Bedroom with Built-in Robes. - Modern Kitchen/Dining. - Gas Cooking. - Gas Hot Water System. - Open Plan Living. - Bathroom with Laundry provisions. - Tall Ceilings ( approx 3 m) . - Reverse Cycle Split Unit Air-conditioning. - Ceiling Fans in the Lounge and Bedroom. - Private enclosed yard with a shed. - Private Carport. -Built in 1960 -Currently leased until 6 August 2025 at $320 per week -Zoned to East Adelaide School, Walkerville Primary School and Marryatville High School - Nearby to Avenues Shopping Centre ( including Coles) and Walkerville Terrace Centre ( Including Woolworths ))

Thumb

0 repins 0 comments

Unit 4/88 Eighth Ave Joslin SA 5070 $410-$450 k - Ideally located in a group of only 4 units -Generous Sized Bedroom with Built-in Robes. - Modern Kitchen/Dining. - Gas Cooking. - Gas Hot Water System. - Open Plan Living. - Bathroom with Laundry provisions. - Tall Ceilings ( approx 3 m) . - Reverse Cycle Split Unit Air-conditioning. - Ceiling Fans in the Lounge and Bedroom. - Private enclosed yard with a shed. - Private Carport. -Built in 1960 -Currently leased until 6 August 2025 at $320 per week -Zoned to East Adelaide School, Walkerville Primary School and Marryatville High School - Nearby to Avenues Shopping Centre ( including Coles) and Walkerville Terrace Centre ( Including Woolworths ))

Thumb

0 repins 0 comments

Unit 4/88 Eighth Ave Joslin SA 5070 $410-$450 k - Ideally located in a group of only 4 units -Generous Sized Bedroom with Built-in Robes. - Modern Kitchen/Dining. - Gas Cooking. - Gas Hot Water System. - Open Plan Living. - Bathroom with Laundry provisions. - Tall Ceilings ( approx 3 m) . - Reverse Cycle Split Unit Air-conditioning. - Ceiling Fans in the Lounge and Bedroom. - Private enclosed yard with a shed. - Private Carport. -Built in 1960 -Currently leased until 6 August 2025 at $320 per week -Zoned to East Adelaide School, Walkerville Primary School and Marryatville High School - Nearby to Avenues Shopping Centre ( including Coles) and Walkerville Terrace Centre ( Including Woolworths ))

Thumb

0 repins 0 comments

Unit 4/88 Eighth Ave Joslin SA 5070 $410-$450 k - Ideally located in a group of only 4 units -Generous Sized Bedroom with Built-in Robes. - Modern Kitchen/Dining. - Gas Cooking. - Gas Hot Water System. - Open Plan Living. - Bathroom with Laundry provisions. - Tall Ceilings ( approx 3 m) . - Reverse Cycle Split Unit Air-conditioning. - Ceiling Fans in the Lounge and Bedroom. - Private enclosed yard with a shed. - Private Carport. -Built in 1960 -Currently leased until 6 August 2025 at $320 per week -Zoned to East Adelaide School, Walkerville Primary School and Marryatville High School - Nearby to Avenues Shopping Centre ( including Coles) and Walkerville Terrace Centre ( Including Woolworths ))

Thumb

0 repins 0 comments

Unit 4/88 Eighth Ave Joslin SA 5070 $410-$450 k - Ideally located in a group of only 4 units -Generous Sized Bedroom with Built-in Robes. - Modern Kitchen/Dining. - Gas Cooking. - Gas Hot Water System. - Open Plan Living. - Bathroom with Laundry provisions. - Tall Ceilings ( approx 3 m) . - Reverse Cycle Split Unit Air-conditioning. - Ceiling Fans in the Lounge and Bedroom. - Private enclosed yard with a shed. - Private Carport. -Built in 1960 -Currently leased until 6 August 2025 at $320 per week -Zoned to East Adelaide School, Walkerville Primary School and Marryatville High School - Nearby to Avenues Shopping Centre ( including Coles) and Walkerville Terrace Centre ( Including Woolworths ))

Thumb

0 repins 0 comments

Unit 205/19 Holdfast Promenade Glenelg SA 5045 Featuring a private heated swimming pool and heated spa bath! Step into serenity with this stunning coastal retreat that perfectly blends luxury, comfort, and the laid-back charm of beachside living at Glenelg Beachfront PLATINUM APARTMENTS. Nestled on the golden shores of Glenelg, this breath taking apartment may suit retirees or down sizers. It will provide complete privacy, peace and seclusion. Perfectly located along side Adelaide's most prestigious beach precinct with access to the beach, Holdfast Shores Marina, outstanding restaurants and just a short stroll to vibrant Jetty Road. This alluring apartment offers: Perfectly positioned on level 2 Interior spaces ensconced in natural textures and warm, earthy tones Lush, private gardens visible from every room—greenery becomes part of the home Retractable glass doors that blur the boundary between inside and out. 2 Generous Bedrooms - each with ensuite bathrooms (each with double sinks) Brand new designer kitchen with full size breakfast bar, rangehood and dishwasher Water plumbing for the fridge Very spacious open plan kitchen/dining/family room Secluded European style laundry Ducted reverse cycle air conditioning Massive wrap around balcony private balcony with sea views and views across Colley Reserve and Adelaide Hills Covered outdoor living spaces with heating, shade, and soft lighting Featuring 3 sets of electric vergola shutters with automatic rain sensor function BBQ and sink with hot and cold water The outdoor area has been customised for all year round comfort featuring 3 electric heaters and ceiling fans.

Thumb

0 repins 0 comments

Unit 205/19 Holdfast Promenade Glenelg SA 5045 Featuring a private heated swimming pool and heated spa bath! Step into serenity with this stunning coastal retreat that perfectly blends luxury, comfort, and the laid-back charm of beachside living at Glenelg Beachfront PLATINUM APARTMENTS. Nestled on the golden shores of Glenelg, this breath taking apartment may suit retirees or down sizers. It will provide complete privacy, peace and seclusion. Perfectly located along side Adelaide's most prestigious beach precinct with access to the beach, Holdfast Shores Marina, outstanding restaurants and just a short stroll to vibrant Jetty Road. This alluring apartment offers: Perfectly positioned on level 2 Interior spaces ensconced in natural textures and warm, earthy tones Lush, private gardens visible from every room—greenery becomes part of the home Retractable glass doors that blur the boundary between inside and out. 2 Generous Bedrooms - each with ensuite bathrooms (each with double sinks) Brand new designer kitchen with full size breakfast bar, rangehood and dishwasher Water plumbing for the fridge Very spacious open plan kitchen/dining/family room Secluded European style laundry Ducted reverse cycle air conditioning Massive wrap around balcony private balcony with sea views and views across Colley Reserve and Adelaide Hills Covered outdoor living spaces with heating, shade, and soft lighting Featuring 3 sets of electric vergola shutters with automatic rain sensor function BBQ and sink with hot and cold water The outdoor area has been customised for all year round comfort featuring 3 electric heaters and ceiling fans.

Thumb

0 repins 0 comments

Unit 205/19 Holdfast Promenade Glenelg SA 5045 Featuring a private heated swimming pool and heated spa bath! Step into serenity with this stunning coastal retreat that perfectly blends luxury, comfort, and the laid-back charm of beachside living at Glenelg Beachfront PLATINUM APARTMENTS. Nestled on the golden shores of Glenelg, this breath taking apartment may suit retirees or down sizers. It will provide complete privacy, peace and seclusion. Perfectly located along side Adelaide's most prestigious beach precinct with access to the beach, Holdfast Shores Marina, outstanding restaurants and just a short stroll to vibrant Jetty Road. This alluring apartment offers: Perfectly positioned on level 2 Interior spaces ensconced in natural textures and warm, earthy tones Lush, private gardens visible from every room—greenery becomes part of the home Retractable glass doors that blur the boundary between inside and out. 2 Generous Bedrooms - each with ensuite bathrooms (each with double sinks) Brand new designer kitchen with full size breakfast bar, rangehood and dishwasher Water plumbing for the fridge Very spacious open plan kitchen/dining/family room Secluded European style laundry Ducted reverse cycle air conditioning Massive wrap around balcony private balcony with sea views and views across Colley Reserve and Adelaide Hills Covered outdoor living spaces with heating, shade, and soft lighting Featuring 3 sets of electric vergola shutters with automatic rain sensor function BBQ and sink with hot and cold water The outdoor area has been customised for all year round comfort featuring 3 electric heaters and ceiling fans.

Thumb

0 repins 0 comments

Unit 205/19 Holdfast Promenade Glenelg SA 5045 Featuring a private heated swimming pool and heated spa bath! Step into serenity with this stunning coastal retreat that perfectly blends luxury, comfort, and the laid-back charm of beachside living at Glenelg Beachfront PLATINUM APARTMENTS. Nestled on the golden shores of Glenelg, this breath taking apartment may suit retirees or down sizers. It will provide complete privacy, peace and seclusion. Perfectly located along side Adelaide's most prestigious beach precinct with access to the beach, Holdfast Shores Marina, outstanding restaurants and just a short stroll to vibrant Jetty Road. This alluring apartment offers: Perfectly positioned on level 2 Interior spaces ensconced in natural textures and warm, earthy tones Lush, private gardens visible from every room—greenery becomes part of the home Retractable glass doors that blur the boundary between inside and out. 2 Generous Bedrooms - each with ensuite bathrooms (each with double sinks) Brand new designer kitchen with full size breakfast bar, rangehood and dishwasher Water plumbing for the fridge Very spacious open plan kitchen/dining/family room Secluded European style laundry Ducted reverse cycle air conditioning Massive wrap around balcony private balcony with sea views and views across Colley Reserve and Adelaide Hills Covered outdoor living spaces with heating, shade, and soft lighting Featuring 3 sets of electric vergola shutters with automatic rain sensor function BBQ and sink with hot and cold water The outdoor area has been customised for all year round comfort featuring 3 electric heaters and ceiling fans.

Thumb

0 repins 0 comments

Unit 205/19 Holdfast Promenade Glenelg SA 5045 Featuring a private heated swimming pool and heated spa bath! Step into serenity with this stunning coastal retreat that perfectly blends luxury, comfort, and the laid-back charm of beachside living at Glenelg Beachfront PLATINUM APARTMENTS. Nestled on the golden shores of Glenelg, this breath taking apartment may suit retirees or down sizers. It will provide complete privacy, peace and seclusion. Perfectly located along side Adelaide's most prestigious beach precinct with access to the beach, Holdfast Shores Marina, outstanding restaurants and just a short stroll to vibrant Jetty Road. This alluring apartment offers: Perfectly positioned on level 2 Interior spaces ensconced in natural textures and warm, earthy tones Lush, private gardens visible from every room—greenery becomes part of the home Retractable glass doors that blur the boundary between inside and out. 2 Generous Bedrooms - each with ensuite bathrooms (each with double sinks) Brand new designer kitchen with full size breakfast bar, rangehood and dishwasher Water plumbing for the fridge Very spacious open plan kitchen/dining/family room Secluded European style laundry Ducted reverse cycle air conditioning Massive wrap around balcony private balcony with sea views and views across Colley Reserve and Adelaide Hills Covered outdoor living spaces with heating, shade, and soft lighting Featuring 3 sets of electric vergola shutters with automatic rain sensor function BBQ and sink with hot and cold water The outdoor area has been customised for all year round comfort featuring 3 electric heaters and ceiling fans.

Thumb

0 repins 0 comments

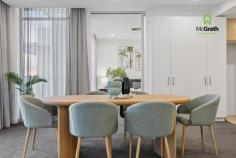



3B Kingston Avenue Seacombe Gardens SA 5047 $660,000 - $700,000 First National Lewis Prior takes pride in presenting this property to the market. This well presented and easy care property is perfectly positioned for first home buyers, investors and even country people accommodating kids for Uni in Adelaide over the coming years. The lucky new owners will enjoy the pure convenience of walking to Westfield for a movie, a meal or shopping up a storm plus there is the Marion Library, SA Aquatic Centre, fitness centre, bus and train close at hand. The townhouse is set privately at the rear of a group of 4 and offers 3 bedrooms, (main with bir's), small family room/study and bathroom upstairs while downstairs there is a spacious open plan living with tiled floors, kitchen, separate laundry and ducted air conditioning. There is a drive through carport and a large undercover patio just waiting for those summer barbeques. For more information on this property or to Find Out What Your Home Is Worth . . . FREE, please contact Brett Lewis or Paul Harris.

Thumb

0 repins 0 comments

3B Kingston Avenue Seacombe Gardens SA 5047 $660,000 - $700,000 First National Lewis Prior takes pride in presenting this property to the market. This well presented and easy care property is perfectly positioned for first home buyers, investors and even country people accommodating kids for Uni in Adelaide over the coming years. The lucky new owners will enjoy the pure convenience of walking to Westfield for a movie, a meal or shopping up a storm plus there is the Marion Library, SA Aquatic Centre, fitness centre, bus and train close at hand. The townhouse is set privately at the rear of a group of 4 and offers 3 bedrooms, (main with bir's), small family room/study and bathroom upstairs while downstairs there is a spacious open plan living with tiled floors, kitchen, separate laundry and ducted air conditioning. There is a drive through carport and a large undercover patio just waiting for those summer barbeques. For more information on this property or to Find Out What Your Home Is Worth . . . FREE, please contact Brett Lewis or Paul Harris.

Thumb

0 repins 0 comments

3B Kingston Avenue Seacombe Gardens SA 5047 $660,000 - $700,000 First National Lewis Prior takes pride in presenting this property to the market. This well presented and easy care property is perfectly positioned for first home buyers, investors and even country people accommodating kids for Uni in Adelaide over the coming years. The lucky new owners will enjoy the pure convenience of walking to Westfield for a movie, a meal or shopping up a storm plus there is the Marion Library, SA Aquatic Centre, fitness centre, bus and train close at hand. The townhouse is set privately at the rear of a group of 4 and offers 3 bedrooms, (main with bir's), small family room/study and bathroom upstairs while downstairs there is a spacious open plan living with tiled floors, kitchen, separate laundry and ducted air conditioning. There is a drive through carport and a large undercover patio just waiting for those summer barbeques. For more information on this property or to Find Out What Your Home Is Worth . . . FREE, please contact Brett Lewis or Paul Harris.

Thumb

0 repins 0 comments

3B Kingston Avenue Seacombe Gardens SA 5047 $660,000 - $700,000 First National Lewis Prior takes pride in presenting this property to the market. This well presented and easy care property is perfectly positioned for first home buyers, investors and even country people accommodating kids for Uni in Adelaide over the coming years. The lucky new owners will enjoy the pure convenience of walking to Westfield for a movie, a meal or shopping up a storm plus there is the Marion Library, SA Aquatic Centre, fitness centre, bus and train close at hand. The townhouse is set privately at the rear of a group of 4 and offers 3 bedrooms, (main with bir's), small family room/study and bathroom upstairs while downstairs there is a spacious open plan living with tiled floors, kitchen, separate laundry and ducted air conditioning. There is a drive through carport and a large undercover patio just waiting for those summer barbeques. For more information on this property or to Find Out What Your Home Is Worth . . . FREE, please contact Brett Lewis or Paul Harris.

Thumb

0 repins 0 comments

3B Kingston Avenue Seacombe Gardens SA 5047 $660,000 - $700,000 First National Lewis Prior takes pride in presenting this property to the market. This well presented and easy care property is perfectly positioned for first home buyers, investors and even country people accommodating kids for Uni in Adelaide over the coming years. The lucky new owners will enjoy the pure convenience of walking to Westfield for a movie, a meal or shopping up a storm plus there is the Marion Library, SA Aquatic Centre, fitness centre, bus and train close at hand. The townhouse is set privately at the rear of a group of 4 and offers 3 bedrooms, (main with bir's), small family room/study and bathroom upstairs while downstairs there is a spacious open plan living with tiled floors, kitchen, separate laundry and ducted air conditioning. There is a drive through carport and a large undercover patio just waiting for those summer barbeques. For more information on this property or to Find Out What Your Home Is Worth . . . FREE, please contact Brett Lewis or Paul Harris.

Thumb

0 repins 0 comments

Welcome to Whitsendogunquit Holiday Cottages, nestled amidst the enchanting scenery of Adelaide. Our cozy cottages provide a sanctuary of serenity, where the splendor of nature envelops you at every turn, seamlessly blending with carefully curated design elements that accentuate the verdant surroundings. Immerse yourself in the peaceful ambiance, where each moment is a symphony of tranquility, and every detail is thoughtfully crafted to enhance your experience. Discover a harmonious retreat where you can unwind, rejuvenate, and connect with the beauty of the natural world. Welcome to a haven where relaxation meets elegance, and every stay is a journey into blissful contentment. https://www.whitsendogunquit.com/

Thumb

0 repins 0 comments

Unit 1/65 Bagster Rd Salisbury North SA 5108 Welcome to 1/65 Bagster Road, Salisbury North! This charming 3-bedroom, 1-bathroom, 2 Toilet townhouse is the perfect place to call home. With a spacious backyard and a garage space, this property offers both comfort and convenience. Perfect for first home buyers or investors alike! As you step inside, you'll be greeted by a well-designed interior with an open plan living and kitchen. The kitchen is equipped with all the necessary appliances and provides ample space for cooking and dining. Whether you're hosting a dinner party or enjoying a quiet meal, this kitchen has got you covered. The bedrooms are spacious and offer plenty of natural light, creating a peaceful atmosphere for a good night's sleep. The bathroom is conveniently located and features all the essentials. Features we love; * Open plan living * WIR to master bedroom * BIR's to bedrooms 2 & 3 * Powder room downstairs for convenience * Split system to living and the master bedroom * Low maintenance garden * Currently tenanted Situated in a desirable location, this property is close to schools, shops, and public transportation, making it an ideal choice for families and commuters. Don't miss out on the opportunity to make this house your dream home!

Thumb

0 repins 0 comments

Unit 1/65 Bagster Rd Salisbury North SA 5108 Welcome to 1/65 Bagster Road, Salisbury North! This charming 3-bedroom, 1-bathroom, 2 Toilet townhouse is the perfect place to call home. With a spacious backyard and a garage space, this property offers both comfort and convenience. Perfect for first home buyers or investors alike! As you step inside, you'll be greeted by a well-designed interior with an open plan living and kitchen. The kitchen is equipped with all the necessary appliances and provides ample space for cooking and dining. Whether you're hosting a dinner party or enjoying a quiet meal, this kitchen has got you covered. The bedrooms are spacious and offer plenty of natural light, creating a peaceful atmosphere for a good night's sleep. The bathroom is conveniently located and features all the essentials. Features we love; * Open plan living * WIR to master bedroom * BIR's to bedrooms 2 & 3 * Powder room downstairs for convenience * Split system to living and the master bedroom * Low maintenance garden * Currently tenanted Situated in a desirable location, this property is close to schools, shops, and public transportation, making it an ideal choice for families and commuters. Don't miss out on the opportunity to make this house your dream home!

Thumb

0 repins 0 comments

Unit 1/65 Bagster Rd Salisbury North SA 5108 Welcome to 1/65 Bagster Road, Salisbury North! This charming 3-bedroom, 1-bathroom, 2 Toilet townhouse is the perfect place to call home. With a spacious backyard and a garage space, this property offers both comfort and convenience. Perfect for first home buyers or investors alike! As you step inside, you'll be greeted by a well-designed interior with an open plan living and kitchen. The kitchen is equipped with all the necessary appliances and provides ample space for cooking and dining. Whether you're hosting a dinner party or enjoying a quiet meal, this kitchen has got you covered. The bedrooms are spacious and offer plenty of natural light, creating a peaceful atmosphere for a good night's sleep. The bathroom is conveniently located and features all the essentials. Features we love; * Open plan living * WIR to master bedroom * BIR's to bedrooms 2 & 3 * Powder room downstairs for convenience * Split system to living and the master bedroom * Low maintenance garden * Currently tenanted Situated in a desirable location, this property is close to schools, shops, and public transportation, making it an ideal choice for families and commuters. Don't miss out on the opportunity to make this house your dream home!

Thumb

0 repins 0 comments

Unit 1/65 Bagster Rd Salisbury North SA 5108 Welcome to 1/65 Bagster Road, Salisbury North! This charming 3-bedroom, 1-bathroom, 2 Toilet townhouse is the perfect place to call home. With a spacious backyard and a garage space, this property offers both comfort and convenience. Perfect for first home buyers or investors alike! As you step inside, you'll be greeted by a well-designed interior with an open plan living and kitchen. The kitchen is equipped with all the necessary appliances and provides ample space for cooking and dining. Whether you're hosting a dinner party or enjoying a quiet meal, this kitchen has got you covered. The bedrooms are spacious and offer plenty of natural light, creating a peaceful atmosphere for a good night's sleep. The bathroom is conveniently located and features all the essentials. Features we love; * Open plan living * WIR to master bedroom * BIR's to bedrooms 2 & 3 * Powder room downstairs for convenience * Split system to living and the master bedroom * Low maintenance garden * Currently tenanted Situated in a desirable location, this property is close to schools, shops, and public transportation, making it an ideal choice for families and commuters. Don't miss out on the opportunity to make this house your dream home!

Thumb

0 repins 0 comments

Next Page