
517/11-13 Barber Avenue, Kingswood NSW 2 2 2 CONTACT Paul Dukes 0401 007 379 Off the plan purchase | stage one Stunning 1 & 2 bedroom apartments with stunning finishings Stone bench tops + dishwasher + quality appliances + glass splash backs Ultra convenient location + corners of barber | parker & Great Western Hwy Kingswood  Mixture of residential, commercial, retail & medical consulting rooms Multi-level development + ample on-site parking  Expected completion June 2017 + Nepean private & public hospital precinct  Some opportunities come along once in a lifetime and this outstanding development is one of them. Where else can you buy a brand new property only minutes to Penrith CBD and Nepean private and public hospitals.  A brand new security residence with an eye for architectural excellence that’s offers no compromise. A location and opportunity so rare it almost certainly will never be seen again in this location. Call today to find out more about this exclusive development. 

Thumb

0 repins 0 comments



26 Nepean Avenue, Penrith NSW 4 3 2 CONTACT Paul Dukes 0401 007 379 4 bedrooms + 2 with ensuites + 2 with walk-in robes  Formal lounge | living + open plan kitchen | dining & family with bi-fold door Gorgeous gourmet style kitchen + stone bench tops + commercial grade oven    + dishwasher + breakfast bar + glass splash backs  Fabulous undercover entertaining + ample storage + double garage + internal   access + remote panel lift door High set ceilings + ornate cornices + r|c ducted air conditioning + ceramic tiles throughout + new carpet + freshly painted  + plantation shutters  In - ground swimming pool + private setting + fully landscaped gardens + cobble stone front drive    Situated in a popular locale, this exceptional family home embraces classic modern elegance for relaxed living and entertaining. Offering stylish interiors and private rear setting with sun washed level lawns. The stylish simplicity from master builder ZAC homes and innovative design with exemplary finishes, creates a spacious residence that all the family will LOVE. Book your exclusive viewing today. Land Size:  771m2

Thumb

0 repins 0 comments

Bed 26 Nepean Avenue, Penrith NSW 4 3 2 CONTACT Paul Dukes 0401 007 379 4 bedrooms + 2 with ensuites + 2 with walk-in robes  Formal lounge | living + open plan kitchen | dining & family with bi-fold door Gorgeous gourmet style kitchen + stone bench tops + commercial grade oven    + dishwasher + breakfast bar + glass splash backs  Fabulous undercover entertaining + ample storage + double garage + internal   access + remote panel lift door High set ceilings + ornate cornices + r|c ducted air conditioning + ceramic tiles throughout + new carpet + freshly painted  + plantation shutters  In - ground swimming pool + private setting + fully landscaped gardens + cobble stone front drive    Situated in a popular locale, this exceptional family home embraces classic modern elegance for relaxed living and entertaining. Offering stylish interiors and private rear setting with sun washed level lawns. The stylish simplicity from master builder ZAC homes and innovative design with exemplary finishes, creates a spacious residence that all the family will LOVE. Book your exclusive viewing today. Land Size:  771m2 room 2

Thumb

0 repins 0 comments

26 Nepean Avenue, Penrith NSW 4 3 2 CONTACT Paul Dukes 0401 007 379 4 bedrooms + 2 with ensuites + 2 with walk-in robes  Formal lounge | living + open plan kitchen | dining & family with bi-fold door Gorgeous gourmet style kitchen + stone bench tops + commercial grade oven    + dishwasher + breakfast bar + glass splash backs  Fabulous undercover entertaining + ample storage + double garage + internal   access + remote panel lift door High set ceilings + ornate cornices + r|c ducted air conditioning + ceramic tiles throughout + new carpet + freshly painted  + plantation shutters  In - ground swimming pool + private setting + fully landscaped gardens + cobble stone front drive    Situated in a popular locale, this exceptional family home embraces classic modern elegance for relaxed living and entertaining. Offering stylish interiors and private rear setting with sun washed level lawns. The stylish simplicity from master builder ZAC homes and innovative design with exemplary finishes, creates a spacious residence that all the family will LOVE. Book your exclusive viewing today. Land Size:  771m2

Thumb

0 repins 0 comments

26 Nepean Avenue, Penrith NSW 4 3 2 CONTACT Paul Dukes 0401 007 379 4 bedrooms + 2 with ensuites + 2 with walk-in robes  Formal lounge | living + open plan kitchen | dining & family with bi-fold door Gorgeous gourmet style kitchen + stone bench tops + commercial grade oven    + dishwasher + breakfast bar + glass splash backs  Fabulous undercover entertaining + ample storage + double garage + internal   access + remote panel lift door High set ceilings + ornate cornices + r|c ducted air conditioning + ceramic tiles throughout + new carpet + freshly painted  + plantation shutters  In - ground swimming pool + private setting + fully landscaped gardens + cobble stone front drive    Situated in a popular locale, this exceptional family home embraces classic modern elegance for relaxed living and entertaining. Offering stylish interiors and private rear setting with sun washed level lawns. The stylish simplicity from master builder ZAC homes and innovative design with exemplary finishes, creates a spacious residence that all the family will LOVE. Book your exclusive viewing today. Land Size:  771m2

Thumb

0 repins 0 comments

26 Nepean Avenue, Penrith NSW 4 3 2 CONTACT Paul Dukes 0401 007 379 4 bedrooms + 2 with ensuites + 2 with walk-in robes  Formal lounge | living + open plan kitchen | dining & family with bi-fold door Gorgeous gourmet style kitchen + stone bench tops + commercial grade oven    + dishwasher + breakfast bar + glass splash backs  Fabulous undercover entertaining + ample storage + double garage + internal   access + remote panel lift door High set ceilings + ornate cornices + r|c ducted air conditioning + ceramic tiles throughout + new carpet + freshly painted  + plantation shutters  In - ground swimming pool + private setting + fully landscaped gardens + cobble stone front drive    Situated in a popular locale, this exceptional family home embraces classic modern elegance for relaxed living and entertaining. Offering stylish interiors and private rear setting with sun washed level lawns. The stylish simplicity from master builder ZAC homes and innovative design with exemplary finishes, creates a spacious residence that all the family will LOVE. Book your exclusive viewing today. Land Size:  771m2

Thumb

0 repins 0 comments

26 Nepean Avenue, Penrith NSW 4 3 2 CONTACT Paul Dukes 0401 007 379 4 bedrooms + 2 with ensuites + 2 with walk-in robes  Formal lounge | living + open plan kitchen | dining & family with bi-fold door Gorgeous gourmet style kitchen + stone bench tops + commercial grade oven    + dishwasher + breakfast bar + glass splash backs  Fabulous undercover entertaining + ample storage + double garage + internal   access + remote panel lift door High set ceilings + ornate cornices + r|c ducted air conditioning + ceramic tiles throughout + new carpet + freshly painted  + plantation shutters  In - ground swimming pool + private setting + fully landscaped gardens + cobble stone front drive    Situated in a popular locale, this exceptional family home embraces classic modern elegance for relaxed living and entertaining. Offering stylish interiors and private rear setting with sun washed level lawns. The stylish simplicity from master builder ZAC homes and innovative design with exemplary finishes, creates a spacious residence that all the family will LOVE. Book your exclusive viewing today. Land Size:  771m2

Thumb

0 repins 0 comments

26 Nepean Avenue, Penrith NSW 4 3 2 CONTACT Paul Dukes 0401 007 379 4 bedrooms + 2 with ensuites + 2 with walk-in robes  Formal lounge | living + open plan kitchen | dining & family with bi-fold door Gorgeous gourmet style kitchen + stone bench tops + commercial grade oven    + dishwasher + breakfast bar + glass splash backs  Fabulous undercover entertaining + ample storage + double garage + internal   access + remote panel lift door High set ceilings + ornate cornices + r|c ducted air conditioning + ceramic tiles throughout + new carpet + freshly painted  + plantation shutters  In - ground swimming pool + private setting + fully landscaped gardens + cobble stone front drive    Situated in a popular locale, this exceptional family home embraces classic modern elegance for relaxed living and entertaining. Offering stylish interiors and private rear setting with sun washed level lawns. The stylish simplicity from master builder ZAC homes and innovative design with exemplary finishes, creates a spacious residence that all the family will LOVE. Book your exclusive viewing today. Land Size:  771m2

Thumb

0 repins 0 comments

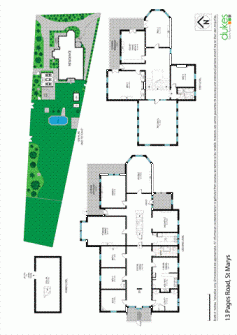









13 Pages Road, St Marys NSW Grand interiors and exquisite period details  No structural changes to the home throughout  Only two owners since completion  Deep level block with scope to develop (STCA)  Embraced by beautiful gardens and fencing  Outdoor entertaining area and swimming pool  Modern Ilve gas kitchen and six large bedrooms  Formal and casual dining, office and billiards room  Self-contained (servants) wing with three bedrooms  Marble fireplaces and stained glass window wall  Close proximity to shops, schools and the M4 Positioned opposite Victoria Park on a substantial 3,718 sqm estate, ‘Mimosa’ c1894 is a heritage listed, Victorian Italianate mansion, registered with the National Trust. It was built for Master Tanner Andrew Thompson and retains the original grandeur and elegance of its rich history. First time offered in over 60 years, it presents an once-in-a-lifetime opportunity to secure a local landmark.  Land Size:  3,718m2

Thumb

0 repins 0 comments

13 Pages Road, St Marys NSW Grand interiors and exquisite period details  No structural changes to the home throughout  Only two owners since completion  Deep level block with scope to develop (STCA)  Embraced by beautiful gardens and fencing  Outdoor entertaining area and swimming pool  Modern Ilve gas kitchen and six large bedrooms  Formal and casual dining, office and billiards room  Self-contained (servants) wing with three bedrooms  Marble fireplaces and stained glass window wall  Close proximity to shops, schools and the M4 Positioned opposite Victoria Park on a substantial 3,718 sqm estate, ‘Mimosa’ c1894 is a heritage listed, Victorian Italianate mansion, registered with the National Trust. It was built for Master Tanner Andrew Thompson and retains the original grandeur and elegance of its rich history. First time offered in over 60 years, it presents an once-in-a-lifetime opportunity to secure a local landmark.  Land Size:  3,718m2

Thumb

0 repins 0 comments

13 Pages Road, St Marys NSW Grand interiors and exquisite period details  No structural changes to the home throughout  Only two owners since completion  Deep level block with scope to develop (STCA)  Embraced by beautiful gardens and fencing  Outdoor entertaining area and swimming pool  Modern Ilve gas kitchen and six large bedrooms  Formal and casual dining, office and billiards room  Self-contained (servants) wing with three bedrooms  Marble fireplaces and stained glass window wall  Close proximity to shops, schools and the M4 Positioned opposite Victoria Park on a substantial 3,718 sqm estate, ‘Mimosa’ c1894 is a heritage listed, Victorian Italianate mansion, registered with the National Trust. It was built for Master Tanner Andrew Thompson and retains the original grandeur and elegance of its rich history. First time offered in over 60 years, it presents an once-in-a-lifetime opportunity to secure a local landmark.  Land Size:  3,718m2

Thumb

0 repins 0 comments

13 Pages Road, St Marys NSW Grand interiors and exquisite period details  No structural changes to the home throughout  Only two owners since completion  Deep level block with scope to develop (STCA)  Embraced by beautiful gardens and fencing  Outdoor entertaining area and swimming pool  Modern Ilve gas kitchen and six large bedrooms  Formal and casual dining, office and billiards room  Self-contained (servants) wing with three bedrooms  Marble fireplaces and stained glass window wall  Close proximity to shops, schools and the M4 Positioned opposite Victoria Park on a substantial 3,718 sqm estate, ‘Mimosa’ c1894 is a heritage listed, Victorian Italianate mansion, registered with the National Trust. It was built for Master Tanner Andrew Thompson and retains the original grandeur and elegance of its rich history. First time offered in over 60 years, it presents an once-in-a-lifetime opportunity to secure a local landmark.  Land Size:  3,718m2

Thumb

0 repins 0 comments

13 Pages Road, St Marys NSW Grand interiors and exquisite period details  No structural changes to the home throughout  Only two owners since completion  Deep level block with scope to develop (STCA)  Embraced by beautiful gardens and fencing  Outdoor entertaining area and swimming pool  Modern Ilve gas kitchen and six large bedrooms  Formal and casual dining, office and billiards room  Self-contained (servants) wing with three bedrooms  Marble fireplaces and stained glass window wall  Close proximity to shops, schools and the M4 Positioned opposite Victoria Park on a substantial 3,718 sqm estate, ‘Mimosa’ c1894 is a heritage listed, Victorian Italianate mansion, registered with the National Trust. It was built for Master Tanner Andrew Thompson and retains the original grandeur and elegance of its rich history. First time offered in over 60 years, it presents an once-in-a-lifetime opportunity to secure a local landmark.  Land Size:  3,718m2

Thumb

0 repins 0 comments

13 Pages Road, St Marys NSW Grand interiors and exquisite period details  No structural changes to the home throughout  Only two owners since completion  Deep level block with scope to develop (STCA)  Embraced by beautiful gardens and fencing  Outdoor entertaining area and swimming pool  Modern Ilve gas kitchen and six large bedrooms  Formal and casual dining, office and billiards room  Self-contained (servants) wing with three bedrooms  Marble fireplaces and stained glass window wall  Close proximity to shops, schools and the M4 Positioned opposite Victoria Park on a substantial 3,718 sqm estate, ‘Mimosa’ c1894 is a heritage listed, Victorian Italianate mansion, registered with the National Trust. It was built for Master Tanner Andrew Thompson and retains the original grandeur and elegance of its rich history. First time offered in over 60 years, it presents an once-in-a-lifetime opportunity to secure a local landmark.  Land Size:  3,718m2

Thumb

0 repins 0 comments

13 Pages Road, St Marys NSW Grand interiors and exquisite period details  No structural changes to the home throughout  Only two owners since completion  Deep level block with scope to develop (STCA)  Embraced by beautiful gardens and fencing  Outdoor entertaining area and swimming pool  Modern Ilve gas kitchen and six large bedrooms  Formal and casual dining, office and billiards room  Self-contained (servants) wing with three bedrooms  Marble fireplaces and stained glass window wall  Close proximity to shops, schools and the M4 Positioned opposite Victoria Park on a substantial 3,718 sqm estate, ‘Mimosa’ c1894 is a heritage listed, Victorian Italianate mansion, registered with the National Trust. It was built for Master Tanner Andrew Thompson and retains the original grandeur and elegance of its rich history. First time offered in over 60 years, it presents an once-in-a-lifetime opportunity to secure a local landmark.  Land Size:  3,718m2

Thumb

0 repins 0 comments

13 Pages Road, St Marys NSW Grand interiors and exquisite period details  No structural changes to the home throughout  Only two owners since completion  Deep level block with scope to develop (STCA)  Embraced by beautiful gardens and fencing  Outdoor entertaining area and swimming pool  Modern Ilve gas kitchen and six large bedrooms  Formal and casual dining, office and billiards room  Self-contained (servants) wing with three bedrooms  Marble fireplaces and stained glass window wall  Close proximity to shops, schools and the M4 Positioned opposite Victoria Park on a substantial 3,718 sqm estate, ‘Mimosa’ c1894 is a heritage listed, Victorian Italianate mansion, registered with the National Trust. It was built for Master Tanner Andrew Thompson and retains the original grandeur and elegance of its rich history. First time offered in over 60 years, it presents an once-in-a-lifetime opportunity to secure a local landmark.  Land Size:  3,718m2

Thumb

0 repins 0 comments

13 Pages Road, St Marys NSW Grand interiors and exquisite period details  No structural changes to the home throughout  Only two owners since completion  Deep level block with scope to develop (STCA)  Embraced by beautiful gardens and fencing  Outdoor entertaining area and swimming pool  Modern Ilve gas kitchen and six large bedrooms  Formal and casual dining, office and billiards room  Self-contained (servants) wing with three bedrooms  Marble fireplaces and stained glass window wall  Close proximity to shops, schools and the M4 Positioned opposite Victoria Park on a substantial 3,718 sqm estate, ‘Mimosa’ c1894 is a heritage listed, Victorian Italianate mansion, registered with the National Trust. It was built for Master Tanner Andrew Thompson and retains the original grandeur and elegance of its rich history. First time offered in over 60 years, it presents an once-in-a-lifetime opportunity to secure a local landmark.  Land Size:  3,718m2

Thumb

0 repins 0 comments

13 Pages Road, St Marys NSW Grand interiors and exquisite period details  No structural changes to the home throughout  Only two owners since completion  Deep level block with scope to develop (STCA)  Embraced by beautiful gardens and fencing  Outdoor entertaining area and swimming pool  Modern Ilve gas kitchen and six large bedrooms  Formal and casual dining, office and billiards room  Self-contained (servants) wing with three bedrooms  Marble fireplaces and stained glass window wall  Close proximity to shops, schools and the M4 Positioned opposite Victoria Park on a substantial 3,718 sqm estate, ‘Mimosa’ c1894 is a heritage listed, Victorian Italianate mansion, registered with the National Trust. It was built for Master Tanner Andrew Thompson and retains the original grandeur and elegance of its rich history. First time offered in over 60 years, it presents an once-in-a-lifetime opportunity to secure a local landmark.  Land Size:  3,718m2

Thumb

0 repins 0 comments





6 Calvert Parade, Newport NSW an exceptional beachside lifestyle only 50m to the beach set in possibly the best street in newport's 'golden triangle', this expansive contemporary residence offers a lifestyle of space, style and quality. with the sand and surf of newport beach only 50 metres approximately from your doorstep and shops, cafes, restaurants and buses just around the corner you can't get a more convenient lifestyle than this. designed for easycare entertaining and family living, this immaculate home provides a flowing floorplan with elegant formal lounge and dining plus generous indoor/outdoor family living. the casual living area has a light and airy beach-side feel with bay window and patio doors opening out to a generous entertaining deck. the near new, stylish open plan gas kitchen features caesarstone benchtops and breakfast bar, glass splashbacks and extensive storage. with reverse cycle air-conditioning, it's the ideal place to relax with friends and family. four generous bedrooms plus an open plan media room / rumpus will make this home a favourite with families and downsizers alike. double doors provide a fitting entry to the impressive oversized master suite, with room for a king bed plus sofa or desk, dressing room, reverse cycle air-conditioning and large ensuite with frameless glass shower and double vanity.  top of the range finishes throughout the home include quality carpets, plantation shutters and sophisticated contemporary colour schemes to showcase artwork and furnishings. there's a guest bathroom and laundry, extensive storage and internal access to a double garage with auto door and additional cupboards. set amongst low maintenance gardens with very manageable level lawns, it's a lifestyle of easycare luxury in this premium beachside position. we have obtained all information in this document from sources we believe to be reliable; however, we cannot guarantee its accuracy. prospective purchasers are advised to carry out their own independent investigations and enquiries.

Thumb

0 repins 0 comments

6 Calvert Parade, Newport NSW an exceptional beachside lifestyle only 50m to the beach set in possibly the best street in newport's 'golden triangle', this expansive contemporary residence offers a lifestyle of space, style and quality. with the sand and surf of newport beach only 50 metres approximately from your doorstep and shops, cafes, restaurants and buses just around the corner you can't get a more convenient lifestyle than this. designed for easycare entertaining and family living, this immaculate home provides a flowing floorplan with elegant formal lounge and dining plus generous indoor/outdoor family living. the casual living area has a light and airy beach-side feel with bay window and patio doors opening out to a generous entertaining deck. the near new, stylish open plan gas kitchen features caesarstone benchtops and breakfast bar, glass splashbacks and extensive storage. with reverse cycle air-conditioning, it's the ideal place to relax with friends and family. four generous bedrooms plus an open plan media room / rumpus will make this home a favourite with families and downsizers alike. double doors provide a fitting entry to the impressive oversized master suite, with room for a king bed plus sofa or desk, dressing room, reverse cycle air-conditioning and large ensuite with frameless glass shower and double vanity.  top of the range finishes throughout the home include quality carpets, plantation shutters and sophisticated contemporary colour schemes to showcase artwork and furnishings. there's a guest bathroom and laundry, extensive storage and internal access to a double garage with auto door and additional cupboards. set amongst low maintenance gardens with very manageable level lawns, it's a lifestyle of easycare luxury in this premium beachside position. we have obtained all information in this document from sources we believe to be reliable; however, we cannot guarantee its accuracy. prospective purchasers are advised to carry out their own independent investigations and enquiries.

Thumb

0 repins 0 comments

6 Calvert Parade, Newport NSW an exceptional beachside lifestyle only 50m to the beach set in possibly the best street in newport's 'golden triangle', this expansive contemporary residence offers a lifestyle of space, style and quality. with the sand and surf of newport beach only 50 metres approximately from your doorstep and shops, cafes, restaurants and buses just around the corner you can't get a more convenient lifestyle than this. designed for easycare entertaining and family living, this immaculate home provides a flowing floorplan with elegant formal lounge and dining plus generous indoor/outdoor family living. the casual living area has a light and airy beach-side feel with bay window and patio doors opening out to a generous entertaining deck. the near new, stylish open plan gas kitchen features caesarstone benchtops and breakfast bar, glass splashbacks and extensive storage. with reverse cycle air-conditioning, it's the ideal place to relax with friends and family. four generous bedrooms plus an open plan media room / rumpus will make this home a favourite with families and downsizers alike. double doors provide a fitting entry to the impressive oversized master suite, with room for a king bed plus sofa or desk, dressing room, reverse cycle air-conditioning and large ensuite with frameless glass shower and double vanity.  top of the range finishes throughout the home include quality carpets, plantation shutters and sophisticated contemporary colour schemes to showcase artwork and furnishings. there's a guest bathroom and laundry, extensive storage and internal access to a double garage with auto door and additional cupboards. set amongst low maintenance gardens with very manageable level lawns, it's a lifestyle of easycare luxury in this premium beachside position. we have obtained all information in this document from sources we believe to be reliable; however, we cannot guarantee its accuracy. prospective purchasers are advised to carry out their own independent investigations and enquiries.

Thumb

0 repins 0 comments

6 Calvert Parade, Newport NSW an exceptional beachside lifestyle only 50m to the beach set in possibly the best street in newport's 'golden triangle', this expansive contemporary residence offers a lifestyle of space, style and quality. with the sand and surf of newport beach only 50 metres approximately from your doorstep and shops, cafes, restaurants and buses just around the corner you can't get a more convenient lifestyle than this. designed for easycare entertaining and family living, this immaculate home provides a flowing floorplan with elegant formal lounge and dining plus generous indoor/outdoor family living. the casual living area has a light and airy beach-side feel with bay window and patio doors opening out to a generous entertaining deck. the near new, stylish open plan gas kitchen features caesarstone benchtops and breakfast bar, glass splashbacks and extensive storage. with reverse cycle air-conditioning, it's the ideal place to relax with friends and family. four generous bedrooms plus an open plan media room / rumpus will make this home a favourite with families and downsizers alike. double doors provide a fitting entry to the impressive oversized master suite, with room for a king bed plus sofa or desk, dressing room, reverse cycle air-conditioning and large ensuite with frameless glass shower and double vanity.  top of the range finishes throughout the home include quality carpets, plantation shutters and sophisticated contemporary colour schemes to showcase artwork and furnishings. there's a guest bathroom and laundry, extensive storage and internal access to a double garage with auto door and additional cupboards. set amongst low maintenance gardens with very manageable level lawns, it's a lifestyle of easycare luxury in this premium beachside position. we have obtained all information in this document from sources we believe to be reliable; however, we cannot guarantee its accuracy. prospective purchasers are advised to carry out their own independent investigations and enquiries.

Thumb

0 repins 0 comments

6 Calvert Parade, Newport NSW an exceptional beachside lifestyle only 50m to the beach set in possibly the best street in newport's 'golden triangle', this expansive contemporary residence offers a lifestyle of space, style and quality. with the sand and surf of newport beach only 50 metres approximately from your doorstep and shops, cafes, restaurants and buses just around the corner you can't get a more convenient lifestyle than this. designed for easycare entertaining and family living, this immaculate home provides a flowing floorplan with elegant formal lounge and dining plus generous indoor/outdoor family living. the casual living area has a light and airy beach-side feel with bay window and patio doors opening out to a generous entertaining deck. the near new, stylish open plan gas kitchen features caesarstone benchtops and breakfast bar, glass splashbacks and extensive storage. with reverse cycle air-conditioning, it's the ideal place to relax with friends and family. four generous bedrooms plus an open plan media room / rumpus will make this home a favourite with families and downsizers alike. double doors provide a fitting entry to the impressive oversized master suite, with room for a king bed plus sofa or desk, dressing room, reverse cycle air-conditioning and large ensuite with frameless glass shower and double vanity.  top of the range finishes throughout the home include quality carpets, plantation shutters and sophisticated contemporary colour schemes to showcase artwork and furnishings. there's a guest bathroom and laundry, extensive storage and internal access to a double garage with auto door and additional cupboards. set amongst low maintenance gardens with very manageable level lawns, it's a lifestyle of easycare luxury in this premium beachside position. we have obtained all information in this document from sources we believe to be reliable; however, we cannot guarantee its accuracy. prospective purchasers are advised to carry out their own independent investigations and enquiries.

Thumb

0 repins 0 comments

6 Calvert Parade, Newport NSW an exceptional beachside lifestyle only 50m to the beach set in possibly the best street in newport's 'golden triangle', this expansive contemporary residence offers a lifestyle of space, style and quality. with the sand and surf of newport beach only 50 metres approximately from your doorstep and shops, cafes, restaurants and buses just around the corner you can't get a more convenient lifestyle than this. designed for easycare entertaining and family living, this immaculate home provides a flowing floorplan with elegant formal lounge and dining plus generous indoor/outdoor family living. the casual living area has a light and airy beach-side feel with bay window and patio doors opening out to a generous entertaining deck. the near new, stylish open plan gas kitchen features caesarstone benchtops and breakfast bar, glass splashbacks and extensive storage. with reverse cycle air-conditioning, it's the ideal place to relax with friends and family. four generous bedrooms plus an open plan media room / rumpus will make this home a favourite with families and downsizers alike. double doors provide a fitting entry to the impressive oversized master suite, with room for a king bed plus sofa or desk, dressing room, reverse cycle air-conditioning and large ensuite with frameless glass shower and double vanity.  top of the range finishes throughout the home include quality carpets, plantation shutters and sophisticated contemporary colour schemes to showcase artwork and furnishings. there's a guest bathroom and laundry, extensive storage and internal access to a double garage with auto door and additional cupboards. set amongst low maintenance gardens with very manageable level lawns, it's a lifestyle of easycare luxury in this premium beachside position. we have obtained all information in this document from sources we believe to be reliable; however, we cannot guarantee its accuracy. prospective purchasers are advised to carry out their own independent investigations and enquiries.

Thumb

0 repins 0 comments






10 Bynya Road, Palm Beach NSW sensational sandstone stunner - your very own palm beach cottage! ever dreamt of owning your very own sandstone cottage in palm beach? well stop looking you've found it! upon first arrival, you are presented with a charming, 'french provincial' inspired cottage with original sandstone fascade, quaint brick paving, gabled windows and established low maintenance sandstone walls and gardens. but this property offers more than meets the eye, step inside and you will be swept off your feet by the sense of space and the stunning 180 degree panorama, showcasing the sweeping and breathtaking views over pittwater and beyond. the awe-inspiring vista accentuates the light filled lounge and dining room, effortlessly flowing on to the huge entertaining deck capturing pittwater in all its ever changing and beautiful hues. in the cooler months sit back, watch the sun go down and warm the soul with a glass of red wine in front of the gorgeous sandstone fireplace. upstairs offers a spacious master retreat with a huge, full size ensuite bathroom complete with a full bath, a huge walkin dressing room and of course those 'world class' views. possibilities abound with this fantastic property, large enough to cater comfortably to a number of different family arrangements with a choice of entertaining decks, a rumpus or second living room, plenty of storage and a large terraced backyard with plenty of spots to relax and unwind in the sun. with rare and sought after level access, positioned in one of palm beach's most recognised streets, take advantage of the location offering the perfect palm beach weekender or permanent family home with plenty of scope to leave as is or update and renovate with your own sense of style. this is your chance to secure this fabulous palm beach home with endless views and even more endless possibilities! we have obtained all information in this document from sources we believe to be reliable; however, we cannot guarantee its accuracy. prospective purchasers are advised to carry out their own independent investigations and enquiries.

Thumb

0 repins 0 comments

10 Bynya Road, Palm Beach NSW sensational sandstone stunner - your very own palm beach cottage! ever dreamt of owning your very own sandstone cottage in palm beach? well stop looking you've found it! upon first arrival, you are presented with a charming, 'french provincial' inspired cottage with original sandstone fascade, quaint brick paving, gabled windows and established low maintenance sandstone walls and gardens. but this property offers more than meets the eye, step inside and you will be swept off your feet by the sense of space and the stunning 180 degree panorama, showcasing the sweeping and breathtaking views over pittwater and beyond. the awe-inspiring vista accentuates the light filled lounge and dining room, effortlessly flowing on to the huge entertaining deck capturing pittwater in all its ever changing and beautiful hues. in the cooler months sit back, watch the sun go down and warm the soul with a glass of red wine in front of the gorgeous sandstone fireplace. upstairs offers a spacious master retreat with a huge, full size ensuite bathroom complete with a full bath, a huge walkin dressing room and of course those 'world class' views. possibilities abound with this fantastic property, large enough to cater comfortably to a number of different family arrangements with a choice of entertaining decks, a rumpus or second living room, plenty of storage and a large terraced backyard with plenty of spots to relax and unwind in the sun. with rare and sought after level access, positioned in one of palm beach's most recognised streets, take advantage of the location offering the perfect palm beach weekender or permanent family home with plenty of scope to leave as is or update and renovate with your own sense of style. this is your chance to secure this fabulous palm beach home with endless views and even more endless possibilities! we have obtained all information in this document from sources we believe to be reliable; however, we cannot guarantee its accuracy. prospective purchasers are advised to carry out their own independent investigations and enquiries.

Thumb

0 repins 0 comments

10 Bynya Road, Palm Beach NSW sensational sandstone stunner - your very own palm beach cottage! ever dreamt of owning your very own sandstone cottage in palm beach? well stop looking you've found it! upon first arrival, you are presented with a charming, 'french provincial' inspired cottage with original sandstone fascade, quaint brick paving, gabled windows and established low maintenance sandstone walls and gardens. but this property offers more than meets the eye, step inside and you will be swept off your feet by the sense of space and the stunning 180 degree panorama, showcasing the sweeping and breathtaking views over pittwater and beyond. the awe-inspiring vista accentuates the light filled lounge and dining room, effortlessly flowing on to the huge entertaining deck capturing pittwater in all its ever changing and beautiful hues. in the cooler months sit back, watch the sun go down and warm the soul with a glass of red wine in front of the gorgeous sandstone fireplace. upstairs offers a spacious master retreat with a huge, full size ensuite bathroom complete with a full bath, a huge walkin dressing room and of course those 'world class' views. possibilities abound with this fantastic property, large enough to cater comfortably to a number of different family arrangements with a choice of entertaining decks, a rumpus or second living room, plenty of storage and a large terraced backyard with plenty of spots to relax and unwind in the sun. with rare and sought after level access, positioned in one of palm beach's most recognised streets, take advantage of the location offering the perfect palm beach weekender or permanent family home with plenty of scope to leave as is or update and renovate with your own sense of style. this is your chance to secure this fabulous palm beach home with endless views and even more endless possibilities! we have obtained all information in this document from sources we believe to be reliable; however, we cannot guarantee its accuracy. prospective purchasers are advised to carry out their own independent investigations and enquiries.

Thumb

0 repins 0 comments

10 Bynya Road, Palm Beach NSW sensational sandstone stunner - your very own palm beach cottage! ever dreamt of owning your very own sandstone cottage in palm beach? well stop looking you've found it! upon first arrival, you are presented with a charming, 'french provincial' inspired cottage with original sandstone fascade, quaint brick paving, gabled windows and established low maintenance sandstone walls and gardens. but this property offers more than meets the eye, step inside and you will be swept off your feet by the sense of space and the stunning 180 degree panorama, showcasing the sweeping and breathtaking views over pittwater and beyond. the awe-inspiring vista accentuates the light filled lounge and dining room, effortlessly flowing on to the huge entertaining deck capturing pittwater in all its ever changing and beautiful hues. in the cooler months sit back, watch the sun go down and warm the soul with a glass of red wine in front of the gorgeous sandstone fireplace. upstairs offers a spacious master retreat with a huge, full size ensuite bathroom complete with a full bath, a huge walkin dressing room and of course those 'world class' views. possibilities abound with this fantastic property, large enough to cater comfortably to a number of different family arrangements with a choice of entertaining decks, a rumpus or second living room, plenty of storage and a large terraced backyard with plenty of spots to relax and unwind in the sun. with rare and sought after level access, positioned in one of palm beach's most recognised streets, take advantage of the location offering the perfect palm beach weekender or permanent family home with plenty of scope to leave as is or update and renovate with your own sense of style. this is your chance to secure this fabulous palm beach home with endless views and even more endless possibilities! we have obtained all information in this document from sources we believe to be reliable; however, we cannot guarantee its accuracy. prospective purchasers are advised to carry out their own independent investigations and enquiries.

Thumb

0 repins 0 comments

10 Bynya Road, Palm Beach NSW sensational sandstone stunner - your very own palm beach cottage! ever dreamt of owning your very own sandstone cottage in palm beach? well stop looking you've found it! upon first arrival, you are presented with a charming, 'french provincial' inspired cottage with original sandstone fascade, quaint brick paving, gabled windows and established low maintenance sandstone walls and gardens. but this property offers more than meets the eye, step inside and you will be swept off your feet by the sense of space and the stunning 180 degree panorama, showcasing the sweeping and breathtaking views over pittwater and beyond. the awe-inspiring vista accentuates the light filled lounge and dining room, effortlessly flowing on to the huge entertaining deck capturing pittwater in all its ever changing and beautiful hues. in the cooler months sit back, watch the sun go down and warm the soul with a glass of red wine in front of the gorgeous sandstone fireplace. upstairs offers a spacious master retreat with a huge, full size ensuite bathroom complete with a full bath, a huge walkin dressing room and of course those 'world class' views. possibilities abound with this fantastic property, large enough to cater comfortably to a number of different family arrangements with a choice of entertaining decks, a rumpus or second living room, plenty of storage and a large terraced backyard with plenty of spots to relax and unwind in the sun. with rare and sought after level access, positioned in one of palm beach's most recognised streets, take advantage of the location offering the perfect palm beach weekender or permanent family home with plenty of scope to leave as is or update and renovate with your own sense of style. this is your chance to secure this fabulous palm beach home with endless views and even more endless possibilities! we have obtained all information in this document from sources we believe to be reliable; however, we cannot guarantee its accuracy. prospective purchasers are advised to carry out their own independent investigations and enquiries.

Thumb

0 repins 0 comments


1a george street, avalon nswoutstanding value! size, space, style and convenience, with everything you need for modern family living stop looking, you've just found the perfect home offering plenty of space and relaxed comfort for the whole family, all within an ultra convenient location. this private, spacious and sundrenched executive style property, offers so much more than the average home. there is a choice of several expansive living spaces throughout, including a study, media room, rumpus room, family room, covered outdoor entertaining terrace, overlooking the idyllic and very private, palm fringed swimming pool.  set on a level block and enjoying sunshine from early to late, this immaculately presented designer home, is surprisingly quiet and is truly among avalon's best located, with the city bus stop just across the road and avalon village and beach within a short easy stroll. highlights include: - light filled and stylish open plan kitchen flows effortlessly to oversized family room and additional casual dining area - watch the kids in the 10m saltwater swimming pool while you relax on the undercover entertaining terrace with outdoor kitchen - indulgent master suite with walk in robe and full sized ensuite bathroom including bath - additional study, rumpus, media/lounge and formal dining room - landscaped, easycare tropical gardens with rear gated access to the neighbouring 'jamison park reserve' - secure double lockup garage with internal access plus additional offstreet parking for boats, caravans and trailers auction onsite, saturday 31 may at 4:30pm (if not sold prior). we have obtained all information in this document from sources we believe to be reliable; however, we cannot guarantee its accuracy. prospective purchasers are advised to carry out their own independent investigations and enquiries.

Thumb

0 repins 0 comments

Next Page