
505/62 Brougham Place North Adelaide Premium apartment living Arguably the finest residential location in Adelaide. Comprising 2 double bedrooms, 2 bathrooms, open plan kitchen/dining and living room. Spacious balcony with views to the Adelaide Hills. 2 secure carparks. Access to the lap pool, gym and Concierge. Fully furnished and presently let at $650pw. An excellent opportunity here!!

Thumb

0 repins 0 comments

505/62 Brougham Place North Adelaide Premium apartment living Arguably the finest residential location in Adelaide. Comprising 2 double bedrooms, 2 bathrooms, open plan kitchen/dining and living room. Spacious balcony with views to the Adelaide Hills. 2 secure carparks. Access to the lap pool, gym and Concierge. Fully furnished and presently let at $650pw. An excellent opportunity here!!

Thumb

0 repins 0 comments

505/62 Brougham Place North Adelaide Premium apartment living Arguably the finest residential location in Adelaide. Comprising 2 double bedrooms, 2 bathrooms, open plan kitchen/dining and living room. Spacious balcony with views to the Adelaide Hills. 2 secure carparks. Access to the lap pool, gym and Concierge. Fully furnished and presently let at $650pw. An excellent opportunity here!!

Thumb

0 repins 0 comments

505/62 Brougham Place North Adelaide Premium apartment living Arguably the finest residential location in Adelaide. Comprising 2 double bedrooms, 2 bathrooms, open plan kitchen/dining and living room. Spacious balcony with views to the Adelaide Hills. 2 secure carparks. Access to the lap pool, gym and Concierge. Fully furnished and presently let at $650pw. An excellent opportunity here!!

Thumb

0 repins 0 comments

505/62 Brougham Place North Adelaide Premium apartment living Arguably the finest residential location in Adelaide. Comprising 2 double bedrooms, 2 bathrooms, open plan kitchen/dining and living room. Spacious balcony with views to the Adelaide Hills. 2 secure carparks. Access to the lap pool, gym and Concierge. Fully furnished and presently let at $650pw. An excellent opportunity here!!

Thumb

0 repins 0 comments

505/62 Brougham Place North Adelaide Premium apartment living Arguably the finest residential location in Adelaide. Comprising 2 double bedrooms, 2 bathrooms, open plan kitchen/dining and living room. Spacious balcony with views to the Adelaide Hills. 2 secure carparks. Access to the lap pool, gym and Concierge. Fully furnished and presently let at $650pw. An excellent opportunity here!!

Thumb

0 repins 0 comments

505/62 Brougham Place North Adelaide Premium apartment living Arguably the finest residential location in Adelaide. Comprising 2 double bedrooms, 2 bathrooms, open plan kitchen/dining and living room. Spacious balcony with views to the Adelaide Hills. 2 secure carparks. Access to the lap pool, gym and Concierge. Fully furnished and presently let at $650pw. An excellent opportunity here!!

Thumb

0 repins 0 comments

505/62 Brougham Place North Adelaide Premium apartment living Arguably the finest residential location in Adelaide. Comprising 2 double bedrooms, 2 bathrooms, open plan kitchen/dining and living room. Spacious balcony with views to the Adelaide Hills. 2 secure carparks. Access to the lap pool, gym and Concierge. Fully furnished and presently let at $650pw. An excellent opportunity here!!

Thumb

0 repins 0 comments

505/62 Brougham Place North Adelaide Premium apartment living Arguably the finest residential location in Adelaide. Comprising 2 double bedrooms, 2 bathrooms, open plan kitchen/dining and living room. Spacious balcony with views to the Adelaide Hills. 2 secure carparks. Access to the lap pool, gym and Concierge. Fully furnished and presently let at $650pw. An excellent opportunity here!!

Thumb

0 repins 0 comments






71 William Langman Circuit Ridleyton SA Downsizing Dream or Astute Investment With a stylish street presence and landscaped front garden, this modern, well appointed and corner positioned, courtyard home invites you into a magnificent offering of low maintenance and lifestyle. The front bedroom, complete with floor to ceiling, mirrored robes and ceiling fan looks out through beautiful pictures windows onto the manicured and landscaped front garden. The second bedroom of similar size also offers floor to ceiling robes and fan cooling and are both perfectly serviced by a modern, central bathroom with double vanity and separate bath and separate shower. At the heart of the home a spacious, modern kitchen with large benchtops, plenty of cupboard space and gas cooking is perfectly situated for entertaining guests or family amongst a great sized dining area. Adjacent to this, a well designed layout takes you through sliding doors out to a good sized, undercover courtyard, perfect for year round dining and entertaining. At the rear of the property a large living area with split system air conditioning is the ideal space for enjoying the comfort of this perfect home. Adjacent to this a master bedroom with wall-length built in robes and fan cooling pampers this room, as does the luxurious double shower and double vanity. Low maintenance, wrap around pathways surround this property which also offers, programmed irrigation, automatic double garaging, security alarm, a storage shed and side, pedestrian access. This property delivers the quintessential lock up and leave, low maintenance lifestyle. Close to transport and the city this property is ideal for any couple wanting to downsize or the astute first home buyer. RLA 2048 Specifications Built: 2008 Zoning: R'15 Land Size: 320 sqm approx.

Thumb

0 repins 0 comments

71 William Langman Circuit Ridleyton SA Downsizing Dream or Astute Investment With a stylish street presence and landscaped front garden, this modern, well appointed and corner positioned, courtyard home invites you into a magnificent offering of low maintenance and lifestyle. The front bedroom, complete with floor to ceiling, mirrored robes and ceiling fan looks out through beautiful pictures windows onto the manicured and landscaped front garden. The second bedroom of similar size also offers floor to ceiling robes and fan cooling and are both perfectly serviced by a modern, central bathroom with double vanity and separate bath and separate shower. At the heart of the home a spacious, modern kitchen with large benchtops, plenty of cupboard space and gas cooking is perfectly situated for entertaining guests or family amongst a great sized dining area. Adjacent to this, a well designed layout takes you through sliding doors out to a good sized, undercover courtyard, perfect for year round dining and entertaining. At the rear of the property a large living area with split system air conditioning is the ideal space for enjoying the comfort of this perfect home. Adjacent to this a master bedroom with wall-length built in robes and fan cooling pampers this room, as does the luxurious double shower and double vanity. Low maintenance, wrap around pathways surround this property which also offers, programmed irrigation, automatic double garaging, security alarm, a storage shed and side, pedestrian access. This property delivers the quintessential lock up and leave, low maintenance lifestyle. Close to transport and the city this property is ideal for any couple wanting to downsize or the astute first home buyer. RLA 2048 Specifications Built: 2008 Zoning: R'15 Land Size: 320 sqm approx.

Thumb

0 repins 0 comments

71 William Langman Circuit Ridleyton SA Downsizing Dream or Astute Investment With a stylish street presence and landscaped front garden, this modern, well appointed and corner positioned, courtyard home invites you into a magnificent offering of low maintenance and lifestyle. The front bedroom, complete with floor to ceiling, mirrored robes and ceiling fan looks out through beautiful pictures windows onto the manicured and landscaped front garden. The second bedroom of similar size also offers floor to ceiling robes and fan cooling and are both perfectly serviced by a modern, central bathroom with double vanity and separate bath and separate shower. At the heart of the home a spacious, modern kitchen with large benchtops, plenty of cupboard space and gas cooking is perfectly situated for entertaining guests or family amongst a great sized dining area. Adjacent to this, a well designed layout takes you through sliding doors out to a good sized, undercover courtyard, perfect for year round dining and entertaining. At the rear of the property a large living area with split system air conditioning is the ideal space for enjoying the comfort of this perfect home. Adjacent to this a master bedroom with wall-length built in robes and fan cooling pampers this room, as does the luxurious double shower and double vanity. Low maintenance, wrap around pathways surround this property which also offers, programmed irrigation, automatic double garaging, security alarm, a storage shed and side, pedestrian access. This property delivers the quintessential lock up and leave, low maintenance lifestyle. Close to transport and the city this property is ideal for any couple wanting to downsize or the astute first home buyer. RLA 2048 Specifications Built: 2008 Zoning: R'15 Land Size: 320 sqm approx.

Thumb

0 repins 0 comments

71 William Langman Circuit Ridleyton SA Downsizing Dream or Astute Investment With a stylish street presence and landscaped front garden, this modern, well appointed and corner positioned, courtyard home invites you into a magnificent offering of low maintenance and lifestyle. The front bedroom, complete with floor to ceiling, mirrored robes and ceiling fan looks out through beautiful pictures windows onto the manicured and landscaped front garden. The second bedroom of similar size also offers floor to ceiling robes and fan cooling and are both perfectly serviced by a modern, central bathroom with double vanity and separate bath and separate shower. At the heart of the home a spacious, modern kitchen with large benchtops, plenty of cupboard space and gas cooking is perfectly situated for entertaining guests or family amongst a great sized dining area. Adjacent to this, a well designed layout takes you through sliding doors out to a good sized, undercover courtyard, perfect for year round dining and entertaining. At the rear of the property a large living area with split system air conditioning is the ideal space for enjoying the comfort of this perfect home. Adjacent to this a master bedroom with wall-length built in robes and fan cooling pampers this room, as does the luxurious double shower and double vanity. Low maintenance, wrap around pathways surround this property which also offers, programmed irrigation, automatic double garaging, security alarm, a storage shed and side, pedestrian access. This property delivers the quintessential lock up and leave, low maintenance lifestyle. Close to transport and the city this property is ideal for any couple wanting to downsize or the astute first home buyer. RLA 2048 Specifications Built: 2008 Zoning: R'15 Land Size: 320 sqm approx.

Thumb

0 repins 0 comments

71 William Langman Circuit Ridleyton SA Downsizing Dream or Astute Investment With a stylish street presence and landscaped front garden, this modern, well appointed and corner positioned, courtyard home invites you into a magnificent offering of low maintenance and lifestyle. The front bedroom, complete with floor to ceiling, mirrored robes and ceiling fan looks out through beautiful pictures windows onto the manicured and landscaped front garden. The second bedroom of similar size also offers floor to ceiling robes and fan cooling and are both perfectly serviced by a modern, central bathroom with double vanity and separate bath and separate shower. At the heart of the home a spacious, modern kitchen with large benchtops, plenty of cupboard space and gas cooking is perfectly situated for entertaining guests or family amongst a great sized dining area. Adjacent to this, a well designed layout takes you through sliding doors out to a good sized, undercover courtyard, perfect for year round dining and entertaining. At the rear of the property a large living area with split system air conditioning is the ideal space for enjoying the comfort of this perfect home. Adjacent to this a master bedroom with wall-length built in robes and fan cooling pampers this room, as does the luxurious double shower and double vanity. Low maintenance, wrap around pathways surround this property which also offers, programmed irrigation, automatic double garaging, security alarm, a storage shed and side, pedestrian access. This property delivers the quintessential lock up and leave, low maintenance lifestyle. Close to transport and the city this property is ideal for any couple wanting to downsize or the astute first home buyer. RLA 2048 Specifications Built: 2008 Zoning: R'15 Land Size: 320 sqm approx.

Thumb

0 repins 0 comments

71 William Langman Circuit Ridleyton SA Downsizing Dream or Astute Investment With a stylish street presence and landscaped front garden, this modern, well appointed and corner positioned, courtyard home invites you into a magnificent offering of low maintenance and lifestyle. The front bedroom, complete with floor to ceiling, mirrored robes and ceiling fan looks out through beautiful pictures windows onto the manicured and landscaped front garden. The second bedroom of similar size also offers floor to ceiling robes and fan cooling and are both perfectly serviced by a modern, central bathroom with double vanity and separate bath and separate shower. At the heart of the home a spacious, modern kitchen with large benchtops, plenty of cupboard space and gas cooking is perfectly situated for entertaining guests or family amongst a great sized dining area. Adjacent to this, a well designed layout takes you through sliding doors out to a good sized, undercover courtyard, perfect for year round dining and entertaining. At the rear of the property a large living area with split system air conditioning is the ideal space for enjoying the comfort of this perfect home. Adjacent to this a master bedroom with wall-length built in robes and fan cooling pampers this room, as does the luxurious double shower and double vanity. Low maintenance, wrap around pathways surround this property which also offers, programmed irrigation, automatic double garaging, security alarm, a storage shed and side, pedestrian access. This property delivers the quintessential lock up and leave, low maintenance lifestyle. Close to transport and the city this property is ideal for any couple wanting to downsize or the astute first home buyer. RLA 2048 Specifications Built: 2008 Zoning: R'15 Land Size: 320 sqm approx.

Thumb

0 repins 0 comments

71 William Langman Circuit Ridleyton SA Downsizing Dream or Astute Investment With a stylish street presence and landscaped front garden, this modern, well appointed and corner positioned, courtyard home invites you into a magnificent offering of low maintenance and lifestyle. The front bedroom, complete with floor to ceiling, mirrored robes and ceiling fan looks out through beautiful pictures windows onto the manicured and landscaped front garden. The second bedroom of similar size also offers floor to ceiling robes and fan cooling and are both perfectly serviced by a modern, central bathroom with double vanity and separate bath and separate shower. At the heart of the home a spacious, modern kitchen with large benchtops, plenty of cupboard space and gas cooking is perfectly situated for entertaining guests or family amongst a great sized dining area. Adjacent to this, a well designed layout takes you through sliding doors out to a good sized, undercover courtyard, perfect for year round dining and entertaining. At the rear of the property a large living area with split system air conditioning is the ideal space for enjoying the comfort of this perfect home. Adjacent to this a master bedroom with wall-length built in robes and fan cooling pampers this room, as does the luxurious double shower and double vanity. Low maintenance, wrap around pathways surround this property which also offers, programmed irrigation, automatic double garaging, security alarm, a storage shed and side, pedestrian access. This property delivers the quintessential lock up and leave, low maintenance lifestyle. Close to transport and the city this property is ideal for any couple wanting to downsize or the astute first home buyer. RLA 2048 Specifications Built: 2008 Zoning: R'15 Land Size: 320 sqm approx.

Thumb

0 repins 0 comments

71 William Langman Circuit Ridleyton SA Downsizing Dream or Astute Investment With a stylish street presence and landscaped front garden, this modern, well appointed and corner positioned, courtyard home invites you into a magnificent offering of low maintenance and lifestyle. The front bedroom, complete with floor to ceiling, mirrored robes and ceiling fan looks out through beautiful pictures windows onto the manicured and landscaped front garden. The second bedroom of similar size also offers floor to ceiling robes and fan cooling and are both perfectly serviced by a modern, central bathroom with double vanity and separate bath and separate shower. At the heart of the home a spacious, modern kitchen with large benchtops, plenty of cupboard space and gas cooking is perfectly situated for entertaining guests or family amongst a great sized dining area. Adjacent to this, a well designed layout takes you through sliding doors out to a good sized, undercover courtyard, perfect for year round dining and entertaining. At the rear of the property a large living area with split system air conditioning is the ideal space for enjoying the comfort of this perfect home. Adjacent to this a master bedroom with wall-length built in robes and fan cooling pampers this room, as does the luxurious double shower and double vanity. Low maintenance, wrap around pathways surround this property which also offers, programmed irrigation, automatic double garaging, security alarm, a storage shed and side, pedestrian access. This property delivers the quintessential lock up and leave, low maintenance lifestyle. Close to transport and the city this property is ideal for any couple wanting to downsize or the astute first home buyer. RLA 2048 Specifications Built: 2008 Zoning: R'15 Land Size: 320 sqm approx.

Thumb

0 repins 0 comments

71 William Langman Circuit Ridleyton SA Downsizing Dream or Astute Investment With a stylish street presence and landscaped front garden, this modern, well appointed and corner positioned, courtyard home invites you into a magnificent offering of low maintenance and lifestyle. The front bedroom, complete with floor to ceiling, mirrored robes and ceiling fan looks out through beautiful pictures windows onto the manicured and landscaped front garden. The second bedroom of similar size also offers floor to ceiling robes and fan cooling and are both perfectly serviced by a modern, central bathroom with double vanity and separate bath and separate shower. At the heart of the home a spacious, modern kitchen with large benchtops, plenty of cupboard space and gas cooking is perfectly situated for entertaining guests or family amongst a great sized dining area. Adjacent to this, a well designed layout takes you through sliding doors out to a good sized, undercover courtyard, perfect for year round dining and entertaining. At the rear of the property a large living area with split system air conditioning is the ideal space for enjoying the comfort of this perfect home. Adjacent to this a master bedroom with wall-length built in robes and fan cooling pampers this room, as does the luxurious double shower and double vanity. Low maintenance, wrap around pathways surround this property which also offers, programmed irrigation, automatic double garaging, security alarm, a storage shed and side, pedestrian access. This property delivers the quintessential lock up and leave, low maintenance lifestyle. Close to transport and the city this property is ideal for any couple wanting to downsize or the astute first home buyer. RLA 2048 Specifications Built: 2008 Zoning: R'15 Land Size: 320 sqm approx.

Thumb

0 repins 0 comments

71 William Langman Circuit Ridleyton SA Downsizing Dream or Astute Investment With a stylish street presence and landscaped front garden, this modern, well appointed and corner positioned, courtyard home invites you into a magnificent offering of low maintenance and lifestyle. The front bedroom, complete with floor to ceiling, mirrored robes and ceiling fan looks out through beautiful pictures windows onto the manicured and landscaped front garden. The second bedroom of similar size also offers floor to ceiling robes and fan cooling and are both perfectly serviced by a modern, central bathroom with double vanity and separate bath and separate shower. At the heart of the home a spacious, modern kitchen with large benchtops, plenty of cupboard space and gas cooking is perfectly situated for entertaining guests or family amongst a great sized dining area. Adjacent to this, a well designed layout takes you through sliding doors out to a good sized, undercover courtyard, perfect for year round dining and entertaining. At the rear of the property a large living area with split system air conditioning is the ideal space for enjoying the comfort of this perfect home. Adjacent to this a master bedroom with wall-length built in robes and fan cooling pampers this room, as does the luxurious double shower and double vanity. Low maintenance, wrap around pathways surround this property which also offers, programmed irrigation, automatic double garaging, security alarm, a storage shed and side, pedestrian access. This property delivers the quintessential lock up and leave, low maintenance lifestyle. Close to transport and the city this property is ideal for any couple wanting to downsize or the astute first home buyer. RLA 2048 Specifications Built: 2008 Zoning: R'15 Land Size: 320 sqm approx.

Thumb

0 repins 0 comments

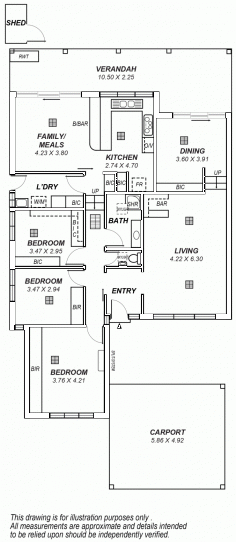
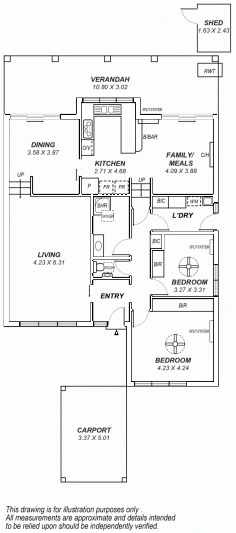




7A and 7B Giles Street, MAGILL BUY ONE OR BOTH - Two large architecturally designed semi detached Torrens title homes A rare offering with great potential, buy one or both of these of two fabulous large architecturally designed solid brick homes, ideal for families needing extra living options, investment or just move in and enjoy. 7A Giles Street Magill features - Approx. 430 sqm Torrens Title block - 3 bedrooms - Spacious master bedroom with full length mirrored built in robe - Main bathroom with separate toilet - Large formal lounge - Ducted reverse cycle airconditioning throughout - Separate open dining area opening to the rear courtyard - Large fully equipped kitchen overlooking the tiled family/meals area which opens to the rear courtyard - Separate laundry - Double carport and plenty of off street parking 7B Giles Street Magill features - - Approx. 423 sqm Torrens Title block - 2 bedrooms both with reverse cycle air conditioning, ceiling fans & built in robes - Main bathroom with separate toilet - Large formal lounge - Separate open dining area with access to the rear courtyard - Large fully equipped kitchen overlooking the tiled family/meals area which opens to the rear courtyard - Separate laundry - Single carport and plenty of off street parking Ideally situated in the Burnside Council, just minutes from the CBD, and Norwood Morialta School. Within walking distance to Magill Primary School, shopping Centre, transport and all other facilities. read more 7A $450k-$490k and 7B $430k -$470k - See more at: http://www.turnerrealestate.com.au/searchproperty/view.aspx?lt=0&id=6341688&lpt=0#sthash.oJI0LYsJ.dpuf

Thumb

0 repins 0 comments

7A and 7B Giles Street, MAGILL BUY ONE OR BOTH - Two large architecturally designed semi detached Torrens title homes A rare offering with great potential, buy one or both of these of two fabulous large architecturally designed solid brick homes, ideal for families needing extra living options, investment or just move in and enjoy. 7A Giles Street Magill features - Approx. 430 sqm Torrens Title block - 3 bedrooms - Spacious master bedroom with full length mirrored built in robe - Main bathroom with separate toilet - Large formal lounge - Ducted reverse cycle airconditioning throughout - Separate open dining area opening to the rear courtyard - Large fully equipped kitchen overlooking the tiled family/meals area which opens to the rear courtyard - Separate laundry - Double carport and plenty of off street parking 7B Giles Street Magill features - - Approx. 423 sqm Torrens Title block - 2 bedrooms both with reverse cycle air conditioning, ceiling fans & built in robes - Main bathroom with separate toilet - Large formal lounge - Separate open dining area with access to the rear courtyard - Large fully equipped kitchen overlooking the tiled family/meals area which opens to the rear courtyard - Separate laundry - Single carport and plenty of off street parking Ideally situated in the Burnside Council, just minutes from the CBD, and Norwood Morialta School. Within walking distance to Magill Primary School, shopping Centre, transport and all other facilities. read more 7A $450k-$490k and 7B $430k -$470k - See more at: http://www.turnerrealestate.com.au/searchproperty/view.aspx?lt=0&id=6341688&lpt=0#sthash.oJI0LYsJ.dpuf

Thumb

0 repins 0 comments

7A and 7B Giles Street, MAGILL BUY ONE OR BOTH - Two large architecturally designed semi detached Torrens title homes A rare offering with great potential, buy one or both of these of two fabulous large architecturally designed solid brick homes, ideal for families needing extra living options, investment or just move in and enjoy. 7A Giles Street Magill features - Approx. 430 sqm Torrens Title block - 3 bedrooms - Spacious master bedroom with full length mirrored built in robe - Main bathroom with separate toilet - Large formal lounge - Ducted reverse cycle airconditioning throughout - Separate open dining area opening to the rear courtyard - Large fully equipped kitchen overlooking the tiled family/meals area which opens to the rear courtyard - Separate laundry - Double carport and plenty of off street parking 7B Giles Street Magill features - - Approx. 423 sqm Torrens Title block - 2 bedrooms both with reverse cycle air conditioning, ceiling fans & built in robes - Main bathroom with separate toilet - Large formal lounge - Separate open dining area with access to the rear courtyard - Large fully equipped kitchen overlooking the tiled family/meals area which opens to the rear courtyard - Separate laundry - Single carport and plenty of off street parking Ideally situated in the Burnside Council, just minutes from the CBD, and Norwood Morialta School. Within walking distance to Magill Primary School, shopping Centre, transport and all other facilities. read more 7A $450k-$490k and 7B $430k -$470k - See more at: http://www.turnerrealestate.com.au/searchproperty/view.aspx?lt=0&id=6341688&lpt=0#sthash.oJI0LYsJ.dpuf

Thumb

0 repins 0 comments

7A and 7B Giles Street, MAGILL BUY ONE OR BOTH - Two large architecturally designed semi detached Torrens title homes A rare offering with great potential, buy one or both of these of two fabulous large architecturally designed solid brick homes, ideal for families needing extra living options, investment or just move in and enjoy. 7A Giles Street Magill features - Approx. 430 sqm Torrens Title block - 3 bedrooms - Spacious master bedroom with full length mirrored built in robe - Main bathroom with separate toilet - Large formal lounge - Ducted reverse cycle airconditioning throughout - Separate open dining area opening to the rear courtyard - Large fully equipped kitchen overlooking the tiled family/meals area which opens to the rear courtyard - Separate laundry - Double carport and plenty of off street parking 7B Giles Street Magill features - - Approx. 423 sqm Torrens Title block - 2 bedrooms both with reverse cycle air conditioning, ceiling fans & built in robes - Main bathroom with separate toilet - Large formal lounge - Separate open dining area with access to the rear courtyard - Large fully equipped kitchen overlooking the tiled family/meals area which opens to the rear courtyard - Separate laundry - Single carport and plenty of off street parking Ideally situated in the Burnside Council, just minutes from the CBD, and Norwood Morialta School. Within walking distance to Magill Primary School, shopping Centre, transport and all other facilities. read more 7A $450k-$490k and 7B $430k -$470k - See more at: http://www.turnerrealestate.com.au/searchproperty/view.aspx?lt=0&id=6341688&lpt=0#sthash.oJI0LYsJ.dpuf

Thumb

0 repins 0 comments

7A and 7B Giles Street, MAGILL BUY ONE OR BOTH - Two large architecturally designed semi detached Torrens title homes A rare offering with great potential, buy one or both of these of two fabulous large architecturally designed solid brick homes, ideal for families needing extra living options, investment or just move in and enjoy. 7A Giles Street Magill features - Approx. 430 sqm Torrens Title block - 3 bedrooms - Spacious master bedroom with full length mirrored built in robe - Main bathroom with separate toilet - Large formal lounge - Ducted reverse cycle airconditioning throughout - Separate open dining area opening to the rear courtyard - Large fully equipped kitchen overlooking the tiled family/meals area which opens to the rear courtyard - Separate laundry - Double carport and plenty of off street parking 7B Giles Street Magill features - - Approx. 423 sqm Torrens Title block - 2 bedrooms both with reverse cycle air conditioning, ceiling fans & built in robes - Main bathroom with separate toilet - Large formal lounge - Separate open dining area with access to the rear courtyard - Large fully equipped kitchen overlooking the tiled family/meals area which opens to the rear courtyard - Separate laundry - Single carport and plenty of off street parking Ideally situated in the Burnside Council, just minutes from the CBD, and Norwood Morialta School. Within walking distance to Magill Primary School, shopping Centre, transport and all other facilities. read more 7A $450k-$490k and 7B $430k -$470k - See more at: http://www.turnerrealestate.com.au/searchproperty/view.aspx?lt=0&id=6341688&lpt=0#sthash.oJI0LYsJ.dpuf

Thumb

0 repins 0 comments

7A and 7B Giles Street, MAGILL BUY ONE OR BOTH - Two large architecturally designed semi detached Torrens title homes A rare offering with great potential, buy one or both of these of two fabulous large architecturally designed solid brick homes, ideal for families needing extra living options, investment or just move in and enjoy. 7A Giles Street Magill features - Approx. 430 sqm Torrens Title block - 3 bedrooms - Spacious master bedroom with full length mirrored built in robe - Main bathroom with separate toilet - Large formal lounge - Ducted reverse cycle airconditioning throughout - Separate open dining area opening to the rear courtyard - Large fully equipped kitchen overlooking the tiled family/meals area which opens to the rear courtyard - Separate laundry - Double carport and plenty of off street parking 7B Giles Street Magill features - - Approx. 423 sqm Torrens Title block - 2 bedrooms both with reverse cycle air conditioning, ceiling fans & built in robes - Main bathroom with separate toilet - Large formal lounge - Separate open dining area with access to the rear courtyard - Large fully equipped kitchen overlooking the tiled family/meals area which opens to the rear courtyard - Separate laundry - Single carport and plenty of off street parking Ideally situated in the Burnside Council, just minutes from the CBD, and Norwood Morialta School. Within walking distance to Magill Primary School, shopping Centre, transport and all other facilities. read more 7A $450k-$490k and 7B $430k -$470k - See more at: http://www.turnerrealestate.com.au/searchproperty/view.aspx?lt=0&id=6341688&lpt=0#sthash.oJI0LYsJ.dpuf

Thumb

0 repins 0 comments

7A and 7B Giles Street, MAGILL BUY ONE OR BOTH - Two large architecturally designed semi detached Torrens title homes A rare offering with great potential, buy one or both of these of two fabulous large architecturally designed solid brick homes, ideal for families needing extra living options, investment or just move in and enjoy. 7A Giles Street Magill features - Approx. 430 sqm Torrens Title block - 3 bedrooms - Spacious master bedroom with full length mirrored built in robe - Main bathroom with separate toilet - Large formal lounge - Ducted reverse cycle airconditioning throughout - Separate open dining area opening to the rear courtyard - Large fully equipped kitchen overlooking the tiled family/meals area which opens to the rear courtyard - Separate laundry - Double carport and plenty of off street parking 7B Giles Street Magill features - - Approx. 423 sqm Torrens Title block - 2 bedrooms both with reverse cycle air conditioning, ceiling fans & built in robes - Main bathroom with separate toilet - Large formal lounge - Separate open dining area with access to the rear courtyard - Large fully equipped kitchen overlooking the tiled family/meals area which opens to the rear courtyard - Separate laundry - Single carport and plenty of off street parking Ideally situated in the Burnside Council, just minutes from the CBD, and Norwood Morialta School. Within walking distance to Magill Primary School, shopping Centre, transport and all other facilities. read more 7A $450k-$490k and 7B $430k -$470k - See more at: http://www.turnerrealestate.com.au/searchproperty/view.aspx?lt=0&id=6341688&lpt=0#sthash.oJI0LYsJ.dpuf

Thumb

0 repins 0 comments

7A and 7B Giles Street, MAGILL BUY ONE OR BOTH - Two large architecturally designed semi detached Torrens title homes A rare offering with great potential, buy one or both of these of two fabulous large architecturally designed solid brick homes, ideal for families needing extra living options, investment or just move in and enjoy. 7A Giles Street Magill features - Approx. 430 sqm Torrens Title block - 3 bedrooms - Spacious master bedroom with full length mirrored built in robe - Main bathroom with separate toilet - Large formal lounge - Ducted reverse cycle airconditioning throughout - Separate open dining area opening to the rear courtyard - Large fully equipped kitchen overlooking the tiled family/meals area which opens to the rear courtyard - Separate laundry - Double carport and plenty of off street parking 7B Giles Street Magill features - - Approx. 423 sqm Torrens Title block - 2 bedrooms both with reverse cycle air conditioning, ceiling fans & built in robes - Main bathroom with separate toilet - Large formal lounge - Separate open dining area with access to the rear courtyard - Large fully equipped kitchen overlooking the tiled family/meals area which opens to the rear courtyard - Separate laundry - Single carport and plenty of off street parking Ideally situated in the Burnside Council, just minutes from the CBD, and Norwood Morialta School. Within walking distance to Magill Primary School, shopping Centre, transport and all other facilities. read more 7A $450k-$490k and 7B $430k -$470k - See more at: http://www.turnerrealestate.com.au/searchproperty/view.aspx?lt=0&id=6341688&lpt=0#sthash.oJI0LYsJ.dpuf

Thumb

0 repins 0 comments

7A and 7B Giles Street, MAGILL BUY ONE OR BOTH - Two large architecturally designed semi detached Torrens title homes A rare offering with great potential, buy one or both of these of two fabulous large architecturally designed solid brick homes, ideal for families needing extra living options, investment or just move in and enjoy. 7A Giles Street Magill features - Approx. 430 sqm Torrens Title block - 3 bedrooms - Spacious master bedroom with full length mirrored built in robe - Main bathroom with separate toilet - Large formal lounge - Ducted reverse cycle airconditioning throughout - Separate open dining area opening to the rear courtyard - Large fully equipped kitchen overlooking the tiled family/meals area which opens to the rear courtyard - Separate laundry - Double carport and plenty of off street parking 7B Giles Street Magill features - - Approx. 423 sqm Torrens Title block - 2 bedrooms both with reverse cycle air conditioning, ceiling fans & built in robes - Main bathroom with separate toilet - Large formal lounge - Separate open dining area with access to the rear courtyard - Large fully equipped kitchen overlooking the tiled family/meals area which opens to the rear courtyard - Separate laundry - Single carport and plenty of off street parking Ideally situated in the Burnside Council, just minutes from the CBD, and Norwood Morialta School. Within walking distance to Magill Primary School, shopping Centre, transport and all other facilities. read more 7A $450k-$490k and 7B $430k -$470k - See more at: http://www.turnerrealestate.com.au/searchproperty/view.aspx?lt=0&id=6341688&lpt=0#sthash.oJI0LYsJ.dpuf

Thumb

0 repins 0 comments

7A and 7B Giles Street, MAGILL BUY ONE OR BOTH - Two large architecturally designed semi detached Torrens title homes A rare offering with great potential, buy one or both of these of two fabulous large architecturally designed solid brick homes, ideal for families needing extra living options, investment or just move in and enjoy. 7A Giles Street Magill features - Approx. 430 sqm Torrens Title block - 3 bedrooms - Spacious master bedroom with full length mirrored built in robe - Main bathroom with separate toilet - Large formal lounge - Ducted reverse cycle airconditioning throughout - Separate open dining area opening to the rear courtyard - Large fully equipped kitchen overlooking the tiled family/meals area which opens to the rear courtyard - Separate laundry - Double carport and plenty of off street parking 7B Giles Street Magill features - - Approx. 423 sqm Torrens Title block - 2 bedrooms both with reverse cycle air conditioning, ceiling fans & built in robes - Main bathroom with separate toilet - Large formal lounge - Separate open dining area with access to the rear courtyard - Large fully equipped kitchen overlooking the tiled family/meals area which opens to the rear courtyard - Separate laundry - Single carport and plenty of off street parking Ideally situated in the Burnside Council, just minutes from the CBD, and Norwood Morialta School. Within walking distance to Magill Primary School, shopping Centre, transport and all other facilities. read more 7A $450k-$490k and 7B $430k -$470k - See more at: http://www.turnerrealestate.com.au/searchproperty/view.aspx?lt=0&id=6341688&lpt=0#sthash.oJI0LYsJ.dpuf

Thumb

0 repins 0 comments

7A and 7B Giles Street, MAGILL BUY ONE OR BOTH - Two large architecturally designed semi detached Torrens title homes A rare offering with great potential, buy one or both of these of two fabulous large architecturally designed solid brick homes, ideal for families needing extra living options, investment or just move in and enjoy. 7A Giles Street Magill features - Approx. 430 sqm Torrens Title block - 3 bedrooms - Spacious master bedroom with full length mirrored built in robe - Main bathroom with separate toilet - Large formal lounge - Ducted reverse cycle airconditioning throughout - Separate open dining area opening to the rear courtyard - Large fully equipped kitchen overlooking the tiled family/meals area which opens to the rear courtyard - Separate laundry - Double carport and plenty of off street parking 7B Giles Street Magill features - - Approx. 423 sqm Torrens Title block - 2 bedrooms both with reverse cycle air conditioning, ceiling fans & built in robes - Main bathroom with separate toilet - Large formal lounge - Separate open dining area with access to the rear courtyard - Large fully equipped kitchen overlooking the tiled family/meals area which opens to the rear courtyard - Separate laundry - Single carport and plenty of off street parking Ideally situated in the Burnside Council, just minutes from the CBD, and Norwood Morialta School. Within walking distance to Magill Primary School, shopping Centre, transport and all other facilities. read more 7A $450k-$490k and 7B $430k -$470k - See more at: http://www.turnerrealestate.com.au/searchproperty/view.aspx?lt=0&id=6341688&lpt=0#sthash.oJI0LYsJ.dpuf

Thumb

0 repins 0 comments

Next Page