
143 Marion Road, Richmond SA This stone front home of 5 main rooms has only had one owner and this is it's first time on the market. This property would respond well to renovation and upgrading. Currently used as a home, however the zoning being "local centre" lends itself to commercial aspect. This property would suit anyone working from home or who would like a consulting business. Great Main Road exposure situated on approx 680m2. To inspect this property, please contact ourselves to arrange a time. Land Size697 sqmProperty TypeHouse - See more at: http://sheppardproperty.harcourts.com.au/Property/572707/SME1524/143-Marion-Road#sthash.xNB7JklX.dpuf

Thumb

0 repins 0 comments








31A Delamere Avenue, Springfield SA Captivating Hillside Home in a Low Maintenance Living EnvironmentExemplary quality and individual style is always evident throughout this modern, up to the minute home.  From the generous formal and informal rooms to the exquisite master suite with 'His & Hers' dressing rooms, this home ticks all the boxes.  Features four bedrooms, all with copious amounts of cupboard space, three living areas, all flooded with natural light, three full bathrooms including the luxury master bathroom and three light filled courtyards. North facing living room overlooking the gorgeous swimjet heated pool. Double side by side garaging with direct access. The home also features a wide entry leading to the central staircase with low rise steps, beautiful kitchen adjacent the family room plus all the expected conveniences including ducted air-conditioning, auto watering system and fully secure from the road.  Top this off with a 'high side of the road' location and Springfield address and you're home.  PRICE : $1,395,000 RLA 67923 The Vendor's Statement (Form 1) will be available for perusal by members of the public:- (A) at the office of the agent for at least 3 consecutive business days immediately preceding the auction; and  (B) at the place at which the auction is to be conducted for at least 30 minutes immediately before the auction commences.   Property Snapshot   Property Type: House Zoning: Residential (East Plains) Read more at http://kensingtonsa.ljhooker.com.au/3Z8WFDJ#jVEH6T42bUSgAUuX.99

Thumb

0 repins 0 comments

31A Delamere Avenue, Springfield SA Captivating Hillside Home in a Low Maintenance Living EnvironmentExemplary quality and individual style is always evident throughout this modern, up to the minute home.  From the generous formal and informal rooms to the exquisite master suite with 'His & Hers' dressing rooms, this home ticks all the boxes.  Features four bedrooms, all with copious amounts of cupboard space, three living areas, all flooded with natural light, three full bathrooms including the luxury master bathroom and three light filled courtyards. North facing living room overlooking the gorgeous swimjet heated pool. Double side by side garaging with direct access. The home also features a wide entry leading to the central staircase with low rise steps, beautiful kitchen adjacent the family room plus all the expected conveniences including ducted air-conditioning, auto watering system and fully secure from the road.  Top this off with a 'high side of the road' location and Springfield address and you're home.  PRICE : $1,395,000 RLA 67923 The Vendor's Statement (Form 1) will be available for perusal by members of the public:- (A) at the office of the agent for at least 3 consecutive business days immediately preceding the auction; and  (B) at the place at which the auction is to be conducted for at least 30 minutes immediately before the auction commences.   Property Snapshot   Property Type: House Zoning: Residential (East Plains) Read more at http://kensingtonsa.ljhooker.com.au/3Z8WFDJ#jVEH6T42bUSgAUuX.99

Thumb

0 repins 0 comments

31A Delamere Avenue, Springfield SA Captivating Hillside Home in a Low Maintenance Living EnvironmentExemplary quality and individual style is always evident throughout this modern, up to the minute home.  From the generous formal and informal rooms to the exquisite master suite with 'His & Hers' dressing rooms, this home ticks all the boxes.  Features four bedrooms, all with copious amounts of cupboard space, three living areas, all flooded with natural light, three full bathrooms including the luxury master bathroom and three light filled courtyards. North facing living room overlooking the gorgeous swimjet heated pool. Double side by side garaging with direct access. The home also features a wide entry leading to the central staircase with low rise steps, beautiful kitchen adjacent the family room plus all the expected conveniences including ducted air-conditioning, auto watering system and fully secure from the road.  Top this off with a 'high side of the road' location and Springfield address and you're home.  PRICE : $1,395,000 RLA 67923 The Vendor's Statement (Form 1) will be available for perusal by members of the public:- (A) at the office of the agent for at least 3 consecutive business days immediately preceding the auction; and  (B) at the place at which the auction is to be conducted for at least 30 minutes immediately before the auction commences.   Property Snapshot   Property Type: House Zoning: Residential (East Plains) Read more at http://kensingtonsa.ljhooker.com.au/3Z8WFDJ#jVEH6T42bUSgAUuX.99

Thumb

0 repins 0 comments

31A Delamere Avenue, Springfield SA Captivating Hillside Home in a Low Maintenance Living EnvironmentExemplary quality and individual style is always evident throughout this modern, up to the minute home.  From the generous formal and informal rooms to the exquisite master suite with 'His & Hers' dressing rooms, this home ticks all the boxes.  Features four bedrooms, all with copious amounts of cupboard space, three living areas, all flooded with natural light, three full bathrooms including the luxury master bathroom and three light filled courtyards. North facing living room overlooking the gorgeous swimjet heated pool. Double side by side garaging with direct access. The home also features a wide entry leading to the central staircase with low rise steps, beautiful kitchen adjacent the family room plus all the expected conveniences including ducted air-conditioning, auto watering system and fully secure from the road.  Top this off with a 'high side of the road' location and Springfield address and you're home.  PRICE : $1,395,000 RLA 67923 The Vendor's Statement (Form 1) will be available for perusal by members of the public:- (A) at the office of the agent for at least 3 consecutive business days immediately preceding the auction; and  (B) at the place at which the auction is to be conducted for at least 30 minutes immediately before the auction commences.   Property Snapshot   Property Type: House Zoning: Residential (East Plains) Read more at http://kensingtonsa.ljhooker.com.au/3Z8WFDJ#jVEH6T42bUSgAUuX.99

Thumb

0 repins 0 comments

31A Delamere Avenue, Springfield SA Captivating Hillside Home in a Low Maintenance Living EnvironmentExemplary quality and individual style is always evident throughout this modern, up to the minute home.  From the generous formal and informal rooms to the exquisite master suite with 'His & Hers' dressing rooms, this home ticks all the boxes.  Features four bedrooms, all with copious amounts of cupboard space, three living areas, all flooded with natural light, three full bathrooms including the luxury master bathroom and three light filled courtyards. North facing living room overlooking the gorgeous swimjet heated pool. Double side by side garaging with direct access. The home also features a wide entry leading to the central staircase with low rise steps, beautiful kitchen adjacent the family room plus all the expected conveniences including ducted air-conditioning, auto watering system and fully secure from the road.  Top this off with a 'high side of the road' location and Springfield address and you're home.  PRICE : $1,395,000 RLA 67923 The Vendor's Statement (Form 1) will be available for perusal by members of the public:- (A) at the office of the agent for at least 3 consecutive business days immediately preceding the auction; and  (B) at the place at which the auction is to be conducted for at least 30 minutes immediately before the auction commences.   Property Snapshot   Property Type: House Zoning: Residential (East Plains) Read more at http://kensingtonsa.ljhooker.com.au/3Z8WFDJ#jVEH6T42bUSgAUuX.99

Thumb

0 repins 0 comments

31A Delamere Avenue, Springfield SA Captivating Hillside Home in a Low Maintenance Living EnvironmentExemplary quality and individual style is always evident throughout this modern, up to the minute home.  From the generous formal and informal rooms to the exquisite master suite with 'His & Hers' dressing rooms, this home ticks all the boxes.  Features four bedrooms, all with copious amounts of cupboard space, three living areas, all flooded with natural light, three full bathrooms including the luxury master bathroom and three light filled courtyards. North facing living room overlooking the gorgeous swimjet heated pool. Double side by side garaging with direct access. The home also features a wide entry leading to the central staircase with low rise steps, beautiful kitchen adjacent the family room plus all the expected conveniences including ducted air-conditioning, auto watering system and fully secure from the road.  Top this off with a 'high side of the road' location and Springfield address and you're home.  PRICE : $1,395,000 RLA 67923 The Vendor's Statement (Form 1) will be available for perusal by members of the public:- (A) at the office of the agent for at least 3 consecutive business days immediately preceding the auction; and  (B) at the place at which the auction is to be conducted for at least 30 minutes immediately before the auction commences.   Property Snapshot   Property Type: House Zoning: Residential (East Plains) Read more at http://kensingtonsa.ljhooker.com.au/3Z8WFDJ#jVEH6T42bUSgAUuX.99

Thumb

0 repins 0 comments

31A Delamere Avenue, Springfield SA Captivating Hillside Home in a Low Maintenance Living EnvironmentExemplary quality and individual style is always evident throughout this modern, up to the minute home.  From the generous formal and informal rooms to the exquisite master suite with 'His & Hers' dressing rooms, this home ticks all the boxes.  Features four bedrooms, all with copious amounts of cupboard space, three living areas, all flooded with natural light, three full bathrooms including the luxury master bathroom and three light filled courtyards. North facing living room overlooking the gorgeous swimjet heated pool. Double side by side garaging with direct access. The home also features a wide entry leading to the central staircase with low rise steps, beautiful kitchen adjacent the family room plus all the expected conveniences including ducted air-conditioning, auto watering system and fully secure from the road.  Top this off with a 'high side of the road' location and Springfield address and you're home.  PRICE : $1,395,000 RLA 67923 The Vendor's Statement (Form 1) will be available for perusal by members of the public:- (A) at the office of the agent for at least 3 consecutive business days immediately preceding the auction; and  (B) at the place at which the auction is to be conducted for at least 30 minutes immediately before the auction commences.   Property Snapshot   Property Type: House Zoning: Residential (East Plains) Read more at http://kensingtonsa.ljhooker.com.au/3Z8WFDJ#jVEH6T42bUSgAUuX.99

Thumb

0 repins 0 comments


14 Thirkell Avenue, Beaumont SA Description: Large and convenient home is ideally planned for ease of living for family lifestyle. Close to excellent schools in a glorious location with over 400m2 of  living space . 5 double bedrooms, all with birs, study with built-ins, 3 bathrooms (ensuite with  spa bath ). Formal dining, sitting room, Tasmanian oak kitchen with granite benchtops and good appliances, open plan to extensive family room and casual dining, upstairs teenagers tv lounge. Bonus is the home theatre with internet and intercom to all rooms. The home is also fully insulated and has monitored security, ducted r/c a/c, central vacuum, high ceilings and irrigation for the garden. Double garage has remote door. 

Thumb

0 repins 0 comments

14 Thirkell Avenue, Beaumont SA Description: Large and convenient home is ideally planned for ease of living for family lifestyle. Close to excellent schools in a glorious location with over 400m2 of  living space . 5 double bedrooms, all with birs, study with built-ins, 3 bathrooms (ensuite with  spa bath ). Formal dining, sitting room, Tasmanian oak kitchen with granite benchtops and good appliances, open plan to extensive family room and casual dining, upstairs teenagers tv lounge. Bonus is the home theatre with internet and intercom to all rooms. The home is also fully insulated and has monitored security, ducted r/c a/c, central vacuum, high ceilings and irrigation for the garden. Double garage has remote door. 

Thumb

0 repins 0 comments

14 Thirkell Avenue, Beaumont SA Description: Large and convenient home is ideally planned for ease of living for family lifestyle. Close to excellent schools in a glorious location with over 400m2 of  living space . 5 double bedrooms, all with birs, study with built-ins, 3 bathrooms (ensuite with  spa bath ). Formal dining, sitting room, Tasmanian oak kitchen with granite benchtops and good appliances, open plan to extensive family room and casual dining, upstairs teenagers tv lounge. Bonus is the home theatre with internet and intercom to all rooms. The home is also fully insulated and has monitored security, ducted r/c a/c, central vacuum, high ceilings and irrigation for the garden. Double garage has remote door. 

Thumb

0 repins 0 comments

14 Thirkell Avenue, Beaumont SA Description: Large and convenient home is ideally planned for ease of living for family lifestyle. Close to excellent schools in a glorious location with over 400m2 of  living space . 5 double bedrooms, all with birs, study with built-ins, 3 bathrooms (ensuite with  spa bath ). Formal dining, sitting room, Tasmanian oak kitchen with granite benchtops and good appliances, open plan to extensive family room and casual dining, upstairs teenagers tv lounge. Bonus is the home theatre with internet and intercom to all rooms. The home is also fully insulated and has monitored security, ducted r/c a/c, central vacuum, high ceilings and irrigation for the garden. Double garage has remote door. 

Thumb

0 repins 0 comments

14 Thirkell Avenue, Beaumont SA Description: Large and convenient home is ideally planned for ease of living for family lifestyle. Close to excellent schools in a glorious location with over 400m2 of  living space . 5 double bedrooms, all with birs, study with built-ins, 3 bathrooms (ensuite with  spa bath ). Formal dining, sitting room, Tasmanian oak kitchen with granite benchtops and good appliances, open plan to extensive family room and casual dining, upstairs teenagers tv lounge. Bonus is the home theatre with internet and intercom to all rooms. The home is also fully insulated and has monitored security, ducted r/c a/c, central vacuum, high ceilings and irrigation for the garden. Double garage has remote door. 

Thumb

0 repins 0 comments

7 Bernhardt Crescent, Hahndorf SA Room for everyone inside and out - in private and popular location This sensational family home is built to take the rough and tumble of family life & will give everybody the space they need. Offering 4 living areas, 4 bedrooms, 2 bathrooms plus a spacious 1928sqm allotment with 6m x 9m shed. A light, bright and spacious home with all the creature comforts; ducted reverse-cycle air-conditioning plus cosy slow combustion heater, loads of storage throughout with an ingenious open family design incorporating a sense of personal space for young and old. Retire in private, or join the fun and festivities with friends and loved ones. No matter what the weather this home provides brilliant entertaining options, neutral decor and a relaxed sensibility throughout.  Low maintenance grounds with plenty of space, complete with orchard, veggie patch, good shedding, double carport, automatic gates and even a hen house. A truly delightful Hills lifestyle is on offer here and only a stones throw from Hahndorf' s magnetic vibe, quality schools and local shopping. - See more at: http://adelaidehills.harcourts.com.au/Property/572984/SMB5943/7-Bernhardt-Crescent#sthash.8NMgo2gI.dpuf

Thumb

0 repins 0 comments

7 Bernhardt Crescent, Hahndorf SA Room for everyone inside and out - in private and popular location This sensational family home is built to take the rough and tumble of family life & will give everybody the space they need. Offering 4 living areas, 4 bedrooms, 2 bathrooms plus a spacious 1928sqm allotment with 6m x 9m shed. A light, bright and spacious home with all the creature comforts; ducted reverse-cycle air-conditioning plus cosy slow combustion heater, loads of storage throughout with an ingenious open family design incorporating a sense of personal space for young and old. Retire in private, or join the fun and festivities with friends and loved ones. No matter what the weather this home provides brilliant entertaining options, neutral decor and a relaxed sensibility throughout.  Low maintenance grounds with plenty of space, complete with orchard, veggie patch, good shedding, double carport, automatic gates and even a hen house. A truly delightful Hills lifestyle is on offer here and only a stones throw from Hahndorf' s magnetic vibe, quality schools and local shopping. - See more at: http://adelaidehills.harcourts.com.au/Property/572984/SMB5943/7-Bernhardt-Crescent#sthash.8NMgo2gI.dpuf

Thumb

0 repins 0 comments

7 Bernhardt Crescent, Hahndorf SA Room for everyone inside and out - in private and popular location This sensational family home is built to take the rough and tumble of family life & will give everybody the space they need. Offering 4 living areas, 4 bedrooms, 2 bathrooms plus a spacious 1928sqm allotment with 6m x 9m shed. A light, bright and spacious home with all the creature comforts; ducted reverse-cycle air-conditioning plus cosy slow combustion heater, loads of storage throughout with an ingenious open family design incorporating a sense of personal space for young and old. Retire in private, or join the fun and festivities with friends and loved ones. No matter what the weather this home provides brilliant entertaining options, neutral decor and a relaxed sensibility throughout.  Low maintenance grounds with plenty of space, complete with orchard, veggie patch, good shedding, double carport, automatic gates and even a hen house. A truly delightful Hills lifestyle is on offer here and only a stones throw from Hahndorf' s magnetic vibe, quality schools and local shopping. - See more at: http://adelaidehills.harcourts.com.au/Property/572984/SMB5943/7-Bernhardt-Crescent#sthash.8NMgo2gI.dpuf

Thumb

0 repins 0 comments

7 Bernhardt Crescent, Hahndorf SA Room for everyone inside and out - in private and popular location This sensational family home is built to take the rough and tumble of family life & will give everybody the space they need. Offering 4 living areas, 4 bedrooms, 2 bathrooms plus a spacious 1928sqm allotment with 6m x 9m shed. A light, bright and spacious home with all the creature comforts; ducted reverse-cycle air-conditioning plus cosy slow combustion heater, loads of storage throughout with an ingenious open family design incorporating a sense of personal space for young and old. Retire in private, or join the fun and festivities with friends and loved ones. No matter what the weather this home provides brilliant entertaining options, neutral decor and a relaxed sensibility throughout.  Low maintenance grounds with plenty of space, complete with orchard, veggie patch, good shedding, double carport, automatic gates and even a hen house. A truly delightful Hills lifestyle is on offer here and only a stones throw from Hahndorf' s magnetic vibe, quality schools and local shopping. - See more at: http://adelaidehills.harcourts.com.au/Property/572984/SMB5943/7-Bernhardt-Crescent#sthash.8NMgo2gI.dpuf

Thumb

0 repins 0 comments

7 Bernhardt Crescent, Hahndorf SA Room for everyone inside and out - in private and popular location This sensational family home is built to take the rough and tumble of family life & will give everybody the space they need. Offering 4 living areas, 4 bedrooms, 2 bathrooms plus a spacious 1928sqm allotment with 6m x 9m shed. A light, bright and spacious home with all the creature comforts; ducted reverse-cycle air-conditioning plus cosy slow combustion heater, loads of storage throughout with an ingenious open family design incorporating a sense of personal space for young and old. Retire in private, or join the fun and festivities with friends and loved ones. No matter what the weather this home provides brilliant entertaining options, neutral decor and a relaxed sensibility throughout.  Low maintenance grounds with plenty of space, complete with orchard, veggie patch, good shedding, double carport, automatic gates and even a hen house. A truly delightful Hills lifestyle is on offer here and only a stones throw from Hahndorf' s magnetic vibe, quality schools and local shopping. - See more at: http://adelaidehills.harcourts.com.au/Property/572984/SMB5943/7-Bernhardt-Crescent#sthash.8NMgo2gI.dpuf

Thumb

0 repins 0 comments

7 Bernhardt Crescent, Hahndorf SA Room for everyone inside and out - in private and popular location This sensational family home is built to take the rough and tumble of family life & will give everybody the space they need. Offering 4 living areas, 4 bedrooms, 2 bathrooms plus a spacious 1928sqm allotment with 6m x 9m shed. A light, bright and spacious home with all the creature comforts; ducted reverse-cycle air-conditioning plus cosy slow combustion heater, loads of storage throughout with an ingenious open family design incorporating a sense of personal space for young and old. Retire in private, or join the fun and festivities with friends and loved ones. No matter what the weather this home provides brilliant entertaining options, neutral decor and a relaxed sensibility throughout.  Low maintenance grounds with plenty of space, complete with orchard, veggie patch, good shedding, double carport, automatic gates and even a hen house. A truly delightful Hills lifestyle is on offer here and only a stones throw from Hahndorf' s magnetic vibe, quality schools and local shopping. - See more at: http://adelaidehills.harcourts.com.au/Property/572984/SMB5943/7-Bernhardt-Crescent#sthash.8NMgo2gI.dpuf

Thumb

0 repins 0 comments

7 Bernhardt Crescent, Hahndorf SA Room for everyone inside and out - in private and popular location This sensational family home is built to take the rough and tumble of family life & will give everybody the space they need. Offering 4 living areas, 4 bedrooms, 2 bathrooms plus a spacious 1928sqm allotment with 6m x 9m shed. A light, bright and spacious home with all the creature comforts; ducted reverse-cycle air-conditioning plus cosy slow combustion heater, loads of storage throughout with an ingenious open family design incorporating a sense of personal space for young and old. Retire in private, or join the fun and festivities with friends and loved ones. No matter what the weather this home provides brilliant entertaining options, neutral decor and a relaxed sensibility throughout.  Low maintenance grounds with plenty of space, complete with orchard, veggie patch, good shedding, double carport, automatic gates and even a hen house. A truly delightful Hills lifestyle is on offer here and only a stones throw from Hahndorf' s magnetic vibe, quality schools and local shopping. - See more at: http://adelaidehills.harcourts.com.au/Property/572984/SMB5943/7-Bernhardt-Crescent#sthash.8NMgo2gI.dpuf

Thumb

0 repins 0 comments

117 Raglan Avenue, South Plympton SA Property Description This beautiful stone front character  home  in South Plympton is set to break hearts. Located on a generous corner block, less than ten kilometres to the Adelaide city and less than a ten minute drive to the beach. This attractive property has already had its improvements. It is now primed, polished and exceptionally presented for a lucky new owner. Within the home, the  original art  deco features such as ceiling work, chandelier and mantel are incredibly impressive. Also the clever modern adaptation of the original design creates an open plan space, making this home a true entertainer's delight. The open kitchen and living area is luxurious and spacious, with the formal dining area semi closed off by a half-wall. The kitchen is inviting and just the right blend of functional and fashion. With a massive amount of storage, bench top space and a modern aubergine toned glass splash back, making it really stand out. The island bench, complete with feature pressed metal is the icing on the cake. The renovated bathroom is another place in which you'll want to spend plenty of time, with the free-standing bathtub, new vanity and shower all being both aesthetically pleasing and demonstrating a tremendous use of the space. The  master bedroom  handily boasts a built-in robe and reverse cycle  air conditioning , as well as stainless steel ceiling fan, for comfort. Step out through the timber framed  sliding doors  and you'll discover the undercover entertaining area. The perfect spot to relax, be it a barbeque or quiet drinks. With lawn out the front and concrete out the back, it has been made low- maintenance  just for you. Secure, private fencing and a good amount of space means that the front and backyards are ideal for play, recreation and pets. It's doubtful you'll find another property quite like this at the moment. It's a home to be cherished, with all the hard work done. Ensure you make contact with us today, so you don't miss out! RLA 245235

Thumb

0 repins 0 comments








94 Coromandel Drive, McCracken SA - Two storey three bedroom architectural style residence position perfect on the McCracken Golf Course. - This striking dwelling has been carefully designed to maximize the course landscape over the lake to the 14th fairway. - Spacious living downstairs has stunning high windows that catch the winter sun. The luxury lounge showcases innovative floor to ceiling windows and connects to the huge dining area offering light and bright everyday living. Double sliding glass doors access the paved rear patio and lawned gardens direct to the course. - The open plan modern kitchen is complete with smeg oven and stovetop, dishwasher, plenty of storage and island bench. - The master king bedroom upstairs enjoys the elevated outlook to the living below and amazing views over the course. Walk in robe and contemporary spa ensuite are adjoining. - The lower level comprises two other bedrooms with quality carpets and built in robes. The adjoining main bathroom is complete with designer finishes. The laundry has loads of storage with access to the side utilities area. - The property is complete with ducted reverse cycle air conditioning, Jarrah timber floors, smart roller blinds, downlights, double garage, lock up storage for golf cart and gated secure undercover entry. - A lifestyle residence with all the luxuries ready to enjoy! Land Size571 sqmApprox year built2003Property conditionExcellentProperty TypeHouseHouse styleContemporaryGaraging / carparkingDouble lock-up, Single lock-upInsulationWalls, Floor, CeilingFlooringCarpet and TimberWindow coveringsBlindsHeating / CoolingDuctedKitchenDesigner, Dishwasher and Breakfast barLiving areaSeparate dining, Open planMain bedroomKingEnsuiteSeparate shower, Spa bathBedroom 2DoubleBedroom 3DoubleMain bathroomBath, Separate shower, Exhaust fanLaundrySeparateFencingFully fencedLand contourFlatGroundsLandscaped / designerWater supplyMainsSewerageMainsLocalityClose to schools - See more at: http://southcoast.harcourts.com.au/Property/570651/SVH9454/94-Coromandel-Drive#sthash.tUzbGOCA.dpuf

Thumb

0 repins 0 comments

94 Coromandel Drive, McCracken SA - Two storey three bedroom architectural style residence position perfect on the McCracken Golf Course. - This striking dwelling has been carefully designed to maximize the course landscape over the lake to the 14th fairway. - Spacious living downstairs has stunning high windows that catch the winter sun. The luxury lounge showcases innovative floor to ceiling windows and connects to the huge dining area offering light and bright everyday living. Double sliding glass doors access the paved rear patio and lawned gardens direct to the course. - The open plan modern kitchen is complete with smeg oven and stovetop, dishwasher, plenty of storage and island bench. - The master king bedroom upstairs enjoys the elevated outlook to the living below and amazing views over the course. Walk in robe and contemporary spa ensuite are adjoining. - The lower level comprises two other bedrooms with quality carpets and built in robes. The adjoining main bathroom is complete with designer finishes. The laundry has loads of storage with access to the side utilities area. - The property is complete with ducted reverse cycle air conditioning, Jarrah timber floors, smart roller blinds, downlights, double garage, lock up storage for golf cart and gated secure undercover entry. - A lifestyle residence with all the luxuries ready to enjoy! Land Size571 sqmApprox year built2003Property conditionExcellentProperty TypeHouseHouse styleContemporaryGaraging / carparkingDouble lock-up, Single lock-upInsulationWalls, Floor, CeilingFlooringCarpet and TimberWindow coveringsBlindsHeating / CoolingDuctedKitchenDesigner, Dishwasher and Breakfast barLiving areaSeparate dining, Open planMain bedroomKingEnsuiteSeparate shower, Spa bathBedroom 2DoubleBedroom 3DoubleMain bathroomBath, Separate shower, Exhaust fanLaundrySeparateFencingFully fencedLand contourFlatGroundsLandscaped / designerWater supplyMainsSewerageMainsLocalityClose to schools - See more at: http://southcoast.harcourts.com.au/Property/570651/SVH9454/94-Coromandel-Drive#sthash.tUzbGOCA.dpuf

Thumb

0 repins 0 comments

94 Coromandel Drive, McCracken SA - Two storey three bedroom architectural style residence position perfect on the McCracken Golf Course. - This striking dwelling has been carefully designed to maximize the course landscape over the lake to the 14th fairway. - Spacious living downstairs has stunning high windows that catch the winter sun. The luxury lounge showcases innovative floor to ceiling windows and connects to the huge dining area offering light and bright everyday living. Double sliding glass doors access the paved rear patio and lawned gardens direct to the course. - The open plan modern kitchen is complete with smeg oven and stovetop, dishwasher, plenty of storage and island bench. - The master king bedroom upstairs enjoys the elevated outlook to the living below and amazing views over the course. Walk in robe and contemporary spa ensuite are adjoining. - The lower level comprises two other bedrooms with quality carpets and built in robes. The adjoining main bathroom is complete with designer finishes. The laundry has loads of storage with access to the side utilities area. - The property is complete with ducted reverse cycle air conditioning, Jarrah timber floors, smart roller blinds, downlights, double garage, lock up storage for golf cart and gated secure undercover entry. - A lifestyle residence with all the luxuries ready to enjoy! Land Size571 sqmApprox year built2003Property conditionExcellentProperty TypeHouseHouse styleContemporaryGaraging / carparkingDouble lock-up, Single lock-upInsulationWalls, Floor, CeilingFlooringCarpet and TimberWindow coveringsBlindsHeating / CoolingDuctedKitchenDesigner, Dishwasher and Breakfast barLiving areaSeparate dining, Open planMain bedroomKingEnsuiteSeparate shower, Spa bathBedroom 2DoubleBedroom 3DoubleMain bathroomBath, Separate shower, Exhaust fanLaundrySeparateFencingFully fencedLand contourFlatGroundsLandscaped / designerWater supplyMainsSewerageMainsLocalityClose to schools - See more at: http://southcoast.harcourts.com.au/Property/570651/SVH9454/94-Coromandel-Drive#sthash.tUzbGOCA.dpuf

Thumb

0 repins 0 comments

94 Coromandel Drive, McCracken SA - Two storey three bedroom architectural style residence position perfect on the McCracken Golf Course. - This striking dwelling has been carefully designed to maximize the course landscape over the lake to the 14th fairway. - Spacious living downstairs has stunning high windows that catch the winter sun. The luxury lounge showcases innovative floor to ceiling windows and connects to the huge dining area offering light and bright everyday living. Double sliding glass doors access the paved rear patio and lawned gardens direct to the course. - The open plan modern kitchen is complete with smeg oven and stovetop, dishwasher, plenty of storage and island bench. - The master king bedroom upstairs enjoys the elevated outlook to the living below and amazing views over the course. Walk in robe and contemporary spa ensuite are adjoining. - The lower level comprises two other bedrooms with quality carpets and built in robes. The adjoining main bathroom is complete with designer finishes. The laundry has loads of storage with access to the side utilities area. - The property is complete with ducted reverse cycle air conditioning, Jarrah timber floors, smart roller blinds, downlights, double garage, lock up storage for golf cart and gated secure undercover entry. - A lifestyle residence with all the luxuries ready to enjoy! Land Size571 sqmApprox year built2003Property conditionExcellentProperty TypeHouseHouse styleContemporaryGaraging / carparkingDouble lock-up, Single lock-upInsulationWalls, Floor, CeilingFlooringCarpet and TimberWindow coveringsBlindsHeating / CoolingDuctedKitchenDesigner, Dishwasher and Breakfast barLiving areaSeparate dining, Open planMain bedroomKingEnsuiteSeparate shower, Spa bathBedroom 2DoubleBedroom 3DoubleMain bathroomBath, Separate shower, Exhaust fanLaundrySeparateFencingFully fencedLand contourFlatGroundsLandscaped / designerWater supplyMainsSewerageMainsLocalityClose to schools - See more at: http://southcoast.harcourts.com.au/Property/570651/SVH9454/94-Coromandel-Drive#sthash.tUzbGOCA.dpuf

Thumb

0 repins 0 comments

94 Coromandel Drive, McCracken SA - Two storey three bedroom architectural style residence position perfect on the McCracken Golf Course. - This striking dwelling has been carefully designed to maximize the course landscape over the lake to the 14th fairway. - Spacious living downstairs has stunning high windows that catch the winter sun. The luxury lounge showcases innovative floor to ceiling windows and connects to the huge dining area offering light and bright everyday living. Double sliding glass doors access the paved rear patio and lawned gardens direct to the course. - The open plan modern kitchen is complete with smeg oven and stovetop, dishwasher, plenty of storage and island bench. - The master king bedroom upstairs enjoys the elevated outlook to the living below and amazing views over the course. Walk in robe and contemporary spa ensuite are adjoining. - The lower level comprises two other bedrooms with quality carpets and built in robes. The adjoining main bathroom is complete with designer finishes. The laundry has loads of storage with access to the side utilities area. - The property is complete with ducted reverse cycle air conditioning, Jarrah timber floors, smart roller blinds, downlights, double garage, lock up storage for golf cart and gated secure undercover entry. - A lifestyle residence with all the luxuries ready to enjoy! Land Size571 sqmApprox year built2003Property conditionExcellentProperty TypeHouseHouse styleContemporaryGaraging / carparkingDouble lock-up, Single lock-upInsulationWalls, Floor, CeilingFlooringCarpet and TimberWindow coveringsBlindsHeating / CoolingDuctedKitchenDesigner, Dishwasher and Breakfast barLiving areaSeparate dining, Open planMain bedroomKingEnsuiteSeparate shower, Spa bathBedroom 2DoubleBedroom 3DoubleMain bathroomBath, Separate shower, Exhaust fanLaundrySeparateFencingFully fencedLand contourFlatGroundsLandscaped / designerWater supplyMainsSewerageMainsLocalityClose to schools - See more at: http://southcoast.harcourts.com.au/Property/570651/SVH9454/94-Coromandel-Drive#sthash.tUzbGOCA.dpuf

Thumb

0 repins 0 comments

94 Coromandel Drive, McCracken SA - Two storey three bedroom architectural style residence position perfect on the McCracken Golf Course. - This striking dwelling has been carefully designed to maximize the course landscape over the lake to the 14th fairway. - Spacious living downstairs has stunning high windows that catch the winter sun. The luxury lounge showcases innovative floor to ceiling windows and connects to the huge dining area offering light and bright everyday living. Double sliding glass doors access the paved rear patio and lawned gardens direct to the course. - The open plan modern kitchen is complete with smeg oven and stovetop, dishwasher, plenty of storage and island bench. - The master king bedroom upstairs enjoys the elevated outlook to the living below and amazing views over the course. Walk in robe and contemporary spa ensuite are adjoining. - The lower level comprises two other bedrooms with quality carpets and built in robes. The adjoining main bathroom is complete with designer finishes. The laundry has loads of storage with access to the side utilities area. - The property is complete with ducted reverse cycle air conditioning, Jarrah timber floors, smart roller blinds, downlights, double garage, lock up storage for golf cart and gated secure undercover entry. - A lifestyle residence with all the luxuries ready to enjoy! Land Size571 sqmApprox year built2003Property conditionExcellentProperty TypeHouseHouse styleContemporaryGaraging / carparkingDouble lock-up, Single lock-upInsulationWalls, Floor, CeilingFlooringCarpet and TimberWindow coveringsBlindsHeating / CoolingDuctedKitchenDesigner, Dishwasher and Breakfast barLiving areaSeparate dining, Open planMain bedroomKingEnsuiteSeparate shower, Spa bathBedroom 2DoubleBedroom 3DoubleMain bathroomBath, Separate shower, Exhaust fanLaundrySeparateFencingFully fencedLand contourFlatGroundsLandscaped / designerWater supplyMainsSewerageMainsLocalityClose to schools - See more at: http://southcoast.harcourts.com.au/Property/570651/SVH9454/94-Coromandel-Drive#sthash.tUzbGOCA.dpuf

Thumb

0 repins 0 comments

94 Coromandel Drive, McCracken SA - Two storey three bedroom architectural style residence position perfect on the McCracken Golf Course. - This striking dwelling has been carefully designed to maximize the course landscape over the lake to the 14th fairway. - Spacious living downstairs has stunning high windows that catch the winter sun. The luxury lounge showcases innovative floor to ceiling windows and connects to the huge dining area offering light and bright everyday living. Double sliding glass doors access the paved rear patio and lawned gardens direct to the course. - The open plan modern kitchen is complete with smeg oven and stovetop, dishwasher, plenty of storage and island bench. - The master king bedroom upstairs enjoys the elevated outlook to the living below and amazing views over the course. Walk in robe and contemporary spa ensuite are adjoining. - The lower level comprises two other bedrooms with quality carpets and built in robes. The adjoining main bathroom is complete with designer finishes. The laundry has loads of storage with access to the side utilities area. - The property is complete with ducted reverse cycle air conditioning, Jarrah timber floors, smart roller blinds, downlights, double garage, lock up storage for golf cart and gated secure undercover entry. - A lifestyle residence with all the luxuries ready to enjoy! Land Size571 sqmApprox year built2003Property conditionExcellentProperty TypeHouseHouse styleContemporaryGaraging / carparkingDouble lock-up, Single lock-upInsulationWalls, Floor, CeilingFlooringCarpet and TimberWindow coveringsBlindsHeating / CoolingDuctedKitchenDesigner, Dishwasher and Breakfast barLiving areaSeparate dining, Open planMain bedroomKingEnsuiteSeparate shower, Spa bathBedroom 2DoubleBedroom 3DoubleMain bathroomBath, Separate shower, Exhaust fanLaundrySeparateFencingFully fencedLand contourFlatGroundsLandscaped / designerWater supplyMainsSewerageMainsLocalityClose to schools - See more at: http://southcoast.harcourts.com.au/Property/570651/SVH9454/94-Coromandel-Drive#sthash.tUzbGOCA.dpuf

Thumb

0 repins 0 comments

94 Coromandel Drive, McCracken SA - Two storey three bedroom architectural style residence position perfect on the McCracken Golf Course. - This striking dwelling has been carefully designed to maximize the course landscape over the lake to the 14th fairway. - Spacious living downstairs has stunning high windows that catch the winter sun. The luxury lounge showcases innovative floor to ceiling windows and connects to the huge dining area offering light and bright everyday living. Double sliding glass doors access the paved rear patio and lawned gardens direct to the course. - The open plan modern kitchen is complete with smeg oven and stovetop, dishwasher, plenty of storage and island bench. - The master king bedroom upstairs enjoys the elevated outlook to the living below and amazing views over the course. Walk in robe and contemporary spa ensuite are adjoining. - The lower level comprises two other bedrooms with quality carpets and built in robes. The adjoining main bathroom is complete with designer finishes. The laundry has loads of storage with access to the side utilities area. - The property is complete with ducted reverse cycle air conditioning, Jarrah timber floors, smart roller blinds, downlights, double garage, lock up storage for golf cart and gated secure undercover entry. - A lifestyle residence with all the luxuries ready to enjoy! Land Size571 sqmApprox year built2003Property conditionExcellentProperty TypeHouseHouse styleContemporaryGaraging / carparkingDouble lock-up, Single lock-upInsulationWalls, Floor, CeilingFlooringCarpet and TimberWindow coveringsBlindsHeating / CoolingDuctedKitchenDesigner, Dishwasher and Breakfast barLiving areaSeparate dining, Open planMain bedroomKingEnsuiteSeparate shower, Spa bathBedroom 2DoubleBedroom 3DoubleMain bathroomBath, Separate shower, Exhaust fanLaundrySeparateFencingFully fencedLand contourFlatGroundsLandscaped / designerWater supplyMainsSewerageMainsLocalityClose to schools - See more at: http://southcoast.harcourts.com.au/Property/570651/SVH9454/94-Coromandel-Drive#sthash.tUzbGOCA.dpuf

Thumb

0 repins 0 comments

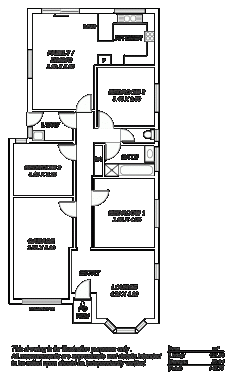
16 Greencrest Circuit, Goldern Grove SA GORGEOUS BAY WINDOW VILLAWhat an opportunity! With a little imagination in the backyard you have a truly lovely home. * Formal lounge with bay window * 3 bedrooms * Spacious kitchen with plenty of bench space * Open plan family and meals * Single garage with internal access * New floor coverings throughout * Freshly painted RLA 208516   Property Snapshot   Property Type: House House Size: 142.00 m2 Land Area: 323 m2 Features: Close to schools Close to Transport Family Room Fenced Back Yard Formal Lounge Fully Fenced Yard Read more at http://greenwith.ljhooker.com.au/D8YGJU#AMHWzPVJf3dehUew.99

Thumb

0 repins 0 comments

Next Page