
2 Belgravia Street, RICHMOND VIC Townhouse 8 Tucked away in a quiet neighbourly gated cul-de-sac in picturesque leafy setting  - 3 large bedrooms - built in robes, master with direct bathroom access, 2nd with balcony  - Oversized inviting living area opening out to... - Low maintenance private entertainers courtyard - Separate light filled dining area  - Spacious modern kitchen - dishwasher, breakfast bar - Contemporary central bathroom  - Polished floor boards; Separate laundry; Downstairs powder room - Slab floor heating; Visitors parking available - Secure off street parking  Prime location, only moments to Bridge Rd and Swan St's restaurants, bars and shops, transport including Burnley Station, Yarra River trails, Victoria Gardens shopping and entertaining centre and Richmond Primary School . Conditions of entry - IDENTIFICATION and contact number required, otherwise entry may be refused. Bedrooms3Bathrooms1Off Street Parking1

Thumb

0 repins 0 comments

2 Belgravia Street, RICHMOND VIC Townhouse 8 Tucked away in a quiet neighbourly gated cul-de-sac in picturesque leafy setting  - 3 large bedrooms - built in robes, master with direct bathroom access, 2nd with balcony  - Oversized inviting living area opening out to... - Low maintenance private entertainers courtyard - Separate light filled dining area  - Spacious modern kitchen - dishwasher, breakfast bar - Contemporary central bathroom  - Polished floor boards; Separate laundry; Downstairs powder room - Slab floor heating; Visitors parking available - Secure off street parking  Prime location, only moments to Bridge Rd and Swan St's restaurants, bars and shops, transport including Burnley Station, Yarra River trails, Victoria Gardens shopping and entertaining centre and Richmond Primary School . Conditions of entry - IDENTIFICATION and contact number required, otherwise entry may be refused. Bedrooms3Bathrooms1Off Street Parking1

Thumb

0 repins 0 comments

27 Blazey Street, Richmond VIC Classical elements and contemporary excellence are intelligently balanced by this bright, beautifully renovated period residence, complemented by a Richmond pocket offering quiet proximity to Victoria Gardens shopping, Bridge Road and the Yarra’s river bank bike paths. Spotted gum floorboards and romantic original pressed metal ceilings reflect the skill, style and sensitivity with which comprehensive updating has been completed throughout a floor-plan that offers three bedrooms, each with built in robes, two retaining period fire places. A distinctive designer bathroom makes a quality contribution before a north facing living/dining area delivers dynamic dimensions featuring a Jetmaster fire-place, cathedral ceilings and a Caesar-stone kitchen with soft closing storage. Double glazed bi-fold doors to a landscaped courtyard conclude a perfect example of ‘walk in and enjoy’ proportions, further enhanced by ducted heating/ refrigerated air-conditioning, alarm and large shed.

Thumb

0 repins 0 comments

27 Blazey Street, Richmond VIC Classical elements and contemporary excellence are intelligently balanced by this bright, beautifully renovated period residence, complemented by a Richmond pocket offering quiet proximity to Victoria Gardens shopping, Bridge Road and the Yarra’s river bank bike paths. Spotted gum floorboards and romantic original pressed metal ceilings reflect the skill, style and sensitivity with which comprehensive updating has been completed throughout a floor-plan that offers three bedrooms, each with built in robes, two retaining period fire places. A distinctive designer bathroom makes a quality contribution before a north facing living/dining area delivers dynamic dimensions featuring a Jetmaster fire-place, cathedral ceilings and a Caesar-stone kitchen with soft closing storage. Double glazed bi-fold doors to a landscaped courtyard conclude a perfect example of ‘walk in and enjoy’ proportions, further enhanced by ducted heating/ refrigerated air-conditioning, alarm and large shed.

Thumb

0 repins 0 comments

27 Blazey Street, Richmond VIC Classical elements and contemporary excellence are intelligently balanced by this bright, beautifully renovated period residence, complemented by a Richmond pocket offering quiet proximity to Victoria Gardens shopping, Bridge Road and the Yarra’s river bank bike paths. Spotted gum floorboards and romantic original pressed metal ceilings reflect the skill, style and sensitivity with which comprehensive updating has been completed throughout a floor-plan that offers three bedrooms, each with built in robes, two retaining period fire places. A distinctive designer bathroom makes a quality contribution before a north facing living/dining area delivers dynamic dimensions featuring a Jetmaster fire-place, cathedral ceilings and a Caesar-stone kitchen with soft closing storage. Double glazed bi-fold doors to a landscaped courtyard conclude a perfect example of ‘walk in and enjoy’ proportions, further enhanced by ducted heating/ refrigerated air-conditioning, alarm and large shed.

Thumb

0 repins 0 comments

27 Blazey Street, Richmond VIC Classical elements and contemporary excellence are intelligently balanced by this bright, beautifully renovated period residence, complemented by a Richmond pocket offering quiet proximity to Victoria Gardens shopping, Bridge Road and the Yarra’s river bank bike paths. Spotted gum floorboards and romantic original pressed metal ceilings reflect the skill, style and sensitivity with which comprehensive updating has been completed throughout a floor-plan that offers three bedrooms, each with built in robes, two retaining period fire places. A distinctive designer bathroom makes a quality contribution before a north facing living/dining area delivers dynamic dimensions featuring a Jetmaster fire-place, cathedral ceilings and a Caesar-stone kitchen with soft closing storage. Double glazed bi-fold doors to a landscaped courtyard conclude a perfect example of ‘walk in and enjoy’ proportions, further enhanced by ducted heating/ refrigerated air-conditioning, alarm and large shed.

Thumb

0 repins 0 comments

27 Blazey Street, Richmond VIC Classical elements and contemporary excellence are intelligently balanced by this bright, beautifully renovated period residence, complemented by a Richmond pocket offering quiet proximity to Victoria Gardens shopping, Bridge Road and the Yarra’s river bank bike paths. Spotted gum floorboards and romantic original pressed metal ceilings reflect the skill, style and sensitivity with which comprehensive updating has been completed throughout a floor-plan that offers three bedrooms, each with built in robes, two retaining period fire places. A distinctive designer bathroom makes a quality contribution before a north facing living/dining area delivers dynamic dimensions featuring a Jetmaster fire-place, cathedral ceilings and a Caesar-stone kitchen with soft closing storage. Double glazed bi-fold doors to a landscaped courtyard conclude a perfect example of ‘walk in and enjoy’ proportions, further enhanced by ducted heating/ refrigerated air-conditioning, alarm and large shed.

Thumb

0 repins 0 comments


86 Wells Road, Beaumaris VIC Auction 10:30am, Saturday August 9, 2014   $1,295,000 - $1,395,000 3  B  2  b  2  C Watch property video A Statement of Style, Space & Design Get ready to impress with this up to 4 bedroom, 2.5 bathroom spectacular statement of architectural style boasting an exceptional sense of space & an innovative central entertainment zone designed to bring the outdoors in. Superbly positioned only two doors to Illaroo Reserve & pre-school, and a short stroll to the beach, Seaview shops & cafes, schools and the bus.  Beyond a striking copper façade & oversized pivoting door, warm Jarrah & polished concrete floors, expanses of glass & soaring voids define a beautifully balanced layout flooded in northerly light.  Vast living zones are connected to multiple outdoor entertaining areas including a sun drenched central courtyard with glass cafe-style sliders (pizza oven & pond), a private front courtyard with boxed Merbau seating & a shimmering black tiled pool set in rear landscaped gardens. A luxurious Caesarstone & stainless steel appliance kitchen with island bench, butlers' pantry, dual dishwashers & a built in Miele coffee machine is at the heart of inviting family (gas OFP), living & dining areas.  A ground floor study & powder room could double as guest quarters; and complements spacious upstairs bedrooms, 2 with a dual access bathroom & built in robes, and master with his & hers walk in robes and dual vanity, double shower en suite.  Impeccably appointed with all the extras including 3 metre ceilings upstairs & down, extensive storage, ducted heating, evaporative air conditioning, indoor/outdoor surround sound, intercom, security alarm, plantation shutters, Shugg windows, automatic blinds (for void), laundry chute, garden lighting, irrigation, gas pool heating and a direct home access auto double garage. For more information about this statement entertainer please contact Andrew Campbell at Buxton Brighton on 0419 366 545 http://www.86.wellsroadbeaumaris.com/

Thumb

0 repins 0 comments

86 Wells Road, Beaumaris VIC Auction 10:30am, Saturday August 9, 2014   $1,295,000 - $1,395,000 3  B  2  b  2  C Watch property video A Statement of Style, Space & Design Get ready to impress with this up to 4 bedroom, 2.5 bathroom spectacular statement of architectural style boasting an exceptional sense of space & an innovative central entertainment zone designed to bring the outdoors in. Superbly positioned only two doors to Illaroo Reserve & pre-school, and a short stroll to the beach, Seaview shops & cafes, schools and the bus.  Beyond a striking copper façade & oversized pivoting door, warm Jarrah & polished concrete floors, expanses of glass & soaring voids define a beautifully balanced layout flooded in northerly light.  Vast living zones are connected to multiple outdoor entertaining areas including a sun drenched central courtyard with glass cafe-style sliders (pizza oven & pond), a private front courtyard with boxed Merbau seating & a shimmering black tiled pool set in rear landscaped gardens. A luxurious Caesarstone & stainless steel appliance kitchen with island bench, butlers' pantry, dual dishwashers & a built in Miele coffee machine is at the heart of inviting family (gas OFP), living & dining areas.  A ground floor study & powder room could double as guest quarters; and complements spacious upstairs bedrooms, 2 with a dual access bathroom & built in robes, and master with his & hers walk in robes and dual vanity, double shower en suite.  Impeccably appointed with all the extras including 3 metre ceilings upstairs & down, extensive storage, ducted heating, evaporative air conditioning, indoor/outdoor surround sound, intercom, security alarm, plantation shutters, Shugg windows, automatic blinds (for void), laundry chute, garden lighting, irrigation, gas pool heating and a direct home access auto double garage. For more information about this statement entertainer please contact Andrew Campbell at Buxton Brighton on 0419 366 545 http://www.86.wellsroadbeaumaris.com/

Thumb

0 repins 0 comments

86 Wells Road, Beaumaris VIC Auction 10:30am, Saturday August 9, 2014   $1,295,000 - $1,395,000 3  B  2  b  2  C Watch property video A Statement of Style, Space & Design Get ready to impress with this up to 4 bedroom, 2.5 bathroom spectacular statement of architectural style boasting an exceptional sense of space & an innovative central entertainment zone designed to bring the outdoors in. Superbly positioned only two doors to Illaroo Reserve & pre-school, and a short stroll to the beach, Seaview shops & cafes, schools and the bus.  Beyond a striking copper façade & oversized pivoting door, warm Jarrah & polished concrete floors, expanses of glass & soaring voids define a beautifully balanced layout flooded in northerly light.  Vast living zones are connected to multiple outdoor entertaining areas including a sun drenched central courtyard with glass cafe-style sliders (pizza oven & pond), a private front courtyard with boxed Merbau seating & a shimmering black tiled pool set in rear landscaped gardens. A luxurious Caesarstone & stainless steel appliance kitchen with island bench, butlers' pantry, dual dishwashers & a built in Miele coffee machine is at the heart of inviting family (gas OFP), living & dining areas.  A ground floor study & powder room could double as guest quarters; and complements spacious upstairs bedrooms, 2 with a dual access bathroom & built in robes, and master with his & hers walk in robes and dual vanity, double shower en suite.  Impeccably appointed with all the extras including 3 metre ceilings upstairs & down, extensive storage, ducted heating, evaporative air conditioning, indoor/outdoor surround sound, intercom, security alarm, plantation shutters, Shugg windows, automatic blinds (for void), laundry chute, garden lighting, irrigation, gas pool heating and a direct home access auto double garage. For more information about this statement entertainer please contact Andrew Campbell at Buxton Brighton on 0419 366 545 http://www.86.wellsroadbeaumaris.com/

Thumb

0 repins 0 comments

86 Wells Road, Beaumaris VIC Auction 10:30am, Saturday August 9, 2014   $1,295,000 - $1,395,000 3  B  2  b  2  C Watch property video A Statement of Style, Space & Design Get ready to impress with this up to 4 bedroom, 2.5 bathroom spectacular statement of architectural style boasting an exceptional sense of space & an innovative central entertainment zone designed to bring the outdoors in. Superbly positioned only two doors to Illaroo Reserve & pre-school, and a short stroll to the beach, Seaview shops & cafes, schools and the bus.  Beyond a striking copper façade & oversized pivoting door, warm Jarrah & polished concrete floors, expanses of glass & soaring voids define a beautifully balanced layout flooded in northerly light.  Vast living zones are connected to multiple outdoor entertaining areas including a sun drenched central courtyard with glass cafe-style sliders (pizza oven & pond), a private front courtyard with boxed Merbau seating & a shimmering black tiled pool set in rear landscaped gardens. A luxurious Caesarstone & stainless steel appliance kitchen with island bench, butlers' pantry, dual dishwashers & a built in Miele coffee machine is at the heart of inviting family (gas OFP), living & dining areas.  A ground floor study & powder room could double as guest quarters; and complements spacious upstairs bedrooms, 2 with a dual access bathroom & built in robes, and master with his & hers walk in robes and dual vanity, double shower en suite.  Impeccably appointed with all the extras including 3 metre ceilings upstairs & down, extensive storage, ducted heating, evaporative air conditioning, indoor/outdoor surround sound, intercom, security alarm, plantation shutters, Shugg windows, automatic blinds (for void), laundry chute, garden lighting, irrigation, gas pool heating and a direct home access auto double garage. For more information about this statement entertainer please contact Andrew Campbell at Buxton Brighton on 0419 366 545 http://www.86.wellsroadbeaumaris.com/

Thumb

0 repins 0 comments

86 Wells Road, Beaumaris VIC Auction 10:30am, Saturday August 9, 2014   $1,295,000 - $1,395,000 3  B  2  b  2  C Watch property video A Statement of Style, Space & Design Get ready to impress with this up to 4 bedroom, 2.5 bathroom spectacular statement of architectural style boasting an exceptional sense of space & an innovative central entertainment zone designed to bring the outdoors in. Superbly positioned only two doors to Illaroo Reserve & pre-school, and a short stroll to the beach, Seaview shops & cafes, schools and the bus.  Beyond a striking copper façade & oversized pivoting door, warm Jarrah & polished concrete floors, expanses of glass & soaring voids define a beautifully balanced layout flooded in northerly light.  Vast living zones are connected to multiple outdoor entertaining areas including a sun drenched central courtyard with glass cafe-style sliders (pizza oven & pond), a private front courtyard with boxed Merbau seating & a shimmering black tiled pool set in rear landscaped gardens. A luxurious Caesarstone & stainless steel appliance kitchen with island bench, butlers' pantry, dual dishwashers & a built in Miele coffee machine is at the heart of inviting family (gas OFP), living & dining areas.  A ground floor study & powder room could double as guest quarters; and complements spacious upstairs bedrooms, 2 with a dual access bathroom & built in robes, and master with his & hers walk in robes and dual vanity, double shower en suite.  Impeccably appointed with all the extras including 3 metre ceilings upstairs & down, extensive storage, ducted heating, evaporative air conditioning, indoor/outdoor surround sound, intercom, security alarm, plantation shutters, Shugg windows, automatic blinds (for void), laundry chute, garden lighting, irrigation, gas pool heating and a direct home access auto double garage. For more information about this statement entertainer please contact Andrew Campbell at Buxton Brighton on 0419 366 545 http://www.86.wellsroadbeaumaris.com/

Thumb

0 repins 0 comments

86 Wells Road, Beaumaris VIC Auction 10:30am, Saturday August 9, 2014   $1,295,000 - $1,395,000 3  B  2  b  2  C Watch property video A Statement of Style, Space & Design Get ready to impress with this up to 4 bedroom, 2.5 bathroom spectacular statement of architectural style boasting an exceptional sense of space & an innovative central entertainment zone designed to bring the outdoors in. Superbly positioned only two doors to Illaroo Reserve & pre-school, and a short stroll to the beach, Seaview shops & cafes, schools and the bus.  Beyond a striking copper façade & oversized pivoting door, warm Jarrah & polished concrete floors, expanses of glass & soaring voids define a beautifully balanced layout flooded in northerly light.  Vast living zones are connected to multiple outdoor entertaining areas including a sun drenched central courtyard with glass cafe-style sliders (pizza oven & pond), a private front courtyard with boxed Merbau seating & a shimmering black tiled pool set in rear landscaped gardens. A luxurious Caesarstone & stainless steel appliance kitchen with island bench, butlers' pantry, dual dishwashers & a built in Miele coffee machine is at the heart of inviting family (gas OFP), living & dining areas.  A ground floor study & powder room could double as guest quarters; and complements spacious upstairs bedrooms, 2 with a dual access bathroom & built in robes, and master with his & hers walk in robes and dual vanity, double shower en suite.  Impeccably appointed with all the extras including 3 metre ceilings upstairs & down, extensive storage, ducted heating, evaporative air conditioning, indoor/outdoor surround sound, intercom, security alarm, plantation shutters, Shugg windows, automatic blinds (for void), laundry chute, garden lighting, irrigation, gas pool heating and a direct home access auto double garage. For more information about this statement entertainer please contact Andrew Campbell at Buxton Brighton on 0419 366 545 http://www.86.wellsroadbeaumaris.com/

Thumb

0 repins 0 comments

1/83 Fourth Street, Beaumaris VIC For Sale $1,175,000 Inspection times: Wednesday 23 July 2014 11:30 to 12:00 PM or Saturday 26 July 2014 11:30 to 12:00 PM Enjoy the best of parkland and beachside living in this superb 3 year old townhouse with street frontage. Parkland views from the front and a rear deck with a sunny northerly aspect combined with spacious, bright timber floored open plan dining and living area, superbly appointed kitchen and a carpeted downstairs  master bedroom  with luxury Ensuite make for easy elegant living. Upstairs features a separate sitting room/teenage retreat, study area,balcony, park views plus two further double bedrooms with family bathroom and separate toilet. Plus double lock up garage with separate driveway with room for off street parking and convenient location close to Concourse, local library, tennis and football clubs, local bus and beach. Land Size: 314 m2 Dwelling Size: 242.7 m2, 26 squares, including garage Features: • Contemporary Design • 2700mm ceilings to Ground and 1st Floors • Dual Living zones • Ground floor Master Bedroom • Balcony to 1st floor Living • Quality fittings throughout • Quality windows and  sliding doors • Smeg Appliances • Stone Benchtops • Jetmaster Gas Log Fire Heater • Ducted  refrigerated air conditioning  and gas heating • Hardwood polished timber floors • Ducted Vacuum system • Security system • 5 Star Energy Rating • Rainwater Tanks  servicing WC’s and Garden • Landscaped gardens • Private rear Courtyard • Double Garage • Opposite Banksia Reserve • Bus stop within 50 metres

Thumb

0 repins 0 comments

1/83 Fourth Street, Beaumaris VIC For Sale $1,175,000 Inspection times: Wednesday 23 July 2014 11:30 to 12:00 PM or Saturday 26 July 2014 11:30 to 12:00 PM Enjoy the best of parkland and beachside living in this superb 3 year old townhouse with street frontage. Parkland views from the front and a rear deck with a sunny northerly aspect combined with spacious, bright timber floored open plan dining and living area, superbly appointed kitchen and a carpeted downstairs  master bedroom  with luxury Ensuite make for easy elegant living. Upstairs features a separate sitting room/teenage retreat, study area,balcony, park views plus two further double bedrooms with family bathroom and separate toilet. Plus double lock up garage with separate driveway with room for off street parking and convenient location close to Concourse, local library, tennis and football clubs, local bus and beach. Land Size: 314 m2 Dwelling Size: 242.7 m2, 26 squares, including garage Features: • Contemporary Design • 2700mm ceilings to Ground and 1st Floors • Dual Living zones • Ground floor Master Bedroom • Balcony to 1st floor Living • Quality fittings throughout • Quality windows and  sliding doors • Smeg Appliances • Stone Benchtops • Jetmaster Gas Log Fire Heater • Ducted  refrigerated air conditioning  and gas heating • Hardwood polished timber floors • Ducted Vacuum system • Security system • 5 Star Energy Rating • Rainwater Tanks  servicing WC’s and Garden • Landscaped gardens • Private rear Courtyard • Double Garage • Opposite Banksia Reserve • Bus stop within 50 metres

Thumb

0 repins 0 comments

1/83 Fourth Street, Beaumaris VIC For Sale $1,175,000 Inspection times: Wednesday 23 July 2014 11:30 to 12:00 PM or Saturday 26 July 2014 11:30 to 12:00 PM Enjoy the best of parkland and beachside living in this superb 3 year old townhouse with street frontage. Parkland views from the front and a rear deck with a sunny northerly aspect combined with spacious, bright timber floored open plan dining and living area, superbly appointed kitchen and a carpeted downstairs  master bedroom  with luxury Ensuite make for easy elegant living. Upstairs features a separate sitting room/teenage retreat, study area,balcony, park views plus two further double bedrooms with family bathroom and separate toilet. Plus double lock up garage with separate driveway with room for off street parking and convenient location close to Concourse, local library, tennis and football clubs, local bus and beach. Land Size: 314 m2 Dwelling Size: 242.7 m2, 26 squares, including garage Features: • Contemporary Design • 2700mm ceilings to Ground and 1st Floors • Dual Living zones • Ground floor Master Bedroom • Balcony to 1st floor Living • Quality fittings throughout • Quality windows and  sliding doors • Smeg Appliances • Stone Benchtops • Jetmaster Gas Log Fire Heater • Ducted  refrigerated air conditioning  and gas heating • Hardwood polished timber floors • Ducted Vacuum system • Security system • 5 Star Energy Rating • Rainwater Tanks  servicing WC’s and Garden • Landscaped gardens • Private rear Courtyard • Double Garage • Opposite Banksia Reserve • Bus stop within 50 metres

Thumb

0 repins 0 comments

376 Dundas Street, Rye VIC Auction Sat 16 August 2014 11:00 AM          $750,000 plus Inspection times: Wednesday 23 July 2014 5:00 to 5:30 PM or Saturday 26 July 2014 11:00 to 11:30 AM When we asked our vendors what they loved about living in this  home  they said “It is the perfect entertainer, a great place to live and rejuvenate”. But to us, this superb  private home  is much more. It is unique. The house has a relaxed earthy feel complimented by beautiful natural textures of stone and timber. It is a short walk to secluded surf beaches, the convenient local shops and transport. The lifestyle is the best the Peninsula has to offer. The 5 bedroom  limestone home  features keyless entry opening to a cleverly designed  floor plan , gorgeous Sydney Blue Gum floors, an internal Pyrenees sandstone feature wall, ducted heating and an open fireplace which provides ambiance and warmth. The kitchen, in the same natural tones, has Caesar Stone bench tops, a 90cm stainless steel gas stove and all the mod cons one dreams of. The main living area, centrally located between the two bedroom wings, is huge allowing access to the main entertaining deck designed to take full advantage of the north facing aspect of the house. Add to this, easy to maintain irrigated landscaped gardens and views to Arthur’s Seat. And the holiday  rental income : around $4,900 pw!!!

Thumb

0 repins 0 comments

376 Dundas Street, Rye VIC Auction Sat 16 August 2014 11:00 AM          $750,000 plus Inspection times: Wednesday 23 July 2014 5:00 to 5:30 PM or Saturday 26 July 2014 11:00 to 11:30 AM When we asked our vendors what they loved about living in this  home  they said “It is the perfect entertainer, a great place to live and rejuvenate”. But to us, this superb  private home  is much more. It is unique. The house has a relaxed earthy feel complimented by beautiful natural textures of stone and timber. It is a short walk to secluded surf beaches, the convenient local shops and transport. The lifestyle is the best the Peninsula has to offer. The 5 bedroom  limestone home  features keyless entry opening to a cleverly designed  floor plan , gorgeous Sydney Blue Gum floors, an internal Pyrenees sandstone feature wall, ducted heating and an open fireplace which provides ambiance and warmth. The kitchen, in the same natural tones, has Caesar Stone bench tops, a 90cm stainless steel gas stove and all the mod cons one dreams of. The main living area, centrally located between the two bedroom wings, is huge allowing access to the main entertaining deck designed to take full advantage of the north facing aspect of the house. Add to this, easy to maintain irrigated landscaped gardens and views to Arthur’s Seat. And the holiday  rental income : around $4,900 pw!!!

Thumb

0 repins 0 comments

376 Dundas Street, Rye VIC Auction Sat 16 August 2014 11:00 AM          $750,000 plus Inspection times: Wednesday 23 July 2014 5:00 to 5:30 PM or Saturday 26 July 2014 11:00 to 11:30 AM When we asked our vendors what they loved about living in this  home  they said “It is the perfect entertainer, a great place to live and rejuvenate”. But to us, this superb  private home  is much more. It is unique. The house has a relaxed earthy feel complimented by beautiful natural textures of stone and timber. It is a short walk to secluded surf beaches, the convenient local shops and transport. The lifestyle is the best the Peninsula has to offer. The 5 bedroom  limestone home  features keyless entry opening to a cleverly designed  floor plan , gorgeous Sydney Blue Gum floors, an internal Pyrenees sandstone feature wall, ducted heating and an open fireplace which provides ambiance and warmth. The kitchen, in the same natural tones, has Caesar Stone bench tops, a 90cm stainless steel gas stove and all the mod cons one dreams of. The main living area, centrally located between the two bedroom wings, is huge allowing access to the main entertaining deck designed to take full advantage of the north facing aspect of the house. Add to this, easy to maintain irrigated landscaped gardens and views to Arthur’s Seat. And the holiday  rental income : around $4,900 pw!!!

Thumb

0 repins 0 comments

376 Dundas Street, Rye VIC Auction Sat 16 August 2014 11:00 AM          $750,000 plus Inspection times: Wednesday 23 July 2014 5:00 to 5:30 PM or Saturday 26 July 2014 11:00 to 11:30 AM When we asked our vendors what they loved about living in this  home  they said “It is the perfect entertainer, a great place to live and rejuvenate”. But to us, this superb  private home  is much more. It is unique. The house has a relaxed earthy feel complimented by beautiful natural textures of stone and timber. It is a short walk to secluded surf beaches, the convenient local shops and transport. The lifestyle is the best the Peninsula has to offer. The 5 bedroom  limestone home  features keyless entry opening to a cleverly designed  floor plan , gorgeous Sydney Blue Gum floors, an internal Pyrenees sandstone feature wall, ducted heating and an open fireplace which provides ambiance and warmth. The kitchen, in the same natural tones, has Caesar Stone bench tops, a 90cm stainless steel gas stove and all the mod cons one dreams of. The main living area, centrally located between the two bedroom wings, is huge allowing access to the main entertaining deck designed to take full advantage of the north facing aspect of the house. Add to this, easy to maintain irrigated landscaped gardens and views to Arthur’s Seat. And the holiday  rental income : around $4,900 pw!!!

Thumb

0 repins 0 comments

376 Dundas Street, Rye VIC Auction Sat 16 August 2014 11:00 AM          $750,000 plus Inspection times: Wednesday 23 July 2014 5:00 to 5:30 PM or Saturday 26 July 2014 11:00 to 11:30 AM When we asked our vendors what they loved about living in this  home  they said “It is the perfect entertainer, a great place to live and rejuvenate”. But to us, this superb  private home  is much more. It is unique. The house has a relaxed earthy feel complimented by beautiful natural textures of stone and timber. It is a short walk to secluded surf beaches, the convenient local shops and transport. The lifestyle is the best the Peninsula has to offer. The 5 bedroom  limestone home  features keyless entry opening to a cleverly designed  floor plan , gorgeous Sydney Blue Gum floors, an internal Pyrenees sandstone feature wall, ducted heating and an open fireplace which provides ambiance and warmth. The kitchen, in the same natural tones, has Caesar Stone bench tops, a 90cm stainless steel gas stove and all the mod cons one dreams of. The main living area, centrally located between the two bedroom wings, is huge allowing access to the main entertaining deck designed to take full advantage of the north facing aspect of the house. Add to this, easy to maintain irrigated landscaped gardens and views to Arthur’s Seat. And the holiday  rental income : around $4,900 pw!!!

Thumb

0 repins 0 comments

376 Dundas Street, Rye VIC Auction Sat 16 August 2014 11:00 AM          $750,000 plus Inspection times: Wednesday 23 July 2014 5:00 to 5:30 PM or Saturday 26 July 2014 11:00 to 11:30 AM When we asked our vendors what they loved about living in this  home  they said “It is the perfect entertainer, a great place to live and rejuvenate”. But to us, this superb  private home  is much more. It is unique. The house has a relaxed earthy feel complimented by beautiful natural textures of stone and timber. It is a short walk to secluded surf beaches, the convenient local shops and transport. The lifestyle is the best the Peninsula has to offer. The 5 bedroom  limestone home  features keyless entry opening to a cleverly designed  floor plan , gorgeous Sydney Blue Gum floors, an internal Pyrenees sandstone feature wall, ducted heating and an open fireplace which provides ambiance and warmth. The kitchen, in the same natural tones, has Caesar Stone bench tops, a 90cm stainless steel gas stove and all the mod cons one dreams of. The main living area, centrally located between the two bedroom wings, is huge allowing access to the main entertaining deck designed to take full advantage of the north facing aspect of the house. Add to this, easy to maintain irrigated landscaped gardens and views to Arthur’s Seat. And the holiday  rental income : around $4,900 pw!!!

Thumb

0 repins 0 comments

376 Dundas Street, Rye VIC Auction Sat 16 August 2014 11:00 AM          $750,000 plus Inspection times: Wednesday 23 July 2014 5:00 to 5:30 PM or Saturday 26 July 2014 11:00 to 11:30 AM When we asked our vendors what they loved about living in this  home  they said “It is the perfect entertainer, a great place to live and rejuvenate”. But to us, this superb  private home  is much more. It is unique. The house has a relaxed earthy feel complimented by beautiful natural textures of stone and timber. It is a short walk to secluded surf beaches, the convenient local shops and transport. The lifestyle is the best the Peninsula has to offer. The 5 bedroom  limestone home  features keyless entry opening to a cleverly designed  floor plan , gorgeous Sydney Blue Gum floors, an internal Pyrenees sandstone feature wall, ducted heating and an open fireplace which provides ambiance and warmth. The kitchen, in the same natural tones, has Caesar Stone bench tops, a 90cm stainless steel gas stove and all the mod cons one dreams of. The main living area, centrally located between the two bedroom wings, is huge allowing access to the main entertaining deck designed to take full advantage of the north facing aspect of the house. Add to this, easy to maintain irrigated landscaped gardens and views to Arthur’s Seat. And the holiday  rental income : around $4,900 pw!!!

Thumb

0 repins 0 comments

15B Murray Street, Armadale VIC Alluring in any language, attractive from every angle, LA DEMEURE is a substantial, sophisticated apartment enjoying an elite Armadale address close to prestigious schools and High Street. Such an appealing setting enhances the appeal of distinctive designer spaces including refined formal living and separate dining rooms that lead to a light filled additional living/entertaining area featuring a gas Jetmaster fireplace and French doors to terrace expanses that bask in the north western sun and make a brilliant outdoor contribution. The kitchen’s gleaming granite surfaces, Gaggenau appliances and integrated storage match elegance to efficiency with evident success. Two bedrooms, each with its own marble bathroom, include a palatial main suite accompanied by a superb terrace while on the top floor a massive third bedroom/retreat adds fabulous flexibility. Heating/cooling, ducted vacuum, security system, double garage and dual additional car spaces complete a compelling picture.

Thumb

0 repins 0 comments

15B Murray Street, Armadale VIC Alluring in any language, attractive from every angle, LA DEMEURE is a substantial, sophisticated apartment enjoying an elite Armadale address close to prestigious schools and High Street. Such an appealing setting enhances the appeal of distinctive designer spaces including refined formal living and separate dining rooms that lead to a light filled additional living/entertaining area featuring a gas Jetmaster fireplace and French doors to terrace expanses that bask in the north western sun and make a brilliant outdoor contribution. The kitchen’s gleaming granite surfaces, Gaggenau appliances and integrated storage match elegance to efficiency with evident success. Two bedrooms, each with its own marble bathroom, include a palatial main suite accompanied by a superb terrace while on the top floor a massive third bedroom/retreat adds fabulous flexibility. Heating/cooling, ducted vacuum, security system, double garage and dual additional car spaces complete a compelling picture.

Thumb

0 repins 0 comments

15B Murray Street, Armadale VIC Alluring in any language, attractive from every angle, LA DEMEURE is a substantial, sophisticated apartment enjoying an elite Armadale address close to prestigious schools and High Street. Such an appealing setting enhances the appeal of distinctive designer spaces including refined formal living and separate dining rooms that lead to a light filled additional living/entertaining area featuring a gas Jetmaster fireplace and French doors to terrace expanses that bask in the north western sun and make a brilliant outdoor contribution. The kitchen’s gleaming granite surfaces, Gaggenau appliances and integrated storage match elegance to efficiency with evident success. Two bedrooms, each with its own marble bathroom, include a palatial main suite accompanied by a superb terrace while on the top floor a massive third bedroom/retreat adds fabulous flexibility. Heating/cooling, ducted vacuum, security system, double garage and dual additional car spaces complete a compelling picture.

Thumb

0 repins 0 comments

15B Murray Street, Armadale VIC Alluring in any language, attractive from every angle, LA DEMEURE is a substantial, sophisticated apartment enjoying an elite Armadale address close to prestigious schools and High Street. Such an appealing setting enhances the appeal of distinctive designer spaces including refined formal living and separate dining rooms that lead to a light filled additional living/entertaining area featuring a gas Jetmaster fireplace and French doors to terrace expanses that bask in the north western sun and make a brilliant outdoor contribution. The kitchen’s gleaming granite surfaces, Gaggenau appliances and integrated storage match elegance to efficiency with evident success. Two bedrooms, each with its own marble bathroom, include a palatial main suite accompanied by a superb terrace while on the top floor a massive third bedroom/retreat adds fabulous flexibility. Heating/cooling, ducted vacuum, security system, double garage and dual additional car spaces complete a compelling picture.

Thumb

0 repins 0 comments

15B Murray Street, Armadale VIC Alluring in any language, attractive from every angle, LA DEMEURE is a substantial, sophisticated apartment enjoying an elite Armadale address close to prestigious schools and High Street. Such an appealing setting enhances the appeal of distinctive designer spaces including refined formal living and separate dining rooms that lead to a light filled additional living/entertaining area featuring a gas Jetmaster fireplace and French doors to terrace expanses that bask in the north western sun and make a brilliant outdoor contribution. The kitchen’s gleaming granite surfaces, Gaggenau appliances and integrated storage match elegance to efficiency with evident success. Two bedrooms, each with its own marble bathroom, include a palatial main suite accompanied by a superb terrace while on the top floor a massive third bedroom/retreat adds fabulous flexibility. Heating/cooling, ducted vacuum, security system, double garage and dual additional car spaces complete a compelling picture.

Thumb

0 repins 0 comments

15B Murray Street, Armadale VIC Alluring in any language, attractive from every angle, LA DEMEURE is a substantial, sophisticated apartment enjoying an elite Armadale address close to prestigious schools and High Street. Such an appealing setting enhances the appeal of distinctive designer spaces including refined formal living and separate dining rooms that lead to a light filled additional living/entertaining area featuring a gas Jetmaster fireplace and French doors to terrace expanses that bask in the north western sun and make a brilliant outdoor contribution. The kitchen’s gleaming granite surfaces, Gaggenau appliances and integrated storage match elegance to efficiency with evident success. Two bedrooms, each with its own marble bathroom, include a palatial main suite accompanied by a superb terrace while on the top floor a massive third bedroom/retreat adds fabulous flexibility. Heating/cooling, ducted vacuum, security system, double garage and dual additional car spaces complete a compelling picture.

Thumb

0 repins 0 comments

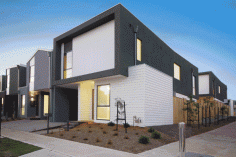
39 Kilgour Place, Geelong VIC Stylish modern living Designed by  BBP Architects , Kilgour Place is characterised by clean lines and bright, liveable spaces. There are  four contemporary  home  styles  to choose from – The Premier, The Kilgour, The Maud and City Terrace – each offering its own individual features and qualities. There is a variety of striking  house facades, room layouts, palette and  upgrade options , so your home will be unique and distinctive, representing your own individual style. Choose from  three or four bedrooms plus study  with either a single or double garage – to best suit your  lifestyle  now and in the future. Key features include: Premium architecturally designed  3 and 4 bedroom plus study townhouses Spacious, light filled open plan living / dining areas Designer kitchens  with European appliances and Caesarstone bench tops Master bedrooms with ensuites and built-in-robes High quality fittings and fixtures Fully landscaped courtyards  with  rainwater tanks  and clotheslines Single or double garages 6 and 7 Star energy rated homes Solar  hot water  services Freehold titles

Thumb

0 repins 0 comments

Next Page