
Lot 100 Cordeaux Road, Wollongong NSW FOR SALE  | Buyers guide over $4,000,000 Simply the Best!Mount Kembla   6     5     8 Property SnapshotType:HouseGarage:8 Set on an expansive 5.76 hectares (approximately 14.4 acres) of clear land in the foothills of the historic Mt Kembla Escarpment. This enormous but angelic residence has peacefulness and warmth which empowers you with each step of 1,454 m2 home. This home has been designed to be energy efficient and practical but also built for today, tomorrow and beyond....  Architecturally no detail has been overlooked; with the highest quality finishes and inclusions it leaves nothing to be desired. From the generous living and family areas, luxurious bathrooms, expansive main bedroom with massive walk in robe.....to the sparkling resort style pool which overlooks the magnificent Illawarra escarpment. . This property is a dream for the entertainer with a spacious cabana which is fully equipped with, dinning, lounge a semi kitchen BBQ area which opens onto the pool and another outdoor alfresco dinning area. This home allows you to indulgence in the finer things in life.... a theatre room, gym and sauna, a dream Bizzaza tiled pool, stables and sound studio or artist's haven and an impressive and fully acclimatized wine cellar plus a library/billiard room. The residence is also a smart home with a C-Bus microprocessor-based control and management system which is used to control lighting and other electrical services such as TV, blinds, pumps, Audio Visual Devices, Motors, etc; the system can be used to easily control virtually any type of electrical powered device. The lists of impressive feature are too expansive to outline. The perfect entertainers pad, inside and out. If it's lifestyle you're after then this is your dream home. Features * 10 minute drive to Wollongong city center * Australia's Nan Tan Buddhist Temple in close proximity * CC TV security surrounding the property * Eight zoned reverse cycle air conditioning * 4 car lock up garage plus horse stable that could be used as extra garaging  * Acoustically designed recording studio * Around 1 hour drive to Sydney airport

Thumb

0 repins 0 comments

Lot 100 Cordeaux Road, Wollongong NSW FOR SALE  | Buyers guide over $4,000,000 Simply the Best!Mount Kembla   6     5     8 Property SnapshotType:HouseGarage:8 Set on an expansive 5.76 hectares (approximately 14.4 acres) of clear land in the foothills of the historic Mt Kembla Escarpment. This enormous but angelic residence has peacefulness and warmth which empowers you with each step of 1,454 m2 home. This home has been designed to be energy efficient and practical but also built for today, tomorrow and beyond....  Architecturally no detail has been overlooked; with the highest quality finishes and inclusions it leaves nothing to be desired. From the generous living and family areas, luxurious bathrooms, expansive main bedroom with massive walk in robe.....to the sparkling resort style pool which overlooks the magnificent Illawarra escarpment. . This property is a dream for the entertainer with a spacious cabana which is fully equipped with, dinning, lounge a semi kitchen BBQ area which opens onto the pool and another outdoor alfresco dinning area. This home allows you to indulgence in the finer things in life.... a theatre room, gym and sauna, a dream Bizzaza tiled pool, stables and sound studio or artist's haven and an impressive and fully acclimatized wine cellar plus a library/billiard room. The residence is also a smart home with a C-Bus microprocessor-based control and management system which is used to control lighting and other electrical services such as TV, blinds, pumps, Audio Visual Devices, Motors, etc; the system can be used to easily control virtually any type of electrical powered device. The lists of impressive feature are too expansive to outline. The perfect entertainers pad, inside and out. If it's lifestyle you're after then this is your dream home. Features * 10 minute drive to Wollongong city center * Australia's Nan Tan Buddhist Temple in close proximity * CC TV security surrounding the property * Eight zoned reverse cycle air conditioning * 4 car lock up garage plus horse stable that could be used as extra garaging  * Acoustically designed recording studio * Around 1 hour drive to Sydney airport

Thumb

0 repins 0 comments





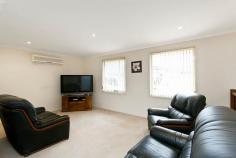


74 Horsley Drive, Horsley NSW FOR SALE  | $549,000 EXECUTIVE RESIDENCE   4     2     2 Property SnapshotType:HouseLand m²:600m² approxGarage:2Water Rates:$200 QtrCouncil Rates:$350 QtrView:As Advertised or by Appointment  Sat, 3rd May 1:00 PM - 1:30 PM This immaculately presented two storey executive residence is situated on a 600m2 block amidst quality homes. Downstairs features a formal lounge and dining which flows through to the spacious well appointed kitchen with breakfast bar then to the family area and then to the sunken games room. There is a separate study, double garage with internal access and an internal laundry with additional toilet. Upstairs consists of another living room, together with a generous size main bedroom with ensuite and walk in robe, whilst the other three bedrooms all have built in robes and are located near the main bathroom. The family room opens onto a fabulous covered entertaining area and private rear yard with manicured lawns and landscaped gardens which surround the property.

Thumb

0 repins 0 comments

74 Horsley Drive, Horsley NSW FOR SALE  | $549,000 EXECUTIVE RESIDENCE   4     2     2 Property SnapshotType:HouseLand m²:600m² approxGarage:2Water Rates:$200 QtrCouncil Rates:$350 QtrView:As Advertised or by Appointment  Sat, 3rd May 1:00 PM - 1:30 PM This immaculately presented two storey executive residence is situated on a 600m2 block amidst quality homes. Downstairs features a formal lounge and dining which flows through to the spacious well appointed kitchen with breakfast bar then to the family area and then to the sunken games room. There is a separate study, double garage with internal access and an internal laundry with additional toilet. Upstairs consists of another living room, together with a generous size main bedroom with ensuite and walk in robe, whilst the other three bedrooms all have built in robes and are located near the main bathroom. The family room opens onto a fabulous covered entertaining area and private rear yard with manicured lawns and landscaped gardens which surround the property.

Thumb

0 repins 0 comments

74 Horsley Drive, Horsley NSW FOR SALE  | $549,000 EXECUTIVE RESIDENCE   4     2     2 Property SnapshotType:HouseLand m²:600m² approxGarage:2Water Rates:$200 QtrCouncil Rates:$350 QtrView:As Advertised or by Appointment  Sat, 3rd May 1:00 PM - 1:30 PM This immaculately presented two storey executive residence is situated on a 600m2 block amidst quality homes. Downstairs features a formal lounge and dining which flows through to the spacious well appointed kitchen with breakfast bar then to the family area and then to the sunken games room. There is a separate study, double garage with internal access and an internal laundry with additional toilet. Upstairs consists of another living room, together with a generous size main bedroom with ensuite and walk in robe, whilst the other three bedrooms all have built in robes and are located near the main bathroom. The family room opens onto a fabulous covered entertaining area and private rear yard with manicured lawns and landscaped gardens which surround the property.

Thumb

0 repins 0 comments

74 Horsley Drive, Horsley NSW FOR SALE  | $549,000 EXECUTIVE RESIDENCE   4     2     2 Property SnapshotType:HouseLand m²:600m² approxGarage:2Water Rates:$200 QtrCouncil Rates:$350 QtrView:As Advertised or by Appointment  Sat, 3rd May 1:00 PM - 1:30 PM This immaculately presented two storey executive residence is situated on a 600m2 block amidst quality homes. Downstairs features a formal lounge and dining which flows through to the spacious well appointed kitchen with breakfast bar then to the family area and then to the sunken games room. There is a separate study, double garage with internal access and an internal laundry with additional toilet. Upstairs consists of another living room, together with a generous size main bedroom with ensuite and walk in robe, whilst the other three bedrooms all have built in robes and are located near the main bathroom. The family room opens onto a fabulous covered entertaining area and private rear yard with manicured lawns and landscaped gardens which surround the property.

Thumb

0 repins 0 comments

74 Horsley Drive, Horsley NSW FOR SALE  | $549,000 EXECUTIVE RESIDENCE   4     2     2 Property SnapshotType:HouseLand m²:600m² approxGarage:2Water Rates:$200 QtrCouncil Rates:$350 QtrView:As Advertised or by Appointment  Sat, 3rd May 1:00 PM - 1:30 PM This immaculately presented two storey executive residence is situated on a 600m2 block amidst quality homes. Downstairs features a formal lounge and dining which flows through to the spacious well appointed kitchen with breakfast bar then to the family area and then to the sunken games room. There is a separate study, double garage with internal access and an internal laundry with additional toilet. Upstairs consists of another living room, together with a generous size main bedroom with ensuite and walk in robe, whilst the other three bedrooms all have built in robes and are located near the main bathroom. The family room opens onto a fabulous covered entertaining area and private rear yard with manicured lawns and landscaped gardens which surround the property.

Thumb

0 repins 0 comments

74 Horsley Drive, Horsley NSW FOR SALE  | $549,000 EXECUTIVE RESIDENCE   4     2     2 Property SnapshotType:HouseLand m²:600m² approxGarage:2Water Rates:$200 QtrCouncil Rates:$350 QtrView:As Advertised or by Appointment  Sat, 3rd May 1:00 PM - 1:30 PM This immaculately presented two storey executive residence is situated on a 600m2 block amidst quality homes. Downstairs features a formal lounge and dining which flows through to the spacious well appointed kitchen with breakfast bar then to the family area and then to the sunken games room. There is a separate study, double garage with internal access and an internal laundry with additional toilet. Upstairs consists of another living room, together with a generous size main bedroom with ensuite and walk in robe, whilst the other three bedrooms all have built in robes and are located near the main bathroom. The family room opens onto a fabulous covered entertaining area and private rear yard with manicured lawns and landscaped gardens which surround the property.

Thumb

0 repins 0 comments

74 Horsley Drive, Horsley NSW FOR SALE  | $549,000 EXECUTIVE RESIDENCE   4     2     2 Property SnapshotType:HouseLand m²:600m² approxGarage:2Water Rates:$200 QtrCouncil Rates:$350 QtrView:As Advertised or by Appointment  Sat, 3rd May 1:00 PM - 1:30 PM This immaculately presented two storey executive residence is situated on a 600m2 block amidst quality homes. Downstairs features a formal lounge and dining which flows through to the spacious well appointed kitchen with breakfast bar then to the family area and then to the sunken games room. There is a separate study, double garage with internal access and an internal laundry with additional toilet. Upstairs consists of another living room, together with a generous size main bedroom with ensuite and walk in robe, whilst the other three bedrooms all have built in robes and are located near the main bathroom. The family room opens onto a fabulous covered entertaining area and private rear yard with manicured lawns and landscaped gardens which surround the property.

Thumb

0 repins 0 comments

74 Horsley Drive, Horsley NSW FOR SALE  | $549,000 EXECUTIVE RESIDENCE   4     2     2 Property SnapshotType:HouseLand m²:600m² approxGarage:2Water Rates:$200 QtrCouncil Rates:$350 QtrView:As Advertised or by Appointment  Sat, 3rd May 1:00 PM - 1:30 PM This immaculately presented two storey executive residence is situated on a 600m2 block amidst quality homes. Downstairs features a formal lounge and dining which flows through to the spacious well appointed kitchen with breakfast bar then to the family area and then to the sunken games room. There is a separate study, double garage with internal access and an internal laundry with additional toilet. Upstairs consists of another living room, together with a generous size main bedroom with ensuite and walk in robe, whilst the other three bedrooms all have built in robes and are located near the main bathroom. The family room opens onto a fabulous covered entertaining area and private rear yard with manicured lawns and landscaped gardens which surround the property.

Thumb

0 repins 0 comments

74 Horsley Drive, Horsley NSW FOR SALE  | $549,000 EXECUTIVE RESIDENCE   4     2     2 Property SnapshotType:HouseLand m²:600m² approxGarage:2Water Rates:$200 QtrCouncil Rates:$350 QtrView:As Advertised or by Appointment  Sat, 3rd May 1:00 PM - 1:30 PM This immaculately presented two storey executive residence is situated on a 600m2 block amidst quality homes. Downstairs features a formal lounge and dining which flows through to the spacious well appointed kitchen with breakfast bar then to the family area and then to the sunken games room. There is a separate study, double garage with internal access and an internal laundry with additional toilet. Upstairs consists of another living room, together with a generous size main bedroom with ensuite and walk in robe, whilst the other three bedrooms all have built in robes and are located near the main bathroom. The family room opens onto a fabulous covered entertaining area and private rear yard with manicured lawns and landscaped gardens which surround the property.

Thumb

0 repins 0 comments

74 Horsley Drive, Horsley NSW FOR SALE  | $549,000 EXECUTIVE RESIDENCE   4     2     2 Property SnapshotType:HouseLand m²:600m² approxGarage:2Water Rates:$200 QtrCouncil Rates:$350 QtrView:As Advertised or by Appointment  Sat, 3rd May 1:00 PM - 1:30 PM This immaculately presented two storey executive residence is situated on a 600m2 block amidst quality homes. Downstairs features a formal lounge and dining which flows through to the spacious well appointed kitchen with breakfast bar then to the family area and then to the sunken games room. There is a separate study, double garage with internal access and an internal laundry with additional toilet. Upstairs consists of another living room, together with a generous size main bedroom with ensuite and walk in robe, whilst the other three bedrooms all have built in robes and are located near the main bathroom. The family room opens onto a fabulous covered entertaining area and private rear yard with manicured lawns and landscaped gardens which surround the property.

Thumb

0 repins 0 comments

74 Horsley Drive, Horsley NSW FOR SALE  | $549,000 EXECUTIVE RESIDENCE   4     2     2 Property SnapshotType:HouseLand m²:600m² approxGarage:2Water Rates:$200 QtrCouncil Rates:$350 QtrView:As Advertised or by Appointment  Sat, 3rd May 1:00 PM - 1:30 PM This immaculately presented two storey executive residence is situated on a 600m2 block amidst quality homes. Downstairs features a formal lounge and dining which flows through to the spacious well appointed kitchen with breakfast bar then to the family area and then to the sunken games room. There is a separate study, double garage with internal access and an internal laundry with additional toilet. Upstairs consists of another living room, together with a generous size main bedroom with ensuite and walk in robe, whilst the other three bedrooms all have built in robes and are located near the main bathroom. The family room opens onto a fabulous covered entertaining area and private rear yard with manicured lawns and landscaped gardens which surround the property.

Thumb

0 repins 0 comments

74 Horsley Drive, Horsley NSW FOR SALE  | $549,000 EXECUTIVE RESIDENCE   4     2     2 Property SnapshotType:HouseLand m²:600m² approxGarage:2Water Rates:$200 QtrCouncil Rates:$350 QtrView:As Advertised or by Appointment  Sat, 3rd May 1:00 PM - 1:30 PM This immaculately presented two storey executive residence is situated on a 600m2 block amidst quality homes. Downstairs features a formal lounge and dining which flows through to the spacious well appointed kitchen with breakfast bar then to the family area and then to the sunken games room. There is a separate study, double garage with internal access and an internal laundry with additional toilet. Upstairs consists of another living room, together with a generous size main bedroom with ensuite and walk in robe, whilst the other three bedrooms all have built in robes and are located near the main bathroom. The family room opens onto a fabulous covered entertaining area and private rear yard with manicured lawns and landscaped gardens which surround the property.

Thumb

0 repins 0 comments

74 Horsley Drive, Horsley NSW FOR SALE  | $549,000 EXECUTIVE RESIDENCE   4     2     2 Property SnapshotType:HouseLand m²:600m² approxGarage:2Water Rates:$200 QtrCouncil Rates:$350 QtrView:As Advertised or by Appointment  Sat, 3rd May 1:00 PM - 1:30 PM This immaculately presented two storey executive residence is situated on a 600m2 block amidst quality homes. Downstairs features a formal lounge and dining which flows through to the spacious well appointed kitchen with breakfast bar then to the family area and then to the sunken games room. There is a separate study, double garage with internal access and an internal laundry with additional toilet. Upstairs consists of another living room, together with a generous size main bedroom with ensuite and walk in robe, whilst the other three bedrooms all have built in robes and are located near the main bathroom. The family room opens onto a fabulous covered entertaining area and private rear yard with manicured lawns and landscaped gardens which surround the property.

Thumb

0 repins 0 comments

74 Horsley Drive, Horsley NSW FOR SALE  | $549,000 EXECUTIVE RESIDENCE   4     2     2 Property SnapshotType:HouseLand m²:600m² approxGarage:2Water Rates:$200 QtrCouncil Rates:$350 QtrView:As Advertised or by Appointment  Sat, 3rd May 1:00 PM - 1:30 PM This immaculately presented two storey executive residence is situated on a 600m2 block amidst quality homes. Downstairs features a formal lounge and dining which flows through to the spacious well appointed kitchen with breakfast bar then to the family area and then to the sunken games room. There is a separate study, double garage with internal access and an internal laundry with additional toilet. Upstairs consists of another living room, together with a generous size main bedroom with ensuite and walk in robe, whilst the other three bedrooms all have built in robes and are located near the main bathroom. The family room opens onto a fabulous covered entertaining area and private rear yard with manicured lawns and landscaped gardens which surround the property.

Thumb

0 repins 0 comments

74 Horsley Drive, Horsley NSW FOR SALE  | $549,000 EXECUTIVE RESIDENCE   4     2     2 Property SnapshotType:HouseLand m²:600m² approxGarage:2Water Rates:$200 QtrCouncil Rates:$350 QtrView:As Advertised or by Appointment  Sat, 3rd May 1:00 PM - 1:30 PM This immaculately presented two storey executive residence is situated on a 600m2 block amidst quality homes. Downstairs features a formal lounge and dining which flows through to the spacious well appointed kitchen with breakfast bar then to the family area and then to the sunken games room. There is a separate study, double garage with internal access and an internal laundry with additional toilet. Upstairs consists of another living room, together with a generous size main bedroom with ensuite and walk in robe, whilst the other three bedrooms all have built in robes and are located near the main bathroom. The family room opens onto a fabulous covered entertaining area and private rear yard with manicured lawns and landscaped gardens which surround the property.

Thumb

0 repins 0 comments





55/7-9 Corrimal Street, Wollongong NSW FOR SALE  | Offers Above $249,000 Ocean View & Affordable Too   1     1     1 Property SnapshotType:UnitCar Space:1Water Rates:$163.18 QtrCouncil Rates:$985.29 YrStrata Levies:$680.45 QtrView:  Sat, 3rd May 12:00 PM - 12:30 PM Top floor (Level 7) positioned 1 bedroom apartment taking in protected ocean views, within a recently refurbished building. This rare opportunity is ideal for the affordable home buyer or investor with a wonderful beach side lifestyle on offer.  Comprises: * Well presented apartment with defined bedroom space. * Stunning ocean view from one of the most elevated unit positions in the area. * Impressive parquetry flooring. * 33m2 floor space noted on strata plan. * Off street parking on title. * Recently refurbished building, including a new elevator. * Security building with excellent laundry facilities. * Currently leased to an excellent tenant at $260 per week, Lease expires in September 2014. * North Wollongong Beach, local eateries, bus transport & Stuart Park all within a 3-6 minute stroll. Council Rates: $985.45 per year Water Rates : $163.18 per quarter Strata Fees: $ 680.45 per quarter

Thumb

0 repins 0 comments

55/7-9 Corrimal Street, Wollongong NSW FOR SALE  | Offers Above $249,000 Ocean View & Affordable Too   1     1     1 Property SnapshotType:UnitCar Space:1Water Rates:$163.18 QtrCouncil Rates:$985.29 YrStrata Levies:$680.45 QtrView:  Sat, 3rd May 12:00 PM - 12:30 PM Top floor (Level 7) positioned 1 bedroom apartment taking in protected ocean views, within a recently refurbished building. This rare opportunity is ideal for the affordable home buyer or investor with a wonderful beach side lifestyle on offer.  Comprises: * Well presented apartment with defined bedroom space. * Stunning ocean view from one of the most elevated unit positions in the area. * Impressive parquetry flooring. * 33m2 floor space noted on strata plan. * Off street parking on title. * Recently refurbished building, including a new elevator. * Security building with excellent laundry facilities. * Currently leased to an excellent tenant at $260 per week, Lease expires in September 2014. * North Wollongong Beach, local eateries, bus transport & Stuart Park all within a 3-6 minute stroll. Council Rates: $985.45 per year Water Rates : $163.18 per quarter Strata Fees: $ 680.45 per quarter

Thumb

0 repins 0 comments

55/7-9 Corrimal Street, Wollongong NSW FOR SALE  | Offers Above $249,000 Ocean View & Affordable Too   1     1     1 Property SnapshotType:UnitCar Space:1Water Rates:$163.18 QtrCouncil Rates:$985.29 YrStrata Levies:$680.45 QtrView:  Sat, 3rd May 12:00 PM - 12:30 PM Top floor (Level 7) positioned 1 bedroom apartment taking in protected ocean views, within a recently refurbished building. This rare opportunity is ideal for the affordable home buyer or investor with a wonderful beach side lifestyle on offer.  Comprises: * Well presented apartment with defined bedroom space. * Stunning ocean view from one of the most elevated unit positions in the area. * Impressive parquetry flooring. * 33m2 floor space noted on strata plan. * Off street parking on title. * Recently refurbished building, including a new elevator. * Security building with excellent laundry facilities. * Currently leased to an excellent tenant at $260 per week, Lease expires in September 2014. * North Wollongong Beach, local eateries, bus transport & Stuart Park all within a 3-6 minute stroll. Council Rates: $985.45 per year Water Rates : $163.18 per quarter Strata Fees: $ 680.45 per quarter

Thumb

0 repins 0 comments

55/7-9 Corrimal Street, Wollongong NSW FOR SALE  | Offers Above $249,000 Ocean View & Affordable Too   1     1     1 Property SnapshotType:UnitCar Space:1Water Rates:$163.18 QtrCouncil Rates:$985.29 YrStrata Levies:$680.45 QtrView:  Sat, 3rd May 12:00 PM - 12:30 PM Top floor (Level 7) positioned 1 bedroom apartment taking in protected ocean views, within a recently refurbished building. This rare opportunity is ideal for the affordable home buyer or investor with a wonderful beach side lifestyle on offer.  Comprises: * Well presented apartment with defined bedroom space. * Stunning ocean view from one of the most elevated unit positions in the area. * Impressive parquetry flooring. * 33m2 floor space noted on strata plan. * Off street parking on title. * Recently refurbished building, including a new elevator. * Security building with excellent laundry facilities. * Currently leased to an excellent tenant at $260 per week, Lease expires in September 2014. * North Wollongong Beach, local eateries, bus transport & Stuart Park all within a 3-6 minute stroll. Council Rates: $985.45 per year Water Rates : $163.18 per quarter Strata Fees: $ 680.45 per quarter

Thumb

0 repins 0 comments

55/7-9 Corrimal Street, Wollongong NSW FOR SALE  | Offers Above $249,000 Ocean View & Affordable Too   1     1     1 Property SnapshotType:UnitCar Space:1Water Rates:$163.18 QtrCouncil Rates:$985.29 YrStrata Levies:$680.45 QtrView:  Sat, 3rd May 12:00 PM - 12:30 PM Top floor (Level 7) positioned 1 bedroom apartment taking in protected ocean views, within a recently refurbished building. This rare opportunity is ideal for the affordable home buyer or investor with a wonderful beach side lifestyle on offer.  Comprises: * Well presented apartment with defined bedroom space. * Stunning ocean view from one of the most elevated unit positions in the area. * Impressive parquetry flooring. * 33m2 floor space noted on strata plan. * Off street parking on title. * Recently refurbished building, including a new elevator. * Security building with excellent laundry facilities. * Currently leased to an excellent tenant at $260 per week, Lease expires in September 2014. * North Wollongong Beach, local eateries, bus transport & Stuart Park all within a 3-6 minute stroll. Council Rates: $985.45 per year Water Rates : $163.18 per quarter Strata Fees: $ 680.45 per quarter

Thumb

0 repins 0 comments









5/46-48 Keerong Avenue, Russell Vale NSW FOR SALE  | Offers Above $480,000 Soak up the Serenity!   3     2     2 Property SnapshotType:TownhouseGarage:2Water Rates:$174 QtrCouncil Rates:$272.6 QtrStrata Levies:$400 QtrView:As Advertised or by Appointment  Sat, 3rd May 11:00 AM - 11:30 AM Love the idea of living in a friendly and peaceful location? This is the one! A well maintained & well established complex. From the minute you step into this home it has a wonderful modern feel, with a leafy outlook from all the North facing windows. This could be the one for you if you're looking for a private townhouse with space and appeal. * Downstairs has a great modern floor plan with an open wall separating the lounge and dining, it is finished in a neutral colours with a tiled floor, timber venetians on all windows and downlights * Sit and relax in your lounge room, whether it is with the comfort of the air con watching a great movie, or simply enjoying the green lush outlook through the large North facing window * Another large North facing window in the dining area looks out on to the alfresco area, plus a separate large sliding door opening to courtyard. * What a great size kitchen, finished in a high gloss white and black granite, this kitchen has the right amount of cupboards, a pantry, room for a double fridge and plenty of bench space for all your cooking preparation. Plus the owners just put in a brand new stainless steel oven, cook top and range hood. * The alfresco entertaining area spills from the living, together this will be a perfect large space for accommodating family and friends, this adjoins to the spacious green common area with plenty of room for the kids to play, ideal for entertaining * Wrap around courtyard with well-established manicured low maintenance gardens * Laundry located off the kitchen with plenty more storage, the convenience of a downstairs separate toilet and outside access to the courtyard.  * Double lock up remote garage, larger than normal with room for a work shop, a second rear roller door access to courtyard ideal for trailer ,motorbikes etc * Upstairs a massive main bedroom with a 4 door mirrored built in wardrobe, ensuite that has been fleshly painted and topped with a good size North facing balcony with a beautiful leafy outlook * Two more good size bedrooms both with built in robes and access to a second West facing balcony approx. 2m wide and 6m long. * Main bathroom with separate bath to shower also freshly painted in easy to work with colour tones * Third separate toilet upstairs * 1.3km to local shopping centre  * 750m to local train station  * Strata fees- $400pq * Rates , $272.60pq * Water ,$174pq

Thumb

0 repins 0 comments

5/46-48 Keerong Avenue, Russell Vale NSW FOR SALE  | Offers Above $480,000 Soak up the Serenity!   3     2     2 Property SnapshotType:TownhouseGarage:2Water Rates:$174 QtrCouncil Rates:$272.6 QtrStrata Levies:$400 QtrView:As Advertised or by Appointment  Sat, 3rd May 11:00 AM - 11:30 AM Love the idea of living in a friendly and peaceful location? This is the one! A well maintained & well established complex. From the minute you step into this home it has a wonderful modern feel, with a leafy outlook from all the North facing windows. This could be the one for you if you're looking for a private townhouse with space and appeal. * Downstairs has a great modern floor plan with an open wall separating the lounge and dining, it is finished in a neutral colours with a tiled floor, timber venetians on all windows and downlights * Sit and relax in your lounge room, whether it is with the comfort of the air con watching a great movie, or simply enjoying the green lush outlook through the large North facing window * Another large North facing window in the dining area looks out on to the alfresco area, plus a separate large sliding door opening to courtyard. * What a great size kitchen, finished in a high gloss white and black granite, this kitchen has the right amount of cupboards, a pantry, room for a double fridge and plenty of bench space for all your cooking preparation. Plus the owners just put in a brand new stainless steel oven, cook top and range hood. * The alfresco entertaining area spills from the living, together this will be a perfect large space for accommodating family and friends, this adjoins to the spacious green common area with plenty of room for the kids to play, ideal for entertaining * Wrap around courtyard with well-established manicured low maintenance gardens * Laundry located off the kitchen with plenty more storage, the convenience of a downstairs separate toilet and outside access to the courtyard.  * Double lock up remote garage, larger than normal with room for a work shop, a second rear roller door access to courtyard ideal for trailer ,motorbikes etc * Upstairs a massive main bedroom with a 4 door mirrored built in wardrobe, ensuite that has been fleshly painted and topped with a good size North facing balcony with a beautiful leafy outlook * Two more good size bedrooms both with built in robes and access to a second West facing balcony approx. 2m wide and 6m long. * Main bathroom with separate bath to shower also freshly painted in easy to work with colour tones * Third separate toilet upstairs * 1.3km to local shopping centre  * 750m to local train station  * Strata fees- $400pq * Rates , $272.60pq * Water ,$174pq

Thumb

0 repins 0 comments

5/46-48 Keerong Avenue, Russell Vale NSW FOR SALE  | Offers Above $480,000 Soak up the Serenity!   3     2     2 Property SnapshotType:TownhouseGarage:2Water Rates:$174 QtrCouncil Rates:$272.6 QtrStrata Levies:$400 QtrView:As Advertised or by Appointment  Sat, 3rd May 11:00 AM - 11:30 AM Love the idea of living in a friendly and peaceful location? This is the one! A well maintained & well established complex. From the minute you step into this home it has a wonderful modern feel, with a leafy outlook from all the North facing windows. This could be the one for you if you're looking for a private townhouse with space and appeal. * Downstairs has a great modern floor plan with an open wall separating the lounge and dining, it is finished in a neutral colours with a tiled floor, timber venetians on all windows and downlights * Sit and relax in your lounge room, whether it is with the comfort of the air con watching a great movie, or simply enjoying the green lush outlook through the large North facing window * Another large North facing window in the dining area looks out on to the alfresco area, plus a separate large sliding door opening to courtyard. * What a great size kitchen, finished in a high gloss white and black granite, this kitchen has the right amount of cupboards, a pantry, room for a double fridge and plenty of bench space for all your cooking preparation. Plus the owners just put in a brand new stainless steel oven, cook top and range hood. * The alfresco entertaining area spills from the living, together this will be a perfect large space for accommodating family and friends, this adjoins to the spacious green common area with plenty of room for the kids to play, ideal for entertaining * Wrap around courtyard with well-established manicured low maintenance gardens * Laundry located off the kitchen with plenty more storage, the convenience of a downstairs separate toilet and outside access to the courtyard.  * Double lock up remote garage, larger than normal with room for a work shop, a second rear roller door access to courtyard ideal for trailer ,motorbikes etc * Upstairs a massive main bedroom with a 4 door mirrored built in wardrobe, ensuite that has been fleshly painted and topped with a good size North facing balcony with a beautiful leafy outlook * Two more good size bedrooms both with built in robes and access to a second West facing balcony approx. 2m wide and 6m long. * Main bathroom with separate bath to shower also freshly painted in easy to work with colour tones * Third separate toilet upstairs * 1.3km to local shopping centre  * 750m to local train station  * Strata fees- $400pq * Rates , $272.60pq * Water ,$174pq

Thumb

0 repins 0 comments

5/46-48 Keerong Avenue, Russell Vale NSW FOR SALE  | Offers Above $480,000 Soak up the Serenity!   3     2     2 Property SnapshotType:TownhouseGarage:2Water Rates:$174 QtrCouncil Rates:$272.6 QtrStrata Levies:$400 QtrView:As Advertised or by Appointment  Sat, 3rd May 11:00 AM - 11:30 AM Love the idea of living in a friendly and peaceful location? This is the one! A well maintained & well established complex. From the minute you step into this home it has a wonderful modern feel, with a leafy outlook from all the North facing windows. This could be the one for you if you're looking for a private townhouse with space and appeal. * Downstairs has a great modern floor plan with an open wall separating the lounge and dining, it is finished in a neutral colours with a tiled floor, timber venetians on all windows and downlights * Sit and relax in your lounge room, whether it is with the comfort of the air con watching a great movie, or simply enjoying the green lush outlook through the large North facing window * Another large North facing window in the dining area looks out on to the alfresco area, plus a separate large sliding door opening to courtyard. * What a great size kitchen, finished in a high gloss white and black granite, this kitchen has the right amount of cupboards, a pantry, room for a double fridge and plenty of bench space for all your cooking preparation. Plus the owners just put in a brand new stainless steel oven, cook top and range hood. * The alfresco entertaining area spills from the living, together this will be a perfect large space for accommodating family and friends, this adjoins to the spacious green common area with plenty of room for the kids to play, ideal for entertaining * Wrap around courtyard with well-established manicured low maintenance gardens * Laundry located off the kitchen with plenty more storage, the convenience of a downstairs separate toilet and outside access to the courtyard.  * Double lock up remote garage, larger than normal with room for a work shop, a second rear roller door access to courtyard ideal for trailer ,motorbikes etc * Upstairs a massive main bedroom with a 4 door mirrored built in wardrobe, ensuite that has been fleshly painted and topped with a good size North facing balcony with a beautiful leafy outlook * Two more good size bedrooms both with built in robes and access to a second West facing balcony approx. 2m wide and 6m long. * Main bathroom with separate bath to shower also freshly painted in easy to work with colour tones * Third separate toilet upstairs * 1.3km to local shopping centre  * 750m to local train station  * Strata fees- $400pq * Rates , $272.60pq * Water ,$174pq

Thumb

0 repins 0 comments

5/46-48 Keerong Avenue, Russell Vale NSW FOR SALE  | Offers Above $480,000 Soak up the Serenity!   3     2     2 Property SnapshotType:TownhouseGarage:2Water Rates:$174 QtrCouncil Rates:$272.6 QtrStrata Levies:$400 QtrView:As Advertised or by Appointment  Sat, 3rd May 11:00 AM - 11:30 AM Love the idea of living in a friendly and peaceful location? This is the one! A well maintained & well established complex. From the minute you step into this home it has a wonderful modern feel, with a leafy outlook from all the North facing windows. This could be the one for you if you're looking for a private townhouse with space and appeal. * Downstairs has a great modern floor plan with an open wall separating the lounge and dining, it is finished in a neutral colours with a tiled floor, timber venetians on all windows and downlights * Sit and relax in your lounge room, whether it is with the comfort of the air con watching a great movie, or simply enjoying the green lush outlook through the large North facing window * Another large North facing window in the dining area looks out on to the alfresco area, plus a separate large sliding door opening to courtyard. * What a great size kitchen, finished in a high gloss white and black granite, this kitchen has the right amount of cupboards, a pantry, room for a double fridge and plenty of bench space for all your cooking preparation. Plus the owners just put in a brand new stainless steel oven, cook top and range hood. * The alfresco entertaining area spills from the living, together this will be a perfect large space for accommodating family and friends, this adjoins to the spacious green common area with plenty of room for the kids to play, ideal for entertaining * Wrap around courtyard with well-established manicured low maintenance gardens * Laundry located off the kitchen with plenty more storage, the convenience of a downstairs separate toilet and outside access to the courtyard.  * Double lock up remote garage, larger than normal with room for a work shop, a second rear roller door access to courtyard ideal for trailer ,motorbikes etc * Upstairs a massive main bedroom with a 4 door mirrored built in wardrobe, ensuite that has been fleshly painted and topped with a good size North facing balcony with a beautiful leafy outlook * Two more good size bedrooms both with built in robes and access to a second West facing balcony approx. 2m wide and 6m long. * Main bathroom with separate bath to shower also freshly painted in easy to work with colour tones * Third separate toilet upstairs * 1.3km to local shopping centre  * 750m to local train station  * Strata fees- $400pq * Rates , $272.60pq * Water ,$174pq

Thumb

0 repins 0 comments

5/46-48 Keerong Avenue, Russell Vale NSW FOR SALE  | Offers Above $480,000 Soak up the Serenity!   3     2     2 Property SnapshotType:TownhouseGarage:2Water Rates:$174 QtrCouncil Rates:$272.6 QtrStrata Levies:$400 QtrView:As Advertised or by Appointment  Sat, 3rd May 11:00 AM - 11:30 AM Love the idea of living in a friendly and peaceful location? This is the one! A well maintained & well established complex. From the minute you step into this home it has a wonderful modern feel, with a leafy outlook from all the North facing windows. This could be the one for you if you're looking for a private townhouse with space and appeal. * Downstairs has a great modern floor plan with an open wall separating the lounge and dining, it is finished in a neutral colours with a tiled floor, timber venetians on all windows and downlights * Sit and relax in your lounge room, whether it is with the comfort of the air con watching a great movie, or simply enjoying the green lush outlook through the large North facing window * Another large North facing window in the dining area looks out on to the alfresco area, plus a separate large sliding door opening to courtyard. * What a great size kitchen, finished in a high gloss white and black granite, this kitchen has the right amount of cupboards, a pantry, room for a double fridge and plenty of bench space for all your cooking preparation. Plus the owners just put in a brand new stainless steel oven, cook top and range hood. * The alfresco entertaining area spills from the living, together this will be a perfect large space for accommodating family and friends, this adjoins to the spacious green common area with plenty of room for the kids to play, ideal for entertaining * Wrap around courtyard with well-established manicured low maintenance gardens * Laundry located off the kitchen with plenty more storage, the convenience of a downstairs separate toilet and outside access to the courtyard.  * Double lock up remote garage, larger than normal with room for a work shop, a second rear roller door access to courtyard ideal for trailer ,motorbikes etc * Upstairs a massive main bedroom with a 4 door mirrored built in wardrobe, ensuite that has been fleshly painted and topped with a good size North facing balcony with a beautiful leafy outlook * Two more good size bedrooms both with built in robes and access to a second West facing balcony approx. 2m wide and 6m long. * Main bathroom with separate bath to shower also freshly painted in easy to work with colour tones * Third separate toilet upstairs * 1.3km to local shopping centre  * 750m to local train station  * Strata fees- $400pq * Rates , $272.60pq * Water ,$174pq

Thumb

0 repins 0 comments

5/46-48 Keerong Avenue, Russell Vale NSW FOR SALE  | Offers Above $480,000 Soak up the Serenity!   3     2     2 Property SnapshotType:TownhouseGarage:2Water Rates:$174 QtrCouncil Rates:$272.6 QtrStrata Levies:$400 QtrView:As Advertised or by Appointment  Sat, 3rd May 11:00 AM - 11:30 AM Love the idea of living in a friendly and peaceful location? This is the one! A well maintained & well established complex. From the minute you step into this home it has a wonderful modern feel, with a leafy outlook from all the North facing windows. This could be the one for you if you're looking for a private townhouse with space and appeal. * Downstairs has a great modern floor plan with an open wall separating the lounge and dining, it is finished in a neutral colours with a tiled floor, timber venetians on all windows and downlights * Sit and relax in your lounge room, whether it is with the comfort of the air con watching a great movie, or simply enjoying the green lush outlook through the large North facing window * Another large North facing window in the dining area looks out on to the alfresco area, plus a separate large sliding door opening to courtyard. * What a great size kitchen, finished in a high gloss white and black granite, this kitchen has the right amount of cupboards, a pantry, room for a double fridge and plenty of bench space for all your cooking preparation. Plus the owners just put in a brand new stainless steel oven, cook top and range hood. * The alfresco entertaining area spills from the living, together this will be a perfect large space for accommodating family and friends, this adjoins to the spacious green common area with plenty of room for the kids to play, ideal for entertaining * Wrap around courtyard with well-established manicured low maintenance gardens * Laundry located off the kitchen with plenty more storage, the convenience of a downstairs separate toilet and outside access to the courtyard.  * Double lock up remote garage, larger than normal with room for a work shop, a second rear roller door access to courtyard ideal for trailer ,motorbikes etc * Upstairs a massive main bedroom with a 4 door mirrored built in wardrobe, ensuite that has been fleshly painted and topped with a good size North facing balcony with a beautiful leafy outlook * Two more good size bedrooms both with built in robes and access to a second West facing balcony approx. 2m wide and 6m long. * Main bathroom with separate bath to shower also freshly painted in easy to work with colour tones * Third separate toilet upstairs * 1.3km to local shopping centre  * 750m to local train station  * Strata fees- $400pq * Rates , $272.60pq * Water ,$174pq

Thumb

0 repins 0 comments

5/46-48 Keerong Avenue, Russell Vale NSW FOR SALE  | Offers Above $480,000 Soak up the Serenity!   3     2     2 Property SnapshotType:TownhouseGarage:2Water Rates:$174 QtrCouncil Rates:$272.6 QtrStrata Levies:$400 QtrView:As Advertised or by Appointment  Sat, 3rd May 11:00 AM - 11:30 AM Love the idea of living in a friendly and peaceful location? This is the one! A well maintained & well established complex. From the minute you step into this home it has a wonderful modern feel, with a leafy outlook from all the North facing windows. This could be the one for you if you're looking for a private townhouse with space and appeal. * Downstairs has a great modern floor plan with an open wall separating the lounge and dining, it is finished in a neutral colours with a tiled floor, timber venetians on all windows and downlights * Sit and relax in your lounge room, whether it is with the comfort of the air con watching a great movie, or simply enjoying the green lush outlook through the large North facing window * Another large North facing window in the dining area looks out on to the alfresco area, plus a separate large sliding door opening to courtyard. * What a great size kitchen, finished in a high gloss white and black granite, this kitchen has the right amount of cupboards, a pantry, room for a double fridge and plenty of bench space for all your cooking preparation. Plus the owners just put in a brand new stainless steel oven, cook top and range hood. * The alfresco entertaining area spills from the living, together this will be a perfect large space for accommodating family and friends, this adjoins to the spacious green common area with plenty of room for the kids to play, ideal for entertaining * Wrap around courtyard with well-established manicured low maintenance gardens * Laundry located off the kitchen with plenty more storage, the convenience of a downstairs separate toilet and outside access to the courtyard.  * Double lock up remote garage, larger than normal with room for a work shop, a second rear roller door access to courtyard ideal for trailer ,motorbikes etc * Upstairs a massive main bedroom with a 4 door mirrored built in wardrobe, ensuite that has been fleshly painted and topped with a good size North facing balcony with a beautiful leafy outlook * Two more good size bedrooms both with built in robes and access to a second West facing balcony approx. 2m wide and 6m long. * Main bathroom with separate bath to shower also freshly painted in easy to work with colour tones * Third separate toilet upstairs * 1.3km to local shopping centre  * 750m to local train station  * Strata fees- $400pq * Rates , $272.60pq * Water ,$174pq

Thumb

0 repins 0 comments

Next Page