
1 Yilgarn Street, Cunderdin, WA 6407 This well presented Brick/Colourbond Roof Home has 3 bedrooms with bir robes, ceiling fans, separate lounge with gas heater, separate dining with sliding door to patio, kitchen has ample cupboards gas stove with pantry, double linen cupboard and broom cupboard, bathroom separate bath and shower recess, separate toilet, carport under main roof with storeroom, back paved patio, garden shed, deep sewer block size 1004m2

Thumb

0 repins 0 comments

1 Yilgarn Street, Cunderdin, WA 6407 This well presented Brick/Colourbond Roof Home has 3 bedrooms with bir robes, ceiling fans, separate lounge with gas heater, separate dining with sliding door to patio, kitchen has ample cupboards gas stove with pantry, double linen cupboard and broom cupboard, bathroom separate bath and shower recess, separate toilet, carport under main roof with storeroom, back paved patio, garden shed, deep sewer block size 1004m2

Thumb

0 repins 0 comments

1 Yilgarn Street, Cunderdin, WA 6407 This well presented Brick/Colourbond Roof Home has 3 bedrooms with bir robes, ceiling fans, separate lounge with gas heater, separate dining with sliding door to patio, kitchen has ample cupboards gas stove with pantry, double linen cupboard and broom cupboard, bathroom separate bath and shower recess, separate toilet, carport under main roof with storeroom, back paved patio, garden shed, deep sewer block size 1004m2

Thumb

0 repins 0 comments













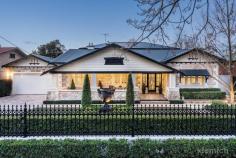
31 Park Terrace (enter via. Hawker St) Ovingham SA 5082 *** First Open Inspection Saturday 19 August and Sunday 20 August at 2:00pm - 2:45pm *** Behind the picket fence stands a circa 1890 bluestone symmetrical cottage that has been tastefully updated and maintained throughout. Lofty ceilings, decorative cornices and a bluestone facade compliment the contemporary style inside of this home. A welcoming entrance and hallway, three generous sized bedrooms; two of which come with built in robes, stainless steel ceiling fans and split system air conditioner in the main. Stunning neutral main bathroom with bath, semi frameless shower screen, vanity and w.c. The laundry is adjacent to the bathroom with built in floor to ceiling linen press also for additional storage. The open plan living/ kitchen area boasts Euro stainless steel appliances including dishwasher, gas cooktop and oven. There is ample kitchen storage with under and over bench cupboards as well as a built in pantry. There is an additional split system fitted centrally to the living area along with an additional stainless steel ceiling fan. French doors off of the living area access a magnificent entertaining area boasting full undercover verandah with cafe blinds and an expansive deck, perfect for year round entertaining. An expansive side yard features lock up garage with automatic roller door, garden shed and fully reticulated lawned area and garden beds. Positioned amongst the tightly held suburb of Ovingham, this immaculately presented and maintained home is located within the North Adelaide Primary and Adelaide High School zones, walking distance to Adelaide Oval and Adelaide Aquatic Centre and a stones throw from the bustling Plant 4 precinct. Positioned at the end of a no through road with no adjoining neighbours and on the doorstep of the city fringe; this low maintenance, secure and well presented home is sure to impress. City of Charles Sturt Council Rates: $1269.30 p.q.  SA Water Rates: $188.91 p.q.

Thumb

0 repins 0 comments

31 Park Terrace (enter via. Hawker St) Ovingham SA 5082 *** First Open Inspection Saturday 19 August and Sunday 20 August at 2:00pm - 2:45pm *** Behind the picket fence stands a circa 1890 bluestone symmetrical cottage that has been tastefully updated and maintained throughout. Lofty ceilings, decorative cornices and a bluestone facade compliment the contemporary style inside of this home. A welcoming entrance and hallway, three generous sized bedrooms; two of which come with built in robes, stainless steel ceiling fans and split system air conditioner in the main. Stunning neutral main bathroom with bath, semi frameless shower screen, vanity and w.c. The laundry is adjacent to the bathroom with built in floor to ceiling linen press also for additional storage. The open plan living/ kitchen area boasts Euro stainless steel appliances including dishwasher, gas cooktop and oven. There is ample kitchen storage with under and over bench cupboards as well as a built in pantry. There is an additional split system fitted centrally to the living area along with an additional stainless steel ceiling fan. French doors off of the living area access a magnificent entertaining area boasting full undercover verandah with cafe blinds and an expansive deck, perfect for year round entertaining. An expansive side yard features lock up garage with automatic roller door, garden shed and fully reticulated lawned area and garden beds. Positioned amongst the tightly held suburb of Ovingham, this immaculately presented and maintained home is located within the North Adelaide Primary and Adelaide High School zones, walking distance to Adelaide Oval and Adelaide Aquatic Centre and a stones throw from the bustling Plant 4 precinct. Positioned at the end of a no through road with no adjoining neighbours and on the doorstep of the city fringe; this low maintenance, secure and well presented home is sure to impress. City of Charles Sturt Council Rates: $1269.30 p.q.  SA Water Rates: $188.91 p.q.

Thumb

0 repins 0 comments

31 Park Terrace (enter via. Hawker St) Ovingham SA 5082 *** First Open Inspection Saturday 19 August and Sunday 20 August at 2:00pm - 2:45pm *** Behind the picket fence stands a circa 1890 bluestone symmetrical cottage that has been tastefully updated and maintained throughout. Lofty ceilings, decorative cornices and a bluestone facade compliment the contemporary style inside of this home. A welcoming entrance and hallway, three generous sized bedrooms; two of which come with built in robes, stainless steel ceiling fans and split system air conditioner in the main. Stunning neutral main bathroom with bath, semi frameless shower screen, vanity and w.c. The laundry is adjacent to the bathroom with built in floor to ceiling linen press also for additional storage. The open plan living/ kitchen area boasts Euro stainless steel appliances including dishwasher, gas cooktop and oven. There is ample kitchen storage with under and over bench cupboards as well as a built in pantry. There is an additional split system fitted centrally to the living area along with an additional stainless steel ceiling fan. French doors off of the living area access a magnificent entertaining area boasting full undercover verandah with cafe blinds and an expansive deck, perfect for year round entertaining. An expansive side yard features lock up garage with automatic roller door, garden shed and fully reticulated lawned area and garden beds. Positioned amongst the tightly held suburb of Ovingham, this immaculately presented and maintained home is located within the North Adelaide Primary and Adelaide High School zones, walking distance to Adelaide Oval and Adelaide Aquatic Centre and a stones throw from the bustling Plant 4 precinct. Positioned at the end of a no through road with no adjoining neighbours and on the doorstep of the city fringe; this low maintenance, secure and well presented home is sure to impress. City of Charles Sturt Council Rates: $1269.30 p.q.  SA Water Rates: $188.91 p.q.

Thumb

0 repins 0 comments

31 Park Terrace (enter via. Hawker St) Ovingham SA 5082 *** First Open Inspection Saturday 19 August and Sunday 20 August at 2:00pm - 2:45pm *** Behind the picket fence stands a circa 1890 bluestone symmetrical cottage that has been tastefully updated and maintained throughout. Lofty ceilings, decorative cornices and a bluestone facade compliment the contemporary style inside of this home. A welcoming entrance and hallway, three generous sized bedrooms; two of which come with built in robes, stainless steel ceiling fans and split system air conditioner in the main. Stunning neutral main bathroom with bath, semi frameless shower screen, vanity and w.c. The laundry is adjacent to the bathroom with built in floor to ceiling linen press also for additional storage. The open plan living/ kitchen area boasts Euro stainless steel appliances including dishwasher, gas cooktop and oven. There is ample kitchen storage with under and over bench cupboards as well as a built in pantry. There is an additional split system fitted centrally to the living area along with an additional stainless steel ceiling fan. French doors off of the living area access a magnificent entertaining area boasting full undercover verandah with cafe blinds and an expansive deck, perfect for year round entertaining. An expansive side yard features lock up garage with automatic roller door, garden shed and fully reticulated lawned area and garden beds. Positioned amongst the tightly held suburb of Ovingham, this immaculately presented and maintained home is located within the North Adelaide Primary and Adelaide High School zones, walking distance to Adelaide Oval and Adelaide Aquatic Centre and a stones throw from the bustling Plant 4 precinct. Positioned at the end of a no through road with no adjoining neighbours and on the doorstep of the city fringe; this low maintenance, secure and well presented home is sure to impress. City of Charles Sturt Council Rates: $1269.30 p.q.  SA Water Rates: $188.91 p.q.

Thumb

0 repins 0 comments

31 Park Terrace (enter via. Hawker St) Ovingham SA 5082 *** First Open Inspection Saturday 19 August and Sunday 20 August at 2:00pm - 2:45pm *** Behind the picket fence stands a circa 1890 bluestone symmetrical cottage that has been tastefully updated and maintained throughout. Lofty ceilings, decorative cornices and a bluestone facade compliment the contemporary style inside of this home. A welcoming entrance and hallway, three generous sized bedrooms; two of which come with built in robes, stainless steel ceiling fans and split system air conditioner in the main. Stunning neutral main bathroom with bath, semi frameless shower screen, vanity and w.c. The laundry is adjacent to the bathroom with built in floor to ceiling linen press also for additional storage. The open plan living/ kitchen area boasts Euro stainless steel appliances including dishwasher, gas cooktop and oven. There is ample kitchen storage with under and over bench cupboards as well as a built in pantry. There is an additional split system fitted centrally to the living area along with an additional stainless steel ceiling fan. French doors off of the living area access a magnificent entertaining area boasting full undercover verandah with cafe blinds and an expansive deck, perfect for year round entertaining. An expansive side yard features lock up garage with automatic roller door, garden shed and fully reticulated lawned area and garden beds. Positioned amongst the tightly held suburb of Ovingham, this immaculately presented and maintained home is located within the North Adelaide Primary and Adelaide High School zones, walking distance to Adelaide Oval and Adelaide Aquatic Centre and a stones throw from the bustling Plant 4 precinct. Positioned at the end of a no through road with no adjoining neighbours and on the doorstep of the city fringe; this low maintenance, secure and well presented home is sure to impress. City of Charles Sturt Council Rates: $1269.30 p.q.  SA Water Rates: $188.91 p.q.

Thumb

0 repins 0 comments

51 Roy Terrace, Christies Beach SA 5165 This tidy 3 bedroom home sits on a manageable block of some 407m2 and offers you an exciting opportunity to purchase your own slice of coastal real estate at a price you can afford. With plenty of off street parking and large undercover entertaining area, this exciting property has lots to offer while being easily maintained. A leisurely 300 meter walk finds you on the white sands of one of our most beautiful southern beaches. You’re also within easy reach of the shopping and lifestyle of the ever developing Beach Rd. 51 Roy Terrace is your opportunity to break into the fast developing coastal strip of Christies Beach. A neat and tidy home ready to live in or rent out, it also offers it’s new owners the chance to update and value add either right away or in the future. Please come and explore the wonderful lifestyle this lovely home has to offer you.

Thumb

0 repins 0 comments

51 Roy Terrace, Christies Beach SA 5165 This tidy 3 bedroom home sits on a manageable block of some 407m2 and offers you an exciting opportunity to purchase your own slice of coastal real estate at a price you can afford. With plenty of off street parking and large undercover entertaining area, this exciting property has lots to offer while being easily maintained. A leisurely 300 meter walk finds you on the white sands of one of our most beautiful southern beaches. You’re also within easy reach of the shopping and lifestyle of the ever developing Beach Rd. 51 Roy Terrace is your opportunity to break into the fast developing coastal strip of Christies Beach. A neat and tidy home ready to live in or rent out, it also offers it’s new owners the chance to update and value add either right away or in the future. Please come and explore the wonderful lifestyle this lovely home has to offer you.

Thumb

0 repins 0 comments

51 Roy Terrace, Christies Beach SA 5165 This tidy 3 bedroom home sits on a manageable block of some 407m2 and offers you an exciting opportunity to purchase your own slice of coastal real estate at a price you can afford. With plenty of off street parking and large undercover entertaining area, this exciting property has lots to offer while being easily maintained. A leisurely 300 meter walk finds you on the white sands of one of our most beautiful southern beaches. You’re also within easy reach of the shopping and lifestyle of the ever developing Beach Rd. 51 Roy Terrace is your opportunity to break into the fast developing coastal strip of Christies Beach. A neat and tidy home ready to live in or rent out, it also offers it’s new owners the chance to update and value add either right away or in the future. Please come and explore the wonderful lifestyle this lovely home has to offer you.

Thumb

0 repins 0 comments

51 Roy Terrace, Christies Beach SA 5165 This tidy 3 bedroom home sits on a manageable block of some 407m2 and offers you an exciting opportunity to purchase your own slice of coastal real estate at a price you can afford. With plenty of off street parking and large undercover entertaining area, this exciting property has lots to offer while being easily maintained. A leisurely 300 meter walk finds you on the white sands of one of our most beautiful southern beaches. You’re also within easy reach of the shopping and lifestyle of the ever developing Beach Rd. 51 Roy Terrace is your opportunity to break into the fast developing coastal strip of Christies Beach. A neat and tidy home ready to live in or rent out, it also offers it’s new owners the chance to update and value add either right away or in the future. Please come and explore the wonderful lifestyle this lovely home has to offer you.

Thumb

0 repins 0 comments

51 Roy Terrace, Christies Beach SA 5165 This tidy 3 bedroom home sits on a manageable block of some 407m2 and offers you an exciting opportunity to purchase your own slice of coastal real estate at a price you can afford. With plenty of off street parking and large undercover entertaining area, this exciting property has lots to offer while being easily maintained. A leisurely 300 meter walk finds you on the white sands of one of our most beautiful southern beaches. You’re also within easy reach of the shopping and lifestyle of the ever developing Beach Rd. 51 Roy Terrace is your opportunity to break into the fast developing coastal strip of Christies Beach. A neat and tidy home ready to live in or rent out, it also offers it’s new owners the chance to update and value add either right away or in the future. Please come and explore the wonderful lifestyle this lovely home has to offer you.

Thumb

0 repins 0 comments

6 Burrupa Ave, Glenelg North SA 5045 Are you looking to buy in this highly sought after beach side location for a property to… > Move in and enjoy something now? > Renovate and extend to make something your own? Or > Build your own home? Then my suggestion is you make the time to inspect this property that is packed full of potential on 669 sqm. With a fresh feel this neat & tidy post war era full brick home is well presented and has polished timber floors throughout and features: > Cosy formal lounge > Updated kitchen / dining room > Two generous sized bedrooms plus a dressing room to share (or a third bedroom) > Updated central main bathroom > Outside you have a huge undercover entertaining area, large garage and room for the kids or family pet to run around ensuring everyone is catered for. Situated in the ever popular Glenelg North region this property is close to Glenelg Golf Course and only a short trip to the Jetty Rd shopping precinct of Glenelg, not to mention cafes and restaurants plus easy access to transport this makes for a lifestyle you will LOVE!! With so many options available, you will need to move quick as a property like this will not last long! Call Paul McGrath on 0413 001 211.

Thumb

0 repins 0 comments

6 Burrupa Ave, Glenelg North SA 5045 Are you looking to buy in this highly sought after beach side location for a property to… > Move in and enjoy something now? > Renovate and extend to make something your own? Or > Build your own home? Then my suggestion is you make the time to inspect this property that is packed full of potential on 669 sqm. With a fresh feel this neat & tidy post war era full brick home is well presented and has polished timber floors throughout and features: > Cosy formal lounge > Updated kitchen / dining room > Two generous sized bedrooms plus a dressing room to share (or a third bedroom) > Updated central main bathroom > Outside you have a huge undercover entertaining area, large garage and room for the kids or family pet to run around ensuring everyone is catered for. Situated in the ever popular Glenelg North region this property is close to Glenelg Golf Course and only a short trip to the Jetty Rd shopping precinct of Glenelg, not to mention cafes and restaurants plus easy access to transport this makes for a lifestyle you will LOVE!! With so many options available, you will need to move quick as a property like this will not last long! Call Paul McGrath on 0413 001 211.

Thumb

0 repins 0 comments

6 Burrupa Ave, Glenelg North SA 5045 Are you looking to buy in this highly sought after beach side location for a property to… > Move in and enjoy something now? > Renovate and extend to make something your own? Or > Build your own home? Then my suggestion is you make the time to inspect this property that is packed full of potential on 669 sqm. With a fresh feel this neat & tidy post war era full brick home is well presented and has polished timber floors throughout and features: > Cosy formal lounge > Updated kitchen / dining room > Two generous sized bedrooms plus a dressing room to share (or a third bedroom) > Updated central main bathroom > Outside you have a huge undercover entertaining area, large garage and room for the kids or family pet to run around ensuring everyone is catered for. Situated in the ever popular Glenelg North region this property is close to Glenelg Golf Course and only a short trip to the Jetty Rd shopping precinct of Glenelg, not to mention cafes and restaurants plus easy access to transport this makes for a lifestyle you will LOVE!! With so many options available, you will need to move quick as a property like this will not last long! Call Paul McGrath on 0413 001 211.

Thumb

0 repins 0 comments

6 Burrupa Ave, Glenelg North SA 5045 Are you looking to buy in this highly sought after beach side location for a property to… > Move in and enjoy something now? > Renovate and extend to make something your own? Or > Build your own home? Then my suggestion is you make the time to inspect this property that is packed full of potential on 669 sqm. With a fresh feel this neat & tidy post war era full brick home is well presented and has polished timber floors throughout and features: > Cosy formal lounge > Updated kitchen / dining room > Two generous sized bedrooms plus a dressing room to share (or a third bedroom) > Updated central main bathroom > Outside you have a huge undercover entertaining area, large garage and room for the kids or family pet to run around ensuring everyone is catered for. Situated in the ever popular Glenelg North region this property is close to Glenelg Golf Course and only a short trip to the Jetty Rd shopping precinct of Glenelg, not to mention cafes and restaurants plus easy access to transport this makes for a lifestyle you will LOVE!! With so many options available, you will need to move quick as a property like this will not last long! Call Paul McGrath on 0413 001 211.

Thumb

0 repins 0 comments

6 Burrupa Ave, Glenelg North SA 5045 Are you looking to buy in this highly sought after beach side location for a property to… > Move in and enjoy something now? > Renovate and extend to make something your own? Or > Build your own home? Then my suggestion is you make the time to inspect this property that is packed full of potential on 669 sqm. With a fresh feel this neat & tidy post war era full brick home is well presented and has polished timber floors throughout and features: > Cosy formal lounge > Updated kitchen / dining room > Two generous sized bedrooms plus a dressing room to share (or a third bedroom) > Updated central main bathroom > Outside you have a huge undercover entertaining area, large garage and room for the kids or family pet to run around ensuring everyone is catered for. Situated in the ever popular Glenelg North region this property is close to Glenelg Golf Course and only a short trip to the Jetty Rd shopping precinct of Glenelg, not to mention cafes and restaurants plus easy access to transport this makes for a lifestyle you will LOVE!! With so many options available, you will need to move quick as a property like this will not last long! Call Paul McGrath on 0413 001 211.

Thumb

0 repins 0 comments





2A Victor Ave, Glengowrie SA 5044 This courtyard home with great design features will suit new home buyers at an affordable price. Attractively and freshly presented it features a wonderful open plan living/kitchen area flowing to the rear covered entertaining area and manageable yard. Perfect for those downsizing but still needing some space. The large master bedroom with bay window has a walk in robe and ensuite and is situated away from the other two bedrooms – both with built in robes. The lock up garage has direct access to inside giving you the extra security that is so often lacking. Close to parks, schools and transport yet surprisingly quiet and in this tightly held street it will not last long – make your offer today. Call Paul McGrath NOW on 0413 001 211 to find out more.

Thumb

0 repins 0 comments

2A Victor Ave, Glengowrie SA 5044 This courtyard home with great design features will suit new home buyers at an affordable price. Attractively and freshly presented it features a wonderful open plan living/kitchen area flowing to the rear covered entertaining area and manageable yard. Perfect for those downsizing but still needing some space. The large master bedroom with bay window has a walk in robe and ensuite and is situated away from the other two bedrooms – both with built in robes. The lock up garage has direct access to inside giving you the extra security that is so often lacking. Close to parks, schools and transport yet surprisingly quiet and in this tightly held street it will not last long – make your offer today. Call Paul McGrath NOW on 0413 001 211 to find out more.

Thumb

0 repins 0 comments

2A Victor Ave, Glengowrie SA 5044 This courtyard home with great design features will suit new home buyers at an affordable price. Attractively and freshly presented it features a wonderful open plan living/kitchen area flowing to the rear covered entertaining area and manageable yard. Perfect for those downsizing but still needing some space. The large master bedroom with bay window has a walk in robe and ensuite and is situated away from the other two bedrooms – both with built in robes. The lock up garage has direct access to inside giving you the extra security that is so often lacking. Close to parks, schools and transport yet surprisingly quiet and in this tightly held street it will not last long – make your offer today. Call Paul McGrath NOW on 0413 001 211 to find out more.

Thumb

0 repins 0 comments

2A Victor Ave, Glengowrie SA 5044 This courtyard home with great design features will suit new home buyers at an affordable price. Attractively and freshly presented it features a wonderful open plan living/kitchen area flowing to the rear covered entertaining area and manageable yard. Perfect for those downsizing but still needing some space. The large master bedroom with bay window has a walk in robe and ensuite and is situated away from the other two bedrooms – both with built in robes. The lock up garage has direct access to inside giving you the extra security that is so often lacking. Close to parks, schools and transport yet surprisingly quiet and in this tightly held street it will not last long – make your offer today. Call Paul McGrath NOW on 0413 001 211 to find out more.

Thumb

0 repins 0 comments

2A Victor Ave, Glengowrie SA 5044 This courtyard home with great design features will suit new home buyers at an affordable price. Attractively and freshly presented it features a wonderful open plan living/kitchen area flowing to the rear covered entertaining area and manageable yard. Perfect for those downsizing but still needing some space. The large master bedroom with bay window has a walk in robe and ensuite and is situated away from the other two bedrooms – both with built in robes. The lock up garage has direct access to inside giving you the extra security that is so often lacking. Close to parks, schools and transport yet surprisingly quiet and in this tightly held street it will not last long – make your offer today. Call Paul McGrath NOW on 0413 001 211 to find out more.

Thumb

0 repins 0 comments

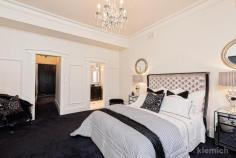
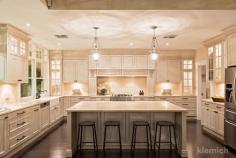
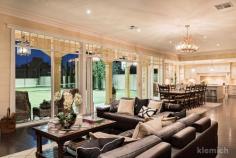
4 Willcox Avenue Prospect SA 5082 Magnificent Gentleman's Bungalow Offers Close Wednesday 23rd August 2017 at 12.30pm Unless sold prior For those accustomed to the very best, here is a rare and exciting opportunity to secure a magnificent family home of considerable substance, showcasing grand period character features matched by award winning living spaces all with a modern and stylish twist. Unparalleled in every way, from the spectacular addition (circa 2012) to the bespoke designed lavish finishes and extraordinary proportions, every element reflects elite standards. Private and secure – a sought after retreat from busy working lives that is also warm, welcoming and light with a neutral colour scheme beautifully pared by 'Black Japan' Jarrah floors, chandeliers and original working fireplaces. Accommodation is completely adaptable to family needs with up to 6 lusciously large bedrooms (4 ensuite) and a palatial master bedroom suite, serviced by a luxe ensuite bathroom and dreamy dressing room. The hand painted award-winning gourmet kitchen features marble benchtops and splashbacks, European appliances, a butler's pantry and an oversized island bench inviting friends and family to gather and celebrate everyday life. Bevelled glass café windows and large café doors allow the warmth of the north facing sun stream into the massive family hub providing a seamless indoor - outdoor flow to the entertaining pavilion. This is an entertainer's paradise, overlooking the large designer heated pool and floodlit tennis court. Fully equipped with built in BBQ, 3 door bar-fridge, ample cabinetry, built-in dishwasher and full bathroom facilities…. you will never want to leave home. Sprawling over 1500 square metres of manicured low maintenance grounds, here is a beautifully designed home of sophisticated glamour and style proudly placed in one of Adelaide's most sought-after streets, just steps from the beating heart of Prospect and excellent schooling opportunities. Special Features of this magnificent home : - Master Builders Building Excellence Award "Kitchen of the Year" in 2013, designed by Alby Turner and Son - Recent bathroom updates by The Source - Secure Cast iron fencing, electric gates & security system - Manicured established gardens designed by Maison of Kent Town  - Custom designed mouldings and archway that blend perfectly with the original part of the home, and designer light fittings throughout - Multiple family living spaces - Upstairs bedrooms serviced by laundry chute - Luxury garaging for 4 large cars with epoxy finish floor, abundant storage and access to rear of home - Solar Electrical System - Flood-lit north/south tennis court with synthetic grass, plus basketball and netball rings  Property Features Bedrooms: 6 Bathrooms: 5Garages: 4

Thumb

0 repins 0 comments

4 Willcox Avenue Prospect SA 5082 Magnificent Gentleman's Bungalow Offers Close Wednesday 23rd August 2017 at 12.30pm Unless sold prior For those accustomed to the very best, here is a rare and exciting opportunity to secure a magnificent family home of considerable substance, showcasing grand period character features matched by award winning living spaces all with a modern and stylish twist. Unparalleled in every way, from the spectacular addition (circa 2012) to the bespoke designed lavish finishes and extraordinary proportions, every element reflects elite standards. Private and secure – a sought after retreat from busy working lives that is also warm, welcoming and light with a neutral colour scheme beautifully pared by 'Black Japan' Jarrah floors, chandeliers and original working fireplaces. Accommodation is completely adaptable to family needs with up to 6 lusciously large bedrooms (4 ensuite) and a palatial master bedroom suite, serviced by a luxe ensuite bathroom and dreamy dressing room. The hand painted award-winning gourmet kitchen features marble benchtops and splashbacks, European appliances, a butler's pantry and an oversized island bench inviting friends and family to gather and celebrate everyday life. Bevelled glass café windows and large café doors allow the warmth of the north facing sun stream into the massive family hub providing a seamless indoor - outdoor flow to the entertaining pavilion. This is an entertainer's paradise, overlooking the large designer heated pool and floodlit tennis court. Fully equipped with built in BBQ, 3 door bar-fridge, ample cabinetry, built-in dishwasher and full bathroom facilities…. you will never want to leave home. Sprawling over 1500 square metres of manicured low maintenance grounds, here is a beautifully designed home of sophisticated glamour and style proudly placed in one of Adelaide's most sought-after streets, just steps from the beating heart of Prospect and excellent schooling opportunities. Special Features of this magnificent home : - Master Builders Building Excellence Award "Kitchen of the Year" in 2013, designed by Alby Turner and Son - Recent bathroom updates by The Source - Secure Cast iron fencing, electric gates & security system - Manicured established gardens designed by Maison of Kent Town  - Custom designed mouldings and archway that blend perfectly with the original part of the home, and designer light fittings throughout - Multiple family living spaces - Upstairs bedrooms serviced by laundry chute - Luxury garaging for 4 large cars with epoxy finish floor, abundant storage and access to rear of home - Solar Electrical System - Flood-lit north/south tennis court with synthetic grass, plus basketball and netball rings  Property Features Bedrooms: 6 Bathrooms: 5Garages: 4

Thumb

0 repins 0 comments

4 Willcox Avenue Prospect SA 5082 Magnificent Gentleman's Bungalow Offers Close Wednesday 23rd August 2017 at 12.30pm Unless sold prior For those accustomed to the very best, here is a rare and exciting opportunity to secure a magnificent family home of considerable substance, showcasing grand period character features matched by award winning living spaces all with a modern and stylish twist. Unparalleled in every way, from the spectacular addition (circa 2012) to the bespoke designed lavish finishes and extraordinary proportions, every element reflects elite standards. Private and secure – a sought after retreat from busy working lives that is also warm, welcoming and light with a neutral colour scheme beautifully pared by 'Black Japan' Jarrah floors, chandeliers and original working fireplaces. Accommodation is completely adaptable to family needs with up to 6 lusciously large bedrooms (4 ensuite) and a palatial master bedroom suite, serviced by a luxe ensuite bathroom and dreamy dressing room. The hand painted award-winning gourmet kitchen features marble benchtops and splashbacks, European appliances, a butler's pantry and an oversized island bench inviting friends and family to gather and celebrate everyday life. Bevelled glass café windows and large café doors allow the warmth of the north facing sun stream into the massive family hub providing a seamless indoor - outdoor flow to the entertaining pavilion. This is an entertainer's paradise, overlooking the large designer heated pool and floodlit tennis court. Fully equipped with built in BBQ, 3 door bar-fridge, ample cabinetry, built-in dishwasher and full bathroom facilities…. you will never want to leave home. Sprawling over 1500 square metres of manicured low maintenance grounds, here is a beautifully designed home of sophisticated glamour and style proudly placed in one of Adelaide's most sought-after streets, just steps from the beating heart of Prospect and excellent schooling opportunities. Special Features of this magnificent home : - Master Builders Building Excellence Award "Kitchen of the Year" in 2013, designed by Alby Turner and Son - Recent bathroom updates by The Source - Secure Cast iron fencing, electric gates & security system - Manicured established gardens designed by Maison of Kent Town  - Custom designed mouldings and archway that blend perfectly with the original part of the home, and designer light fittings throughout - Multiple family living spaces - Upstairs bedrooms serviced by laundry chute - Luxury garaging for 4 large cars with epoxy finish floor, abundant storage and access to rear of home - Solar Electrical System - Flood-lit north/south tennis court with synthetic grass, plus basketball and netball rings  Property Features Bedrooms: 6 Bathrooms: 5Garages: 4

Thumb

0 repins 0 comments

4 Willcox Avenue Prospect SA 5082 Magnificent Gentleman's Bungalow Offers Close Wednesday 23rd August 2017 at 12.30pm Unless sold prior For those accustomed to the very best, here is a rare and exciting opportunity to secure a magnificent family home of considerable substance, showcasing grand period character features matched by award winning living spaces all with a modern and stylish twist. Unparalleled in every way, from the spectacular addition (circa 2012) to the bespoke designed lavish finishes and extraordinary proportions, every element reflects elite standards. Private and secure – a sought after retreat from busy working lives that is also warm, welcoming and light with a neutral colour scheme beautifully pared by 'Black Japan' Jarrah floors, chandeliers and original working fireplaces. Accommodation is completely adaptable to family needs with up to 6 lusciously large bedrooms (4 ensuite) and a palatial master bedroom suite, serviced by a luxe ensuite bathroom and dreamy dressing room. The hand painted award-winning gourmet kitchen features marble benchtops and splashbacks, European appliances, a butler's pantry and an oversized island bench inviting friends and family to gather and celebrate everyday life. Bevelled glass café windows and large café doors allow the warmth of the north facing sun stream into the massive family hub providing a seamless indoor - outdoor flow to the entertaining pavilion. This is an entertainer's paradise, overlooking the large designer heated pool and floodlit tennis court. Fully equipped with built in BBQ, 3 door bar-fridge, ample cabinetry, built-in dishwasher and full bathroom facilities…. you will never want to leave home. Sprawling over 1500 square metres of manicured low maintenance grounds, here is a beautifully designed home of sophisticated glamour and style proudly placed in one of Adelaide's most sought-after streets, just steps from the beating heart of Prospect and excellent schooling opportunities. Special Features of this magnificent home : - Master Builders Building Excellence Award "Kitchen of the Year" in 2013, designed by Alby Turner and Son - Recent bathroom updates by The Source - Secure Cast iron fencing, electric gates & security system - Manicured established gardens designed by Maison of Kent Town  - Custom designed mouldings and archway that blend perfectly with the original part of the home, and designer light fittings throughout - Multiple family living spaces - Upstairs bedrooms serviced by laundry chute - Luxury garaging for 4 large cars with epoxy finish floor, abundant storage and access to rear of home - Solar Electrical System - Flood-lit north/south tennis court with synthetic grass, plus basketball and netball rings  Property Features Bedrooms: 6 Bathrooms: 5Garages: 4

Thumb

0 repins 0 comments

4 Willcox Avenue Prospect SA 5082 Magnificent Gentleman's Bungalow Offers Close Wednesday 23rd August 2017 at 12.30pm Unless sold prior For those accustomed to the very best, here is a rare and exciting opportunity to secure a magnificent family home of considerable substance, showcasing grand period character features matched by award winning living spaces all with a modern and stylish twist. Unparalleled in every way, from the spectacular addition (circa 2012) to the bespoke designed lavish finishes and extraordinary proportions, every element reflects elite standards. Private and secure – a sought after retreat from busy working lives that is also warm, welcoming and light with a neutral colour scheme beautifully pared by 'Black Japan' Jarrah floors, chandeliers and original working fireplaces. Accommodation is completely adaptable to family needs with up to 6 lusciously large bedrooms (4 ensuite) and a palatial master bedroom suite, serviced by a luxe ensuite bathroom and dreamy dressing room. The hand painted award-winning gourmet kitchen features marble benchtops and splashbacks, European appliances, a butler's pantry and an oversized island bench inviting friends and family to gather and celebrate everyday life. Bevelled glass café windows and large café doors allow the warmth of the north facing sun stream into the massive family hub providing a seamless indoor - outdoor flow to the entertaining pavilion. This is an entertainer's paradise, overlooking the large designer heated pool and floodlit tennis court. Fully equipped with built in BBQ, 3 door bar-fridge, ample cabinetry, built-in dishwasher and full bathroom facilities…. you will never want to leave home. Sprawling over 1500 square metres of manicured low maintenance grounds, here is a beautifully designed home of sophisticated glamour and style proudly placed in one of Adelaide's most sought-after streets, just steps from the beating heart of Prospect and excellent schooling opportunities. Special Features of this magnificent home : - Master Builders Building Excellence Award "Kitchen of the Year" in 2013, designed by Alby Turner and Son - Recent bathroom updates by The Source - Secure Cast iron fencing, electric gates & security system - Manicured established gardens designed by Maison of Kent Town  - Custom designed mouldings and archway that blend perfectly with the original part of the home, and designer light fittings throughout - Multiple family living spaces - Upstairs bedrooms serviced by laundry chute - Luxury garaging for 4 large cars with epoxy finish floor, abundant storage and access to rear of home - Solar Electrical System - Flood-lit north/south tennis court with synthetic grass, plus basketball and netball rings  Property Features Bedrooms: 6 Bathrooms: 5Garages: 4

Thumb

0 repins 0 comments



50 Fisher St, Norwood SA 5067 Dreaming of your cute character 1880's row cottage needing some love! And to let your creative flair run wild! Ready for renovation, opportunity to extend stcc – your Norwood dream starts here! Live the life in cosmopolitan Norwood! What's on offer: - Front formal living area  - Two good sized bedrooms  - Eat in kitchen with gas stove top and oven - Bathroom with bath and WC - Rear separate laundry  - Large rear yard, plenty of room for an extension - On-street parking - Ready for renovation, opportunity to extend STCC - Ideal entry point into an ever popular suburb of Norwood. - Fabulous location to enjoy all the delights of The Parade, close to CBD and public transport. Walk or ride to the city Property Features Bedrooms: 2 Bathroom: 1

Thumb

0 repins 0 comments

50 Fisher St, Norwood SA 5067 Dreaming of your cute character 1880's row cottage needing some love! And to let your creative flair run wild! Ready for renovation, opportunity to extend stcc – your Norwood dream starts here! Live the life in cosmopolitan Norwood! What's on offer: - Front formal living area  - Two good sized bedrooms  - Eat in kitchen with gas stove top and oven - Bathroom with bath and WC - Rear separate laundry  - Large rear yard, plenty of room for an extension - On-street parking - Ready for renovation, opportunity to extend STCC - Ideal entry point into an ever popular suburb of Norwood. - Fabulous location to enjoy all the delights of The Parade, close to CBD and public transport. Walk or ride to the city Property Features Bedrooms: 2 Bathroom: 1

Thumb

0 repins 0 comments

Next Page