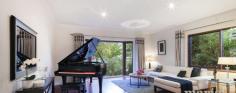
201/9-19 Myrtle Street Botany NSW 2019 House-like proportions, a perfect north aspect and designer interiors combine in this sun-drenched apartment to present a stylish low-maintenance haven in one of the East’s hottest high-growth suburbs. Surrounded by lush tropical gardens to the tranquil rear of the award-winning Bayeast, the oversized two-bedroom apartment offers over 115sqm of indoor/outdoor living space and level lift access to double parking. A leafy cul-de-sac enclave on the fringe of Booralee Park is footsteps to Botany Aquatic Centre and parkside cafés and a stroll to city transport.  + Secure entry foyer with lift access and video intercom + 2 double bedrooms with built-in robes and terrace access + 2 designer bathrooms, main ensuite, large internal laundry + Caesarstone gas kitchen with timber floors and huge storage + Spacious glass-fronted living and dining, all day natural light + High shadowline ceilings, ducted reverse air, large linen press + Full length north facing terrace with tranquil garden views + Double undercover security parking, lush common gardens 

Thumb

0 repins 0 comments

201/9-19 Myrtle Street Botany NSW 2019 House-like proportions, a perfect north aspect and designer interiors combine in this sun-drenched apartment to present a stylish low-maintenance haven in one of the East’s hottest high-growth suburbs. Surrounded by lush tropical gardens to the tranquil rear of the award-winning Bayeast, the oversized two-bedroom apartment offers over 115sqm of indoor/outdoor living space and level lift access to double parking. A leafy cul-de-sac enclave on the fringe of Booralee Park is footsteps to Botany Aquatic Centre and parkside cafés and a stroll to city transport.  + Secure entry foyer with lift access and video intercom + 2 double bedrooms with built-in robes and terrace access + 2 designer bathrooms, main ensuite, large internal laundry + Caesarstone gas kitchen with timber floors and huge storage + Spacious glass-fronted living and dining, all day natural light + High shadowline ceilings, ducted reverse air, large linen press + Full length north facing terrace with tranquil garden views + Double undercover security parking, lush common gardens 

Thumb

0 repins 0 comments

201/9-19 Myrtle Street Botany NSW 2019 House-like proportions, a perfect north aspect and designer interiors combine in this sun-drenched apartment to present a stylish low-maintenance haven in one of the East’s hottest high-growth suburbs. Surrounded by lush tropical gardens to the tranquil rear of the award-winning Bayeast, the oversized two-bedroom apartment offers over 115sqm of indoor/outdoor living space and level lift access to double parking. A leafy cul-de-sac enclave on the fringe of Booralee Park is footsteps to Botany Aquatic Centre and parkside cafés and a stroll to city transport.  + Secure entry foyer with lift access and video intercom + 2 double bedrooms with built-in robes and terrace access + 2 designer bathrooms, main ensuite, large internal laundry + Caesarstone gas kitchen with timber floors and huge storage + Spacious glass-fronted living and dining, all day natural light + High shadowline ceilings, ducted reverse air, large linen press + Full length north facing terrace with tranquil garden views + Double undercover security parking, lush common gardens 

Thumb

0 repins 0 comments

201/9-19 Myrtle Street Botany NSW 2019 House-like proportions, a perfect north aspect and designer interiors combine in this sun-drenched apartment to present a stylish low-maintenance haven in one of the East’s hottest high-growth suburbs. Surrounded by lush tropical gardens to the tranquil rear of the award-winning Bayeast, the oversized two-bedroom apartment offers over 115sqm of indoor/outdoor living space and level lift access to double parking. A leafy cul-de-sac enclave on the fringe of Booralee Park is footsteps to Botany Aquatic Centre and parkside cafés and a stroll to city transport.  + Secure entry foyer with lift access and video intercom + 2 double bedrooms with built-in robes and terrace access + 2 designer bathrooms, main ensuite, large internal laundry + Caesarstone gas kitchen with timber floors and huge storage + Spacious glass-fronted living and dining, all day natural light + High shadowline ceilings, ducted reverse air, large linen press + Full length north facing terrace with tranquil garden views + Double undercover security parking, lush common gardens 

Thumb

0 repins 0 comments





233 O'hallorans Road, Mansfield VIC 3722 Taking advantage of jaw dropping views on 60 acres, originally built for a quality retirement, this property became a renown country gourmet retreat where guests could completely unwind amongst an amazing setting.  Massive feature windows, high ceilings and large rooms throughout, there are four bedrooms and four bathrooms, dual living areas with step down formal lounge, commercial grade kitchen and billiards room easily converted to an extra bedroom if required.  Great flexibility with the floor plan incorporating a self-contained apartment separated by covered spa room enjoying established garden with wonderful nooks, extraordinary roses, carport at main entrance plus triple lock up garage.  Tennis court, extensive shedding, stable, cattle yards and netted orchard are all immaculately maintained. Abundant water supply with one boundary running to the Broken River and fenced into several easily managed paddocks.  The true country retreat.  Inspections by appointment contact Andrew Clark of Clark & Co Real Estate on 03 5779 1700 or Andrew Houghton of RT Edgar on 03 9727 5300

Thumb

0 repins 0 comments

233 O'hallorans Road, Mansfield VIC 3722 Taking advantage of jaw dropping views on 60 acres, originally built for a quality retirement, this property became a renown country gourmet retreat where guests could completely unwind amongst an amazing setting.  Massive feature windows, high ceilings and large rooms throughout, there are four bedrooms and four bathrooms, dual living areas with step down formal lounge, commercial grade kitchen and billiards room easily converted to an extra bedroom if required.  Great flexibility with the floor plan incorporating a self-contained apartment separated by covered spa room enjoying established garden with wonderful nooks, extraordinary roses, carport at main entrance plus triple lock up garage.  Tennis court, extensive shedding, stable, cattle yards and netted orchard are all immaculately maintained. Abundant water supply with one boundary running to the Broken River and fenced into several easily managed paddocks.  The true country retreat.  Inspections by appointment contact Andrew Clark of Clark & Co Real Estate on 03 5779 1700 or Andrew Houghton of RT Edgar on 03 9727 5300

Thumb

0 repins 0 comments

233 O'hallorans Road, Mansfield VIC 3722 Taking advantage of jaw dropping views on 60 acres, originally built for a quality retirement, this property became a renown country gourmet retreat where guests could completely unwind amongst an amazing setting.  Massive feature windows, high ceilings and large rooms throughout, there are four bedrooms and four bathrooms, dual living areas with step down formal lounge, commercial grade kitchen and billiards room easily converted to an extra bedroom if required.  Great flexibility with the floor plan incorporating a self-contained apartment separated by covered spa room enjoying established garden with wonderful nooks, extraordinary roses, carport at main entrance plus triple lock up garage.  Tennis court, extensive shedding, stable, cattle yards and netted orchard are all immaculately maintained. Abundant water supply with one boundary running to the Broken River and fenced into several easily managed paddocks.  The true country retreat.  Inspections by appointment contact Andrew Clark of Clark & Co Real Estate on 03 5779 1700 or Andrew Houghton of RT Edgar on 03 9727 5300

Thumb

0 repins 0 comments

233 O'hallorans Road, Mansfield VIC 3722 Taking advantage of jaw dropping views on 60 acres, originally built for a quality retirement, this property became a renown country gourmet retreat where guests could completely unwind amongst an amazing setting.  Massive feature windows, high ceilings and large rooms throughout, there are four bedrooms and four bathrooms, dual living areas with step down formal lounge, commercial grade kitchen and billiards room easily converted to an extra bedroom if required.  Great flexibility with the floor plan incorporating a self-contained apartment separated by covered spa room enjoying established garden with wonderful nooks, extraordinary roses, carport at main entrance plus triple lock up garage.  Tennis court, extensive shedding, stable, cattle yards and netted orchard are all immaculately maintained. Abundant water supply with one boundary running to the Broken River and fenced into several easily managed paddocks.  The true country retreat.  Inspections by appointment contact Andrew Clark of Clark & Co Real Estate on 03 5779 1700 or Andrew Houghton of RT Edgar on 03 9727 5300

Thumb

0 repins 0 comments

233 O'hallorans Road, Mansfield VIC 3722 Taking advantage of jaw dropping views on 60 acres, originally built for a quality retirement, this property became a renown country gourmet retreat where guests could completely unwind amongst an amazing setting.  Massive feature windows, high ceilings and large rooms throughout, there are four bedrooms and four bathrooms, dual living areas with step down formal lounge, commercial grade kitchen and billiards room easily converted to an extra bedroom if required.  Great flexibility with the floor plan incorporating a self-contained apartment separated by covered spa room enjoying established garden with wonderful nooks, extraordinary roses, carport at main entrance plus triple lock up garage.  Tennis court, extensive shedding, stable, cattle yards and netted orchard are all immaculately maintained. Abundant water supply with one boundary running to the Broken River and fenced into several easily managed paddocks.  The true country retreat.  Inspections by appointment contact Andrew Clark of Clark & Co Real Estate on 03 5779 1700 or Andrew Houghton of RT Edgar on 03 9727 5300

Thumb

0 repins 0 comments

6 Piccabeen Pl, Maleny QLD 4552 IT’S GOT THE LOOK…AND THE OUTLOOK With sought after traditional styling and the practicality and low maintenance of brick this home is sure to impress.  * Four bedrooms, main with his and hers WIRs, large ensuite and deck access * Stunning galley kitchen with stone tops overlooking dining and family room to huge enclosed deck area perfect for entertaining large groups * High ceilings throughout, formal lounge plus activity room for children or home office  * Reverse cycle A/C and cross flow ventilation keep the home comfortable all year round * Double lock up garage with extra storage plus a workshop space under house * Beautifully landscaped gardens, fruit trees, veggie beds and open lawn area, fully fenced with side access for vehicles * Town water and sewer plus 13,000L rainwater & 3.5kw solar PV Set on 1260m2 high up in a quiet cul de sac just a few minutes from town, this immaculately presented property with views is a must see for the discerning buyer. Contact Exclusive Agent Jess Luthje 0438 616 064 to arrange your private viewing.

Thumb

0 repins 0 comments

6 Piccabeen Pl, Maleny QLD 4552 IT’S GOT THE LOOK…AND THE OUTLOOK With sought after traditional styling and the practicality and low maintenance of brick this home is sure to impress.  * Four bedrooms, main with his and hers WIRs, large ensuite and deck access * Stunning galley kitchen with stone tops overlooking dining and family room to huge enclosed deck area perfect for entertaining large groups * High ceilings throughout, formal lounge plus activity room for children or home office  * Reverse cycle A/C and cross flow ventilation keep the home comfortable all year round * Double lock up garage with extra storage plus a workshop space under house * Beautifully landscaped gardens, fruit trees, veggie beds and open lawn area, fully fenced with side access for vehicles * Town water and sewer plus 13,000L rainwater & 3.5kw solar PV Set on 1260m2 high up in a quiet cul de sac just a few minutes from town, this immaculately presented property with views is a must see for the discerning buyer. Contact Exclusive Agent Jess Luthje 0438 616 064 to arrange your private viewing.

Thumb

0 repins 0 comments

6 Piccabeen Pl, Maleny QLD 4552 IT’S GOT THE LOOK…AND THE OUTLOOK With sought after traditional styling and the practicality and low maintenance of brick this home is sure to impress.  * Four bedrooms, main with his and hers WIRs, large ensuite and deck access * Stunning galley kitchen with stone tops overlooking dining and family room to huge enclosed deck area perfect for entertaining large groups * High ceilings throughout, formal lounge plus activity room for children or home office  * Reverse cycle A/C and cross flow ventilation keep the home comfortable all year round * Double lock up garage with extra storage plus a workshop space under house * Beautifully landscaped gardens, fruit trees, veggie beds and open lawn area, fully fenced with side access for vehicles * Town water and sewer plus 13,000L rainwater & 3.5kw solar PV Set on 1260m2 high up in a quiet cul de sac just a few minutes from town, this immaculately presented property with views is a must see for the discerning buyer. Contact Exclusive Agent Jess Luthje 0438 616 064 to arrange your private viewing.

Thumb

0 repins 0 comments

6 Piccabeen Pl, Maleny QLD 4552 IT’S GOT THE LOOK…AND THE OUTLOOK With sought after traditional styling and the practicality and low maintenance of brick this home is sure to impress.  * Four bedrooms, main with his and hers WIRs, large ensuite and deck access * Stunning galley kitchen with stone tops overlooking dining and family room to huge enclosed deck area perfect for entertaining large groups * High ceilings throughout, formal lounge plus activity room for children or home office  * Reverse cycle A/C and cross flow ventilation keep the home comfortable all year round * Double lock up garage with extra storage plus a workshop space under house * Beautifully landscaped gardens, fruit trees, veggie beds and open lawn area, fully fenced with side access for vehicles * Town water and sewer plus 13,000L rainwater & 3.5kw solar PV Set on 1260m2 high up in a quiet cul de sac just a few minutes from town, this immaculately presented property with views is a must see for the discerning buyer. Contact Exclusive Agent Jess Luthje 0438 616 064 to arrange your private viewing.

Thumb

0 repins 0 comments

6 Piccabeen Pl, Maleny QLD 4552 IT’S GOT THE LOOK…AND THE OUTLOOK With sought after traditional styling and the practicality and low maintenance of brick this home is sure to impress.  * Four bedrooms, main with his and hers WIRs, large ensuite and deck access * Stunning galley kitchen with stone tops overlooking dining and family room to huge enclosed deck area perfect for entertaining large groups * High ceilings throughout, formal lounge plus activity room for children or home office  * Reverse cycle A/C and cross flow ventilation keep the home comfortable all year round * Double lock up garage with extra storage plus a workshop space under house * Beautifully landscaped gardens, fruit trees, veggie beds and open lawn area, fully fenced with side access for vehicles * Town water and sewer plus 13,000L rainwater & 3.5kw solar PV Set on 1260m2 high up in a quiet cul de sac just a few minutes from town, this immaculately presented property with views is a must see for the discerning buyer. Contact Exclusive Agent Jess Luthje 0438 616 064 to arrange your private viewing.

Thumb

0 repins 0 comments

12 Chowne St, Campbell ACT 2612 Unique Parkland Home Imagine waking each day with parkland vistas ahead, Lake Burley Griffin a short stroll away and the city at your doorstep. Combining old Canberra charm with modern luxuries, this renovated and extended Campbell home offers sumptuous living in the heart of the capital. From the clean lines of its fresh façade, this quality double-brick home opens to reveal gracefully high ceilings flowing through the ample open-plan living. Entertain and relax in style within the opulent formal lounge and dining area, in the meals or sitting area around the deluxe kitchen finished with blue-pearl granite benches and top quality appliances, or outside on the gorgeous deck with private garden views. Treat yourself with a private master bedroom floor complete with parkland views, walk-through-robe, ensuite and a parents' retreat complete with a study nook. Accommodation also includes a segregated guest bedroom suite with ample built-in storage, ensuite and garden access, three more bedrooms, two with built-in-robes, stunning main bathroom with large spa bath, good-sized laundry, and a double garage with remote control door. A beautiful family home in an unsurpassed location. Property Features Across from parkland Adjacent to 'Campbell 5' with a Cafe and restaurants Walking distance to the City and Lake Burley Griffin Double brick High ceilings Solar panels and solar hot water Ducted gas heating/cooling throughout the house Split-system reverse-cycle air-conditioning in the master bedroom Five bedrooms, two with ensuites Fully renovated kitchen with granite waterfall benches and European appliances, Double glazed sliding doors to the deck Renovated main bathroom with spa Segregated guest bedroom with ensuite and garden access New carpets to bedrooms downstairs Outside entertaining area/deck Easy-care gardens Double garage with remote control door Freshly painted inside and out EER 1.5 Rates $3291 per year Land Tax $5943 per year (If rented) Unimproved Value $600,000

Thumb

0 repins 0 comments

12 Chowne St, Campbell ACT 2612 Unique Parkland Home Imagine waking each day with parkland vistas ahead, Lake Burley Griffin a short stroll away and the city at your doorstep. Combining old Canberra charm with modern luxuries, this renovated and extended Campbell home offers sumptuous living in the heart of the capital. From the clean lines of its fresh façade, this quality double-brick home opens to reveal gracefully high ceilings flowing through the ample open-plan living. Entertain and relax in style within the opulent formal lounge and dining area, in the meals or sitting area around the deluxe kitchen finished with blue-pearl granite benches and top quality appliances, or outside on the gorgeous deck with private garden views. Treat yourself with a private master bedroom floor complete with parkland views, walk-through-robe, ensuite and a parents' retreat complete with a study nook. Accommodation also includes a segregated guest bedroom suite with ample built-in storage, ensuite and garden access, three more bedrooms, two with built-in-robes, stunning main bathroom with large spa bath, good-sized laundry, and a double garage with remote control door. A beautiful family home in an unsurpassed location. Property Features Across from parkland Adjacent to 'Campbell 5' with a Cafe and restaurants Walking distance to the City and Lake Burley Griffin Double brick High ceilings Solar panels and solar hot water Ducted gas heating/cooling throughout the house Split-system reverse-cycle air-conditioning in the master bedroom Five bedrooms, two with ensuites Fully renovated kitchen with granite waterfall benches and European appliances, Double glazed sliding doors to the deck Renovated main bathroom with spa Segregated guest bedroom with ensuite and garden access New carpets to bedrooms downstairs Outside entertaining area/deck Easy-care gardens Double garage with remote control door Freshly painted inside and out EER 1.5 Rates $3291 per year Land Tax $5943 per year (If rented) Unimproved Value $600,000

Thumb

0 repins 0 comments

12 Chowne St, Campbell ACT 2612 Unique Parkland Home Imagine waking each day with parkland vistas ahead, Lake Burley Griffin a short stroll away and the city at your doorstep. Combining old Canberra charm with modern luxuries, this renovated and extended Campbell home offers sumptuous living in the heart of the capital. From the clean lines of its fresh façade, this quality double-brick home opens to reveal gracefully high ceilings flowing through the ample open-plan living. Entertain and relax in style within the opulent formal lounge and dining area, in the meals or sitting area around the deluxe kitchen finished with blue-pearl granite benches and top quality appliances, or outside on the gorgeous deck with private garden views. Treat yourself with a private master bedroom floor complete with parkland views, walk-through-robe, ensuite and a parents' retreat complete with a study nook. Accommodation also includes a segregated guest bedroom suite with ample built-in storage, ensuite and garden access, three more bedrooms, two with built-in-robes, stunning main bathroom with large spa bath, good-sized laundry, and a double garage with remote control door. A beautiful family home in an unsurpassed location. Property Features Across from parkland Adjacent to 'Campbell 5' with a Cafe and restaurants Walking distance to the City and Lake Burley Griffin Double brick High ceilings Solar panels and solar hot water Ducted gas heating/cooling throughout the house Split-system reverse-cycle air-conditioning in the master bedroom Five bedrooms, two with ensuites Fully renovated kitchen with granite waterfall benches and European appliances, Double glazed sliding doors to the deck Renovated main bathroom with spa Segregated guest bedroom with ensuite and garden access New carpets to bedrooms downstairs Outside entertaining area/deck Easy-care gardens Double garage with remote control door Freshly painted inside and out EER 1.5 Rates $3291 per year Land Tax $5943 per year (If rented) Unimproved Value $600,000

Thumb

0 repins 0 comments

12 Chowne St, Campbell ACT 2612 Unique Parkland Home Imagine waking each day with parkland vistas ahead, Lake Burley Griffin a short stroll away and the city at your doorstep. Combining old Canberra charm with modern luxuries, this renovated and extended Campbell home offers sumptuous living in the heart of the capital. From the clean lines of its fresh façade, this quality double-brick home opens to reveal gracefully high ceilings flowing through the ample open-plan living. Entertain and relax in style within the opulent formal lounge and dining area, in the meals or sitting area around the deluxe kitchen finished with blue-pearl granite benches and top quality appliances, or outside on the gorgeous deck with private garden views. Treat yourself with a private master bedroom floor complete with parkland views, walk-through-robe, ensuite and a parents' retreat complete with a study nook. Accommodation also includes a segregated guest bedroom suite with ample built-in storage, ensuite and garden access, three more bedrooms, two with built-in-robes, stunning main bathroom with large spa bath, good-sized laundry, and a double garage with remote control door. A beautiful family home in an unsurpassed location. Property Features Across from parkland Adjacent to 'Campbell 5' with a Cafe and restaurants Walking distance to the City and Lake Burley Griffin Double brick High ceilings Solar panels and solar hot water Ducted gas heating/cooling throughout the house Split-system reverse-cycle air-conditioning in the master bedroom Five bedrooms, two with ensuites Fully renovated kitchen with granite waterfall benches and European appliances, Double glazed sliding doors to the deck Renovated main bathroom with spa Segregated guest bedroom with ensuite and garden access New carpets to bedrooms downstairs Outside entertaining area/deck Easy-care gardens Double garage with remote control door Freshly painted inside and out EER 1.5 Rates $3291 per year Land Tax $5943 per year (If rented) Unimproved Value $600,000

Thumb

0 repins 0 comments

12 Chowne St, Campbell ACT 2612 Unique Parkland Home Imagine waking each day with parkland vistas ahead, Lake Burley Griffin a short stroll away and the city at your doorstep. Combining old Canberra charm with modern luxuries, this renovated and extended Campbell home offers sumptuous living in the heart of the capital. From the clean lines of its fresh façade, this quality double-brick home opens to reveal gracefully high ceilings flowing through the ample open-plan living. Entertain and relax in style within the opulent formal lounge and dining area, in the meals or sitting area around the deluxe kitchen finished with blue-pearl granite benches and top quality appliances, or outside on the gorgeous deck with private garden views. Treat yourself with a private master bedroom floor complete with parkland views, walk-through-robe, ensuite and a parents' retreat complete with a study nook. Accommodation also includes a segregated guest bedroom suite with ample built-in storage, ensuite and garden access, three more bedrooms, two with built-in-robes, stunning main bathroom with large spa bath, good-sized laundry, and a double garage with remote control door. A beautiful family home in an unsurpassed location. Property Features Across from parkland Adjacent to 'Campbell 5' with a Cafe and restaurants Walking distance to the City and Lake Burley Griffin Double brick High ceilings Solar panels and solar hot water Ducted gas heating/cooling throughout the house Split-system reverse-cycle air-conditioning in the master bedroom Five bedrooms, two with ensuites Fully renovated kitchen with granite waterfall benches and European appliances, Double glazed sliding doors to the deck Renovated main bathroom with spa Segregated guest bedroom with ensuite and garden access New carpets to bedrooms downstairs Outside entertaining area/deck Easy-care gardens Double garage with remote control door Freshly painted inside and out EER 1.5 Rates $3291 per year Land Tax $5943 per year (If rented) Unimproved Value $600,000

Thumb

0 repins 0 comments

5 Kinloch Circuit, Bruce ACT 2617 The Perfect Fit! Offered for sale for the very first time, this fantastic 4 bedroom 2-storey home is the perfect fit for executive couples, families and downsizers alike.  Homes of this quality and calibre located in such an excellent, tightly held street are often sought and rarely found. Undoubtedly one of Belconnen’s best suburbs, Bruce has a huge amount of nearby conveniences on offer including the Belconnen Town Centre, University of Canberra, Radford College, Westfield Shopping Centre, Belconnen Fresh Food Markets, various government departments, CISAC, moments to the Gungahlin Drive Extension, the City, walking distance to AIS Arena and much more!  Presenting a ‘set and forget’ lifestyle the easy flow floor plan spans two levels and includes:  Lower level:  • Large living and dining area upon entry  • Segregated family area off the kitchen, with access to rear yard • The kitchen boasts stone bench tops, quality stainless steel appliances and dishwasher • The fourth bedroom is ideally set up so your guests have their own bathroom to enjoy on their visit • Spacious laundry • Internal access from the double garage Upper level:  • Master bedroom boasting a walk in robe and ensuite  • Spacious second and third bedrooms each with built-in robes • The main bathroom has a separate bath tub • Separate toilet • Additional study area  Property inclusions throughout the home:  • Ducted reverse cycle air conditioning  • Instantaneous gas hot water • Floating timber floors to living areas downstairs • Double garage with remote control and internal access  • Neutral décor  • Stylish tones

Thumb

0 repins 0 comments

5 Kinloch Circuit, Bruce ACT 2617 The Perfect Fit! Offered for sale for the very first time, this fantastic 4 bedroom 2-storey home is the perfect fit for executive couples, families and downsizers alike.  Homes of this quality and calibre located in such an excellent, tightly held street are often sought and rarely found. Undoubtedly one of Belconnen’s best suburbs, Bruce has a huge amount of nearby conveniences on offer including the Belconnen Town Centre, University of Canberra, Radford College, Westfield Shopping Centre, Belconnen Fresh Food Markets, various government departments, CISAC, moments to the Gungahlin Drive Extension, the City, walking distance to AIS Arena and much more!  Presenting a ‘set and forget’ lifestyle the easy flow floor plan spans two levels and includes:  Lower level:  • Large living and dining area upon entry  • Segregated family area off the kitchen, with access to rear yard • The kitchen boasts stone bench tops, quality stainless steel appliances and dishwasher • The fourth bedroom is ideally set up so your guests have their own bathroom to enjoy on their visit • Spacious laundry • Internal access from the double garage Upper level:  • Master bedroom boasting a walk in robe and ensuite  • Spacious second and third bedrooms each with built-in robes • The main bathroom has a separate bath tub • Separate toilet • Additional study area  Property inclusions throughout the home:  • Ducted reverse cycle air conditioning  • Instantaneous gas hot water • Floating timber floors to living areas downstairs • Double garage with remote control and internal access  • Neutral décor  • Stylish tones

Thumb

0 repins 0 comments

5 Kinloch Circuit, Bruce ACT 2617 The Perfect Fit! Offered for sale for the very first time, this fantastic 4 bedroom 2-storey home is the perfect fit for executive couples, families and downsizers alike.  Homes of this quality and calibre located in such an excellent, tightly held street are often sought and rarely found. Undoubtedly one of Belconnen’s best suburbs, Bruce has a huge amount of nearby conveniences on offer including the Belconnen Town Centre, University of Canberra, Radford College, Westfield Shopping Centre, Belconnen Fresh Food Markets, various government departments, CISAC, moments to the Gungahlin Drive Extension, the City, walking distance to AIS Arena and much more!  Presenting a ‘set and forget’ lifestyle the easy flow floor plan spans two levels and includes:  Lower level:  • Large living and dining area upon entry  • Segregated family area off the kitchen, with access to rear yard • The kitchen boasts stone bench tops, quality stainless steel appliances and dishwasher • The fourth bedroom is ideally set up so your guests have their own bathroom to enjoy on their visit • Spacious laundry • Internal access from the double garage Upper level:  • Master bedroom boasting a walk in robe and ensuite  • Spacious second and third bedrooms each with built-in robes • The main bathroom has a separate bath tub • Separate toilet • Additional study area  Property inclusions throughout the home:  • Ducted reverse cycle air conditioning  • Instantaneous gas hot water • Floating timber floors to living areas downstairs • Double garage with remote control and internal access  • Neutral décor  • Stylish tones

Thumb

0 repins 0 comments

5 Kinloch Circuit, Bruce ACT 2617 The Perfect Fit! Offered for sale for the very first time, this fantastic 4 bedroom 2-storey home is the perfect fit for executive couples, families and downsizers alike.  Homes of this quality and calibre located in such an excellent, tightly held street are often sought and rarely found. Undoubtedly one of Belconnen’s best suburbs, Bruce has a huge amount of nearby conveniences on offer including the Belconnen Town Centre, University of Canberra, Radford College, Westfield Shopping Centre, Belconnen Fresh Food Markets, various government departments, CISAC, moments to the Gungahlin Drive Extension, the City, walking distance to AIS Arena and much more!  Presenting a ‘set and forget’ lifestyle the easy flow floor plan spans two levels and includes:  Lower level:  • Large living and dining area upon entry  • Segregated family area off the kitchen, with access to rear yard • The kitchen boasts stone bench tops, quality stainless steel appliances and dishwasher • The fourth bedroom is ideally set up so your guests have their own bathroom to enjoy on their visit • Spacious laundry • Internal access from the double garage Upper level:  • Master bedroom boasting a walk in robe and ensuite  • Spacious second and third bedrooms each with built-in robes • The main bathroom has a separate bath tub • Separate toilet • Additional study area  Property inclusions throughout the home:  • Ducted reverse cycle air conditioning  • Instantaneous gas hot water • Floating timber floors to living areas downstairs • Double garage with remote control and internal access  • Neutral décor  • Stylish tones

Thumb

0 repins 0 comments

5 Kinloch Circuit, Bruce ACT 2617 The Perfect Fit! Offered for sale for the very first time, this fantastic 4 bedroom 2-storey home is the perfect fit for executive couples, families and downsizers alike.  Homes of this quality and calibre located in such an excellent, tightly held street are often sought and rarely found. Undoubtedly one of Belconnen’s best suburbs, Bruce has a huge amount of nearby conveniences on offer including the Belconnen Town Centre, University of Canberra, Radford College, Westfield Shopping Centre, Belconnen Fresh Food Markets, various government departments, CISAC, moments to the Gungahlin Drive Extension, the City, walking distance to AIS Arena and much more!  Presenting a ‘set and forget’ lifestyle the easy flow floor plan spans two levels and includes:  Lower level:  • Large living and dining area upon entry  • Segregated family area off the kitchen, with access to rear yard • The kitchen boasts stone bench tops, quality stainless steel appliances and dishwasher • The fourth bedroom is ideally set up so your guests have their own bathroom to enjoy on their visit • Spacious laundry • Internal access from the double garage Upper level:  • Master bedroom boasting a walk in robe and ensuite  • Spacious second and third bedrooms each with built-in robes • The main bathroom has a separate bath tub • Separate toilet • Additional study area  Property inclusions throughout the home:  • Ducted reverse cycle air conditioning  • Instantaneous gas hot water • Floating timber floors to living areas downstairs • Double garage with remote control and internal access  • Neutral décor  • Stylish tones

Thumb

0 repins 0 comments

1 Johnston Parade, Maroubra NSW 2035 Beautiful Freestanding Home Situated On Premium 620sqm Approx. Corner Block Surrounded By Landscape Resort-Style Gardens Perfectly positioned on the cusp of South Coogee with generous proportions and flooded with natural light, this two storey, architecturally designed family home, fully utilises all of its grand, North facing, level block. This inspired, contemporary design family home is set in a quiet neighbourhood and is within minutes to Coogee and Maroubra Beaches, village shops and eateries, UNSW, parks and quality schools. * Multiple open plan formal and informal living/dining areas * Offering extensive privacy with desirable North aspect * Moments walk to the renowned 'International French School' * Impressive high ceilings with flowing layout * Floor to ceiling windows throughout, flooded with light * Streamlined gas kitchen w/ granite bench tops, European appliances * Generous double bedrooms, two with en suite bathrooms * Spacious open mezzanine/study area. Alarm system  * Resort-style landscaped garden incorporates alfresco dining * Ducted central heating throughout * Double garage with internal access plus additional off street parking

Thumb

0 repins 0 comments

1 Johnston Parade, Maroubra NSW 2035 Beautiful Freestanding Home Situated On Premium 620sqm Approx. Corner Block Surrounded By Landscape Resort-Style Gardens Perfectly positioned on the cusp of South Coogee with generous proportions and flooded with natural light, this two storey, architecturally designed family home, fully utilises all of its grand, North facing, level block. This inspired, contemporary design family home is set in a quiet neighbourhood and is within minutes to Coogee and Maroubra Beaches, village shops and eateries, UNSW, parks and quality schools. * Multiple open plan formal and informal living/dining areas * Offering extensive privacy with desirable North aspect * Moments walk to the renowned 'International French School' * Impressive high ceilings with flowing layout * Floor to ceiling windows throughout, flooded with light * Streamlined gas kitchen w/ granite bench tops, European appliances * Generous double bedrooms, two with en suite bathrooms * Spacious open mezzanine/study area. Alarm system  * Resort-style landscaped garden incorporates alfresco dining * Ducted central heating throughout * Double garage with internal access plus additional off street parking

Thumb

0 repins 0 comments

1 Johnston Parade, Maroubra NSW 2035 Beautiful Freestanding Home Situated On Premium 620sqm Approx. Corner Block Surrounded By Landscape Resort-Style Gardens Perfectly positioned on the cusp of South Coogee with generous proportions and flooded with natural light, this two storey, architecturally designed family home, fully utilises all of its grand, North facing, level block. This inspired, contemporary design family home is set in a quiet neighbourhood and is within minutes to Coogee and Maroubra Beaches, village shops and eateries, UNSW, parks and quality schools. * Multiple open plan formal and informal living/dining areas * Offering extensive privacy with desirable North aspect * Moments walk to the renowned 'International French School' * Impressive high ceilings with flowing layout * Floor to ceiling windows throughout, flooded with light * Streamlined gas kitchen w/ granite bench tops, European appliances * Generous double bedrooms, two with en suite bathrooms * Spacious open mezzanine/study area. Alarm system  * Resort-style landscaped garden incorporates alfresco dining * Ducted central heating throughout * Double garage with internal access plus additional off street parking

Thumb

0 repins 0 comments

1 Johnston Parade, Maroubra NSW 2035 Beautiful Freestanding Home Situated On Premium 620sqm Approx. Corner Block Surrounded By Landscape Resort-Style Gardens Perfectly positioned on the cusp of South Coogee with generous proportions and flooded with natural light, this two storey, architecturally designed family home, fully utilises all of its grand, North facing, level block. This inspired, contemporary design family home is set in a quiet neighbourhood and is within minutes to Coogee and Maroubra Beaches, village shops and eateries, UNSW, parks and quality schools. * Multiple open plan formal and informal living/dining areas * Offering extensive privacy with desirable North aspect * Moments walk to the renowned 'International French School' * Impressive high ceilings with flowing layout * Floor to ceiling windows throughout, flooded with light * Streamlined gas kitchen w/ granite bench tops, European appliances * Generous double bedrooms, two with en suite bathrooms * Spacious open mezzanine/study area. Alarm system  * Resort-style landscaped garden incorporates alfresco dining * Ducted central heating throughout * Double garage with internal access plus additional off street parking

Thumb

0 repins 0 comments

1 Johnston Parade, Maroubra NSW 2035 Beautiful Freestanding Home Situated On Premium 620sqm Approx. Corner Block Surrounded By Landscape Resort-Style Gardens Perfectly positioned on the cusp of South Coogee with generous proportions and flooded with natural light, this two storey, architecturally designed family home, fully utilises all of its grand, North facing, level block. This inspired, contemporary design family home is set in a quiet neighbourhood and is within minutes to Coogee and Maroubra Beaches, village shops and eateries, UNSW, parks and quality schools. * Multiple open plan formal and informal living/dining areas * Offering extensive privacy with desirable North aspect * Moments walk to the renowned 'International French School' * Impressive high ceilings with flowing layout * Floor to ceiling windows throughout, flooded with light * Streamlined gas kitchen w/ granite bench tops, European appliances * Generous double bedrooms, two with en suite bathrooms * Spacious open mezzanine/study area. Alarm system  * Resort-style landscaped garden incorporates alfresco dining * Ducted central heating throughout * Double garage with internal access plus additional off street parking

Thumb

0 repins 0 comments

1/22 Vigo Street Seddon VIC 3011 All the advantages of an apartment, every attraction of spaces associated with a home - this exceptional residence combines the best of both categories in a great location so close to Seddon's cafes and restaurants that walking is the quickest way to reach them. A substantial ground floor studio, office or work-shop area is accompanied by garaging for up to two cars conveniently accessed from William Street. Upstairs, the luxury of huge living and dining dimensions that open to a north-facing terrace are complemented by an open-plan kitchen with a walk-in pantry while three top floor bedrooms include two that see the city through appealing leafiness. An ensuite and a central bathroom enhance the accommodation and complete a property that ticks so many boxes - and does so brilliantly. One of only four.  

Thumb

0 repins 0 comments

Next Page