
1/25 Gannet Trail Ballajura WA 6066 WHAT A CATCH!!! Take advantage of quiet cul de sac living in this renovated 4 bedroom, 1 bathroom gem while also being conveniently situated just minutes from the local shops, medical centre, library, parks, public transport and everything else that Ballajura has to offer. This property has nothing left to do so whether you’re a first home buyer, young family or down sizer all that’s left is to move in and make this house a home. Investors, don’t feel left out, this easy care home would also make for a fantastic addition to your portfolio. Be sure not to miss out on this fantastic opportunity, call me to arrange your inspection before it’s too late!  •4 bedrooms •1 bathroom •Formal lounge •Open plan kitchen, meals and family •Wood fire heater •Renovated kitchen •Split system air conditioner •Renovated bathroom •Easy care paved back yard •Single carport •Great Central Ballajura location •Sought after Ballajura Primary catchment area

Thumb

0 repins 0 comments

1/25 Gannet Trail Ballajura WA 6066 WHAT A CATCH!!! Take advantage of quiet cul de sac living in this renovated 4 bedroom, 1 bathroom gem while also being conveniently situated just minutes from the local shops, medical centre, library, parks, public transport and everything else that Ballajura has to offer. This property has nothing left to do so whether you’re a first home buyer, young family or down sizer all that’s left is to move in and make this house a home. Investors, don’t feel left out, this easy care home would also make for a fantastic addition to your portfolio. Be sure not to miss out on this fantastic opportunity, call me to arrange your inspection before it’s too late!  •4 bedrooms •1 bathroom •Formal lounge •Open plan kitchen, meals and family •Wood fire heater •Renovated kitchen •Split system air conditioner •Renovated bathroom •Easy care paved back yard •Single carport •Great Central Ballajura location •Sought after Ballajura Primary catchment area

Thumb

0 repins 0 comments

1/25 Gannet Trail Ballajura WA 6066 WHAT A CATCH!!! Take advantage of quiet cul de sac living in this renovated 4 bedroom, 1 bathroom gem while also being conveniently situated just minutes from the local shops, medical centre, library, parks, public transport and everything else that Ballajura has to offer. This property has nothing left to do so whether you’re a first home buyer, young family or down sizer all that’s left is to move in and make this house a home. Investors, don’t feel left out, this easy care home would also make for a fantastic addition to your portfolio. Be sure not to miss out on this fantastic opportunity, call me to arrange your inspection before it’s too late!  •4 bedrooms •1 bathroom •Formal lounge •Open plan kitchen, meals and family •Wood fire heater •Renovated kitchen •Split system air conditioner •Renovated bathroom •Easy care paved back yard •Single carport •Great Central Ballajura location •Sought after Ballajura Primary catchment area

Thumb

0 repins 0 comments

1/25 Gannet Trail Ballajura WA 6066 WHAT A CATCH!!! Take advantage of quiet cul de sac living in this renovated 4 bedroom, 1 bathroom gem while also being conveniently situated just minutes from the local shops, medical centre, library, parks, public transport and everything else that Ballajura has to offer. This property has nothing left to do so whether you’re a first home buyer, young family or down sizer all that’s left is to move in and make this house a home. Investors, don’t feel left out, this easy care home would also make for a fantastic addition to your portfolio. Be sure not to miss out on this fantastic opportunity, call me to arrange your inspection before it’s too late!  •4 bedrooms •1 bathroom •Formal lounge •Open plan kitchen, meals and family •Wood fire heater •Renovated kitchen •Split system air conditioner •Renovated bathroom •Easy care paved back yard •Single carport •Great Central Ballajura location •Sought after Ballajura Primary catchment area

Thumb

0 repins 0 comments

1/25 Gannet Trail Ballajura WA 6066 WHAT A CATCH!!! Take advantage of quiet cul de sac living in this renovated 4 bedroom, 1 bathroom gem while also being conveniently situated just minutes from the local shops, medical centre, library, parks, public transport and everything else that Ballajura has to offer. This property has nothing left to do so whether you’re a first home buyer, young family or down sizer all that’s left is to move in and make this house a home. Investors, don’t feel left out, this easy care home would also make for a fantastic addition to your portfolio. Be sure not to miss out on this fantastic opportunity, call me to arrange your inspection before it’s too late!  •4 bedrooms •1 bathroom •Formal lounge •Open plan kitchen, meals and family •Wood fire heater •Renovated kitchen •Split system air conditioner •Renovated bathroom •Easy care paved back yard •Single carport •Great Central Ballajura location •Sought after Ballajura Primary catchment area

Thumb

0 repins 0 comments

Lot A/45 Beach Street, Bicton WA 6157 LOW MAINTENANCE RIVERSIDE LUXURY HOME Ideally located just three blocks to the river and gently sloping above the road, this modern and luxuriously appointed home is positioned on a generous 505sqm Green Title block and offers multiple livings, huge bedrooms plus alfresco entertaining and easy care grounds. The functional layout has been designed with multiple living areas to provide excellent zones for all ages including theatre room with kitchenette, study/fifth bedroom downstairs, formal lounge and dining flowing onto second outdoor alfresco, open plan living room, additional downstairs powder room plus floor to ceiling tiles in all bathrooms. Watch the kids play in the backyard while preparing dinner from the gourmet chef’s kitchen featuring granite bench tops,900m wide oven, dishwasher, stainless steel appliances and plenty of storage. A spacious home throughout with over 340sqm of internal living area, the master bedroom suite is particularly impressive with balcony, massive walk in robe and en-suite featuring floor to ceiling tiles, bath tub, granite benchtops and double vanity. Built with quality throughout including granite bench tops, Aiphone video security intercom and alarm, zoned reverse cycle ducted air conditioning on both levels, high ceilings throughout and an abundance of built in cabinetry and storage. The undercover alfresco entertaining alfresco flows from the  main living area via bi fold doors and this area can be enclosed with built in cafe blinds to enjoy all year round. The terraced grounds provide ample space to play and room to install a pool if desired. Located just three blocks to the riverfront, around the corner to popular cafes and local shops, 10 minutes stroll to Bicton Primary School, Bicton Baths, Point Walter Reserve and golf course.

Thumb

0 repins 0 comments

Lot A/45 Beach Street, Bicton WA 6157 LOW MAINTENANCE RIVERSIDE LUXURY HOME Ideally located just three blocks to the river and gently sloping above the road, this modern and luxuriously appointed home is positioned on a generous 505sqm Green Title block and offers multiple livings, huge bedrooms plus alfresco entertaining and easy care grounds. The functional layout has been designed with multiple living areas to provide excellent zones for all ages including theatre room with kitchenette, study/fifth bedroom downstairs, formal lounge and dining flowing onto second outdoor alfresco, open plan living room, additional downstairs powder room plus floor to ceiling tiles in all bathrooms. Watch the kids play in the backyard while preparing dinner from the gourmet chef’s kitchen featuring granite bench tops,900m wide oven, dishwasher, stainless steel appliances and plenty of storage. A spacious home throughout with over 340sqm of internal living area, the master bedroom suite is particularly impressive with balcony, massive walk in robe and en-suite featuring floor to ceiling tiles, bath tub, granite benchtops and double vanity. Built with quality throughout including granite bench tops, Aiphone video security intercom and alarm, zoned reverse cycle ducted air conditioning on both levels, high ceilings throughout and an abundance of built in cabinetry and storage. The undercover alfresco entertaining alfresco flows from the  main living area via bi fold doors and this area can be enclosed with built in cafe blinds to enjoy all year round. The terraced grounds provide ample space to play and room to install a pool if desired. Located just three blocks to the riverfront, around the corner to popular cafes and local shops, 10 minutes stroll to Bicton Primary School, Bicton Baths, Point Walter Reserve and golf course.

Thumb

0 repins 0 comments

Lot A/45 Beach Street, Bicton WA 6157 LOW MAINTENANCE RIVERSIDE LUXURY HOME Ideally located just three blocks to the river and gently sloping above the road, this modern and luxuriously appointed home is positioned on a generous 505sqm Green Title block and offers multiple livings, huge bedrooms plus alfresco entertaining and easy care grounds. The functional layout has been designed with multiple living areas to provide excellent zones for all ages including theatre room with kitchenette, study/fifth bedroom downstairs, formal lounge and dining flowing onto second outdoor alfresco, open plan living room, additional downstairs powder room plus floor to ceiling tiles in all bathrooms. Watch the kids play in the backyard while preparing dinner from the gourmet chef’s kitchen featuring granite bench tops,900m wide oven, dishwasher, stainless steel appliances and plenty of storage. A spacious home throughout with over 340sqm of internal living area, the master bedroom suite is particularly impressive with balcony, massive walk in robe and en-suite featuring floor to ceiling tiles, bath tub, granite benchtops and double vanity. Built with quality throughout including granite bench tops, Aiphone video security intercom and alarm, zoned reverse cycle ducted air conditioning on both levels, high ceilings throughout and an abundance of built in cabinetry and storage. The undercover alfresco entertaining alfresco flows from the  main living area via bi fold doors and this area can be enclosed with built in cafe blinds to enjoy all year round. The terraced grounds provide ample space to play and room to install a pool if desired. Located just three blocks to the riverfront, around the corner to popular cafes and local shops, 10 minutes stroll to Bicton Primary School, Bicton Baths, Point Walter Reserve and golf course.

Thumb

0 repins 0 comments

Lot A/45 Beach Street, Bicton WA 6157 LOW MAINTENANCE RIVERSIDE LUXURY HOME Ideally located just three blocks to the river and gently sloping above the road, this modern and luxuriously appointed home is positioned on a generous 505sqm Green Title block and offers multiple livings, huge bedrooms plus alfresco entertaining and easy care grounds. The functional layout has been designed with multiple living areas to provide excellent zones for all ages including theatre room with kitchenette, study/fifth bedroom downstairs, formal lounge and dining flowing onto second outdoor alfresco, open plan living room, additional downstairs powder room plus floor to ceiling tiles in all bathrooms. Watch the kids play in the backyard while preparing dinner from the gourmet chef’s kitchen featuring granite bench tops,900m wide oven, dishwasher, stainless steel appliances and plenty of storage. A spacious home throughout with over 340sqm of internal living area, the master bedroom suite is particularly impressive with balcony, massive walk in robe and en-suite featuring floor to ceiling tiles, bath tub, granite benchtops and double vanity. Built with quality throughout including granite bench tops, Aiphone video security intercom and alarm, zoned reverse cycle ducted air conditioning on both levels, high ceilings throughout and an abundance of built in cabinetry and storage. The undercover alfresco entertaining alfresco flows from the  main living area via bi fold doors and this area can be enclosed with built in cafe blinds to enjoy all year round. The terraced grounds provide ample space to play and room to install a pool if desired. Located just three blocks to the riverfront, around the corner to popular cafes and local shops, 10 minutes stroll to Bicton Primary School, Bicton Baths, Point Walter Reserve and golf course.

Thumb

0 repins 0 comments

Lot A/45 Beach Street, Bicton WA 6157 LOW MAINTENANCE RIVERSIDE LUXURY HOME Ideally located just three blocks to the river and gently sloping above the road, this modern and luxuriously appointed home is positioned on a generous 505sqm Green Title block and offers multiple livings, huge bedrooms plus alfresco entertaining and easy care grounds. The functional layout has been designed with multiple living areas to provide excellent zones for all ages including theatre room with kitchenette, study/fifth bedroom downstairs, formal lounge and dining flowing onto second outdoor alfresco, open plan living room, additional downstairs powder room plus floor to ceiling tiles in all bathrooms. Watch the kids play in the backyard while preparing dinner from the gourmet chef’s kitchen featuring granite bench tops,900m wide oven, dishwasher, stainless steel appliances and plenty of storage. A spacious home throughout with over 340sqm of internal living area, the master bedroom suite is particularly impressive with balcony, massive walk in robe and en-suite featuring floor to ceiling tiles, bath tub, granite benchtops and double vanity. Built with quality throughout including granite bench tops, Aiphone video security intercom and alarm, zoned reverse cycle ducted air conditioning on both levels, high ceilings throughout and an abundance of built in cabinetry and storage. The undercover alfresco entertaining alfresco flows from the  main living area via bi fold doors and this area can be enclosed with built in cafe blinds to enjoy all year round. The terraced grounds provide ample space to play and room to install a pool if desired. Located just three blocks to the riverfront, around the corner to popular cafes and local shops, 10 minutes stroll to Bicton Primary School, Bicton Baths, Point Walter Reserve and golf course.

Thumb

0 repins 0 comments




32 Lobelia Ave, Wundowie WA 6560 One look at the incredibly affordable price tag of this 1,012sqm elevated property and you will know two things: 1) that you’re looking at an unparalleled bargain, and 2) some work will be required to bring this simple three bedroom one bathroom home back to it’s former glory. Set above the road it has loads of potential, a simple floorplan, Jarrah floorboards, high ceilings, a rear patio and large shed and plenty of room to grow. Elevated outlook over town 3 bedrooms 1 bathroom 1965 fibro & tile cottage Simple kitchen & bathroom Cosy lounge with s/c fire Jarrah f/boards, high ceilings Lrg laundry, rear party patio 6x6m shed/ double garage  High set 1,012sqm block Walk to shops, school, oval What you see is what you get with this humble abode. It has three bedrooms, a bathroom, large laundry with separate toilet, a cosy lounge with slow combustion fire and an original kitchen/meals area. Sitting high on the block, its elevated outlook across town through the front windows increases the feeling of space. Sit out the back on the brick patio or potter in the 6x6m shed and contemplate what you could do with this property. It’s yours for the making. Wundowie is one of the first true country towns on the eastern fringe of the metropolitan area and as such contains all the essential services needed for a self-supporting community, including a police station, medical centre, ambulance station, fire brigade, community centre, library, post office, day care, fantastic sporting facilities and more. Wundowie Primary School is an attractive landmark in the town whose streets are laid out in an amphitheatre-style arrangement. This elevated 1,012sqm block is in easy walking distance to the shops and medical centre. All of Wundowie is on your doorstep and it’s incredibly affordable. So if you’re looking to get started with your own home or you’re looking for an straightforward investment, don’t ignore this great opportunity. To arrange an inspection of this property or for friendly and honest assistance with any of your real estate needs call Mr Happy - Ross Webster - 0407 387 004. BE SEEN - BE SOLD - BE HAPPY Do you want your property sold? For professional photography, local knowledge, approachable staff, a proven sales history and quality service at no extra cost call the Brookwood Team.

Thumb

0 repins 0 comments

32 Lobelia Ave, Wundowie WA 6560 One look at the incredibly affordable price tag of this 1,012sqm elevated property and you will know two things: 1) that you’re looking at an unparalleled bargain, and 2) some work will be required to bring this simple three bedroom one bathroom home back to it’s former glory. Set above the road it has loads of potential, a simple floorplan, Jarrah floorboards, high ceilings, a rear patio and large shed and plenty of room to grow. Elevated outlook over town 3 bedrooms 1 bathroom 1965 fibro & tile cottage Simple kitchen & bathroom Cosy lounge with s/c fire Jarrah f/boards, high ceilings Lrg laundry, rear party patio 6x6m shed/ double garage  High set 1,012sqm block Walk to shops, school, oval What you see is what you get with this humble abode. It has three bedrooms, a bathroom, large laundry with separate toilet, a cosy lounge with slow combustion fire and an original kitchen/meals area. Sitting high on the block, its elevated outlook across town through the front windows increases the feeling of space. Sit out the back on the brick patio or potter in the 6x6m shed and contemplate what you could do with this property. It’s yours for the making. Wundowie is one of the first true country towns on the eastern fringe of the metropolitan area and as such contains all the essential services needed for a self-supporting community, including a police station, medical centre, ambulance station, fire brigade, community centre, library, post office, day care, fantastic sporting facilities and more. Wundowie Primary School is an attractive landmark in the town whose streets are laid out in an amphitheatre-style arrangement. This elevated 1,012sqm block is in easy walking distance to the shops and medical centre. All of Wundowie is on your doorstep and it’s incredibly affordable. So if you’re looking to get started with your own home or you’re looking for an straightforward investment, don’t ignore this great opportunity. To arrange an inspection of this property or for friendly and honest assistance with any of your real estate needs call Mr Happy - Ross Webster - 0407 387 004. BE SEEN - BE SOLD - BE HAPPY Do you want your property sold? For professional photography, local knowledge, approachable staff, a proven sales history and quality service at no extra cost call the Brookwood Team.

Thumb

0 repins 0 comments

32 Lobelia Ave, Wundowie WA 6560 One look at the incredibly affordable price tag of this 1,012sqm elevated property and you will know two things: 1) that you’re looking at an unparalleled bargain, and 2) some work will be required to bring this simple three bedroom one bathroom home back to it’s former glory. Set above the road it has loads of potential, a simple floorplan, Jarrah floorboards, high ceilings, a rear patio and large shed and plenty of room to grow. Elevated outlook over town 3 bedrooms 1 bathroom 1965 fibro & tile cottage Simple kitchen & bathroom Cosy lounge with s/c fire Jarrah f/boards, high ceilings Lrg laundry, rear party patio 6x6m shed/ double garage  High set 1,012sqm block Walk to shops, school, oval What you see is what you get with this humble abode. It has three bedrooms, a bathroom, large laundry with separate toilet, a cosy lounge with slow combustion fire and an original kitchen/meals area. Sitting high on the block, its elevated outlook across town through the front windows increases the feeling of space. Sit out the back on the brick patio or potter in the 6x6m shed and contemplate what you could do with this property. It’s yours for the making. Wundowie is one of the first true country towns on the eastern fringe of the metropolitan area and as such contains all the essential services needed for a self-supporting community, including a police station, medical centre, ambulance station, fire brigade, community centre, library, post office, day care, fantastic sporting facilities and more. Wundowie Primary School is an attractive landmark in the town whose streets are laid out in an amphitheatre-style arrangement. This elevated 1,012sqm block is in easy walking distance to the shops and medical centre. All of Wundowie is on your doorstep and it’s incredibly affordable. So if you’re looking to get started with your own home or you’re looking for an straightforward investment, don’t ignore this great opportunity. To arrange an inspection of this property or for friendly and honest assistance with any of your real estate needs call Mr Happy - Ross Webster - 0407 387 004. BE SEEN - BE SOLD - BE HAPPY Do you want your property sold? For professional photography, local knowledge, approachable staff, a proven sales history and quality service at no extra cost call the Brookwood Team.

Thumb

0 repins 0 comments

32 Lobelia Ave, Wundowie WA 6560 One look at the incredibly affordable price tag of this 1,012sqm elevated property and you will know two things: 1) that you’re looking at an unparalleled bargain, and 2) some work will be required to bring this simple three bedroom one bathroom home back to it’s former glory. Set above the road it has loads of potential, a simple floorplan, Jarrah floorboards, high ceilings, a rear patio and large shed and plenty of room to grow. Elevated outlook over town 3 bedrooms 1 bathroom 1965 fibro & tile cottage Simple kitchen & bathroom Cosy lounge with s/c fire Jarrah f/boards, high ceilings Lrg laundry, rear party patio 6x6m shed/ double garage  High set 1,012sqm block Walk to shops, school, oval What you see is what you get with this humble abode. It has three bedrooms, a bathroom, large laundry with separate toilet, a cosy lounge with slow combustion fire and an original kitchen/meals area. Sitting high on the block, its elevated outlook across town through the front windows increases the feeling of space. Sit out the back on the brick patio or potter in the 6x6m shed and contemplate what you could do with this property. It’s yours for the making. Wundowie is one of the first true country towns on the eastern fringe of the metropolitan area and as such contains all the essential services needed for a self-supporting community, including a police station, medical centre, ambulance station, fire brigade, community centre, library, post office, day care, fantastic sporting facilities and more. Wundowie Primary School is an attractive landmark in the town whose streets are laid out in an amphitheatre-style arrangement. This elevated 1,012sqm block is in easy walking distance to the shops and medical centre. All of Wundowie is on your doorstep and it’s incredibly affordable. So if you’re looking to get started with your own home or you’re looking for an straightforward investment, don’t ignore this great opportunity. To arrange an inspection of this property or for friendly and honest assistance with any of your real estate needs call Mr Happy - Ross Webster - 0407 387 004. BE SEEN - BE SOLD - BE HAPPY Do you want your property sold? For professional photography, local knowledge, approachable staff, a proven sales history and quality service at no extra cost call the Brookwood Team.

Thumb

0 repins 0 comments

32 Lobelia Ave, Wundowie WA 6560 One look at the incredibly affordable price tag of this 1,012sqm elevated property and you will know two things: 1) that you’re looking at an unparalleled bargain, and 2) some work will be required to bring this simple three bedroom one bathroom home back to it’s former glory. Set above the road it has loads of potential, a simple floorplan, Jarrah floorboards, high ceilings, a rear patio and large shed and plenty of room to grow. Elevated outlook over town 3 bedrooms 1 bathroom 1965 fibro & tile cottage Simple kitchen & bathroom Cosy lounge with s/c fire Jarrah f/boards, high ceilings Lrg laundry, rear party patio 6x6m shed/ double garage  High set 1,012sqm block Walk to shops, school, oval What you see is what you get with this humble abode. It has three bedrooms, a bathroom, large laundry with separate toilet, a cosy lounge with slow combustion fire and an original kitchen/meals area. Sitting high on the block, its elevated outlook across town through the front windows increases the feeling of space. Sit out the back on the brick patio or potter in the 6x6m shed and contemplate what you could do with this property. It’s yours for the making. Wundowie is one of the first true country towns on the eastern fringe of the metropolitan area and as such contains all the essential services needed for a self-supporting community, including a police station, medical centre, ambulance station, fire brigade, community centre, library, post office, day care, fantastic sporting facilities and more. Wundowie Primary School is an attractive landmark in the town whose streets are laid out in an amphitheatre-style arrangement. This elevated 1,012sqm block is in easy walking distance to the shops and medical centre. All of Wundowie is on your doorstep and it’s incredibly affordable. So if you’re looking to get started with your own home or you’re looking for an straightforward investment, don’t ignore this great opportunity. To arrange an inspection of this property or for friendly and honest assistance with any of your real estate needs call Mr Happy - Ross Webster - 0407 387 004. BE SEEN - BE SOLD - BE HAPPY Do you want your property sold? For professional photography, local knowledge, approachable staff, a proven sales history and quality service at no extra cost call the Brookwood Team.

Thumb

0 repins 0 comments



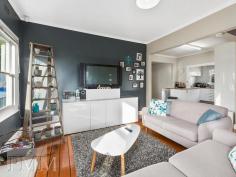
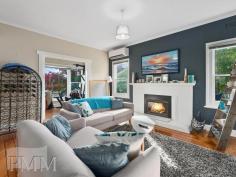
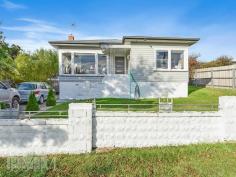
50 Bilinga St, Mornington TAS 7018 This central home offers the perfect opportunity to enter the market. Neat and tidy, this solid home has been well maintained throughout the years and has been upgraded with quality aluminium windows and has plaster board throughout. The lounge room features wood heating and opens to the kitchen area, which is large enough to accommodate a dining table for meal time.  There are three good size bedrooms, two with built-ins and the bathroom offers shower over bath and vanity. Outside is a generous front yard with carport at the side. The backyard is already established with fruit trees (Nectarine and Apricots) and also provides space for a veggie patch. An area under the house provides extra room for storage. Central to schools and shops, with public transport close by and located only 10 minutes (approx.) from Hobart CBD. This property can be sold as ‘walk-in / walk-out’. Now Selling or by Set Sale closing 4pm Tuesday 2nd May 2017

Thumb

0 repins 0 comments

50 Bilinga St, Mornington TAS 7018 This central home offers the perfect opportunity to enter the market. Neat and tidy, this solid home has been well maintained throughout the years and has been upgraded with quality aluminium windows and has plaster board throughout. The lounge room features wood heating and opens to the kitchen area, which is large enough to accommodate a dining table for meal time.  There are three good size bedrooms, two with built-ins and the bathroom offers shower over bath and vanity. Outside is a generous front yard with carport at the side. The backyard is already established with fruit trees (Nectarine and Apricots) and also provides space for a veggie patch. An area under the house provides extra room for storage. Central to schools and shops, with public transport close by and located only 10 minutes (approx.) from Hobart CBD. This property can be sold as ‘walk-in / walk-out’. Now Selling or by Set Sale closing 4pm Tuesday 2nd May 2017

Thumb

0 repins 0 comments

50 Bilinga St, Mornington TAS 7018 This central home offers the perfect opportunity to enter the market. Neat and tidy, this solid home has been well maintained throughout the years and has been upgraded with quality aluminium windows and has plaster board throughout. The lounge room features wood heating and opens to the kitchen area, which is large enough to accommodate a dining table for meal time.  There are three good size bedrooms, two with built-ins and the bathroom offers shower over bath and vanity. Outside is a generous front yard with carport at the side. The backyard is already established with fruit trees (Nectarine and Apricots) and also provides space for a veggie patch. An area under the house provides extra room for storage. Central to schools and shops, with public transport close by and located only 10 minutes (approx.) from Hobart CBD. This property can be sold as ‘walk-in / walk-out’. Now Selling or by Set Sale closing 4pm Tuesday 2nd May 2017

Thumb

0 repins 0 comments

50 Bilinga St, Mornington TAS 7018 This central home offers the perfect opportunity to enter the market. Neat and tidy, this solid home has been well maintained throughout the years and has been upgraded with quality aluminium windows and has plaster board throughout. The lounge room features wood heating and opens to the kitchen area, which is large enough to accommodate a dining table for meal time.  There are three good size bedrooms, two with built-ins and the bathroom offers shower over bath and vanity. Outside is a generous front yard with carport at the side. The backyard is already established with fruit trees (Nectarine and Apricots) and also provides space for a veggie patch. An area under the house provides extra room for storage. Central to schools and shops, with public transport close by and located only 10 minutes (approx.) from Hobart CBD. This property can be sold as ‘walk-in / walk-out’. Now Selling or by Set Sale closing 4pm Tuesday 2nd May 2017

Thumb

0 repins 0 comments

50 Bilinga St, Mornington TAS 7018 This central home offers the perfect opportunity to enter the market. Neat and tidy, this solid home has been well maintained throughout the years and has been upgraded with quality aluminium windows and has plaster board throughout. The lounge room features wood heating and opens to the kitchen area, which is large enough to accommodate a dining table for meal time.  There are three good size bedrooms, two with built-ins and the bathroom offers shower over bath and vanity. Outside is a generous front yard with carport at the side. The backyard is already established with fruit trees (Nectarine and Apricots) and also provides space for a veggie patch. An area under the house provides extra room for storage. Central to schools and shops, with public transport close by and located only 10 minutes (approx.) from Hobart CBD. This property can be sold as ‘walk-in / walk-out’. Now Selling or by Set Sale closing 4pm Tuesday 2nd May 2017

Thumb

0 repins 0 comments

34 Pillinger St, Dynnyrne TAS 7005 This gracious circa 1910 home has been successfully transformed into a business with a surprising return for little effort required. Each of five bedrooms is leased to mature aged students on a 12 month basis. The rooms are fully leased until late January 2018. The rents are paid fortnightly through a direct debit system. The bedrooms are fully furnished, each with internet connection. The five bedrooms comprise of three very spacious doubles and two generous singles. There are two bathrooms, a laundry and an open plan light filled kitchen, dining and living space. There is also a studio room downstairs. The business is sold freehold with strata title, fully furnished with linen, kitchen equipment and white goods. The property is perfectly positioned, located midway between the UTAS Sandy Bay campus and the Sandy Bay shopping precinct. The bus stop is across the street, and just a short walk to the CBD • Sound investment in perfect location • Good cash flow with little input • Secure leases till late January 2018 • Close to UTAS and Sandy Bay shopping • Easy stroll to CBD • Metro bus stop across road Now Selling or by Set Sale closing 5pm Tuesday 9th May 2017.

Thumb

0 repins 0 comments

34 Pillinger St, Dynnyrne TAS 7005 This gracious circa 1910 home has been successfully transformed into a business with a surprising return for little effort required. Each of five bedrooms is leased to mature aged students on a 12 month basis. The rooms are fully leased until late January 2018. The rents are paid fortnightly through a direct debit system. The bedrooms are fully furnished, each with internet connection. The five bedrooms comprise of three very spacious doubles and two generous singles. There are two bathrooms, a laundry and an open plan light filled kitchen, dining and living space. There is also a studio room downstairs. The business is sold freehold with strata title, fully furnished with linen, kitchen equipment and white goods. The property is perfectly positioned, located midway between the UTAS Sandy Bay campus and the Sandy Bay shopping precinct. The bus stop is across the street, and just a short walk to the CBD • Sound investment in perfect location • Good cash flow with little input • Secure leases till late January 2018 • Close to UTAS and Sandy Bay shopping • Easy stroll to CBD • Metro bus stop across road Now Selling or by Set Sale closing 5pm Tuesday 9th May 2017.

Thumb

0 repins 0 comments

34 Pillinger St, Dynnyrne TAS 7005 This gracious circa 1910 home has been successfully transformed into a business with a surprising return for little effort required. Each of five bedrooms is leased to mature aged students on a 12 month basis. The rooms are fully leased until late January 2018. The rents are paid fortnightly through a direct debit system. The bedrooms are fully furnished, each with internet connection. The five bedrooms comprise of three very spacious doubles and two generous singles. There are two bathrooms, a laundry and an open plan light filled kitchen, dining and living space. There is also a studio room downstairs. The business is sold freehold with strata title, fully furnished with linen, kitchen equipment and white goods. The property is perfectly positioned, located midway between the UTAS Sandy Bay campus and the Sandy Bay shopping precinct. The bus stop is across the street, and just a short walk to the CBD • Sound investment in perfect location • Good cash flow with little input • Secure leases till late January 2018 • Close to UTAS and Sandy Bay shopping • Easy stroll to CBD • Metro bus stop across road Now Selling or by Set Sale closing 5pm Tuesday 9th May 2017.

Thumb

0 repins 0 comments

34 Pillinger St, Dynnyrne TAS 7005 This gracious circa 1910 home has been successfully transformed into a business with a surprising return for little effort required. Each of five bedrooms is leased to mature aged students on a 12 month basis. The rooms are fully leased until late January 2018. The rents are paid fortnightly through a direct debit system. The bedrooms are fully furnished, each with internet connection. The five bedrooms comprise of three very spacious doubles and two generous singles. There are two bathrooms, a laundry and an open plan light filled kitchen, dining and living space. There is also a studio room downstairs. The business is sold freehold with strata title, fully furnished with linen, kitchen equipment and white goods. The property is perfectly positioned, located midway between the UTAS Sandy Bay campus and the Sandy Bay shopping precinct. The bus stop is across the street, and just a short walk to the CBD • Sound investment in perfect location • Good cash flow with little input • Secure leases till late January 2018 • Close to UTAS and Sandy Bay shopping • Easy stroll to CBD • Metro bus stop across road Now Selling or by Set Sale closing 5pm Tuesday 9th May 2017.

Thumb

0 repins 0 comments

34 Pillinger St, Dynnyrne TAS 7005 This gracious circa 1910 home has been successfully transformed into a business with a surprising return for little effort required. Each of five bedrooms is leased to mature aged students on a 12 month basis. The rooms are fully leased until late January 2018. The rents are paid fortnightly through a direct debit system. The bedrooms are fully furnished, each with internet connection. The five bedrooms comprise of three very spacious doubles and two generous singles. There are two bathrooms, a laundry and an open plan light filled kitchen, dining and living space. There is also a studio room downstairs. The business is sold freehold with strata title, fully furnished with linen, kitchen equipment and white goods. The property is perfectly positioned, located midway between the UTAS Sandy Bay campus and the Sandy Bay shopping precinct. The bus stop is across the street, and just a short walk to the CBD • Sound investment in perfect location • Good cash flow with little input • Secure leases till late January 2018 • Close to UTAS and Sandy Bay shopping • Easy stroll to CBD • Metro bus stop across road Now Selling or by Set Sale closing 5pm Tuesday 9th May 2017.

Thumb

0 repins 0 comments

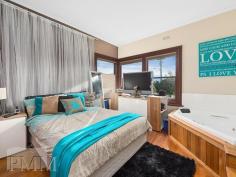

24 Kenton Rd, Geilston Bay TAS 7015 Nestled in a popular and central location this home offers you a practical place to call home. Upon entering you are greeted with a warmth and charm which has been created by the interior renovations. Polished floorboards flow throughout, and a central entrance guides you into the living area which is a spacious design. Bathed in an abundance of afternoon sunlight, the lounge room is the heart of the home and features not only a heat pump but also a gas log heater to provide a cosy ambiance. Off to one side the kitchen is open to the living area and has been upgraded with polished timber bench tops and ample cupboard space. Double sliding doors give access to a sunroom, which is the ideal place for a dining area with a calming outlook to Mount Wellington. The sunny master bedroom incorporates a relaxing corner spa bath and large ensuite featuring a double shower. Also in this area the laundry has been tucked in a hideaway cupboard, with extra storage. The other two bedrooms are located at the back of the home, thus creating privacy for each family member and are serviced by the sparkling three piece main bathroom. Positioned on a corner allotment of an easy manageable 433sqm (approx.) size, with a deck for summer time barbecues, ample off street parking and a garden shed for storage. If you are looking for a renovated home, in such a central location only 11 minutes to Hobart CBD or 14 minutes to Glenorchy (approx.), on a bus route and walking distance to schools and shops, then this one is for you. Now Selling or by Set Sale closing 5pm Tuesday 2nd May 2017

Thumb

0 repins 0 comments

24 Kenton Rd, Geilston Bay TAS 7015 Nestled in a popular and central location this home offers you a practical place to call home. Upon entering you are greeted with a warmth and charm which has been created by the interior renovations. Polished floorboards flow throughout, and a central entrance guides you into the living area which is a spacious design. Bathed in an abundance of afternoon sunlight, the lounge room is the heart of the home and features not only a heat pump but also a gas log heater to provide a cosy ambiance. Off to one side the kitchen is open to the living area and has been upgraded with polished timber bench tops and ample cupboard space. Double sliding doors give access to a sunroom, which is the ideal place for a dining area with a calming outlook to Mount Wellington. The sunny master bedroom incorporates a relaxing corner spa bath and large ensuite featuring a double shower. Also in this area the laundry has been tucked in a hideaway cupboard, with extra storage. The other two bedrooms are located at the back of the home, thus creating privacy for each family member and are serviced by the sparkling three piece main bathroom. Positioned on a corner allotment of an easy manageable 433sqm (approx.) size, with a deck for summer time barbecues, ample off street parking and a garden shed for storage. If you are looking for a renovated home, in such a central location only 11 minutes to Hobart CBD or 14 minutes to Glenorchy (approx.), on a bus route and walking distance to schools and shops, then this one is for you. Now Selling or by Set Sale closing 5pm Tuesday 2nd May 2017

Thumb

0 repins 0 comments

24 Kenton Rd, Geilston Bay TAS 7015 Nestled in a popular and central location this home offers you a practical place to call home. Upon entering you are greeted with a warmth and charm which has been created by the interior renovations. Polished floorboards flow throughout, and a central entrance guides you into the living area which is a spacious design. Bathed in an abundance of afternoon sunlight, the lounge room is the heart of the home and features not only a heat pump but also a gas log heater to provide a cosy ambiance. Off to one side the kitchen is open to the living area and has been upgraded with polished timber bench tops and ample cupboard space. Double sliding doors give access to a sunroom, which is the ideal place for a dining area with a calming outlook to Mount Wellington. The sunny master bedroom incorporates a relaxing corner spa bath and large ensuite featuring a double shower. Also in this area the laundry has been tucked in a hideaway cupboard, with extra storage. The other two bedrooms are located at the back of the home, thus creating privacy for each family member and are serviced by the sparkling three piece main bathroom. Positioned on a corner allotment of an easy manageable 433sqm (approx.) size, with a deck for summer time barbecues, ample off street parking and a garden shed for storage. If you are looking for a renovated home, in such a central location only 11 minutes to Hobart CBD or 14 minutes to Glenorchy (approx.), on a bus route and walking distance to schools and shops, then this one is for you. Now Selling or by Set Sale closing 5pm Tuesday 2nd May 2017

Thumb

0 repins 0 comments

24 Kenton Rd, Geilston Bay TAS 7015 Nestled in a popular and central location this home offers you a practical place to call home. Upon entering you are greeted with a warmth and charm which has been created by the interior renovations. Polished floorboards flow throughout, and a central entrance guides you into the living area which is a spacious design. Bathed in an abundance of afternoon sunlight, the lounge room is the heart of the home and features not only a heat pump but also a gas log heater to provide a cosy ambiance. Off to one side the kitchen is open to the living area and has been upgraded with polished timber bench tops and ample cupboard space. Double sliding doors give access to a sunroom, which is the ideal place for a dining area with a calming outlook to Mount Wellington. The sunny master bedroom incorporates a relaxing corner spa bath and large ensuite featuring a double shower. Also in this area the laundry has been tucked in a hideaway cupboard, with extra storage. The other two bedrooms are located at the back of the home, thus creating privacy for each family member and are serviced by the sparkling three piece main bathroom. Positioned on a corner allotment of an easy manageable 433sqm (approx.) size, with a deck for summer time barbecues, ample off street parking and a garden shed for storage. If you are looking for a renovated home, in such a central location only 11 minutes to Hobart CBD or 14 minutes to Glenorchy (approx.), on a bus route and walking distance to schools and shops, then this one is for you. Now Selling or by Set Sale closing 5pm Tuesday 2nd May 2017

Thumb

0 repins 0 comments

24 Kenton Rd, Geilston Bay TAS 7015 Nestled in a popular and central location this home offers you a practical place to call home. Upon entering you are greeted with a warmth and charm which has been created by the interior renovations. Polished floorboards flow throughout, and a central entrance guides you into the living area which is a spacious design. Bathed in an abundance of afternoon sunlight, the lounge room is the heart of the home and features not only a heat pump but also a gas log heater to provide a cosy ambiance. Off to one side the kitchen is open to the living area and has been upgraded with polished timber bench tops and ample cupboard space. Double sliding doors give access to a sunroom, which is the ideal place for a dining area with a calming outlook to Mount Wellington. The sunny master bedroom incorporates a relaxing corner spa bath and large ensuite featuring a double shower. Also in this area the laundry has been tucked in a hideaway cupboard, with extra storage. The other two bedrooms are located at the back of the home, thus creating privacy for each family member and are serviced by the sparkling three piece main bathroom. Positioned on a corner allotment of an easy manageable 433sqm (approx.) size, with a deck for summer time barbecues, ample off street parking and a garden shed for storage. If you are looking for a renovated home, in such a central location only 11 minutes to Hobart CBD or 14 minutes to Glenorchy (approx.), on a bus route and walking distance to schools and shops, then this one is for you. Now Selling or by Set Sale closing 5pm Tuesday 2nd May 2017

Thumb

0 repins 0 comments

Next Page