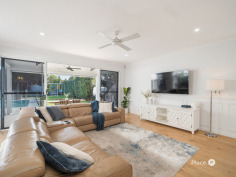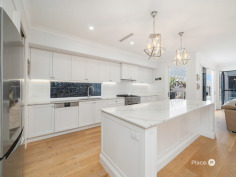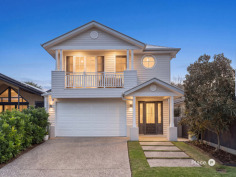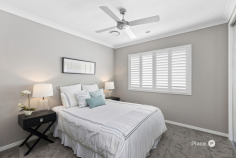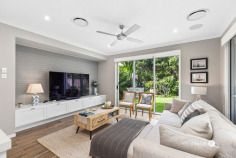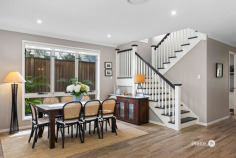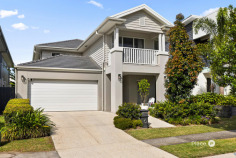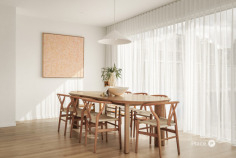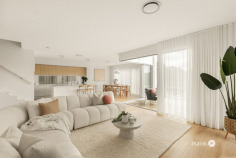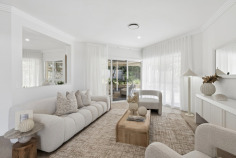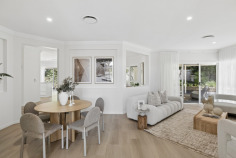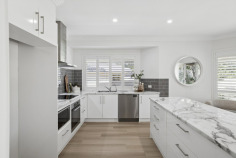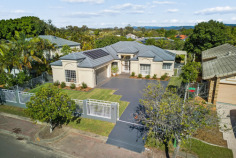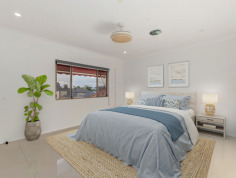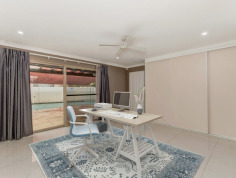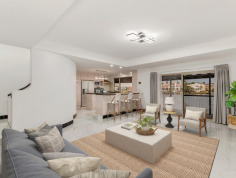
11 Mein St Scarborough QLD 4020 Luxury Hamptons Living Just 450m from Queens Beach Perfectly positioned in one of Scarborough's most coveted coastal pockets, this custom-built Hamptons-inspired residence delivers the ideal balance of timeless elegance, modern luxury and effortless family living. Completed in 2020 and set on a beautifully landscaped 534sqm allotment, every detail has been thoughtfully considered to create a home that is as functional as it is impressive. Just moments from the sparkling waters of Queens Beach, this is a rare opportunity to secure a near-new home in an enviable lifestyle location. Behind its striking façade, expansive interiors are enhanced by extra-high ceilings, engineered timber flooring and an abundance of natural light. Designed with growing families in mind, the home offers multiple living zones including dedicated media rooms on both levels, an open plan living and dining space, a versatile office nook and seamless indoor-outdoor flow. The heart of the home is the stunning shaker-style kitchen, complete with a statement island, premium stone benchtops, quality appliances and an oversized butler's pantry, making everyday living and entertaining effortless. Step outside to your own private coastal retreat where the covered alfresco overlooks the magnesium swimming pool and manicured gardens framed by established magnolia trees and mature privacy hedging. Whether you're entertaining family and friends, enjoying summer afternoons by the pool or relaxing on the front balcony while taking in ocean views towards Moreton Island, this exceptional residence offers the relaxed luxury that defines Scarborough living. Features You'll Love: - Custom-built Hamptons-style home completed in 2020 - 534sqm fully fenced allotment - Less than 450m to Queens Beach waterfront - Ocean views from the front balcony across to Moreton Island - Engineered timber flooring throughout - Extra-high ceilings throughout - Ducted air conditioning and ceiling fans throughout - Double remote garage with internal access - Ground floor media room with barn door, blackout curtains, BenQ projector and surround sound system - Light filled office with built in desks and drawers - Spacious open plan living and dining area opening to the alfresco - Designer shaker-style kitchen with oversized stone island bench, premium Gaggenau integrated dishwasher, ILVE six-burner gas cooktop and oven - Large butler's pantry with additional bench space and extensive storage - Powder room with vanity and additional storage - Generous laundry with mudroom storage and folding bench - Under-stair storage - Feature timber staircase with statement lighting - Additional upstairs media/living room - Three generous secondary bedrooms with built-in robes, ceiling fans and ducted air conditioning - Luxurious master suite with oversized walk-in robe, designer ensuite with double vanity - Main bathroom with bathtub and separate toilet - Covered outdoor entertaining area with ceiling fan and electric weather blinds for year-round enjoyment - Magnesium swimming pool - Landscaped gardens with established magnolia trees and privacy hedging - Garden shed - Security screens, venetian blinds and sheer curtains throughout - Bosch motion sensor security alarm plus security cameras - Dorani front door intercom and camera system - 6.9kW solar system Offering an exceptional combination of luxury, practicality and an unbeatable beachside lifestyle, this outstanding home is perfectly positioned within easy walking distance of Queens Beach, waterfront parks, cafés and scenic coastal pathways, while remaining close to quality schools, Scarborough Marina, Redcliffe Golf Club and the vibrant Redcliffe CBD. Homes of this calibre, in such a tightly held location, are rarely offered to market, presenting an outstanding opportunity to secure your family's future in one of the Peninsula's most desirable addresses.

Thumb

0 repins 0 comments

11 Mein St Scarborough QLD 4020 Luxury Hamptons Living Just 450m from Queens Beach Perfectly positioned in one of Scarborough's most coveted coastal pockets, this custom-built Hamptons-inspired residence delivers the ideal balance of timeless elegance, modern luxury and effortless family living. Completed in 2020 and set on a beautifully landscaped 534sqm allotment, every detail has been thoughtfully considered to create a home that is as functional as it is impressive. Just moments from the sparkling waters of Queens Beach, this is a rare opportunity to secure a near-new home in an enviable lifestyle location. Behind its striking façade, expansive interiors are enhanced by extra-high ceilings, engineered timber flooring and an abundance of natural light. Designed with growing families in mind, the home offers multiple living zones including dedicated media rooms on both levels, an open plan living and dining space, a versatile office nook and seamless indoor-outdoor flow. The heart of the home is the stunning shaker-style kitchen, complete with a statement island, premium stone benchtops, quality appliances and an oversized butler's pantry, making everyday living and entertaining effortless. Step outside to your own private coastal retreat where the covered alfresco overlooks the magnesium swimming pool and manicured gardens framed by established magnolia trees and mature privacy hedging. Whether you're entertaining family and friends, enjoying summer afternoons by the pool or relaxing on the front balcony while taking in ocean views towards Moreton Island, this exceptional residence offers the relaxed luxury that defines Scarborough living. Features You'll Love: - Custom-built Hamptons-style home completed in 2020 - 534sqm fully fenced allotment - Less than 450m to Queens Beach waterfront - Ocean views from the front balcony across to Moreton Island - Engineered timber flooring throughout - Extra-high ceilings throughout - Ducted air conditioning and ceiling fans throughout - Double remote garage with internal access - Ground floor media room with barn door, blackout curtains, BenQ projector and surround sound system - Light filled office with built in desks and drawers - Spacious open plan living and dining area opening to the alfresco - Designer shaker-style kitchen with oversized stone island bench, premium Gaggenau integrated dishwasher, ILVE six-burner gas cooktop and oven - Large butler's pantry with additional bench space and extensive storage - Powder room with vanity and additional storage - Generous laundry with mudroom storage and folding bench - Under-stair storage - Feature timber staircase with statement lighting - Additional upstairs media/living room - Three generous secondary bedrooms with built-in robes, ceiling fans and ducted air conditioning - Luxurious master suite with oversized walk-in robe, designer ensuite with double vanity - Main bathroom with bathtub and separate toilet - Covered outdoor entertaining area with ceiling fan and electric weather blinds for year-round enjoyment - Magnesium swimming pool - Landscaped gardens with established magnolia trees and privacy hedging - Garden shed - Security screens, venetian blinds and sheer curtains throughout - Bosch motion sensor security alarm plus security cameras - Dorani front door intercom and camera system - 6.9kW solar system Offering an exceptional combination of luxury, practicality and an unbeatable beachside lifestyle, this outstanding home is perfectly positioned within easy walking distance of Queens Beach, waterfront parks, cafés and scenic coastal pathways, while remaining close to quality schools, Scarborough Marina, Redcliffe Golf Club and the vibrant Redcliffe CBD. Homes of this calibre, in such a tightly held location, are rarely offered to market, presenting an outstanding opportunity to secure your family's future in one of the Peninsula's most desirable addresses.

Thumb

0 repins 0 comments

11 Mein St Scarborough QLD 4020 Luxury Hamptons Living Just 450m from Queens Beach Perfectly positioned in one of Scarborough's most coveted coastal pockets, this custom-built Hamptons-inspired residence delivers the ideal balance of timeless elegance, modern luxury and effortless family living. Completed in 2020 and set on a beautifully landscaped 534sqm allotment, every detail has been thoughtfully considered to create a home that is as functional as it is impressive. Just moments from the sparkling waters of Queens Beach, this is a rare opportunity to secure a near-new home in an enviable lifestyle location. Behind its striking façade, expansive interiors are enhanced by extra-high ceilings, engineered timber flooring and an abundance of natural light. Designed with growing families in mind, the home offers multiple living zones including dedicated media rooms on both levels, an open plan living and dining space, a versatile office nook and seamless indoor-outdoor flow. The heart of the home is the stunning shaker-style kitchen, complete with a statement island, premium stone benchtops, quality appliances and an oversized butler's pantry, making everyday living and entertaining effortless. Step outside to your own private coastal retreat where the covered alfresco overlooks the magnesium swimming pool and manicured gardens framed by established magnolia trees and mature privacy hedging. Whether you're entertaining family and friends, enjoying summer afternoons by the pool or relaxing on the front balcony while taking in ocean views towards Moreton Island, this exceptional residence offers the relaxed luxury that defines Scarborough living. Features You'll Love: - Custom-built Hamptons-style home completed in 2020 - 534sqm fully fenced allotment - Less than 450m to Queens Beach waterfront - Ocean views from the front balcony across to Moreton Island - Engineered timber flooring throughout - Extra-high ceilings throughout - Ducted air conditioning and ceiling fans throughout - Double remote garage with internal access - Ground floor media room with barn door, blackout curtains, BenQ projector and surround sound system - Light filled office with built in desks and drawers - Spacious open plan living and dining area opening to the alfresco - Designer shaker-style kitchen with oversized stone island bench, premium Gaggenau integrated dishwasher, ILVE six-burner gas cooktop and oven - Large butler's pantry with additional bench space and extensive storage - Powder room with vanity and additional storage - Generous laundry with mudroom storage and folding bench - Under-stair storage - Feature timber staircase with statement lighting - Additional upstairs media/living room - Three generous secondary bedrooms with built-in robes, ceiling fans and ducted air conditioning - Luxurious master suite with oversized walk-in robe, designer ensuite with double vanity - Main bathroom with bathtub and separate toilet - Covered outdoor entertaining area with ceiling fan and electric weather blinds for year-round enjoyment - Magnesium swimming pool - Landscaped gardens with established magnolia trees and privacy hedging - Garden shed - Security screens, venetian blinds and sheer curtains throughout - Bosch motion sensor security alarm plus security cameras - Dorani front door intercom and camera system - 6.9kW solar system Offering an exceptional combination of luxury, practicality and an unbeatable beachside lifestyle, this outstanding home is perfectly positioned within easy walking distance of Queens Beach, waterfront parks, cafés and scenic coastal pathways, while remaining close to quality schools, Scarborough Marina, Redcliffe Golf Club and the vibrant Redcliffe CBD. Homes of this calibre, in such a tightly held location, are rarely offered to market, presenting an outstanding opportunity to secure your family's future in one of the Peninsula's most desirable addresses.

Thumb

0 repins 0 comments

11 Mein St Scarborough QLD 4020 Luxury Hamptons Living Just 450m from Queens Beach Perfectly positioned in one of Scarborough's most coveted coastal pockets, this custom-built Hamptons-inspired residence delivers the ideal balance of timeless elegance, modern luxury and effortless family living. Completed in 2020 and set on a beautifully landscaped 534sqm allotment, every detail has been thoughtfully considered to create a home that is as functional as it is impressive. Just moments from the sparkling waters of Queens Beach, this is a rare opportunity to secure a near-new home in an enviable lifestyle location. Behind its striking façade, expansive interiors are enhanced by extra-high ceilings, engineered timber flooring and an abundance of natural light. Designed with growing families in mind, the home offers multiple living zones including dedicated media rooms on both levels, an open plan living and dining space, a versatile office nook and seamless indoor-outdoor flow. The heart of the home is the stunning shaker-style kitchen, complete with a statement island, premium stone benchtops, quality appliances and an oversized butler's pantry, making everyday living and entertaining effortless. Step outside to your own private coastal retreat where the covered alfresco overlooks the magnesium swimming pool and manicured gardens framed by established magnolia trees and mature privacy hedging. Whether you're entertaining family and friends, enjoying summer afternoons by the pool or relaxing on the front balcony while taking in ocean views towards Moreton Island, this exceptional residence offers the relaxed luxury that defines Scarborough living. Features You'll Love: - Custom-built Hamptons-style home completed in 2020 - 534sqm fully fenced allotment - Less than 450m to Queens Beach waterfront - Ocean views from the front balcony across to Moreton Island - Engineered timber flooring throughout - Extra-high ceilings throughout - Ducted air conditioning and ceiling fans throughout - Double remote garage with internal access - Ground floor media room with barn door, blackout curtains, BenQ projector and surround sound system - Light filled office with built in desks and drawers - Spacious open plan living and dining area opening to the alfresco - Designer shaker-style kitchen with oversized stone island bench, premium Gaggenau integrated dishwasher, ILVE six-burner gas cooktop and oven - Large butler's pantry with additional bench space and extensive storage - Powder room with vanity and additional storage - Generous laundry with mudroom storage and folding bench - Under-stair storage - Feature timber staircase with statement lighting - Additional upstairs media/living room - Three generous secondary bedrooms with built-in robes, ceiling fans and ducted air conditioning - Luxurious master suite with oversized walk-in robe, designer ensuite with double vanity - Main bathroom with bathtub and separate toilet - Covered outdoor entertaining area with ceiling fan and electric weather blinds for year-round enjoyment - Magnesium swimming pool - Landscaped gardens with established magnolia trees and privacy hedging - Garden shed - Security screens, venetian blinds and sheer curtains throughout - Bosch motion sensor security alarm plus security cameras - Dorani front door intercom and camera system - 6.9kW solar system Offering an exceptional combination of luxury, practicality and an unbeatable beachside lifestyle, this outstanding home is perfectly positioned within easy walking distance of Queens Beach, waterfront parks, cafés and scenic coastal pathways, while remaining close to quality schools, Scarborough Marina, Redcliffe Golf Club and the vibrant Redcliffe CBD. Homes of this calibre, in such a tightly held location, are rarely offered to market, presenting an outstanding opportunity to secure your family's future in one of the Peninsula's most desirable addresses.

Thumb

0 repins 0 comments

11 Mein St Scarborough QLD 4020 Luxury Hamptons Living Just 450m from Queens Beach Perfectly positioned in one of Scarborough's most coveted coastal pockets, this custom-built Hamptons-inspired residence delivers the ideal balance of timeless elegance, modern luxury and effortless family living. Completed in 2020 and set on a beautifully landscaped 534sqm allotment, every detail has been thoughtfully considered to create a home that is as functional as it is impressive. Just moments from the sparkling waters of Queens Beach, this is a rare opportunity to secure a near-new home in an enviable lifestyle location. Behind its striking façade, expansive interiors are enhanced by extra-high ceilings, engineered timber flooring and an abundance of natural light. Designed with growing families in mind, the home offers multiple living zones including dedicated media rooms on both levels, an open plan living and dining space, a versatile office nook and seamless indoor-outdoor flow. The heart of the home is the stunning shaker-style kitchen, complete with a statement island, premium stone benchtops, quality appliances and an oversized butler's pantry, making everyday living and entertaining effortless. Step outside to your own private coastal retreat where the covered alfresco overlooks the magnesium swimming pool and manicured gardens framed by established magnolia trees and mature privacy hedging. Whether you're entertaining family and friends, enjoying summer afternoons by the pool or relaxing on the front balcony while taking in ocean views towards Moreton Island, this exceptional residence offers the relaxed luxury that defines Scarborough living. Features You'll Love: - Custom-built Hamptons-style home completed in 2020 - 534sqm fully fenced allotment - Less than 450m to Queens Beach waterfront - Ocean views from the front balcony across to Moreton Island - Engineered timber flooring throughout - Extra-high ceilings throughout - Ducted air conditioning and ceiling fans throughout - Double remote garage with internal access - Ground floor media room with barn door, blackout curtains, BenQ projector and surround sound system - Light filled office with built in desks and drawers - Spacious open plan living and dining area opening to the alfresco - Designer shaker-style kitchen with oversized stone island bench, premium Gaggenau integrated dishwasher, ILVE six-burner gas cooktop and oven - Large butler's pantry with additional bench space and extensive storage - Powder room with vanity and additional storage - Generous laundry with mudroom storage and folding bench - Under-stair storage - Feature timber staircase with statement lighting - Additional upstairs media/living room - Three generous secondary bedrooms with built-in robes, ceiling fans and ducted air conditioning - Luxurious master suite with oversized walk-in robe, designer ensuite with double vanity - Main bathroom with bathtub and separate toilet - Covered outdoor entertaining area with ceiling fan and electric weather blinds for year-round enjoyment - Magnesium swimming pool - Landscaped gardens with established magnolia trees and privacy hedging - Garden shed - Security screens, venetian blinds and sheer curtains throughout - Bosch motion sensor security alarm plus security cameras - Dorani front door intercom and camera system - 6.9kW solar system Offering an exceptional combination of luxury, practicality and an unbeatable beachside lifestyle, this outstanding home is perfectly positioned within easy walking distance of Queens Beach, waterfront parks, cafés and scenic coastal pathways, while remaining close to quality schools, Scarborough Marina, Redcliffe Golf Club and the vibrant Redcliffe CBD. Homes of this calibre, in such a tightly held location, are rarely offered to market, presenting an outstanding opportunity to secure your family's future in one of the Peninsula's most desirable addresses.

Thumb

0 repins 0 comments

52 Taunton Cct Upper Kedron QLD 4055 Hamptons Elegance Opposite Peaceful Nature Corridor Positioned in a quiet, family-friendly street and enjoying a peaceful outlook across a leafy nature corridor, this beautifully presented residence offers a refined take on modern family living. Thoughtfully designed and impeccably maintained, 52 Taunton Circuit combines timeless style with everyday functionality in one of Upper Kedron's most desirable pockets. Beyond the welcoming façade, the interiors reveal a light-filled layout enhanced by elegant finishes and classic detailing. Plantation shutters, warm timber accents and shaker-style cabinetry create a sense of understated sophistication throughout the home. At the heart of the residence, the kitchen has been designed for both practicality and connection. Featuring an induction cooktop, expansive bench space and a generous butler's pantry, it seamlessly anchors the open plan living and dining areas. Custom built-in cabinetry and integrated speakers elevate the living zone, creating a comfortable space for both quiet evenings and entertaining with family and friends. Large sliding doors fitted with Crimsafe security screens allow fresh breezes to flow through the living spaces while providing peace of mind and security. A dedicated study provides an ideal environment for those working from home, while the downstairs powder room offers additional convenience for guests. Upstairs, four spacious bedrooms provide excellent separation for family living. The master retreat offers a peaceful sanctuary complete with its own private balcony, walk-in robe and beautifully appointed ensuite. The main bathroom is equally impressive, highlighted by a freestanding bath designed for relaxation at the end of the day. Outdoor living is equally appealing, with a covered alfresco overlooking the manicured, irrigated gardens - a perfect setting for weekend gatherings or relaxed afternoons with family. With the added benefits of solar power, Crimsafe security doors and established landscaping, the home balances comfort, style and efficiency. Features you'll appreciate: - Classic Hamptons-inspired detailing with shaker cabinetry - Well-appointed kitchen with induction cooktop and butler's pantry - Custom built-in entertainment cabinetry and integrated speakers - Plantation shutters and solar system - Crimsafe security doors for added safety and airflow - Four generous bedrooms plus a dedicated home office - Private master suite with balcony, walk-in robe and ensuite - Elegant main bathroom with freestanding bath - Powder room on the ground level - Covered alfresco overlooking landscaped, irrigated gardens - Peaceful position opposite a leafy nature corridor Why families love Upper Kedron: - Quiet, leafy streets surrounded by natural bushland - Walking trails, parklands and bike paths throughout the suburb - Close proximity to quality schools and childcare centres - Easy access to Ferny Grove train station and city-bound transport - Just 12km from Brisbane CBD - A welcoming, community-focused neighbourhood Offering timeless design, modern comfort and a tranquil natural outlook, this home delivers an exceptional lifestyle opportunity in one of Upper Kedron's most sought-after locations.

Thumb

0 repins 0 comments

52 Taunton Cct Upper Kedron QLD 4055 Hamptons Elegance Opposite Peaceful Nature Corridor Positioned in a quiet, family-friendly street and enjoying a peaceful outlook across a leafy nature corridor, this beautifully presented residence offers a refined take on modern family living. Thoughtfully designed and impeccably maintained, 52 Taunton Circuit combines timeless style with everyday functionality in one of Upper Kedron's most desirable pockets. Beyond the welcoming façade, the interiors reveal a light-filled layout enhanced by elegant finishes and classic detailing. Plantation shutters, warm timber accents and shaker-style cabinetry create a sense of understated sophistication throughout the home. At the heart of the residence, the kitchen has been designed for both practicality and connection. Featuring an induction cooktop, expansive bench space and a generous butler's pantry, it seamlessly anchors the open plan living and dining areas. Custom built-in cabinetry and integrated speakers elevate the living zone, creating a comfortable space for both quiet evenings and entertaining with family and friends. Large sliding doors fitted with Crimsafe security screens allow fresh breezes to flow through the living spaces while providing peace of mind and security. A dedicated study provides an ideal environment for those working from home, while the downstairs powder room offers additional convenience for guests. Upstairs, four spacious bedrooms provide excellent separation for family living. The master retreat offers a peaceful sanctuary complete with its own private balcony, walk-in robe and beautifully appointed ensuite. The main bathroom is equally impressive, highlighted by a freestanding bath designed for relaxation at the end of the day. Outdoor living is equally appealing, with a covered alfresco overlooking the manicured, irrigated gardens - a perfect setting for weekend gatherings or relaxed afternoons with family. With the added benefits of solar power, Crimsafe security doors and established landscaping, the home balances comfort, style and efficiency. Features you'll appreciate: - Classic Hamptons-inspired detailing with shaker cabinetry - Well-appointed kitchen with induction cooktop and butler's pantry - Custom built-in entertainment cabinetry and integrated speakers - Plantation shutters and solar system - Crimsafe security doors for added safety and airflow - Four generous bedrooms plus a dedicated home office - Private master suite with balcony, walk-in robe and ensuite - Elegant main bathroom with freestanding bath - Powder room on the ground level - Covered alfresco overlooking landscaped, irrigated gardens - Peaceful position opposite a leafy nature corridor Why families love Upper Kedron: - Quiet, leafy streets surrounded by natural bushland - Walking trails, parklands and bike paths throughout the suburb - Close proximity to quality schools and childcare centres - Easy access to Ferny Grove train station and city-bound transport - Just 12km from Brisbane CBD - A welcoming, community-focused neighbourhood Offering timeless design, modern comfort and a tranquil natural outlook, this home delivers an exceptional lifestyle opportunity in one of Upper Kedron's most sought-after locations.

Thumb

0 repins 0 comments

52 Taunton Cct Upper Kedron QLD 4055 Hamptons Elegance Opposite Peaceful Nature Corridor Positioned in a quiet, family-friendly street and enjoying a peaceful outlook across a leafy nature corridor, this beautifully presented residence offers a refined take on modern family living. Thoughtfully designed and impeccably maintained, 52 Taunton Circuit combines timeless style with everyday functionality in one of Upper Kedron's most desirable pockets. Beyond the welcoming façade, the interiors reveal a light-filled layout enhanced by elegant finishes and classic detailing. Plantation shutters, warm timber accents and shaker-style cabinetry create a sense of understated sophistication throughout the home. At the heart of the residence, the kitchen has been designed for both practicality and connection. Featuring an induction cooktop, expansive bench space and a generous butler's pantry, it seamlessly anchors the open plan living and dining areas. Custom built-in cabinetry and integrated speakers elevate the living zone, creating a comfortable space for both quiet evenings and entertaining with family and friends. Large sliding doors fitted with Crimsafe security screens allow fresh breezes to flow through the living spaces while providing peace of mind and security. A dedicated study provides an ideal environment for those working from home, while the downstairs powder room offers additional convenience for guests. Upstairs, four spacious bedrooms provide excellent separation for family living. The master retreat offers a peaceful sanctuary complete with its own private balcony, walk-in robe and beautifully appointed ensuite. The main bathroom is equally impressive, highlighted by a freestanding bath designed for relaxation at the end of the day. Outdoor living is equally appealing, with a covered alfresco overlooking the manicured, irrigated gardens - a perfect setting for weekend gatherings or relaxed afternoons with family. With the added benefits of solar power, Crimsafe security doors and established landscaping, the home balances comfort, style and efficiency. Features you'll appreciate: - Classic Hamptons-inspired detailing with shaker cabinetry - Well-appointed kitchen with induction cooktop and butler's pantry - Custom built-in entertainment cabinetry and integrated speakers - Plantation shutters and solar system - Crimsafe security doors for added safety and airflow - Four generous bedrooms plus a dedicated home office - Private master suite with balcony, walk-in robe and ensuite - Elegant main bathroom with freestanding bath - Powder room on the ground level - Covered alfresco overlooking landscaped, irrigated gardens - Peaceful position opposite a leafy nature corridor Why families love Upper Kedron: - Quiet, leafy streets surrounded by natural bushland - Walking trails, parklands and bike paths throughout the suburb - Close proximity to quality schools and childcare centres - Easy access to Ferny Grove train station and city-bound transport - Just 12km from Brisbane CBD - A welcoming, community-focused neighbourhood Offering timeless design, modern comfort and a tranquil natural outlook, this home delivers an exceptional lifestyle opportunity in one of Upper Kedron's most sought-after locations.

Thumb

0 repins 0 comments

52 Taunton Cct Upper Kedron QLD 4055 Hamptons Elegance Opposite Peaceful Nature Corridor Positioned in a quiet, family-friendly street and enjoying a peaceful outlook across a leafy nature corridor, this beautifully presented residence offers a refined take on modern family living. Thoughtfully designed and impeccably maintained, 52 Taunton Circuit combines timeless style with everyday functionality in one of Upper Kedron's most desirable pockets. Beyond the welcoming façade, the interiors reveal a light-filled layout enhanced by elegant finishes and classic detailing. Plantation shutters, warm timber accents and shaker-style cabinetry create a sense of understated sophistication throughout the home. At the heart of the residence, the kitchen has been designed for both practicality and connection. Featuring an induction cooktop, expansive bench space and a generous butler's pantry, it seamlessly anchors the open plan living and dining areas. Custom built-in cabinetry and integrated speakers elevate the living zone, creating a comfortable space for both quiet evenings and entertaining with family and friends. Large sliding doors fitted with Crimsafe security screens allow fresh breezes to flow through the living spaces while providing peace of mind and security. A dedicated study provides an ideal environment for those working from home, while the downstairs powder room offers additional convenience for guests. Upstairs, four spacious bedrooms provide excellent separation for family living. The master retreat offers a peaceful sanctuary complete with its own private balcony, walk-in robe and beautifully appointed ensuite. The main bathroom is equally impressive, highlighted by a freestanding bath designed for relaxation at the end of the day. Outdoor living is equally appealing, with a covered alfresco overlooking the manicured, irrigated gardens - a perfect setting for weekend gatherings or relaxed afternoons with family. With the added benefits of solar power, Crimsafe security doors and established landscaping, the home balances comfort, style and efficiency. Features you'll appreciate: - Classic Hamptons-inspired detailing with shaker cabinetry - Well-appointed kitchen with induction cooktop and butler's pantry - Custom built-in entertainment cabinetry and integrated speakers - Plantation shutters and solar system - Crimsafe security doors for added safety and airflow - Four generous bedrooms plus a dedicated home office - Private master suite with balcony, walk-in robe and ensuite - Elegant main bathroom with freestanding bath - Powder room on the ground level - Covered alfresco overlooking landscaped, irrigated gardens - Peaceful position opposite a leafy nature corridor Why families love Upper Kedron: - Quiet, leafy streets surrounded by natural bushland - Walking trails, parklands and bike paths throughout the suburb - Close proximity to quality schools and childcare centres - Easy access to Ferny Grove train station and city-bound transport - Just 12km from Brisbane CBD - A welcoming, community-focused neighbourhood Offering timeless design, modern comfort and a tranquil natural outlook, this home delivers an exceptional lifestyle opportunity in one of Upper Kedron's most sought-after locations.

Thumb

0 repins 0 comments

52 Taunton Cct Upper Kedron QLD 4055 Hamptons Elegance Opposite Peaceful Nature Corridor Positioned in a quiet, family-friendly street and enjoying a peaceful outlook across a leafy nature corridor, this beautifully presented residence offers a refined take on modern family living. Thoughtfully designed and impeccably maintained, 52 Taunton Circuit combines timeless style with everyday functionality in one of Upper Kedron's most desirable pockets. Beyond the welcoming façade, the interiors reveal a light-filled layout enhanced by elegant finishes and classic detailing. Plantation shutters, warm timber accents and shaker-style cabinetry create a sense of understated sophistication throughout the home. At the heart of the residence, the kitchen has been designed for both practicality and connection. Featuring an induction cooktop, expansive bench space and a generous butler's pantry, it seamlessly anchors the open plan living and dining areas. Custom built-in cabinetry and integrated speakers elevate the living zone, creating a comfortable space for both quiet evenings and entertaining with family and friends. Large sliding doors fitted with Crimsafe security screens allow fresh breezes to flow through the living spaces while providing peace of mind and security. A dedicated study provides an ideal environment for those working from home, while the downstairs powder room offers additional convenience for guests. Upstairs, four spacious bedrooms provide excellent separation for family living. The master retreat offers a peaceful sanctuary complete with its own private balcony, walk-in robe and beautifully appointed ensuite. The main bathroom is equally impressive, highlighted by a freestanding bath designed for relaxation at the end of the day. Outdoor living is equally appealing, with a covered alfresco overlooking the manicured, irrigated gardens - a perfect setting for weekend gatherings or relaxed afternoons with family. With the added benefits of solar power, Crimsafe security doors and established landscaping, the home balances comfort, style and efficiency. Features you'll appreciate: - Classic Hamptons-inspired detailing with shaker cabinetry - Well-appointed kitchen with induction cooktop and butler's pantry - Custom built-in entertainment cabinetry and integrated speakers - Plantation shutters and solar system - Crimsafe security doors for added safety and airflow - Four generous bedrooms plus a dedicated home office - Private master suite with balcony, walk-in robe and ensuite - Elegant main bathroom with freestanding bath - Powder room on the ground level - Covered alfresco overlooking landscaped, irrigated gardens - Peaceful position opposite a leafy nature corridor Why families love Upper Kedron: - Quiet, leafy streets surrounded by natural bushland - Walking trails, parklands and bike paths throughout the suburb - Close proximity to quality schools and childcare centres - Easy access to Ferny Grove train station and city-bound transport - Just 12km from Brisbane CBD - A welcoming, community-focused neighbourhood Offering timeless design, modern comfort and a tranquil natural outlook, this home delivers an exceptional lifestyle opportunity in one of Upper Kedron's most sought-after locations.

Thumb

0 repins 0 comments

119 Tooloom Cct Upper Kedron QLD 4055 Top Offer Closing - 24 August at 3pm Contemporary Queensland Living with Spectacular Views Positioned on an elevated 858m² allotment, this exceptional modern Queenslander captures breathtaking panoramas from sunrise to sunset. Built by Brighton Homes less than two years ago, this beautifully crafted residence combines timeless architectural charm with contemporary luxury, offering an enviable lifestyle in one of Upper Kedron's most tightly held pockets. Perfectly positioned to embrace its commanding elevation, the home enjoys picturesque easterly views together with breathtaking western sunsets across the D'Aguilar National Park and surrounding mountain ranges. Offering approximately 360m² under roof, the intelligently designed floorplan provides outstanding flexibility for growing families, including five generous bedrooms, three luxurious bathrooms, and three separate living areas. A sought-after feature is the dedicated guest bedroom and full bathroom on the ground floor, providing the ideal space for extended family, visitors or those seeking multi-generational living. The expansive backyard has been beautifully landscaped with native Australian gardens, creating an idyllic setting with plenty of room for children and pets to play, evenings around the fire pit, and the opportunity to add a spectacular infinity pool overlooking the ranges. Inside, premium finishes are evident throughout, with hybrid timber flooring, designer stone surfaces and an impressive selection of high-end inclusions that elevate everyday living. Features You'll Love • Elevated 858m² allotment with spectacular panoramic outlooks • Approx. 360m² of living under roof • Built by Brighton Homes less than two years ago • Five spacious bedrooms • Three designer bathrooms • Dedicated guest bedroom and full bathroom on the ground floor • Three separate living areas offering exceptional family flexibility • Double remote garage • Stunning easterly views and magnificent western sunsets across D'Aguilar National Park and the mountain ranges • Premium hybrid timber flooring throughout • Designer kitchen featuring low-silica Caesarstone benchtops to the kitchen, butler's pantry and bathrooms • Butler's pantry • 900mm Fisher & Paykel induction cooktop and electric oven • Built-in Fisher & Paykel microwave • Plumbing provision (tap) for refrigerator • 22kW reverse-cycle ducted air conditioning with eight independently controlled zones • 6.6kW solar power system • Electric vehicle charging station • Steel frame construction with a 50-year structural warranty • N3 wind rating • Retractable fly screens to the alfresco corner stacking doors for seamless indoor-outdoor living • Electric hot water system • Beautifully landscaped gardens featuring native Australian plants • Fire pit area for year-round entertaining • Expansive backyard with room for children, pets and a future infinity pool (STCA) • Elevated position capturing cooling breezes, outstanding privacy and unforgettable sunsets Why You'll Love Upper Kedron • Surrounded by beautiful bushland and the walking trails of D'Aguilar National Park • Family-friendly community with quality schools nearby, including St Andrew's Catholic School and Ferny Grove State High School • Close to local cafés, shopping and everyday conveniences • Approximately 15km from Brisbane CBD • Easy access to public transport and major arterial roads A Lifestyle Above the Rest Rarely does a near-new home combine premium construction, exceptional family functionality and one of Upper Kedron's most breathtaking outlooks. Designed to embrace Queensland living while delivering outstanding comfort, energy efficiency and luxury, this remarkable residence presents an exceptional opportunity to secure one of the suburb's finest contemporary homes.

Thumb

0 repins 0 comments

119 Tooloom Cct Upper Kedron QLD 4055 Top Offer Closing - 24 August at 3pm Contemporary Queensland Living with Spectacular Views Positioned on an elevated 858m² allotment, this exceptional modern Queenslander captures breathtaking panoramas from sunrise to sunset. Built by Brighton Homes less than two years ago, this beautifully crafted residence combines timeless architectural charm with contemporary luxury, offering an enviable lifestyle in one of Upper Kedron's most tightly held pockets. Perfectly positioned to embrace its commanding elevation, the home enjoys picturesque easterly views together with breathtaking western sunsets across the D'Aguilar National Park and surrounding mountain ranges. Offering approximately 360m² under roof, the intelligently designed floorplan provides outstanding flexibility for growing families, including five generous bedrooms, three luxurious bathrooms, and three separate living areas. A sought-after feature is the dedicated guest bedroom and full bathroom on the ground floor, providing the ideal space for extended family, visitors or those seeking multi-generational living. The expansive backyard has been beautifully landscaped with native Australian gardens, creating an idyllic setting with plenty of room for children and pets to play, evenings around the fire pit, and the opportunity to add a spectacular infinity pool overlooking the ranges. Inside, premium finishes are evident throughout, with hybrid timber flooring, designer stone surfaces and an impressive selection of high-end inclusions that elevate everyday living. Features You'll Love • Elevated 858m² allotment with spectacular panoramic outlooks • Approx. 360m² of living under roof • Built by Brighton Homes less than two years ago • Five spacious bedrooms • Three designer bathrooms • Dedicated guest bedroom and full bathroom on the ground floor • Three separate living areas offering exceptional family flexibility • Double remote garage • Stunning easterly views and magnificent western sunsets across D'Aguilar National Park and the mountain ranges • Premium hybrid timber flooring throughout • Designer kitchen featuring low-silica Caesarstone benchtops to the kitchen, butler's pantry and bathrooms • Butler's pantry • 900mm Fisher & Paykel induction cooktop and electric oven • Built-in Fisher & Paykel microwave • Plumbing provision (tap) for refrigerator • 22kW reverse-cycle ducted air conditioning with eight independently controlled zones • 6.6kW solar power system • Electric vehicle charging station • Steel frame construction with a 50-year structural warranty • N3 wind rating • Retractable fly screens to the alfresco corner stacking doors for seamless indoor-outdoor living • Electric hot water system • Beautifully landscaped gardens featuring native Australian plants • Fire pit area for year-round entertaining • Expansive backyard with room for children, pets and a future infinity pool (STCA) • Elevated position capturing cooling breezes, outstanding privacy and unforgettable sunsets Why You'll Love Upper Kedron • Surrounded by beautiful bushland and the walking trails of D'Aguilar National Park • Family-friendly community with quality schools nearby, including St Andrew's Catholic School and Ferny Grove State High School • Close to local cafés, shopping and everyday conveniences • Approximately 15km from Brisbane CBD • Easy access to public transport and major arterial roads A Lifestyle Above the Rest Rarely does a near-new home combine premium construction, exceptional family functionality and one of Upper Kedron's most breathtaking outlooks. Designed to embrace Queensland living while delivering outstanding comfort, energy efficiency and luxury, this remarkable residence presents an exceptional opportunity to secure one of the suburb's finest contemporary homes.

Thumb

0 repins 0 comments

119 Tooloom Cct Upper Kedron QLD 4055 Top Offer Closing - 24 August at 3pm Contemporary Queensland Living with Spectacular Views Positioned on an elevated 858m² allotment, this exceptional modern Queenslander captures breathtaking panoramas from sunrise to sunset. Built by Brighton Homes less than two years ago, this beautifully crafted residence combines timeless architectural charm with contemporary luxury, offering an enviable lifestyle in one of Upper Kedron's most tightly held pockets. Perfectly positioned to embrace its commanding elevation, the home enjoys picturesque easterly views together with breathtaking western sunsets across the D'Aguilar National Park and surrounding mountain ranges. Offering approximately 360m² under roof, the intelligently designed floorplan provides outstanding flexibility for growing families, including five generous bedrooms, three luxurious bathrooms, and three separate living areas. A sought-after feature is the dedicated guest bedroom and full bathroom on the ground floor, providing the ideal space for extended family, visitors or those seeking multi-generational living. The expansive backyard has been beautifully landscaped with native Australian gardens, creating an idyllic setting with plenty of room for children and pets to play, evenings around the fire pit, and the opportunity to add a spectacular infinity pool overlooking the ranges. Inside, premium finishes are evident throughout, with hybrid timber flooring, designer stone surfaces and an impressive selection of high-end inclusions that elevate everyday living. Features You'll Love • Elevated 858m² allotment with spectacular panoramic outlooks • Approx. 360m² of living under roof • Built by Brighton Homes less than two years ago • Five spacious bedrooms • Three designer bathrooms • Dedicated guest bedroom and full bathroom on the ground floor • Three separate living areas offering exceptional family flexibility • Double remote garage • Stunning easterly views and magnificent western sunsets across D'Aguilar National Park and the mountain ranges • Premium hybrid timber flooring throughout • Designer kitchen featuring low-silica Caesarstone benchtops to the kitchen, butler's pantry and bathrooms • Butler's pantry • 900mm Fisher & Paykel induction cooktop and electric oven • Built-in Fisher & Paykel microwave • Plumbing provision (tap) for refrigerator • 22kW reverse-cycle ducted air conditioning with eight independently controlled zones • 6.6kW solar power system • Electric vehicle charging station • Steel frame construction with a 50-year structural warranty • N3 wind rating • Retractable fly screens to the alfresco corner stacking doors for seamless indoor-outdoor living • Electric hot water system • Beautifully landscaped gardens featuring native Australian plants • Fire pit area for year-round entertaining • Expansive backyard with room for children, pets and a future infinity pool (STCA) • Elevated position capturing cooling breezes, outstanding privacy and unforgettable sunsets Why You'll Love Upper Kedron • Surrounded by beautiful bushland and the walking trails of D'Aguilar National Park • Family-friendly community with quality schools nearby, including St Andrew's Catholic School and Ferny Grove State High School • Close to local cafés, shopping and everyday conveniences • Approximately 15km from Brisbane CBD • Easy access to public transport and major arterial roads A Lifestyle Above the Rest Rarely does a near-new home combine premium construction, exceptional family functionality and one of Upper Kedron's most breathtaking outlooks. Designed to embrace Queensland living while delivering outstanding comfort, energy efficiency and luxury, this remarkable residence presents an exceptional opportunity to secure one of the suburb's finest contemporary homes.

Thumb

0 repins 0 comments

119 Tooloom Cct Upper Kedron QLD 4055 Top Offer Closing - 24 August at 3pm Contemporary Queensland Living with Spectacular Views Positioned on an elevated 858m² allotment, this exceptional modern Queenslander captures breathtaking panoramas from sunrise to sunset. Built by Brighton Homes less than two years ago, this beautifully crafted residence combines timeless architectural charm with contemporary luxury, offering an enviable lifestyle in one of Upper Kedron's most tightly held pockets. Perfectly positioned to embrace its commanding elevation, the home enjoys picturesque easterly views together with breathtaking western sunsets across the D'Aguilar National Park and surrounding mountain ranges. Offering approximately 360m² under roof, the intelligently designed floorplan provides outstanding flexibility for growing families, including five generous bedrooms, three luxurious bathrooms, and three separate living areas. A sought-after feature is the dedicated guest bedroom and full bathroom on the ground floor, providing the ideal space for extended family, visitors or those seeking multi-generational living. The expansive backyard has been beautifully landscaped with native Australian gardens, creating an idyllic setting with plenty of room for children and pets to play, evenings around the fire pit, and the opportunity to add a spectacular infinity pool overlooking the ranges. Inside, premium finishes are evident throughout, with hybrid timber flooring, designer stone surfaces and an impressive selection of high-end inclusions that elevate everyday living. Features You'll Love • Elevated 858m² allotment with spectacular panoramic outlooks • Approx. 360m² of living under roof • Built by Brighton Homes less than two years ago • Five spacious bedrooms • Three designer bathrooms • Dedicated guest bedroom and full bathroom on the ground floor • Three separate living areas offering exceptional family flexibility • Double remote garage • Stunning easterly views and magnificent western sunsets across D'Aguilar National Park and the mountain ranges • Premium hybrid timber flooring throughout • Designer kitchen featuring low-silica Caesarstone benchtops to the kitchen, butler's pantry and bathrooms • Butler's pantry • 900mm Fisher & Paykel induction cooktop and electric oven • Built-in Fisher & Paykel microwave • Plumbing provision (tap) for refrigerator • 22kW reverse-cycle ducted air conditioning with eight independently controlled zones • 6.6kW solar power system • Electric vehicle charging station • Steel frame construction with a 50-year structural warranty • N3 wind rating • Retractable fly screens to the alfresco corner stacking doors for seamless indoor-outdoor living • Electric hot water system • Beautifully landscaped gardens featuring native Australian plants • Fire pit area for year-round entertaining • Expansive backyard with room for children, pets and a future infinity pool (STCA) • Elevated position capturing cooling breezes, outstanding privacy and unforgettable sunsets Why You'll Love Upper Kedron • Surrounded by beautiful bushland and the walking trails of D'Aguilar National Park • Family-friendly community with quality schools nearby, including St Andrew's Catholic School and Ferny Grove State High School • Close to local cafés, shopping and everyday conveniences • Approximately 15km from Brisbane CBD • Easy access to public transport and major arterial roads A Lifestyle Above the Rest Rarely does a near-new home combine premium construction, exceptional family functionality and one of Upper Kedron's most breathtaking outlooks. Designed to embrace Queensland living while delivering outstanding comfort, energy efficiency and luxury, this remarkable residence presents an exceptional opportunity to secure one of the suburb's finest contemporary homes.

Thumb

0 repins 0 comments

119 Tooloom Cct Upper Kedron QLD 4055 Top Offer Closing - 24 August at 3pm Contemporary Queensland Living with Spectacular Views Positioned on an elevated 858m² allotment, this exceptional modern Queenslander captures breathtaking panoramas from sunrise to sunset. Built by Brighton Homes less than two years ago, this beautifully crafted residence combines timeless architectural charm with contemporary luxury, offering an enviable lifestyle in one of Upper Kedron's most tightly held pockets. Perfectly positioned to embrace its commanding elevation, the home enjoys picturesque easterly views together with breathtaking western sunsets across the D'Aguilar National Park and surrounding mountain ranges. Offering approximately 360m² under roof, the intelligently designed floorplan provides outstanding flexibility for growing families, including five generous bedrooms, three luxurious bathrooms, and three separate living areas. A sought-after feature is the dedicated guest bedroom and full bathroom on the ground floor, providing the ideal space for extended family, visitors or those seeking multi-generational living. The expansive backyard has been beautifully landscaped with native Australian gardens, creating an idyllic setting with plenty of room for children and pets to play, evenings around the fire pit, and the opportunity to add a spectacular infinity pool overlooking the ranges. Inside, premium finishes are evident throughout, with hybrid timber flooring, designer stone surfaces and an impressive selection of high-end inclusions that elevate everyday living. Features You'll Love • Elevated 858m² allotment with spectacular panoramic outlooks • Approx. 360m² of living under roof • Built by Brighton Homes less than two years ago • Five spacious bedrooms • Three designer bathrooms • Dedicated guest bedroom and full bathroom on the ground floor • Three separate living areas offering exceptional family flexibility • Double remote garage • Stunning easterly views and magnificent western sunsets across D'Aguilar National Park and the mountain ranges • Premium hybrid timber flooring throughout • Designer kitchen featuring low-silica Caesarstone benchtops to the kitchen, butler's pantry and bathrooms • Butler's pantry • 900mm Fisher & Paykel induction cooktop and electric oven • Built-in Fisher & Paykel microwave • Plumbing provision (tap) for refrigerator • 22kW reverse-cycle ducted air conditioning with eight independently controlled zones • 6.6kW solar power system • Electric vehicle charging station • Steel frame construction with a 50-year structural warranty • N3 wind rating • Retractable fly screens to the alfresco corner stacking doors for seamless indoor-outdoor living • Electric hot water system • Beautifully landscaped gardens featuring native Australian plants • Fire pit area for year-round entertaining • Expansive backyard with room for children, pets and a future infinity pool (STCA) • Elevated position capturing cooling breezes, outstanding privacy and unforgettable sunsets Why You'll Love Upper Kedron • Surrounded by beautiful bushland and the walking trails of D'Aguilar National Park • Family-friendly community with quality schools nearby, including St Andrew's Catholic School and Ferny Grove State High School • Close to local cafés, shopping and everyday conveniences • Approximately 15km from Brisbane CBD • Easy access to public transport and major arterial roads A Lifestyle Above the Rest Rarely does a near-new home combine premium construction, exceptional family functionality and one of Upper Kedron's most breathtaking outlooks. Designed to embrace Queensland living while delivering outstanding comfort, energy efficiency and luxury, this remarkable residence presents an exceptional opportunity to secure one of the suburb's finest contemporary homes.

Thumb

0 repins 0 comments

24 Clipper Blvd Clear Island Waters QLD 4226 Show Piece Single Level Home Welcome to this well built, 5 bedroom, 2 bathroom single level home that is within the prestigious, sought-after Moorings precinct of Clear Island Waters. Perfectly situated on an elevated 787m2 rectangular allotment, this property has not only great street appeal but it also has the room to expand and add a granny flat or more car accommodation to the front of the property (subject to council approval). Feel rest assured as waterfront neighboring properties ensure your home’s value is protected. Step inside and discover a flexible floor plan, allowing for both privacy and entertaining, this property boasts a formal and informal living area to cater for families of all size. With a recently upgraded sleek white kitchen, featuring plenty of storage space, double entry, a Miele oven and stainless steel appliances. Don’t miss this rare opportunity to secure a home in the most tightly held suburb on the Gold Coast, Clear Island Waters. Close to shopping centers such as Pacific Fair and Robina Town Centre, Q Super Centre, cafes and some of Gold Coast’s most sought-after schools such as All Saints and Somerset College. Recently upgraded including new internal paint throughout, new engineered timber flooring in all living areas and new landscaped gardens. Features at a glance ✓ 5 spacious bedrooms and 2 bathrooms ✓ Specifically designed to aid a low-maintenance lifestyle, allowing time for the finer things in life. ✓ Ducted Air Conditioning. ✓ 6 Panel Solar System. ✓ Generous two living areas internally and a large outdoor entertaining area. ✓ Updated sleek white kitchen featuring your very own bar. ✓ Fully fenced with electric gate, perfect for those with children or pets. ✓ Double garage with extra storage space and a work bench area. ✓ Close to all facilities and amenities that make Clear Island Waters the place to be.

Thumb

0 repins 0 comments

24 Clipper Blvd Clear Island Waters QLD 4226 Show Piece Single Level Home Welcome to this well built, 5 bedroom, 2 bathroom single level home that is within the prestigious, sought-after Moorings precinct of Clear Island Waters. Perfectly situated on an elevated 787m2 rectangular allotment, this property has not only great street appeal but it also has the room to expand and add a granny flat or more car accommodation to the front of the property (subject to council approval). Feel rest assured as waterfront neighboring properties ensure your home’s value is protected. Step inside and discover a flexible floor plan, allowing for both privacy and entertaining, this property boasts a formal and informal living area to cater for families of all size. With a recently upgraded sleek white kitchen, featuring plenty of storage space, double entry, a Miele oven and stainless steel appliances. Don’t miss this rare opportunity to secure a home in the most tightly held suburb on the Gold Coast, Clear Island Waters. Close to shopping centers such as Pacific Fair and Robina Town Centre, Q Super Centre, cafes and some of Gold Coast’s most sought-after schools such as All Saints and Somerset College. Recently upgraded including new internal paint throughout, new engineered timber flooring in all living areas and new landscaped gardens. Features at a glance ✓ 5 spacious bedrooms and 2 bathrooms ✓ Specifically designed to aid a low-maintenance lifestyle, allowing time for the finer things in life. ✓ Ducted Air Conditioning. ✓ 6 Panel Solar System. ✓ Generous two living areas internally and a large outdoor entertaining area. ✓ Updated sleek white kitchen featuring your very own bar. ✓ Fully fenced with electric gate, perfect for those with children or pets. ✓ Double garage with extra storage space and a work bench area. ✓ Close to all facilities and amenities that make Clear Island Waters the place to be.

Thumb

0 repins 0 comments

24 Clipper Blvd Clear Island Waters QLD 4226 Show Piece Single Level Home Welcome to this well built, 5 bedroom, 2 bathroom single level home that is within the prestigious, sought-after Moorings precinct of Clear Island Waters. Perfectly situated on an elevated 787m2 rectangular allotment, this property has not only great street appeal but it also has the room to expand and add a granny flat or more car accommodation to the front of the property (subject to council approval). Feel rest assured as waterfront neighboring properties ensure your home’s value is protected. Step inside and discover a flexible floor plan, allowing for both privacy and entertaining, this property boasts a formal and informal living area to cater for families of all size. With a recently upgraded sleek white kitchen, featuring plenty of storage space, double entry, a Miele oven and stainless steel appliances. Don’t miss this rare opportunity to secure a home in the most tightly held suburb on the Gold Coast, Clear Island Waters. Close to shopping centers such as Pacific Fair and Robina Town Centre, Q Super Centre, cafes and some of Gold Coast’s most sought-after schools such as All Saints and Somerset College. Recently upgraded including new internal paint throughout, new engineered timber flooring in all living areas and new landscaped gardens. Features at a glance ✓ 5 spacious bedrooms and 2 bathrooms ✓ Specifically designed to aid a low-maintenance lifestyle, allowing time for the finer things in life. ✓ Ducted Air Conditioning. ✓ 6 Panel Solar System. ✓ Generous two living areas internally and a large outdoor entertaining area. ✓ Updated sleek white kitchen featuring your very own bar. ✓ Fully fenced with electric gate, perfect for those with children or pets. ✓ Double garage with extra storage space and a work bench area. ✓ Close to all facilities and amenities that make Clear Island Waters the place to be.

Thumb

0 repins 0 comments

24 Clipper Blvd Clear Island Waters QLD 4226 Show Piece Single Level Home Welcome to this well built, 5 bedroom, 2 bathroom single level home that is within the prestigious, sought-after Moorings precinct of Clear Island Waters. Perfectly situated on an elevated 787m2 rectangular allotment, this property has not only great street appeal but it also has the room to expand and add a granny flat or more car accommodation to the front of the property (subject to council approval). Feel rest assured as waterfront neighboring properties ensure your home’s value is protected. Step inside and discover a flexible floor plan, allowing for both privacy and entertaining, this property boasts a formal and informal living area to cater for families of all size. With a recently upgraded sleek white kitchen, featuring plenty of storage space, double entry, a Miele oven and stainless steel appliances. Don’t miss this rare opportunity to secure a home in the most tightly held suburb on the Gold Coast, Clear Island Waters. Close to shopping centers such as Pacific Fair and Robina Town Centre, Q Super Centre, cafes and some of Gold Coast’s most sought-after schools such as All Saints and Somerset College. Recently upgraded including new internal paint throughout, new engineered timber flooring in all living areas and new landscaped gardens. Features at a glance ✓ 5 spacious bedrooms and 2 bathrooms ✓ Specifically designed to aid a low-maintenance lifestyle, allowing time for the finer things in life. ✓ Ducted Air Conditioning. ✓ 6 Panel Solar System. ✓ Generous two living areas internally and a large outdoor entertaining area. ✓ Updated sleek white kitchen featuring your very own bar. ✓ Fully fenced with electric gate, perfect for those with children or pets. ✓ Double garage with extra storage space and a work bench area. ✓ Close to all facilities and amenities that make Clear Island Waters the place to be.

Thumb

0 repins 0 comments

24 Clipper Blvd Clear Island Waters QLD 4226 Show Piece Single Level Home Welcome to this well built, 5 bedroom, 2 bathroom single level home that is within the prestigious, sought-after Moorings precinct of Clear Island Waters. Perfectly situated on an elevated 787m2 rectangular allotment, this property has not only great street appeal but it also has the room to expand and add a granny flat or more car accommodation to the front of the property (subject to council approval). Feel rest assured as waterfront neighboring properties ensure your home’s value is protected. Step inside and discover a flexible floor plan, allowing for both privacy and entertaining, this property boasts a formal and informal living area to cater for families of all size. With a recently upgraded sleek white kitchen, featuring plenty of storage space, double entry, a Miele oven and stainless steel appliances. Don’t miss this rare opportunity to secure a home in the most tightly held suburb on the Gold Coast, Clear Island Waters. Close to shopping centers such as Pacific Fair and Robina Town Centre, Q Super Centre, cafes and some of Gold Coast’s most sought-after schools such as All Saints and Somerset College. Recently upgraded including new internal paint throughout, new engineered timber flooring in all living areas and new landscaped gardens. Features at a glance ✓ 5 spacious bedrooms and 2 bathrooms ✓ Specifically designed to aid a low-maintenance lifestyle, allowing time for the finer things in life. ✓ Ducted Air Conditioning. ✓ 6 Panel Solar System. ✓ Generous two living areas internally and a large outdoor entertaining area. ✓ Updated sleek white kitchen featuring your very own bar. ✓ Fully fenced with electric gate, perfect for those with children or pets. ✓ Double garage with extra storage space and a work bench area. ✓ Close to all facilities and amenities that make Clear Island Waters the place to be.

Thumb

0 repins 0 comments

32 Montevideo Dr Clear Island Waters QLD 4226 Solid Concrete Waterfront with Exceptional Wide-Water Views Positioned on a highly sought-after waterfront block in Clear Island Waters, 32 Montevideo Drive presents a substantial family home with exceptional construction, generous proportions and outstanding outdoor living. Built from solid concrete with a suspended concrete slab, the home offers excellent structural integrity and genuinely great bones. With six bedrooms, four bathrooms and two ensuites, there is ample space for large or extended families. Multiple living areas provide flexibility for everyday living, entertaining and working from home. A separate multipurpose room features its own private entrance, making it ideal as a home office, consulting room, guest retreat or additional living space. The expansive outdoor entertaining area overlooks exceptionally wide water and connects to a full-width boardwalk and private pontoon. Positioned on the northern side of the block, the swimming pool enjoys all-day sunshine and creates the perfect setting for relaxed waterfront living. Energy efficiency and modern convenience are also well covered, with a substantial 13kW solar system, 26kWh battery, electric vehicle charger, security cameras and split-system air conditioning. Additional features include a recently repointed and repainted roof, resin flooring to the garage, extensive storage throughout and generous indoor and outdoor areas. Property Features ✓ Six bedrooms and four bathrooms ✓ Two ensuites ✓ Solid concrete construction with suspended concrete slab ✓ Multiple living and entertaining areas ✓ Multipurpose room or home office with separate entrance ✓ North-facing swimming pool with all-day sun ✓ Exceptionally wide waterfront outlook ✓ Expansive covered outdoor entertaining area ✓ Full-width waterfront boardwalk ✓ Private pontoon ✓ 13kW solar system ✓ 26kWh battery storage ✓ Electric vehicle charger ✓ Split-system air conditioning ✓ Security camera system ✓ Recently repointed and repainted roof ✓ Resin garage flooring ✓ Extensive storage throughout Offering space, strength and an exceptional waterfront lifestyle, this is a rare opportunity to secure a substantial home in one of Clear Island Waters’ most tightly held locations.

Thumb

0 repins 0 comments

32 Montevideo Dr Clear Island Waters QLD 4226 Solid Concrete Waterfront with Exceptional Wide-Water Views Positioned on a highly sought-after waterfront block in Clear Island Waters, 32 Montevideo Drive presents a substantial family home with exceptional construction, generous proportions and outstanding outdoor living. Built from solid concrete with a suspended concrete slab, the home offers excellent structural integrity and genuinely great bones. With six bedrooms, four bathrooms and two ensuites, there is ample space for large or extended families. Multiple living areas provide flexibility for everyday living, entertaining and working from home. A separate multipurpose room features its own private entrance, making it ideal as a home office, consulting room, guest retreat or additional living space. The expansive outdoor entertaining area overlooks exceptionally wide water and connects to a full-width boardwalk and private pontoon. Positioned on the northern side of the block, the swimming pool enjoys all-day sunshine and creates the perfect setting for relaxed waterfront living. Energy efficiency and modern convenience are also well covered, with a substantial 13kW solar system, 26kWh battery, electric vehicle charger, security cameras and split-system air conditioning. Additional features include a recently repointed and repainted roof, resin flooring to the garage, extensive storage throughout and generous indoor and outdoor areas. Property Features ✓ Six bedrooms and four bathrooms ✓ Two ensuites ✓ Solid concrete construction with suspended concrete slab ✓ Multiple living and entertaining areas ✓ Multipurpose room or home office with separate entrance ✓ North-facing swimming pool with all-day sun ✓ Exceptionally wide waterfront outlook ✓ Expansive covered outdoor entertaining area ✓ Full-width waterfront boardwalk ✓ Private pontoon ✓ 13kW solar system ✓ 26kWh battery storage ✓ Electric vehicle charger ✓ Split-system air conditioning ✓ Security camera system ✓ Recently repointed and repainted roof ✓ Resin garage flooring ✓ Extensive storage throughout Offering space, strength and an exceptional waterfront lifestyle, this is a rare opportunity to secure a substantial home in one of Clear Island Waters’ most tightly held locations.

Thumb

0 repins 0 comments

32 Montevideo Dr Clear Island Waters QLD 4226 Solid Concrete Waterfront with Exceptional Wide-Water Views Positioned on a highly sought-after waterfront block in Clear Island Waters, 32 Montevideo Drive presents a substantial family home with exceptional construction, generous proportions and outstanding outdoor living. Built from solid concrete with a suspended concrete slab, the home offers excellent structural integrity and genuinely great bones. With six bedrooms, four bathrooms and two ensuites, there is ample space for large or extended families. Multiple living areas provide flexibility for everyday living, entertaining and working from home. A separate multipurpose room features its own private entrance, making it ideal as a home office, consulting room, guest retreat or additional living space. The expansive outdoor entertaining area overlooks exceptionally wide water and connects to a full-width boardwalk and private pontoon. Positioned on the northern side of the block, the swimming pool enjoys all-day sunshine and creates the perfect setting for relaxed waterfront living. Energy efficiency and modern convenience are also well covered, with a substantial 13kW solar system, 26kWh battery, electric vehicle charger, security cameras and split-system air conditioning. Additional features include a recently repointed and repainted roof, resin flooring to the garage, extensive storage throughout and generous indoor and outdoor areas. Property Features ✓ Six bedrooms and four bathrooms ✓ Two ensuites ✓ Solid concrete construction with suspended concrete slab ✓ Multiple living and entertaining areas ✓ Multipurpose room or home office with separate entrance ✓ North-facing swimming pool with all-day sun ✓ Exceptionally wide waterfront outlook ✓ Expansive covered outdoor entertaining area ✓ Full-width waterfront boardwalk ✓ Private pontoon ✓ 13kW solar system ✓ 26kWh battery storage ✓ Electric vehicle charger ✓ Split-system air conditioning ✓ Security camera system ✓ Recently repointed and repainted roof ✓ Resin garage flooring ✓ Extensive storage throughout Offering space, strength and an exceptional waterfront lifestyle, this is a rare opportunity to secure a substantial home in one of Clear Island Waters’ most tightly held locations.

Thumb

0 repins 0 comments

32 Montevideo Dr Clear Island Waters QLD 4226 Solid Concrete Waterfront with Exceptional Wide-Water Views Positioned on a highly sought-after waterfront block in Clear Island Waters, 32 Montevideo Drive presents a substantial family home with exceptional construction, generous proportions and outstanding outdoor living. Built from solid concrete with a suspended concrete slab, the home offers excellent structural integrity and genuinely great bones. With six bedrooms, four bathrooms and two ensuites, there is ample space for large or extended families. Multiple living areas provide flexibility for everyday living, entertaining and working from home. A separate multipurpose room features its own private entrance, making it ideal as a home office, consulting room, guest retreat or additional living space. The expansive outdoor entertaining area overlooks exceptionally wide water and connects to a full-width boardwalk and private pontoon. Positioned on the northern side of the block, the swimming pool enjoys all-day sunshine and creates the perfect setting for relaxed waterfront living. Energy efficiency and modern convenience are also well covered, with a substantial 13kW solar system, 26kWh battery, electric vehicle charger, security cameras and split-system air conditioning. Additional features include a recently repointed and repainted roof, resin flooring to the garage, extensive storage throughout and generous indoor and outdoor areas. Property Features ✓ Six bedrooms and four bathrooms ✓ Two ensuites ✓ Solid concrete construction with suspended concrete slab ✓ Multiple living and entertaining areas ✓ Multipurpose room or home office with separate entrance ✓ North-facing swimming pool with all-day sun ✓ Exceptionally wide waterfront outlook ✓ Expansive covered outdoor entertaining area ✓ Full-width waterfront boardwalk ✓ Private pontoon ✓ 13kW solar system ✓ 26kWh battery storage ✓ Electric vehicle charger ✓ Split-system air conditioning ✓ Security camera system ✓ Recently repointed and repainted roof ✓ Resin garage flooring ✓ Extensive storage throughout Offering space, strength and an exceptional waterfront lifestyle, this is a rare opportunity to secure a substantial home in one of Clear Island Waters’ most tightly held locations.

Thumb

0 repins 0 comments

32 Montevideo Dr Clear Island Waters QLD 4226 Solid Concrete Waterfront with Exceptional Wide-Water Views Positioned on a highly sought-after waterfront block in Clear Island Waters, 32 Montevideo Drive presents a substantial family home with exceptional construction, generous proportions and outstanding outdoor living. Built from solid concrete with a suspended concrete slab, the home offers excellent structural integrity and genuinely great bones. With six bedrooms, four bathrooms and two ensuites, there is ample space for large or extended families. Multiple living areas provide flexibility for everyday living, entertaining and working from home. A separate multipurpose room features its own private entrance, making it ideal as a home office, consulting room, guest retreat or additional living space. The expansive outdoor entertaining area overlooks exceptionally wide water and connects to a full-width boardwalk and private pontoon. Positioned on the northern side of the block, the swimming pool enjoys all-day sunshine and creates the perfect setting for relaxed waterfront living. Energy efficiency and modern convenience are also well covered, with a substantial 13kW solar system, 26kWh battery, electric vehicle charger, security cameras and split-system air conditioning. Additional features include a recently repointed and repainted roof, resin flooring to the garage, extensive storage throughout and generous indoor and outdoor areas. Property Features ✓ Six bedrooms and four bathrooms ✓ Two ensuites ✓ Solid concrete construction with suspended concrete slab ✓ Multiple living and entertaining areas ✓ Multipurpose room or home office with separate entrance ✓ North-facing swimming pool with all-day sun ✓ Exceptionally wide waterfront outlook ✓ Expansive covered outdoor entertaining area ✓ Full-width waterfront boardwalk ✓ Private pontoon ✓ 13kW solar system ✓ 26kWh battery storage ✓ Electric vehicle charger ✓ Split-system air conditioning ✓ Security camera system ✓ Recently repointed and repainted roof ✓ Resin garage flooring ✓ Extensive storage throughout Offering space, strength and an exceptional waterfront lifestyle, this is a rare opportunity to secure a substantial home in one of Clear Island Waters’ most tightly held locations.

Thumb

0 repins 0 comments

55 Nellie St Nundah QLD 4012 Looking for a good quality solid home that needs some TLC? This is it. In need of new carpets and a paint, the bones are solid 1960s timber. With a great deck overlooking a spacious garden, you can relax at home. Located in a booming suburb, this is an ideal first home or investment. With the Following Features * 3 good sized bedrooms * Bathroom with bathtub. * Spacious Kitchen * Air conditioning * NBN * Large lounge and dining room * Sunroom study nook * Back Covered Balcony * 2 car lock up garage with remote opening * Downstairs Storage Outside there are the following features * Fenced flat backyard * Established gardens * Rates $514 per qtr approx * 405m2 block * Build date circa 1975 * Rental appraisal $580 – $620 pw approx All this minutes from Nundah Village and other major shopping centres, Major Bus, & Nundah Train Station. Close to schools and local shops. Call Lawrence Muir for your inspection today.

Thumb

0 repins 0 comments

55 Nellie St Nundah QLD 4012 Looking for a good quality solid home that needs some TLC? This is it. In need of new carpets and a paint, the bones are solid 1960s timber. With a great deck overlooking a spacious garden, you can relax at home. Located in a booming suburb, this is an ideal first home or investment. With the Following Features * 3 good sized bedrooms * Bathroom with bathtub. * Spacious Kitchen * Air conditioning * NBN * Large lounge and dining room * Sunroom study nook * Back Covered Balcony * 2 car lock up garage with remote opening * Downstairs Storage Outside there are the following features * Fenced flat backyard * Established gardens * Rates $514 per qtr approx * 405m2 block * Build date circa 1975 * Rental appraisal $580 – $620 pw approx All this minutes from Nundah Village and other major shopping centres, Major Bus, & Nundah Train Station. Close to schools and local shops. Call Lawrence Muir for your inspection today.

Thumb

0 repins 0 comments

55 Nellie St Nundah QLD 4012 Looking for a good quality solid home that needs some TLC? This is it. In need of new carpets and a paint, the bones are solid 1960s timber. With a great deck overlooking a spacious garden, you can relax at home. Located in a booming suburb, this is an ideal first home or investment. With the Following Features * 3 good sized bedrooms * Bathroom with bathtub. * Spacious Kitchen * Air conditioning * NBN * Large lounge and dining room * Sunroom study nook * Back Covered Balcony * 2 car lock up garage with remote opening * Downstairs Storage Outside there are the following features * Fenced flat backyard * Established gardens * Rates $514 per qtr approx * 405m2 block * Build date circa 1975 * Rental appraisal $580 – $620 pw approx All this minutes from Nundah Village and other major shopping centres, Major Bus, & Nundah Train Station. Close to schools and local shops. Call Lawrence Muir for your inspection today.

Thumb

0 repins 0 comments

55 Nellie St Nundah QLD 4012 Looking for a good quality solid home that needs some TLC? This is it. In need of new carpets and a paint, the bones are solid 1960s timber. With a great deck overlooking a spacious garden, you can relax at home. Located in a booming suburb, this is an ideal first home or investment. With the Following Features * 3 good sized bedrooms * Bathroom with bathtub. * Spacious Kitchen * Air conditioning * NBN * Large lounge and dining room * Sunroom study nook * Back Covered Balcony * 2 car lock up garage with remote opening * Downstairs Storage Outside there are the following features * Fenced flat backyard * Established gardens * Rates $514 per qtr approx * 405m2 block * Build date circa 1975 * Rental appraisal $580 – $620 pw approx All this minutes from Nundah Village and other major shopping centres, Major Bus, & Nundah Train Station. Close to schools and local shops. Call Lawrence Muir for your inspection today.

Thumb

0 repins 0 comments

55 Nellie St Nundah QLD 4012 Looking for a good quality solid home that needs some TLC? This is it. In need of new carpets and a paint, the bones are solid 1960s timber. With a great deck overlooking a spacious garden, you can relax at home. Located in a booming suburb, this is an ideal first home or investment. With the Following Features * 3 good sized bedrooms * Bathroom with bathtub. * Spacious Kitchen * Air conditioning * NBN * Large lounge and dining room * Sunroom study nook * Back Covered Balcony * 2 car lock up garage with remote opening * Downstairs Storage Outside there are the following features * Fenced flat backyard * Established gardens * Rates $514 per qtr approx * 405m2 block * Build date circa 1975 * Rental appraisal $580 – $620 pw approx All this minutes from Nundah Village and other major shopping centres, Major Bus, & Nundah Train Station. Close to schools and local shops. Call Lawrence Muir for your inspection today.

Thumb

0 repins 0 comments

Next Page