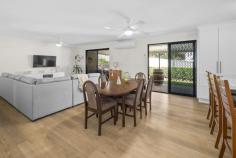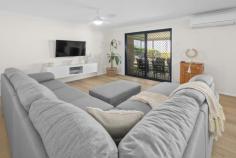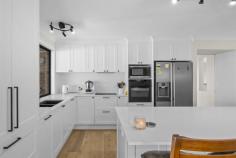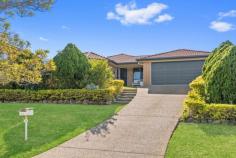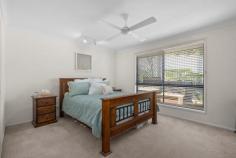
72 Affleck Ave Petrie QLD 4502 $1,390,000 Located in a very quiet street and with charming view this is the huge low set home you have been looking for. With 2 large living areas and plenty of space outdoors and a pool this will fit even the largest family. The owners have kept the property in fantastic condition, just move right in! With the Following Features – * 5 bedrooms or 4 plus a large study * Master with en-suite and built in robe * Spacious Modern Kitchen with huge stone benchtop and quality appliances * Air conditioning and fans * New flooring * Large covered outdoor entertaining area * 2 car garage with remote opening * Separate laundry Outside there are the following features * Pool with gazebo * Side access * Low maintenance established gardens * Garden Shed * 3 kW solar system * Rates $662 per qtr approx * 1000m2 block * Build date 2002 * Rental appraisal $900 – $950 pw approximately All this in a quiet pocket surrounded by quality homes. 5 minutes to Petrie Station and close to shops and parks. Call Lawrence Muir for your inspection today.

Thumb

0 repins 0 comments

72 Affleck Ave Petrie QLD 4502 $1,390,000 Located in a very quiet street and with charming view this is the huge low set home you have been looking for. With 2 large living areas and plenty of space outdoors and a pool this will fit even the largest family. The owners have kept the property in fantastic condition, just move right in! With the Following Features – * 5 bedrooms or 4 plus a large study * Master with en-suite and built in robe * Spacious Modern Kitchen with huge stone benchtop and quality appliances * Air conditioning and fans * New flooring * Large covered outdoor entertaining area * 2 car garage with remote opening * Separate laundry Outside there are the following features * Pool with gazebo * Side access * Low maintenance established gardens * Garden Shed * 3 kW solar system * Rates $662 per qtr approx * 1000m2 block * Build date 2002 * Rental appraisal $900 – $950 pw approximately All this in a quiet pocket surrounded by quality homes. 5 minutes to Petrie Station and close to shops and parks. Call Lawrence Muir for your inspection today.

Thumb

0 repins 0 comments

72 Affleck Ave Petrie QLD 4502 $1,390,000 Located in a very quiet street and with charming view this is the huge low set home you have been looking for. With 2 large living areas and plenty of space outdoors and a pool this will fit even the largest family. The owners have kept the property in fantastic condition, just move right in! With the Following Features – * 5 bedrooms or 4 plus a large study * Master with en-suite and built in robe * Spacious Modern Kitchen with huge stone benchtop and quality appliances * Air conditioning and fans * New flooring * Large covered outdoor entertaining area * 2 car garage with remote opening * Separate laundry Outside there are the following features * Pool with gazebo * Side access * Low maintenance established gardens * Garden Shed * 3 kW solar system * Rates $662 per qtr approx * 1000m2 block * Build date 2002 * Rental appraisal $900 – $950 pw approximately All this in a quiet pocket surrounded by quality homes. 5 minutes to Petrie Station and close to shops and parks. Call Lawrence Muir for your inspection today.

Thumb

0 repins 0 comments

72 Affleck Ave Petrie QLD 4502 $1,390,000 Located in a very quiet street and with charming view this is the huge low set home you have been looking for. With 2 large living areas and plenty of space outdoors and a pool this will fit even the largest family. The owners have kept the property in fantastic condition, just move right in! With the Following Features – * 5 bedrooms or 4 plus a large study * Master with en-suite and built in robe * Spacious Modern Kitchen with huge stone benchtop and quality appliances * Air conditioning and fans * New flooring * Large covered outdoor entertaining area * 2 car garage with remote opening * Separate laundry Outside there are the following features * Pool with gazebo * Side access * Low maintenance established gardens * Garden Shed * 3 kW solar system * Rates $662 per qtr approx * 1000m2 block * Build date 2002 * Rental appraisal $900 – $950 pw approximately All this in a quiet pocket surrounded by quality homes. 5 minutes to Petrie Station and close to shops and parks. Call Lawrence Muir for your inspection today.

Thumb

0 repins 0 comments

72 Affleck Ave Petrie QLD 4502 $1,390,000 Located in a very quiet street and with charming view this is the huge low set home you have been looking for. With 2 large living areas and plenty of space outdoors and a pool this will fit even the largest family. The owners have kept the property in fantastic condition, just move right in! With the Following Features – * 5 bedrooms or 4 plus a large study * Master with en-suite and built in robe * Spacious Modern Kitchen with huge stone benchtop and quality appliances * Air conditioning and fans * New flooring * Large covered outdoor entertaining area * 2 car garage with remote opening * Separate laundry Outside there are the following features * Pool with gazebo * Side access * Low maintenance established gardens * Garden Shed * 3 kW solar system * Rates $662 per qtr approx * 1000m2 block * Build date 2002 * Rental appraisal $900 – $950 pw approximately All this in a quiet pocket surrounded by quality homes. 5 minutes to Petrie Station and close to shops and parks. Call Lawrence Muir for your inspection today.

Thumb

0 repins 0 comments

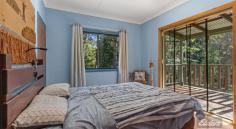
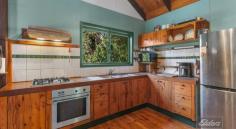
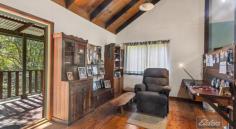
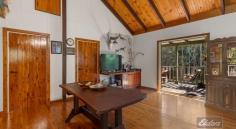
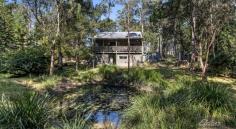
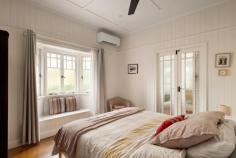
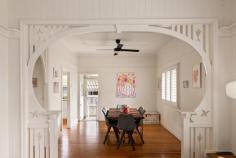
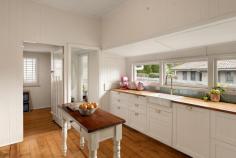
69 Faine Rd Bauple QLD 4650 $650,000 A HIDDEN SANCTUARY IN BAUPLE Nestled on a quiet street in the highly sought-after suburb of Bauple, 69 Faine Road offers the perfect escape for those seeking privacy, peace and a lifestyle immersed in nature. Set on a beautiful 5,509m2 block, the elevated home has been perfectly positioned to capture stunning views across the property, with spacious front and rear verandahs designed to enjoy both the morning and afternoon sun. Whether you're starting the day with a coffee or entertaining family and friends with a BBQ in the evening, there's a place to relax at any time of day. As you enter the property, you'll find a single carport providing secure vehicle accommodation or additional storage, while the laundry is conveniently located on the front verandah. Inside, the home is full of warmth and character, featuring soaring timber ceilings, polished timber floors and beautiful finishes throughout. The classic country-style kitchen offers generous bench and cupboard space, complete with a gas stove, and flows effortlessly into the open plan living and dining area. Designed for easy living, the indoor spaces connect seamlessly with the outdoor entertaining areas, while a generous storage cupboard provides the perfect place for linen and household essentials. Upstairs you'll find two spacious bedrooms, both featuring built-in robes and high ceilings. One bedroom also enjoys direct access to the rear deck, creating the perfect spot to enjoy the peaceful surroundings. The bathroom is well sized and includes a shower over bath. Adding to the home's versatility is a separate air-conditioned room accessed via the front verandah, making it ideal as a third bedroom, home office or studio. Beneath the home is an additional enclosed room that would also make excellent guest accommodation, an office, hobby room or secure storage space. Practical features include an electric hot water system, a lockable workshop complete with a workbench for tools and equipment, along with ample undercover storage beneath the home. Nature is the true highlight of this remarkable property. A beautiful dam sits behind the home and is home to 17 species of frogs, while over 107 recorded bird species regularly visit the property alongside kangaroos and wallabies. Established native gardens surround the home, creating a peaceful and private sanctuary where you can truly unwind and appreciate the beauty of the natural environment. Conveniently located just 15 minutes from Tiaro, you'll have access to FoodWorks, a café, pub, primary school and local park. Maryborough is less than 40 minutes away, Rainbow Beach is just over an hour's drive, and Brisbane is under 2.5 hours away, making this the perfect lifestyle property that offers the best of peaceful country living without sacrificing convenience. Call Tim (0436 005 293) or Stella (0481 793 300) to book in your viewing today. N.B. Please do not enter any property without an agent present. All inspections by appointment only. Please phone or email Agent to arrange a viewing time.

Thumb

0 repins 0 comments

69 Faine Rd Bauple QLD 4650 $650,000 A HIDDEN SANCTUARY IN BAUPLE Nestled on a quiet street in the highly sought-after suburb of Bauple, 69 Faine Road offers the perfect escape for those seeking privacy, peace and a lifestyle immersed in nature. Set on a beautiful 5,509m2 block, the elevated home has been perfectly positioned to capture stunning views across the property, with spacious front and rear verandahs designed to enjoy both the morning and afternoon sun. Whether you're starting the day with a coffee or entertaining family and friends with a BBQ in the evening, there's a place to relax at any time of day. As you enter the property, you'll find a single carport providing secure vehicle accommodation or additional storage, while the laundry is conveniently located on the front verandah. Inside, the home is full of warmth and character, featuring soaring timber ceilings, polished timber floors and beautiful finishes throughout. The classic country-style kitchen offers generous bench and cupboard space, complete with a gas stove, and flows effortlessly into the open plan living and dining area. Designed for easy living, the indoor spaces connect seamlessly with the outdoor entertaining areas, while a generous storage cupboard provides the perfect place for linen and household essentials. Upstairs you'll find two spacious bedrooms, both featuring built-in robes and high ceilings. One bedroom also enjoys direct access to the rear deck, creating the perfect spot to enjoy the peaceful surroundings. The bathroom is well sized and includes a shower over bath. Adding to the home's versatility is a separate air-conditioned room accessed via the front verandah, making it ideal as a third bedroom, home office or studio. Beneath the home is an additional enclosed room that would also make excellent guest accommodation, an office, hobby room or secure storage space. Practical features include an electric hot water system, a lockable workshop complete with a workbench for tools and equipment, along with ample undercover storage beneath the home. Nature is the true highlight of this remarkable property. A beautiful dam sits behind the home and is home to 17 species of frogs, while over 107 recorded bird species regularly visit the property alongside kangaroos and wallabies. Established native gardens surround the home, creating a peaceful and private sanctuary where you can truly unwind and appreciate the beauty of the natural environment. Conveniently located just 15 minutes from Tiaro, you'll have access to FoodWorks, a café, pub, primary school and local park. Maryborough is less than 40 minutes away, Rainbow Beach is just over an hour's drive, and Brisbane is under 2.5 hours away, making this the perfect lifestyle property that offers the best of peaceful country living without sacrificing convenience. Call Tim (0436 005 293) or Stella (0481 793 300) to book in your viewing today. N.B. Please do not enter any property without an agent present. All inspections by appointment only. Please phone or email Agent to arrange a viewing time.

Thumb

0 repins 0 comments

69 Faine Rd Bauple QLD 4650 $650,000 A HIDDEN SANCTUARY IN BAUPLE Nestled on a quiet street in the highly sought-after suburb of Bauple, 69 Faine Road offers the perfect escape for those seeking privacy, peace and a lifestyle immersed in nature. Set on a beautiful 5,509m2 block, the elevated home has been perfectly positioned to capture stunning views across the property, with spacious front and rear verandahs designed to enjoy both the morning and afternoon sun. Whether you're starting the day with a coffee or entertaining family and friends with a BBQ in the evening, there's a place to relax at any time of day. As you enter the property, you'll find a single carport providing secure vehicle accommodation or additional storage, while the laundry is conveniently located on the front verandah. Inside, the home is full of warmth and character, featuring soaring timber ceilings, polished timber floors and beautiful finishes throughout. The classic country-style kitchen offers generous bench and cupboard space, complete with a gas stove, and flows effortlessly into the open plan living and dining area. Designed for easy living, the indoor spaces connect seamlessly with the outdoor entertaining areas, while a generous storage cupboard provides the perfect place for linen and household essentials. Upstairs you'll find two spacious bedrooms, both featuring built-in robes and high ceilings. One bedroom also enjoys direct access to the rear deck, creating the perfect spot to enjoy the peaceful surroundings. The bathroom is well sized and includes a shower over bath. Adding to the home's versatility is a separate air-conditioned room accessed via the front verandah, making it ideal as a third bedroom, home office or studio. Beneath the home is an additional enclosed room that would also make excellent guest accommodation, an office, hobby room or secure storage space. Practical features include an electric hot water system, a lockable workshop complete with a workbench for tools and equipment, along with ample undercover storage beneath the home. Nature is the true highlight of this remarkable property. A beautiful dam sits behind the home and is home to 17 species of frogs, while over 107 recorded bird species regularly visit the property alongside kangaroos and wallabies. Established native gardens surround the home, creating a peaceful and private sanctuary where you can truly unwind and appreciate the beauty of the natural environment. Conveniently located just 15 minutes from Tiaro, you'll have access to FoodWorks, a café, pub, primary school and local park. Maryborough is less than 40 minutes away, Rainbow Beach is just over an hour's drive, and Brisbane is under 2.5 hours away, making this the perfect lifestyle property that offers the best of peaceful country living without sacrificing convenience. Call Tim (0436 005 293) or Stella (0481 793 300) to book in your viewing today. N.B. Please do not enter any property without an agent present. All inspections by appointment only. Please phone or email Agent to arrange a viewing time.

Thumb

0 repins 0 comments

69 Faine Rd Bauple QLD 4650 $650,000 A HIDDEN SANCTUARY IN BAUPLE Nestled on a quiet street in the highly sought-after suburb of Bauple, 69 Faine Road offers the perfect escape for those seeking privacy, peace and a lifestyle immersed in nature. Set on a beautiful 5,509m2 block, the elevated home has been perfectly positioned to capture stunning views across the property, with spacious front and rear verandahs designed to enjoy both the morning and afternoon sun. Whether you're starting the day with a coffee or entertaining family and friends with a BBQ in the evening, there's a place to relax at any time of day. As you enter the property, you'll find a single carport providing secure vehicle accommodation or additional storage, while the laundry is conveniently located on the front verandah. Inside, the home is full of warmth and character, featuring soaring timber ceilings, polished timber floors and beautiful finishes throughout. The classic country-style kitchen offers generous bench and cupboard space, complete with a gas stove, and flows effortlessly into the open plan living and dining area. Designed for easy living, the indoor spaces connect seamlessly with the outdoor entertaining areas, while a generous storage cupboard provides the perfect place for linen and household essentials. Upstairs you'll find two spacious bedrooms, both featuring built-in robes and high ceilings. One bedroom also enjoys direct access to the rear deck, creating the perfect spot to enjoy the peaceful surroundings. The bathroom is well sized and includes a shower over bath. Adding to the home's versatility is a separate air-conditioned room accessed via the front verandah, making it ideal as a third bedroom, home office or studio. Beneath the home is an additional enclosed room that would also make excellent guest accommodation, an office, hobby room or secure storage space. Practical features include an electric hot water system, a lockable workshop complete with a workbench for tools and equipment, along with ample undercover storage beneath the home. Nature is the true highlight of this remarkable property. A beautiful dam sits behind the home and is home to 17 species of frogs, while over 107 recorded bird species regularly visit the property alongside kangaroos and wallabies. Established native gardens surround the home, creating a peaceful and private sanctuary where you can truly unwind and appreciate the beauty of the natural environment. Conveniently located just 15 minutes from Tiaro, you'll have access to FoodWorks, a café, pub, primary school and local park. Maryborough is less than 40 minutes away, Rainbow Beach is just over an hour's drive, and Brisbane is under 2.5 hours away, making this the perfect lifestyle property that offers the best of peaceful country living without sacrificing convenience. Call Tim (0436 005 293) or Stella (0481 793 300) to book in your viewing today. N.B. Please do not enter any property without an agent present. All inspections by appointment only. Please phone or email Agent to arrange a viewing time.

Thumb

0 repins 0 comments

69 Faine Rd Bauple QLD 4650 $650,000 A HIDDEN SANCTUARY IN BAUPLE Nestled on a quiet street in the highly sought-after suburb of Bauple, 69 Faine Road offers the perfect escape for those seeking privacy, peace and a lifestyle immersed in nature. Set on a beautiful 5,509m2 block, the elevated home has been perfectly positioned to capture stunning views across the property, with spacious front and rear verandahs designed to enjoy both the morning and afternoon sun. Whether you're starting the day with a coffee or entertaining family and friends with a BBQ in the evening, there's a place to relax at any time of day. As you enter the property, you'll find a single carport providing secure vehicle accommodation or additional storage, while the laundry is conveniently located on the front verandah. Inside, the home is full of warmth and character, featuring soaring timber ceilings, polished timber floors and beautiful finishes throughout. The classic country-style kitchen offers generous bench and cupboard space, complete with a gas stove, and flows effortlessly into the open plan living and dining area. Designed for easy living, the indoor spaces connect seamlessly with the outdoor entertaining areas, while a generous storage cupboard provides the perfect place for linen and household essentials. Upstairs you'll find two spacious bedrooms, both featuring built-in robes and high ceilings. One bedroom also enjoys direct access to the rear deck, creating the perfect spot to enjoy the peaceful surroundings. The bathroom is well sized and includes a shower over bath. Adding to the home's versatility is a separate air-conditioned room accessed via the front verandah, making it ideal as a third bedroom, home office or studio. Beneath the home is an additional enclosed room that would also make excellent guest accommodation, an office, hobby room or secure storage space. Practical features include an electric hot water system, a lockable workshop complete with a workbench for tools and equipment, along with ample undercover storage beneath the home. Nature is the true highlight of this remarkable property. A beautiful dam sits behind the home and is home to 17 species of frogs, while over 107 recorded bird species regularly visit the property alongside kangaroos and wallabies. Established native gardens surround the home, creating a peaceful and private sanctuary where you can truly unwind and appreciate the beauty of the natural environment. Conveniently located just 15 minutes from Tiaro, you'll have access to FoodWorks, a café, pub, primary school and local park. Maryborough is less than 40 minutes away, Rainbow Beach is just over an hour's drive, and Brisbane is under 2.5 hours away, making this the perfect lifestyle property that offers the best of peaceful country living without sacrificing convenience. Call Tim (0436 005 293) or Stella (0481 793 300) to book in your viewing today. N.B. Please do not enter any property without an agent present. All inspections by appointment only. Please phone or email Agent to arrange a viewing time.

Thumb

0 repins 0 comments

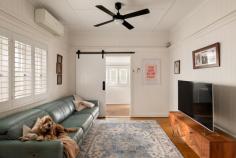
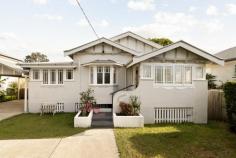
149 Tufnell Rd Banyo QLD 4014 A home that feels like home From the moment you arrive, 149 Tufnell Road feels like home. Behind its charming white picket fence lies a beautifully renovated Queenslander where timeless character has been thoughtfully paired with modern comfort, creating a home that’s as inviting as it is beautiful. Bathed in natural light and filled with warmth, every space has been lovingly updated while preserving the home’s original soul. Polished timber floors flow beneath soaring ceilings, elegant archways frame each room, and classic Queenslander windows invite cooling breezes throughout. Plantation shutters, barn doors, and carefully selected finishes create a home that feels both refined and effortlessly welcoming. At the heart of the home, the renovated kitchen is designed for everyday living and entertaining alike. Featuring a striking blue splashback, farmhouse sink, electric cooktop, and generous preparation space it connects seamlessly to the adjoining dining area, creating the perfect place to gather with family and friends. The inviting living room offers year-round comfort with split-system air-conditioning and ceiling fans, while the accommodation provides flexibility for growing families, guests, or those working from home. The beautifully renovated bathroom adds a touch of luxury, blending contemporary finishes with timeless appeal. The master bedroom is a true retreat, complete with charming French doors and a delightful window seat the perfect place to enjoy your morning coffee, lose yourself in a good book, or simply soak up the afternoon sunshine. Outside, the lifestyle continues with plenty of room to enjoy the yard, complimented by a double carport providing secure off-street parking and everyday convenience. Features you’ll love: - Polished timber floorboards - Spacious living and dining areas - Renovated bathroom - Renovated kitchen with high-quality electric appliances - Split-system air-conditioning and ceiling fans - Plantation shutters - Ample storage throughout - Double carport - Charming white picket fence - Low-maintenance gardens Positioned within one of Banyo’s most sought-after pockets, this charming residence places schools, local cafes, parklands, public transport, and shopping precincts all within easy reach. Where you’re looking for your first home, your forever home or an investment in one of Brisbane’s thriving inner-north suburbs, 149 Tufnell Road offers a lifestyle you’ll love from the moment you arrive. Disclaimer This property is being sold by auction or without a price and therefore a price guide can not be provided. The website may have filtered the property into a price bracket for website functionality purposes.

Thumb

0 repins 0 comments

149 Tufnell Rd Banyo QLD 4014 A home that feels like home From the moment you arrive, 149 Tufnell Road feels like home. Behind its charming white picket fence lies a beautifully renovated Queenslander where timeless character has been thoughtfully paired with modern comfort, creating a home that’s as inviting as it is beautiful. Bathed in natural light and filled with warmth, every space has been lovingly updated while preserving the home’s original soul. Polished timber floors flow beneath soaring ceilings, elegant archways frame each room, and classic Queenslander windows invite cooling breezes throughout. Plantation shutters, barn doors, and carefully selected finishes create a home that feels both refined and effortlessly welcoming. At the heart of the home, the renovated kitchen is designed for everyday living and entertaining alike. Featuring a striking blue splashback, farmhouse sink, electric cooktop, and generous preparation space it connects seamlessly to the adjoining dining area, creating the perfect place to gather with family and friends. The inviting living room offers year-round comfort with split-system air-conditioning and ceiling fans, while the accommodation provides flexibility for growing families, guests, or those working from home. The beautifully renovated bathroom adds a touch of luxury, blending contemporary finishes with timeless appeal. The master bedroom is a true retreat, complete with charming French doors and a delightful window seat the perfect place to enjoy your morning coffee, lose yourself in a good book, or simply soak up the afternoon sunshine. Outside, the lifestyle continues with plenty of room to enjoy the yard, complimented by a double carport providing secure off-street parking and everyday convenience. Features you’ll love: - Polished timber floorboards - Spacious living and dining areas - Renovated bathroom - Renovated kitchen with high-quality electric appliances - Split-system air-conditioning and ceiling fans - Plantation shutters - Ample storage throughout - Double carport - Charming white picket fence - Low-maintenance gardens Positioned within one of Banyo’s most sought-after pockets, this charming residence places schools, local cafes, parklands, public transport, and shopping precincts all within easy reach. Where you’re looking for your first home, your forever home or an investment in one of Brisbane’s thriving inner-north suburbs, 149 Tufnell Road offers a lifestyle you’ll love from the moment you arrive. Disclaimer This property is being sold by auction or without a price and therefore a price guide can not be provided. The website may have filtered the property into a price bracket for website functionality purposes.

Thumb

0 repins 0 comments

149 Tufnell Rd Banyo QLD 4014 A home that feels like home From the moment you arrive, 149 Tufnell Road feels like home. Behind its charming white picket fence lies a beautifully renovated Queenslander where timeless character has been thoughtfully paired with modern comfort, creating a home that’s as inviting as it is beautiful. Bathed in natural light and filled with warmth, every space has been lovingly updated while preserving the home’s original soul. Polished timber floors flow beneath soaring ceilings, elegant archways frame each room, and classic Queenslander windows invite cooling breezes throughout. Plantation shutters, barn doors, and carefully selected finishes create a home that feels both refined and effortlessly welcoming. At the heart of the home, the renovated kitchen is designed for everyday living and entertaining alike. Featuring a striking blue splashback, farmhouse sink, electric cooktop, and generous preparation space it connects seamlessly to the adjoining dining area, creating the perfect place to gather with family and friends. The inviting living room offers year-round comfort with split-system air-conditioning and ceiling fans, while the accommodation provides flexibility for growing families, guests, or those working from home. The beautifully renovated bathroom adds a touch of luxury, blending contemporary finishes with timeless appeal. The master bedroom is a true retreat, complete with charming French doors and a delightful window seat the perfect place to enjoy your morning coffee, lose yourself in a good book, or simply soak up the afternoon sunshine. Outside, the lifestyle continues with plenty of room to enjoy the yard, complimented by a double carport providing secure off-street parking and everyday convenience. Features you’ll love: - Polished timber floorboards - Spacious living and dining areas - Renovated bathroom - Renovated kitchen with high-quality electric appliances - Split-system air-conditioning and ceiling fans - Plantation shutters - Ample storage throughout - Double carport - Charming white picket fence - Low-maintenance gardens Positioned within one of Banyo’s most sought-after pockets, this charming residence places schools, local cafes, parklands, public transport, and shopping precincts all within easy reach. Where you’re looking for your first home, your forever home or an investment in one of Brisbane’s thriving inner-north suburbs, 149 Tufnell Road offers a lifestyle you’ll love from the moment you arrive. Disclaimer This property is being sold by auction or without a price and therefore a price guide can not be provided. The website may have filtered the property into a price bracket for website functionality purposes.

Thumb

0 repins 0 comments

149 Tufnell Rd Banyo QLD 4014 A home that feels like home From the moment you arrive, 149 Tufnell Road feels like home. Behind its charming white picket fence lies a beautifully renovated Queenslander where timeless character has been thoughtfully paired with modern comfort, creating a home that’s as inviting as it is beautiful. Bathed in natural light and filled with warmth, every space has been lovingly updated while preserving the home’s original soul. Polished timber floors flow beneath soaring ceilings, elegant archways frame each room, and classic Queenslander windows invite cooling breezes throughout. Plantation shutters, barn doors, and carefully selected finishes create a home that feels both refined and effortlessly welcoming. At the heart of the home, the renovated kitchen is designed for everyday living and entertaining alike. Featuring a striking blue splashback, farmhouse sink, electric cooktop, and generous preparation space it connects seamlessly to the adjoining dining area, creating the perfect place to gather with family and friends. The inviting living room offers year-round comfort with split-system air-conditioning and ceiling fans, while the accommodation provides flexibility for growing families, guests, or those working from home. The beautifully renovated bathroom adds a touch of luxury, blending contemporary finishes with timeless appeal. The master bedroom is a true retreat, complete with charming French doors and a delightful window seat the perfect place to enjoy your morning coffee, lose yourself in a good book, or simply soak up the afternoon sunshine. Outside, the lifestyle continues with plenty of room to enjoy the yard, complimented by a double carport providing secure off-street parking and everyday convenience. Features you’ll love: - Polished timber floorboards - Spacious living and dining areas - Renovated bathroom - Renovated kitchen with high-quality electric appliances - Split-system air-conditioning and ceiling fans - Plantation shutters - Ample storage throughout - Double carport - Charming white picket fence - Low-maintenance gardens Positioned within one of Banyo’s most sought-after pockets, this charming residence places schools, local cafes, parklands, public transport, and shopping precincts all within easy reach. Where you’re looking for your first home, your forever home or an investment in one of Brisbane’s thriving inner-north suburbs, 149 Tufnell Road offers a lifestyle you’ll love from the moment you arrive. Disclaimer This property is being sold by auction or without a price and therefore a price guide can not be provided. The website may have filtered the property into a price bracket for website functionality purposes.

Thumb

0 repins 0 comments

149 Tufnell Rd Banyo QLD 4014 A home that feels like home From the moment you arrive, 149 Tufnell Road feels like home. Behind its charming white picket fence lies a beautifully renovated Queenslander where timeless character has been thoughtfully paired with modern comfort, creating a home that’s as inviting as it is beautiful. Bathed in natural light and filled with warmth, every space has been lovingly updated while preserving the home’s original soul. Polished timber floors flow beneath soaring ceilings, elegant archways frame each room, and classic Queenslander windows invite cooling breezes throughout. Plantation shutters, barn doors, and carefully selected finishes create a home that feels both refined and effortlessly welcoming. At the heart of the home, the renovated kitchen is designed for everyday living and entertaining alike. Featuring a striking blue splashback, farmhouse sink, electric cooktop, and generous preparation space it connects seamlessly to the adjoining dining area, creating the perfect place to gather with family and friends. The inviting living room offers year-round comfort with split-system air-conditioning and ceiling fans, while the accommodation provides flexibility for growing families, guests, or those working from home. The beautifully renovated bathroom adds a touch of luxury, blending contemporary finishes with timeless appeal. The master bedroom is a true retreat, complete with charming French doors and a delightful window seat the perfect place to enjoy your morning coffee, lose yourself in a good book, or simply soak up the afternoon sunshine. Outside, the lifestyle continues with plenty of room to enjoy the yard, complimented by a double carport providing secure off-street parking and everyday convenience. Features you’ll love: - Polished timber floorboards - Spacious living and dining areas - Renovated bathroom - Renovated kitchen with high-quality electric appliances - Split-system air-conditioning and ceiling fans - Plantation shutters - Ample storage throughout - Double carport - Charming white picket fence - Low-maintenance gardens Positioned within one of Banyo’s most sought-after pockets, this charming residence places schools, local cafes, parklands, public transport, and shopping precincts all within easy reach. Where you’re looking for your first home, your forever home or an investment in one of Brisbane’s thriving inner-north suburbs, 149 Tufnell Road offers a lifestyle you’ll love from the moment you arrive. Disclaimer This property is being sold by auction or without a price and therefore a price guide can not be provided. The website may have filtered the property into a price bracket for website functionality purposes.

Thumb

0 repins 0 comments

25 Karragata Court Tallebudgera QLD 4228 $2,775,000 Offering an impressive level of versatility, privacy and value, this acreage estate provides genuine dual living that few properties can match. Set across 6,081m² of beautifully established greenery, two substantial standalone homes with independent access equals an enviable opportunity for multi-generational families, savvy investors or those seeking an additional income stream to help offset the mortgage. Rich in warmth and character, the sprawling main residence unfurls over two levels, with bay windows and timber floors adding to the charm. A stylish kitchen sits at the heart, complemented by expansive formal and informal lounge and dining zones that open to the outdoors. Plus, with a projector and large screen in one, you can enjoy immersive movie nights by a cosy fireplace. Additionally, enjoy four bedrooms and three bathrooms, (including a master suite with walk-through robe and ensuite), a home office and a delightful wraparound verandah that extends into an expansive alfresco entertaining area. When you're not hosting guests, it's also a serene spot to savour the lush outlook or keep watch on kids playing in the large freeform pool. Equally impressive, the 3-bed, 2-bath second residence offers contemporary comfort and complete independence. Light-filled and modern, it features a sleek kitchen, separate spacious living and dining zones with external access, an office and private driveway access. Adding further appeal, the property also boasts a 9m x 6m shed, 9kW solar system with battery storage and paddock to host a horse. Surrounded by nature yet conveniently located, it's only approx. 5 minute's drive to local Tallebudgera shops, cafes, services and the popular primary school. Then, swap the green for the gold, with beaches between Burleigh to Currumbin Alley beckoning within approx. 14-17 minutes. Whether you're seeking space for extended family, a smarter way to balance lifestyle and finances, or simply a private acreage retreat with room for everyone to thrive, this is a property that adapts effortlessly to life's changing chapters. Experience its unique appeal firsthand and arrange your inspection today. Main House Features: Sprawling two level residence radiating classic warmth and character, with bay windows, timber floors Stylish kitchen with stone benches and meals area Expansive formal and informal lounge and dining zones, each flow onto the rear terrace Formal lounge/dining includes a projector, screen and fireplace Master suite features a walk-through robe and ensuite Three additional bedrooms; two with built-in robes and one with a walk-in robe Family bathrooms on each level Office Wraparound verandah extends into an expansive covered entertaining area Freeform 80,000L pool Double carport Abundant storage, including in the large laundry Ducted air-conditioning Second House Features: Modern, light-filled and fully self-contained Sleek kitchen with thick stone benchtops Spacious living room with fireplace, opens to a deck Separate dining zone flows onto a covered alfresco patio Master suite includes a walk-in robe and elegant ensuite with dual vanity Two additional bedrooms with built-in robes Contemporary main bathroom Office Laundry with storage, stone benches and external access Air purifier Split system air-conditioning Under-house storage Private driveway access Property Features: 6,081m2 block with established gardens, manicured lawns, mature trees and a horse paddock Approved dual living with twin driveways and a large street frontage 9m x 6m shed 5,000L water tank plumbed to second residence toilet, irrigation only 9kW solar and battery storage Starlink and NBN both available Location: Approx. 5 mins to Tallebudgera State School, local shops and cafes Approx. 9 mins to St. Andrews Lutheran College Approx. 14 mins to Burleigh Heads Approx. 15 mins to Palm Beach Approx. 17 mins to Currumbin Alley Approx. 21 mins to Gold Coast Airport Approx. 38 mins to Surfers Paradise

Thumb

0 repins 0 comments

25 Karragata Court Tallebudgera QLD 4228 $2,775,000 Offering an impressive level of versatility, privacy and value, this acreage estate provides genuine dual living that few properties can match. Set across 6,081m² of beautifully established greenery, two substantial standalone homes with independent access equals an enviable opportunity for multi-generational families, savvy investors or those seeking an additional income stream to help offset the mortgage. Rich in warmth and character, the sprawling main residence unfurls over two levels, with bay windows and timber floors adding to the charm. A stylish kitchen sits at the heart, complemented by expansive formal and informal lounge and dining zones that open to the outdoors. Plus, with a projector and large screen in one, you can enjoy immersive movie nights by a cosy fireplace. Additionally, enjoy four bedrooms and three bathrooms, (including a master suite with walk-through robe and ensuite), a home office and a delightful wraparound verandah that extends into an expansive alfresco entertaining area. When you're not hosting guests, it's also a serene spot to savour the lush outlook or keep watch on kids playing in the large freeform pool. Equally impressive, the 3-bed, 2-bath second residence offers contemporary comfort and complete independence. Light-filled and modern, it features a sleek kitchen, separate spacious living and dining zones with external access, an office and private driveway access. Adding further appeal, the property also boasts a 9m x 6m shed, 9kW solar system with battery storage and paddock to host a horse. Surrounded by nature yet conveniently located, it's only approx. 5 minute's drive to local Tallebudgera shops, cafes, services and the popular primary school. Then, swap the green for the gold, with beaches between Burleigh to Currumbin Alley beckoning within approx. 14-17 minutes. Whether you're seeking space for extended family, a smarter way to balance lifestyle and finances, or simply a private acreage retreat with room for everyone to thrive, this is a property that adapts effortlessly to life's changing chapters. Experience its unique appeal firsthand and arrange your inspection today. Main House Features: Sprawling two level residence radiating classic warmth and character, with bay windows, timber floors Stylish kitchen with stone benches and meals area Expansive formal and informal lounge and dining zones, each flow onto the rear terrace Formal lounge/dining includes a projector, screen and fireplace Master suite features a walk-through robe and ensuite Three additional bedrooms; two with built-in robes and one with a walk-in robe Family bathrooms on each level Office Wraparound verandah extends into an expansive covered entertaining area Freeform 80,000L pool Double carport Abundant storage, including in the large laundry Ducted air-conditioning Second House Features: Modern, light-filled and fully self-contained Sleek kitchen with thick stone benchtops Spacious living room with fireplace, opens to a deck Separate dining zone flows onto a covered alfresco patio Master suite includes a walk-in robe and elegant ensuite with dual vanity Two additional bedrooms with built-in robes Contemporary main bathroom Office Laundry with storage, stone benches and external access Air purifier Split system air-conditioning Under-house storage Private driveway access Property Features: 6,081m2 block with established gardens, manicured lawns, mature trees and a horse paddock Approved dual living with twin driveways and a large street frontage 9m x 6m shed 5,000L water tank plumbed to second residence toilet, irrigation only 9kW solar and battery storage Starlink and NBN both available Location: Approx. 5 mins to Tallebudgera State School, local shops and cafes Approx. 9 mins to St. Andrews Lutheran College Approx. 14 mins to Burleigh Heads Approx. 15 mins to Palm Beach Approx. 17 mins to Currumbin Alley Approx. 21 mins to Gold Coast Airport Approx. 38 mins to Surfers Paradise

Thumb

0 repins 0 comments

25 Karragata Court Tallebudgera QLD 4228 $2,775,000 Offering an impressive level of versatility, privacy and value, this acreage estate provides genuine dual living that few properties can match. Set across 6,081m² of beautifully established greenery, two substantial standalone homes with independent access equals an enviable opportunity for multi-generational families, savvy investors or those seeking an additional income stream to help offset the mortgage. Rich in warmth and character, the sprawling main residence unfurls over two levels, with bay windows and timber floors adding to the charm. A stylish kitchen sits at the heart, complemented by expansive formal and informal lounge and dining zones that open to the outdoors. Plus, with a projector and large screen in one, you can enjoy immersive movie nights by a cosy fireplace. Additionally, enjoy four bedrooms and three bathrooms, (including a master suite with walk-through robe and ensuite), a home office and a delightful wraparound verandah that extends into an expansive alfresco entertaining area. When you're not hosting guests, it's also a serene spot to savour the lush outlook or keep watch on kids playing in the large freeform pool. Equally impressive, the 3-bed, 2-bath second residence offers contemporary comfort and complete independence. Light-filled and modern, it features a sleek kitchen, separate spacious living and dining zones with external access, an office and private driveway access. Adding further appeal, the property also boasts a 9m x 6m shed, 9kW solar system with battery storage and paddock to host a horse. Surrounded by nature yet conveniently located, it's only approx. 5 minute's drive to local Tallebudgera shops, cafes, services and the popular primary school. Then, swap the green for the gold, with beaches between Burleigh to Currumbin Alley beckoning within approx. 14-17 minutes. Whether you're seeking space for extended family, a smarter way to balance lifestyle and finances, or simply a private acreage retreat with room for everyone to thrive, this is a property that adapts effortlessly to life's changing chapters. Experience its unique appeal firsthand and arrange your inspection today. Main House Features: Sprawling two level residence radiating classic warmth and character, with bay windows, timber floors Stylish kitchen with stone benches and meals area Expansive formal and informal lounge and dining zones, each flow onto the rear terrace Formal lounge/dining includes a projector, screen and fireplace Master suite features a walk-through robe and ensuite Three additional bedrooms; two with built-in robes and one with a walk-in robe Family bathrooms on each level Office Wraparound verandah extends into an expansive covered entertaining area Freeform 80,000L pool Double carport Abundant storage, including in the large laundry Ducted air-conditioning Second House Features: Modern, light-filled and fully self-contained Sleek kitchen with thick stone benchtops Spacious living room with fireplace, opens to a deck Separate dining zone flows onto a covered alfresco patio Master suite includes a walk-in robe and elegant ensuite with dual vanity Two additional bedrooms with built-in robes Contemporary main bathroom Office Laundry with storage, stone benches and external access Air purifier Split system air-conditioning Under-house storage Private driveway access Property Features: 6,081m2 block with established gardens, manicured lawns, mature trees and a horse paddock Approved dual living with twin driveways and a large street frontage 9m x 6m shed 5,000L water tank plumbed to second residence toilet, irrigation only 9kW solar and battery storage Starlink and NBN both available Location: Approx. 5 mins to Tallebudgera State School, local shops and cafes Approx. 9 mins to St. Andrews Lutheran College Approx. 14 mins to Burleigh Heads Approx. 15 mins to Palm Beach Approx. 17 mins to Currumbin Alley Approx. 21 mins to Gold Coast Airport Approx. 38 mins to Surfers Paradise

Thumb

0 repins 0 comments

25 Karragata Court Tallebudgera QLD 4228 $2,775,000 Offering an impressive level of versatility, privacy and value, this acreage estate provides genuine dual living that few properties can match. Set across 6,081m² of beautifully established greenery, two substantial standalone homes with independent access equals an enviable opportunity for multi-generational families, savvy investors or those seeking an additional income stream to help offset the mortgage. Rich in warmth and character, the sprawling main residence unfurls over two levels, with bay windows and timber floors adding to the charm. A stylish kitchen sits at the heart, complemented by expansive formal and informal lounge and dining zones that open to the outdoors. Plus, with a projector and large screen in one, you can enjoy immersive movie nights by a cosy fireplace. Additionally, enjoy four bedrooms and three bathrooms, (including a master suite with walk-through robe and ensuite), a home office and a delightful wraparound verandah that extends into an expansive alfresco entertaining area. When you're not hosting guests, it's also a serene spot to savour the lush outlook or keep watch on kids playing in the large freeform pool. Equally impressive, the 3-bed, 2-bath second residence offers contemporary comfort and complete independence. Light-filled and modern, it features a sleek kitchen, separate spacious living and dining zones with external access, an office and private driveway access. Adding further appeal, the property also boasts a 9m x 6m shed, 9kW solar system with battery storage and paddock to host a horse. Surrounded by nature yet conveniently located, it's only approx. 5 minute's drive to local Tallebudgera shops, cafes, services and the popular primary school. Then, swap the green for the gold, with beaches between Burleigh to Currumbin Alley beckoning within approx. 14-17 minutes. Whether you're seeking space for extended family, a smarter way to balance lifestyle and finances, or simply a private acreage retreat with room for everyone to thrive, this is a property that adapts effortlessly to life's changing chapters. Experience its unique appeal firsthand and arrange your inspection today. Main House Features: Sprawling two level residence radiating classic warmth and character, with bay windows, timber floors Stylish kitchen with stone benches and meals area Expansive formal and informal lounge and dining zones, each flow onto the rear terrace Formal lounge/dining includes a projector, screen and fireplace Master suite features a walk-through robe and ensuite Three additional bedrooms; two with built-in robes and one with a walk-in robe Family bathrooms on each level Office Wraparound verandah extends into an expansive covered entertaining area Freeform 80,000L pool Double carport Abundant storage, including in the large laundry Ducted air-conditioning Second House Features: Modern, light-filled and fully self-contained Sleek kitchen with thick stone benchtops Spacious living room with fireplace, opens to a deck Separate dining zone flows onto a covered alfresco patio Master suite includes a walk-in robe and elegant ensuite with dual vanity Two additional bedrooms with built-in robes Contemporary main bathroom Office Laundry with storage, stone benches and external access Air purifier Split system air-conditioning Under-house storage Private driveway access Property Features: 6,081m2 block with established gardens, manicured lawns, mature trees and a horse paddock Approved dual living with twin driveways and a large street frontage 9m x 6m shed 5,000L water tank plumbed to second residence toilet, irrigation only 9kW solar and battery storage Starlink and NBN both available Location: Approx. 5 mins to Tallebudgera State School, local shops and cafes Approx. 9 mins to St. Andrews Lutheran College Approx. 14 mins to Burleigh Heads Approx. 15 mins to Palm Beach Approx. 17 mins to Currumbin Alley Approx. 21 mins to Gold Coast Airport Approx. 38 mins to Surfers Paradise

Thumb

0 repins 0 comments

25 Karragata Court Tallebudgera QLD 4228 $2,775,000 Offering an impressive level of versatility, privacy and value, this acreage estate provides genuine dual living that few properties can match. Set across 6,081m² of beautifully established greenery, two substantial standalone homes with independent access equals an enviable opportunity for multi-generational families, savvy investors or those seeking an additional income stream to help offset the mortgage. Rich in warmth and character, the sprawling main residence unfurls over two levels, with bay windows and timber floors adding to the charm. A stylish kitchen sits at the heart, complemented by expansive formal and informal lounge and dining zones that open to the outdoors. Plus, with a projector and large screen in one, you can enjoy immersive movie nights by a cosy fireplace. Additionally, enjoy four bedrooms and three bathrooms, (including a master suite with walk-through robe and ensuite), a home office and a delightful wraparound verandah that extends into an expansive alfresco entertaining area. When you're not hosting guests, it's also a serene spot to savour the lush outlook or keep watch on kids playing in the large freeform pool. Equally impressive, the 3-bed, 2-bath second residence offers contemporary comfort and complete independence. Light-filled and modern, it features a sleek kitchen, separate spacious living and dining zones with external access, an office and private driveway access. Adding further appeal, the property also boasts a 9m x 6m shed, 9kW solar system with battery storage and paddock to host a horse. Surrounded by nature yet conveniently located, it's only approx. 5 minute's drive to local Tallebudgera shops, cafes, services and the popular primary school. Then, swap the green for the gold, with beaches between Burleigh to Currumbin Alley beckoning within approx. 14-17 minutes. Whether you're seeking space for extended family, a smarter way to balance lifestyle and finances, or simply a private acreage retreat with room for everyone to thrive, this is a property that adapts effortlessly to life's changing chapters. Experience its unique appeal firsthand and arrange your inspection today. Main House Features: Sprawling two level residence radiating classic warmth and character, with bay windows, timber floors Stylish kitchen with stone benches and meals area Expansive formal and informal lounge and dining zones, each flow onto the rear terrace Formal lounge/dining includes a projector, screen and fireplace Master suite features a walk-through robe and ensuite Three additional bedrooms; two with built-in robes and one with a walk-in robe Family bathrooms on each level Office Wraparound verandah extends into an expansive covered entertaining area Freeform 80,000L pool Double carport Abundant storage, including in the large laundry Ducted air-conditioning Second House Features: Modern, light-filled and fully self-contained Sleek kitchen with thick stone benchtops Spacious living room with fireplace, opens to a deck Separate dining zone flows onto a covered alfresco patio Master suite includes a walk-in robe and elegant ensuite with dual vanity Two additional bedrooms with built-in robes Contemporary main bathroom Office Laundry with storage, stone benches and external access Air purifier Split system air-conditioning Under-house storage Private driveway access Property Features: 6,081m2 block with established gardens, manicured lawns, mature trees and a horse paddock Approved dual living with twin driveways and a large street frontage 9m x 6m shed 5,000L water tank plumbed to second residence toilet, irrigation only 9kW solar and battery storage Starlink and NBN both available Location: Approx. 5 mins to Tallebudgera State School, local shops and cafes Approx. 9 mins to St. Andrews Lutheran College Approx. 14 mins to Burleigh Heads Approx. 15 mins to Palm Beach Approx. 17 mins to Currumbin Alley Approx. 21 mins to Gold Coast Airport Approx. 38 mins to Surfers Paradise

Thumb

0 repins 0 comments

93 Coronet Crescent Burleigh Waters QLD 4220 $1,699,000 Rarely does an original family home with such strong fundamentals become available in Burleigh Waters. Positioned on a generous 665m² block and held by the same owners for 18 years, this is the type of property buyers dream of finding — solid, spacious and ready for a modern transformation. With no direct rear residential neighbours, a private pool setting and a highly functional floorplan, the foundations are already in place to create something truly special. Designed for comfortable family living, the home offers four generous bedrooms, including a master suite complete with walk-in robe and ensuite, two bathrooms, two separate living areas and a double lock-up garage. The versatile floorplan provides excellent separation for growing families, while the covered outdoor entertaining area overlooks the in-ground pool and spacious backyard. Move straight in and enjoy as is, renovate over time, or undertake a complete contemporary makeover to maximise the property's full potential. The home's excellent bones, practical layout and desirable block size provide an outstanding platform for future value creation. Conveniently positioned in one of Burleigh Waters' most sought-after family precincts, residents will enjoy easy access to Bond University, Robina Town Centre, quality schools, sporting facilities, transport links and the Gold Coast's world-class beaches. Whether you're searching for your next family home, a renovation project or a long-term investment in a blue-chip location, 93 Coronet Crescent presents an opportunity that is becoming increasingly difficult to find. Property Features - 665m² block - First time offered to the market in 18 years - Four bedrooms - Master suite with walk-in robe and ensuite - Two bathrooms - Two separate living areas - Double lock-up garage - Original condition with exceptional renovation potential - Covered outdoor entertaining area - In-ground swimming pool - No direct rear residential neighbours - Private backyard setting - Spacious family-friendly floorplan - Excellent bones and scope to add significant value - Minutes to Bond University - Close to Robina Town Centre - Easy access to schools, parks and sporting facilities - Short drive to Burleigh Beach Properties offering this combination of land size, location, privacy and untapped potential are increasingly rare. Secure your opportunity to create the Burleigh Waters lifestyle you've always imagined.

Thumb

0 repins 0 comments

93 Coronet Crescent Burleigh Waters QLD 4220 $1,699,000 Rarely does an original family home with such strong fundamentals become available in Burleigh Waters. Positioned on a generous 665m² block and held by the same owners for 18 years, this is the type of property buyers dream of finding — solid, spacious and ready for a modern transformation. With no direct rear residential neighbours, a private pool setting and a highly functional floorplan, the foundations are already in place to create something truly special. Designed for comfortable family living, the home offers four generous bedrooms, including a master suite complete with walk-in robe and ensuite, two bathrooms, two separate living areas and a double lock-up garage. The versatile floorplan provides excellent separation for growing families, while the covered outdoor entertaining area overlooks the in-ground pool and spacious backyard. Move straight in and enjoy as is, renovate over time, or undertake a complete contemporary makeover to maximise the property's full potential. The home's excellent bones, practical layout and desirable block size provide an outstanding platform for future value creation. Conveniently positioned in one of Burleigh Waters' most sought-after family precincts, residents will enjoy easy access to Bond University, Robina Town Centre, quality schools, sporting facilities, transport links and the Gold Coast's world-class beaches. Whether you're searching for your next family home, a renovation project or a long-term investment in a blue-chip location, 93 Coronet Crescent presents an opportunity that is becoming increasingly difficult to find. Property Features - 665m² block - First time offered to the market in 18 years - Four bedrooms - Master suite with walk-in robe and ensuite - Two bathrooms - Two separate living areas - Double lock-up garage - Original condition with exceptional renovation potential - Covered outdoor entertaining area - In-ground swimming pool - No direct rear residential neighbours - Private backyard setting - Spacious family-friendly floorplan - Excellent bones and scope to add significant value - Minutes to Bond University - Close to Robina Town Centre - Easy access to schools, parks and sporting facilities - Short drive to Burleigh Beach Properties offering this combination of land size, location, privacy and untapped potential are increasingly rare. Secure your opportunity to create the Burleigh Waters lifestyle you've always imagined.

Thumb

0 repins 0 comments

93 Coronet Crescent Burleigh Waters QLD 4220 $1,699,000 Rarely does an original family home with such strong fundamentals become available in Burleigh Waters. Positioned on a generous 665m² block and held by the same owners for 18 years, this is the type of property buyers dream of finding — solid, spacious and ready for a modern transformation. With no direct rear residential neighbours, a private pool setting and a highly functional floorplan, the foundations are already in place to create something truly special. Designed for comfortable family living, the home offers four generous bedrooms, including a master suite complete with walk-in robe and ensuite, two bathrooms, two separate living areas and a double lock-up garage. The versatile floorplan provides excellent separation for growing families, while the covered outdoor entertaining area overlooks the in-ground pool and spacious backyard. Move straight in and enjoy as is, renovate over time, or undertake a complete contemporary makeover to maximise the property's full potential. The home's excellent bones, practical layout and desirable block size provide an outstanding platform for future value creation. Conveniently positioned in one of Burleigh Waters' most sought-after family precincts, residents will enjoy easy access to Bond University, Robina Town Centre, quality schools, sporting facilities, transport links and the Gold Coast's world-class beaches. Whether you're searching for your next family home, a renovation project or a long-term investment in a blue-chip location, 93 Coronet Crescent presents an opportunity that is becoming increasingly difficult to find. Property Features - 665m² block - First time offered to the market in 18 years - Four bedrooms - Master suite with walk-in robe and ensuite - Two bathrooms - Two separate living areas - Double lock-up garage - Original condition with exceptional renovation potential - Covered outdoor entertaining area - In-ground swimming pool - No direct rear residential neighbours - Private backyard setting - Spacious family-friendly floorplan - Excellent bones and scope to add significant value - Minutes to Bond University - Close to Robina Town Centre - Easy access to schools, parks and sporting facilities - Short drive to Burleigh Beach Properties offering this combination of land size, location, privacy and untapped potential are increasingly rare. Secure your opportunity to create the Burleigh Waters lifestyle you've always imagined.

Thumb

0 repins 0 comments

93 Coronet Crescent Burleigh Waters QLD 4220 $1,699,000 Rarely does an original family home with such strong fundamentals become available in Burleigh Waters. Positioned on a generous 665m² block and held by the same owners for 18 years, this is the type of property buyers dream of finding — solid, spacious and ready for a modern transformation. With no direct rear residential neighbours, a private pool setting and a highly functional floorplan, the foundations are already in place to create something truly special. Designed for comfortable family living, the home offers four generous bedrooms, including a master suite complete with walk-in robe and ensuite, two bathrooms, two separate living areas and a double lock-up garage. The versatile floorplan provides excellent separation for growing families, while the covered outdoor entertaining area overlooks the in-ground pool and spacious backyard. Move straight in and enjoy as is, renovate over time, or undertake a complete contemporary makeover to maximise the property's full potential. The home's excellent bones, practical layout and desirable block size provide an outstanding platform for future value creation. Conveniently positioned in one of Burleigh Waters' most sought-after family precincts, residents will enjoy easy access to Bond University, Robina Town Centre, quality schools, sporting facilities, transport links and the Gold Coast's world-class beaches. Whether you're searching for your next family home, a renovation project or a long-term investment in a blue-chip location, 93 Coronet Crescent presents an opportunity that is becoming increasingly difficult to find. Property Features - 665m² block - First time offered to the market in 18 years - Four bedrooms - Master suite with walk-in robe and ensuite - Two bathrooms - Two separate living areas - Double lock-up garage - Original condition with exceptional renovation potential - Covered outdoor entertaining area - In-ground swimming pool - No direct rear residential neighbours - Private backyard setting - Spacious family-friendly floorplan - Excellent bones and scope to add significant value - Minutes to Bond University - Close to Robina Town Centre - Easy access to schools, parks and sporting facilities - Short drive to Burleigh Beach Properties offering this combination of land size, location, privacy and untapped potential are increasingly rare. Secure your opportunity to create the Burleigh Waters lifestyle you've always imagined.

Thumb

0 repins 0 comments

93 Coronet Crescent Burleigh Waters QLD 4220 $1,699,000 Rarely does an original family home with such strong fundamentals become available in Burleigh Waters. Positioned on a generous 665m² block and held by the same owners for 18 years, this is the type of property buyers dream of finding — solid, spacious and ready for a modern transformation. With no direct rear residential neighbours, a private pool setting and a highly functional floorplan, the foundations are already in place to create something truly special. Designed for comfortable family living, the home offers four generous bedrooms, including a master suite complete with walk-in robe and ensuite, two bathrooms, two separate living areas and a double lock-up garage. The versatile floorplan provides excellent separation for growing families, while the covered outdoor entertaining area overlooks the in-ground pool and spacious backyard. Move straight in and enjoy as is, renovate over time, or undertake a complete contemporary makeover to maximise the property's full potential. The home's excellent bones, practical layout and desirable block size provide an outstanding platform for future value creation. Conveniently positioned in one of Burleigh Waters' most sought-after family precincts, residents will enjoy easy access to Bond University, Robina Town Centre, quality schools, sporting facilities, transport links and the Gold Coast's world-class beaches. Whether you're searching for your next family home, a renovation project or a long-term investment in a blue-chip location, 93 Coronet Crescent presents an opportunity that is becoming increasingly difficult to find. Property Features - 665m² block - First time offered to the market in 18 years - Four bedrooms - Master suite with walk-in robe and ensuite - Two bathrooms - Two separate living areas - Double lock-up garage - Original condition with exceptional renovation potential - Covered outdoor entertaining area - In-ground swimming pool - No direct rear residential neighbours - Private backyard setting - Spacious family-friendly floorplan - Excellent bones and scope to add significant value - Minutes to Bond University - Close to Robina Town Centre - Easy access to schools, parks and sporting facilities - Short drive to Burleigh Beach Properties offering this combination of land size, location, privacy and untapped potential are increasingly rare. Secure your opportunity to create the Burleigh Waters lifestyle you've always imagined.

Thumb

0 repins 0 comments

44 Twenty Fourth Avenue Palm Beach QLD 4221 $1,885,000 Positioned in one of Palm Beach's most sought-after coastal pockets, this beautifully presented north-facing residence delivers effortless beachside living with timeless character, functional family design, and exceptional indoor-outdoor flow — all just moments from the sand and Tallebudgera Creek. Move straight in to this completely renovated beachside home, low maintenance and with nothing to do except relax. Showcasing original oak floorboards, established gardens, and an abundance of natural light, the home offers a warm and inviting atmosphere with thoughtful modern additions throughout. Designed for relaxed coastal living, the spacious floorplan features three generous bedrooms, two full bathrooms, a dedicated media room, study nook, and separate laundry. The master retreat includes a private ensuite and direct access to the backyard through screened doors, creating a seamless connection to the outdoors. At the heart of the home, the contemporary kitchen is centred around a stylish island bench top, flowing effortlessly into the covered pergola and entertaining area — ideal for year-round gatherings with family and friends. Property Features: • 3 spacious bedrooms + family room + study nook • 2 full bathrooms including ensuite to master • Main bathroom complete with bathtub • Original oak timber floorboards throughout • Completely renovated in 2016 with council approval and certification • North-facing aspect capturing natural light and coastal breezes • Ceiling fans in all bedrooms • Stylish kitchen with engineered stone island bench top. • Covered decked entertaining area • Front balcony overlooking established gardens • Outdoor shower perfect after beach days • Full fenced block with side access on both sides • Separate laundry • Garden shed for additional storage • Carport with secure roller door • Louvres throughout enhancing airflow and coastal vibes • Approx. 420m walk to the beach and Tallebudgera Creek Perfectly positioned within walking distance to Palm Beach's pristine coastline, vibrant cafés, restaurants, and local conveniences, this is a rare opportunity to secure an idyllic lifestyle address in one of the Gold Coast's most tightly held beachside communities. Coastal sophistication, timeless charm, and relaxed luxury combine to create the ultimate Palm Beach sanctuary.

Thumb

0 repins 0 comments

44 Twenty Fourth Avenue Palm Beach QLD 4221 $1,885,000 Positioned in one of Palm Beach's most sought-after coastal pockets, this beautifully presented north-facing residence delivers effortless beachside living with timeless character, functional family design, and exceptional indoor-outdoor flow — all just moments from the sand and Tallebudgera Creek. Move straight in to this completely renovated beachside home, low maintenance and with nothing to do except relax. Showcasing original oak floorboards, established gardens, and an abundance of natural light, the home offers a warm and inviting atmosphere with thoughtful modern additions throughout. Designed for relaxed coastal living, the spacious floorplan features three generous bedrooms, two full bathrooms, a dedicated media room, study nook, and separate laundry. The master retreat includes a private ensuite and direct access to the backyard through screened doors, creating a seamless connection to the outdoors. At the heart of the home, the contemporary kitchen is centred around a stylish island bench top, flowing effortlessly into the covered pergola and entertaining area — ideal for year-round gatherings with family and friends. Property Features: • 3 spacious bedrooms + family room + study nook • 2 full bathrooms including ensuite to master • Main bathroom complete with bathtub • Original oak timber floorboards throughout • Completely renovated in 2016 with council approval and certification • North-facing aspect capturing natural light and coastal breezes • Ceiling fans in all bedrooms • Stylish kitchen with engineered stone island bench top. • Covered decked entertaining area • Front balcony overlooking established gardens • Outdoor shower perfect after beach days • Full fenced block with side access on both sides • Separate laundry • Garden shed for additional storage • Carport with secure roller door • Louvres throughout enhancing airflow and coastal vibes • Approx. 420m walk to the beach and Tallebudgera Creek Perfectly positioned within walking distance to Palm Beach's pristine coastline, vibrant cafés, restaurants, and local conveniences, this is a rare opportunity to secure an idyllic lifestyle address in one of the Gold Coast's most tightly held beachside communities. Coastal sophistication, timeless charm, and relaxed luxury combine to create the ultimate Palm Beach sanctuary.

Thumb

0 repins 0 comments

44 Twenty Fourth Avenue Palm Beach QLD 4221 $1,885,000 Positioned in one of Palm Beach's most sought-after coastal pockets, this beautifully presented north-facing residence delivers effortless beachside living with timeless character, functional family design, and exceptional indoor-outdoor flow — all just moments from the sand and Tallebudgera Creek. Move straight in to this completely renovated beachside home, low maintenance and with nothing to do except relax. Showcasing original oak floorboards, established gardens, and an abundance of natural light, the home offers a warm and inviting atmosphere with thoughtful modern additions throughout. Designed for relaxed coastal living, the spacious floorplan features three generous bedrooms, two full bathrooms, a dedicated media room, study nook, and separate laundry. The master retreat includes a private ensuite and direct access to the backyard through screened doors, creating a seamless connection to the outdoors. At the heart of the home, the contemporary kitchen is centred around a stylish island bench top, flowing effortlessly into the covered pergola and entertaining area — ideal for year-round gatherings with family and friends. Property Features: • 3 spacious bedrooms + family room + study nook • 2 full bathrooms including ensuite to master • Main bathroom complete with bathtub • Original oak timber floorboards throughout • Completely renovated in 2016 with council approval and certification • North-facing aspect capturing natural light and coastal breezes • Ceiling fans in all bedrooms • Stylish kitchen with engineered stone island bench top. • Covered decked entertaining area • Front balcony overlooking established gardens • Outdoor shower perfect after beach days • Full fenced block with side access on both sides • Separate laundry • Garden shed for additional storage • Carport with secure roller door • Louvres throughout enhancing airflow and coastal vibes • Approx. 420m walk to the beach and Tallebudgera Creek Perfectly positioned within walking distance to Palm Beach's pristine coastline, vibrant cafés, restaurants, and local conveniences, this is a rare opportunity to secure an idyllic lifestyle address in one of the Gold Coast's most tightly held beachside communities. Coastal sophistication, timeless charm, and relaxed luxury combine to create the ultimate Palm Beach sanctuary.

Thumb

0 repins 0 comments

44 Twenty Fourth Avenue Palm Beach QLD 4221 $1,885,000 Positioned in one of Palm Beach's most sought-after coastal pockets, this beautifully presented north-facing residence delivers effortless beachside living with timeless character, functional family design, and exceptional indoor-outdoor flow — all just moments from the sand and Tallebudgera Creek. Move straight in to this completely renovated beachside home, low maintenance and with nothing to do except relax. Showcasing original oak floorboards, established gardens, and an abundance of natural light, the home offers a warm and inviting atmosphere with thoughtful modern additions throughout. Designed for relaxed coastal living, the spacious floorplan features three generous bedrooms, two full bathrooms, a dedicated media room, study nook, and separate laundry. The master retreat includes a private ensuite and direct access to the backyard through screened doors, creating a seamless connection to the outdoors. At the heart of the home, the contemporary kitchen is centred around a stylish island bench top, flowing effortlessly into the covered pergola and entertaining area — ideal for year-round gatherings with family and friends. Property Features: • 3 spacious bedrooms + family room + study nook • 2 full bathrooms including ensuite to master • Main bathroom complete with bathtub • Original oak timber floorboards throughout • Completely renovated in 2016 with council approval and certification • North-facing aspect capturing natural light and coastal breezes • Ceiling fans in all bedrooms • Stylish kitchen with engineered stone island bench top. • Covered decked entertaining area • Front balcony overlooking established gardens • Outdoor shower perfect after beach days • Full fenced block with side access on both sides • Separate laundry • Garden shed for additional storage • Carport with secure roller door • Louvres throughout enhancing airflow and coastal vibes • Approx. 420m walk to the beach and Tallebudgera Creek Perfectly positioned within walking distance to Palm Beach's pristine coastline, vibrant cafés, restaurants, and local conveniences, this is a rare opportunity to secure an idyllic lifestyle address in one of the Gold Coast's most tightly held beachside communities. Coastal sophistication, timeless charm, and relaxed luxury combine to create the ultimate Palm Beach sanctuary.

Thumb

0 repins 0 comments

44 Twenty Fourth Avenue Palm Beach QLD 4221 $1,885,000 Positioned in one of Palm Beach's most sought-after coastal pockets, this beautifully presented north-facing residence delivers effortless beachside living with timeless character, functional family design, and exceptional indoor-outdoor flow — all just moments from the sand and Tallebudgera Creek. Move straight in to this completely renovated beachside home, low maintenance and with nothing to do except relax. Showcasing original oak floorboards, established gardens, and an abundance of natural light, the home offers a warm and inviting atmosphere with thoughtful modern additions throughout. Designed for relaxed coastal living, the spacious floorplan features three generous bedrooms, two full bathrooms, a dedicated media room, study nook, and separate laundry. The master retreat includes a private ensuite and direct access to the backyard through screened doors, creating a seamless connection to the outdoors. At the heart of the home, the contemporary kitchen is centred around a stylish island bench top, flowing effortlessly into the covered pergola and entertaining area — ideal for year-round gatherings with family and friends. Property Features: • 3 spacious bedrooms + family room + study nook • 2 full bathrooms including ensuite to master • Main bathroom complete with bathtub • Original oak timber floorboards throughout • Completely renovated in 2016 with council approval and certification • North-facing aspect capturing natural light and coastal breezes • Ceiling fans in all bedrooms • Stylish kitchen with engineered stone island bench top. • Covered decked entertaining area • Front balcony overlooking established gardens • Outdoor shower perfect after beach days • Full fenced block with side access on both sides • Separate laundry • Garden shed for additional storage • Carport with secure roller door • Louvres throughout enhancing airflow and coastal vibes • Approx. 420m walk to the beach and Tallebudgera Creek Perfectly positioned within walking distance to Palm Beach's pristine coastline, vibrant cafés, restaurants, and local conveniences, this is a rare opportunity to secure an idyllic lifestyle address in one of the Gold Coast's most tightly held beachside communities. Coastal sophistication, timeless charm, and relaxed luxury combine to create the ultimate Palm Beach sanctuary.

Thumb

0 repins 0 comments

Next Page