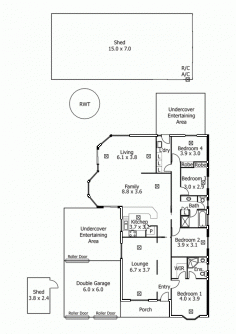
17 Cambridge Street, Port Noarlung South SA EASY LIVING Beautifully located just a couple of streets to the stunning River mouth and  South Port  beach is this 2010 built, 2 Storey family  home  on approx 405m2 of land.  Easy living at its best, simply move in and relax.  The first floor features large open plan modern living with attractive 600mm tiles throughout. This incorporates the lounge and dining areas with sliding access to the rear yard and entertaining area. The stunning central kitchen with dishwasher and breakfast bench overlooks the main living area nicely. Air-conditioning downstairs is catered for by a large S/S air-con.  Walk upstairs into the second living area or family room with fresh carpets and S/S air-con. Well thought out  master bedroom  with attractive en-suite and huge wir. An added bonus to the master bedroom is the balcony with beautiful hills and estuary views to soak up with a glass of your favourite drop. 3 more generous bedrooms upstairs all with bir's. Main bathroom upstairs has plenty of room for the growing family. Let's add a double garage umr with auto door on one side plus rear access, garden shed for your  tools plus a landscaped garden ready for your styling. Looking for easy living right near the beach, well here it is. Inspection will impress. Other features: Close to Schools,Close to Shops,Close to Transport,Garden,Secure Parking,Terrace/Balcony,2 Storey

Thumb

0 repins 0 comments

17 Cambridge Street, Port Noarlung South SA EASY LIVING Beautifully located just a couple of streets to the stunning River mouth and  South Port  beach is this 2010 built, 2 Storey family  home  on approx 405m2 of land.  Easy living at its best, simply move in and relax.  The first floor features large open plan modern living with attractive 600mm tiles throughout. This incorporates the lounge and dining areas with sliding access to the rear yard and entertaining area. The stunning central kitchen with dishwasher and breakfast bench overlooks the main living area nicely. Air-conditioning downstairs is catered for by a large S/S air-con.  Walk upstairs into the second living area or family room with fresh carpets and S/S air-con. Well thought out  master bedroom  with attractive en-suite and huge wir. An added bonus to the master bedroom is the balcony with beautiful hills and estuary views to soak up with a glass of your favourite drop. 3 more generous bedrooms upstairs all with bir's. Main bathroom upstairs has plenty of room for the growing family. Let's add a double garage umr with auto door on one side plus rear access, garden shed for your  tools plus a landscaped garden ready for your styling. Looking for easy living right near the beach, well here it is. Inspection will impress. Other features: Close to Schools,Close to Shops,Close to Transport,Garden,Secure Parking,Terrace/Balcony,2 Storey

Thumb

0 repins 0 comments

17 Cambridge Street, Port Noarlung South SA EASY LIVING Beautifully located just a couple of streets to the stunning River mouth and  South Port  beach is this 2010 built, 2 Storey family  home  on approx 405m2 of land.  Easy living at its best, simply move in and relax.  The first floor features large open plan modern living with attractive 600mm tiles throughout. This incorporates the lounge and dining areas with sliding access to the rear yard and entertaining area. The stunning central kitchen with dishwasher and breakfast bench overlooks the main living area nicely. Air-conditioning downstairs is catered for by a large S/S air-con.  Walk upstairs into the second living area or family room with fresh carpets and S/S air-con. Well thought out  master bedroom  with attractive en-suite and huge wir. An added bonus to the master bedroom is the balcony with beautiful hills and estuary views to soak up with a glass of your favourite drop. 3 more generous bedrooms upstairs all with bir's. Main bathroom upstairs has plenty of room for the growing family. Let's add a double garage umr with auto door on one side plus rear access, garden shed for your  tools plus a landscaped garden ready for your styling. Looking for easy living right near the beach, well here it is. Inspection will impress. Other features: Close to Schools,Close to Shops,Close to Transport,Garden,Secure Parking,Terrace/Balcony,2 Storey

Thumb

0 repins 0 comments

15 George Francis Drive, MOUNT COMPASS SA IT'S GOT IT ALL, SO GIVE ME A CALL!! ESCAPE TO THE COUNTRY. 4 BEDROOMS 1 DOUBLE GARAGE HUGE SHED CORNER BLOCK & 2 ENTERTAINING AREAS. This  home  is a delight to offer for sale, looking across the golf course and onto the surrounding countryside. This will appeal to large families, those who  work from home  or golfers. Featuring 2 gable roofed entertaining areas (for those summer BBQs), ducted r/c air cond throughout, a 5000 gallon rainwater tank, low maintenance gardens, and a stunning kitchen overlooking the family/meals area. Relax in style in the rumpus room/theatre room or hold elegant dinner parties in the formal lounge/dining room.  Zoom, Zoom, and Zoom to this residence that has Room, Room, Room for all the girls & boys & their toys. Other features: Garden, Secure Parking ,5,000 gallon  rain water tank , rumpus/theatre room

Thumb

0 repins 0 comments

15 George Francis Drive, MOUNT COMPASS SA IT'S GOT IT ALL, SO GIVE ME A CALL!! ESCAPE TO THE COUNTRY. 4 BEDROOMS 1 DOUBLE GARAGE HUGE SHED CORNER BLOCK & 2 ENTERTAINING AREAS. This  home  is a delight to offer for sale, looking across the golf course and onto the surrounding countryside. This will appeal to large families, those who  work from home  or golfers. Featuring 2 gable roofed entertaining areas (for those summer BBQs), ducted r/c air cond throughout, a 5000 gallon rainwater tank, low maintenance gardens, and a stunning kitchen overlooking the family/meals area. Relax in style in the rumpus room/theatre room or hold elegant dinner parties in the formal lounge/dining room.  Zoom, Zoom, and Zoom to this residence that has Room, Room, Room for all the girls & boys & their toys. Other features: Garden, Secure Parking ,5,000 gallon  rain water tank , rumpus/theatre room

Thumb

0 repins 0 comments

15 George Francis Drive, MOUNT COMPASS SA IT'S GOT IT ALL, SO GIVE ME A CALL!! ESCAPE TO THE COUNTRY. 4 BEDROOMS 1 DOUBLE GARAGE HUGE SHED CORNER BLOCK & 2 ENTERTAINING AREAS. This  home  is a delight to offer for sale, looking across the golf course and onto the surrounding countryside. This will appeal to large families, those who  work from home  or golfers. Featuring 2 gable roofed entertaining areas (for those summer BBQs), ducted r/c air cond throughout, a 5000 gallon rainwater tank, low maintenance gardens, and a stunning kitchen overlooking the family/meals area. Relax in style in the rumpus room/theatre room or hold elegant dinner parties in the formal lounge/dining room.  Zoom, Zoom, and Zoom to this residence that has Room, Room, Room for all the girls & boys & their toys. Other features: Garden, Secure Parking ,5,000 gallon  rain water tank , rumpus/theatre room

Thumb

0 repins 0 comments

15 George Francis Drive, MOUNT COMPASS SA IT'S GOT IT ALL, SO GIVE ME A CALL!! ESCAPE TO THE COUNTRY. 4 BEDROOMS 1 DOUBLE GARAGE HUGE SHED CORNER BLOCK & 2 ENTERTAINING AREAS. This  home  is a delight to offer for sale, looking across the golf course and onto the surrounding countryside. This will appeal to large families, those who  work from home  or golfers. Featuring 2 gable roofed entertaining areas (for those summer BBQs), ducted r/c air cond throughout, a 5000 gallon rainwater tank, low maintenance gardens, and a stunning kitchen overlooking the family/meals area. Relax in style in the rumpus room/theatre room or hold elegant dinner parties in the formal lounge/dining room.  Zoom, Zoom, and Zoom to this residence that has Room, Room, Room for all the girls & boys & their toys. Other features: Garden, Secure Parking ,5,000 gallon  rain water tank , rumpus/theatre room

Thumb

0 repins 0 comments

15 George Francis Drive, MOUNT COMPASS SA IT'S GOT IT ALL, SO GIVE ME A CALL!! ESCAPE TO THE COUNTRY. 4 BEDROOMS 1 DOUBLE GARAGE HUGE SHED CORNER BLOCK & 2 ENTERTAINING AREAS. This  home  is a delight to offer for sale, looking across the golf course and onto the surrounding countryside. This will appeal to large families, those who  work from home  or golfers. Featuring 2 gable roofed entertaining areas (for those summer BBQs), ducted r/c air cond throughout, a 5000 gallon rainwater tank, low maintenance gardens, and a stunning kitchen overlooking the family/meals area. Relax in style in the rumpus room/theatre room or hold elegant dinner parties in the formal lounge/dining room.  Zoom, Zoom, and Zoom to this residence that has Room, Room, Room for all the girls & boys & their toys. Other features: Garden, Secure Parking ,5,000 gallon  rain water tank , rumpus/theatre room

Thumb

0 repins 0 comments

15 George Francis Drive, MOUNT COMPASS SA IT'S GOT IT ALL, SO GIVE ME A CALL!! ESCAPE TO THE COUNTRY. 4 BEDROOMS 1 DOUBLE GARAGE HUGE SHED CORNER BLOCK & 2 ENTERTAINING AREAS. This  home  is a delight to offer for sale, looking across the golf course and onto the surrounding countryside. This will appeal to large families, those who  work from home  or golfers. Featuring 2 gable roofed entertaining areas (for those summer BBQs), ducted r/c air cond throughout, a 5000 gallon rainwater tank, low maintenance gardens, and a stunning kitchen overlooking the family/meals area. Relax in style in the rumpus room/theatre room or hold elegant dinner parties in the formal lounge/dining room.  Zoom, Zoom, and Zoom to this residence that has Room, Room, Room for all the girls & boys & their toys. Other features: Garden, Secure Parking ,5,000 gallon  rain water tank , rumpus/theatre room

Thumb

0 repins 0 comments

2A Leslie Street, Glen Osmond SA Tucked away privately from the road and with some of the most amazing views you could hope to find, this stylish architect designed home has an appeal that is hard to resist! What makes it unique and unlike many other homes in the area is the block actually crosses the face of the hillside thus maximising "the million dollar views". Set amongst trees and native olive bushes there is a feeling of total privacy and seclusion... like your own private oasis. Built in 2000, the focus is on the spectacular sunsets, twinkling lights and wonderful morning views with a choice of indoor/outdoor entertaining options to maximise the dramatic effect. Start with the open plan living & dining area with gas log fire, central commercial grade kitchen, spill out to decking that spans the full width of the home and then for some added fun, move on to the mediterranean style cabana overlooking the sparkling pool and heated spa - all with sweeping panoramic views! Cleverly designed with privacy in mind, the upper level of the home has the luxurious  master bedroom suite  and on the lower level there are the two other bedrooms, a full bathroom, the cellar and laundry. From a location  point of view , Glen Osmond has a unique appeal. It offers the convenience of being only 10 -15 minutes from the CBD and Burnside Village is just down the road with some of the best shopping in Adelaide, yet there is a sense of being away from it all and some of the best views in town! Just some of the features: Creative designer finishes including polished concrete floors on lower level and mood lighting throughout. Master  bedroom suite  with extensive built in storage & organizers, electric block out blinds, luxurious ensuite and bi-fold doors out to the deck. Extensively landscaped grounds with new  retaining walls , fencing, decking and  garden lighting  for evening occasions. Fully tiled salt chlorinated pool and spa with water feature & swim jets both with solar and  gas heating . Private no-through road and easily accessed double side by side parking with auto door. Security system , ducted cooling, heating and ceiling fans. Auction 19th July 11am Price guide $970,000

Thumb

0 repins 0 comments

2A Leslie Street, Glen Osmond SA Tucked away privately from the road and with some of the most amazing views you could hope to find, this stylish architect designed home has an appeal that is hard to resist! What makes it unique and unlike many other homes in the area is the block actually crosses the face of the hillside thus maximising "the million dollar views". Set amongst trees and native olive bushes there is a feeling of total privacy and seclusion... like your own private oasis. Built in 2000, the focus is on the spectacular sunsets, twinkling lights and wonderful morning views with a choice of indoor/outdoor entertaining options to maximise the dramatic effect. Start with the open plan living & dining area with gas log fire, central commercial grade kitchen, spill out to decking that spans the full width of the home and then for some added fun, move on to the mediterranean style cabana overlooking the sparkling pool and heated spa - all with sweeping panoramic views! Cleverly designed with privacy in mind, the upper level of the home has the luxurious  master bedroom suite  and on the lower level there are the two other bedrooms, a full bathroom, the cellar and laundry. From a location  point of view , Glen Osmond has a unique appeal. It offers the convenience of being only 10 -15 minutes from the CBD and Burnside Village is just down the road with some of the best shopping in Adelaide, yet there is a sense of being away from it all and some of the best views in town! Just some of the features: Creative designer finishes including polished concrete floors on lower level and mood lighting throughout. Master  bedroom suite  with extensive built in storage & organizers, electric block out blinds, luxurious ensuite and bi-fold doors out to the deck. Extensively landscaped grounds with new  retaining walls , fencing, decking and  garden lighting  for evening occasions. Fully tiled salt chlorinated pool and spa with water feature & swim jets both with solar and  gas heating . Private no-through road and easily accessed double side by side parking with auto door. Security system , ducted cooling, heating and ceiling fans. Auction 19th July 11am Price guide $970,000

Thumb

0 repins 0 comments

2A Leslie Street, Glen Osmond SA Tucked away privately from the road and with some of the most amazing views you could hope to find, this stylish architect designed home has an appeal that is hard to resist! What makes it unique and unlike many other homes in the area is the block actually crosses the face of the hillside thus maximising "the million dollar views". Set amongst trees and native olive bushes there is a feeling of total privacy and seclusion... like your own private oasis. Built in 2000, the focus is on the spectacular sunsets, twinkling lights and wonderful morning views with a choice of indoor/outdoor entertaining options to maximise the dramatic effect. Start with the open plan living & dining area with gas log fire, central commercial grade kitchen, spill out to decking that spans the full width of the home and then for some added fun, move on to the mediterranean style cabana overlooking the sparkling pool and heated spa - all with sweeping panoramic views! Cleverly designed with privacy in mind, the upper level of the home has the luxurious  master bedroom suite  and on the lower level there are the two other bedrooms, a full bathroom, the cellar and laundry. From a location  point of view , Glen Osmond has a unique appeal. It offers the convenience of being only 10 -15 minutes from the CBD and Burnside Village is just down the road with some of the best shopping in Adelaide, yet there is a sense of being away from it all and some of the best views in town! Just some of the features: Creative designer finishes including polished concrete floors on lower level and mood lighting throughout. Master  bedroom suite  with extensive built in storage & organizers, electric block out blinds, luxurious ensuite and bi-fold doors out to the deck. Extensively landscaped grounds with new  retaining walls , fencing, decking and  garden lighting  for evening occasions. Fully tiled salt chlorinated pool and spa with water feature & swim jets both with solar and  gas heating . Private no-through road and easily accessed double side by side parking with auto door. Security system , ducted cooling, heating and ceiling fans. Auction 19th July 11am Price guide $970,000

Thumb

0 repins 0 comments

2A Leslie Street, Glen Osmond SA Tucked away privately from the road and with some of the most amazing views you could hope to find, this stylish architect designed home has an appeal that is hard to resist! What makes it unique and unlike many other homes in the area is the block actually crosses the face of the hillside thus maximising "the million dollar views". Set amongst trees and native olive bushes there is a feeling of total privacy and seclusion... like your own private oasis. Built in 2000, the focus is on the spectacular sunsets, twinkling lights and wonderful morning views with a choice of indoor/outdoor entertaining options to maximise the dramatic effect. Start with the open plan living & dining area with gas log fire, central commercial grade kitchen, spill out to decking that spans the full width of the home and then for some added fun, move on to the mediterranean style cabana overlooking the sparkling pool and heated spa - all with sweeping panoramic views! Cleverly designed with privacy in mind, the upper level of the home has the luxurious  master bedroom suite  and on the lower level there are the two other bedrooms, a full bathroom, the cellar and laundry. From a location  point of view , Glen Osmond has a unique appeal. It offers the convenience of being only 10 -15 minutes from the CBD and Burnside Village is just down the road with some of the best shopping in Adelaide, yet there is a sense of being away from it all and some of the best views in town! Just some of the features: Creative designer finishes including polished concrete floors on lower level and mood lighting throughout. Master  bedroom suite  with extensive built in storage & organizers, electric block out blinds, luxurious ensuite and bi-fold doors out to the deck. Extensively landscaped grounds with new  retaining walls , fencing, decking and  garden lighting  for evening occasions. Fully tiled salt chlorinated pool and spa with water feature & swim jets both with solar and  gas heating . Private no-through road and easily accessed double side by side parking with auto door. Security system , ducted cooling, heating and ceiling fans. Auction 19th July 11am Price guide $970,000

Thumb

0 repins 0 comments





Spacious and Superbly Renovated8/54 Smith - Dorrien Street, Mitcham, SA 5062 Welcome to a truly beautiful well cared for and much loved property, a light and bright renovated  home  positioned in a quiet no-through, leafy street in one of Adelaide's most desirable suburbs. This wonderful single storey, front unit feels more like your very own detached home and from the moment you enter you will feel like this is the home you have been searching for. The property is solid in construction catering for space and open plan living boasting a new kitchen overlooking a large living and separate dining area, complimented by a bay window overlooking an attractive side garden, the property also features secure  back door entry  through your lock up garage. The spacious  master bedroom  offers room for ample storage plus enjoying an extra  sense of space  with a huge bay window that looks your own front yard. A second bedroom also features in this beautiful home and both bedrooms are serviced by a large central new bathroom. Features: 2 double bedrooms  New kitchen  Open plan living & dining  Ducted reverse cycle heating & cooling  Large  bay windows   Light, bright & spacious home  Renovated property  Quality fixtures & fittings  New stylish bathroom  Front yard and rear courtyard area  Quiet, no-through road  Attractive secure group  Lock up garage + off  street parking All of these features plus so much more are here for you to enjoy. A truly fantastic property and a brilliant opportunity to acquire a perfect  first home  or solid future investment in a supreme location, close to quality schooling, universities, public transport, Mitchams shopping and cinema complex and many parks and ovals to enjoy. You will need to act quickly to secure this one. Call Alexi or Ali today to secure this wonderful property RLA 217 949

Thumb

0 repins 0 comments

Spacious and Superbly Renovated8/54 Smith - Dorrien Street, Mitcham, SA 5062 Welcome to a truly beautiful well cared for and much loved property, a light and bright renovated  home  positioned in a quiet no-through, leafy street in one of Adelaide's most desirable suburbs. This wonderful single storey, front unit feels more like your very own detached home and from the moment you enter you will feel like this is the home you have been searching for. The property is solid in construction catering for space and open plan living boasting a new kitchen overlooking a large living and separate dining area, complimented by a bay window overlooking an attractive side garden, the property also features secure  back door entry  through your lock up garage. The spacious  master bedroom  offers room for ample storage plus enjoying an extra  sense of space  with a huge bay window that looks your own front yard. A second bedroom also features in this beautiful home and both bedrooms are serviced by a large central new bathroom. Features: 2 double bedrooms  New kitchen  Open plan living & dining  Ducted reverse cycle heating & cooling  Large  bay windows   Light, bright & spacious home  Renovated property  Quality fixtures & fittings  New stylish bathroom  Front yard and rear courtyard area  Quiet, no-through road  Attractive secure group  Lock up garage + off  street parking All of these features plus so much more are here for you to enjoy. A truly fantastic property and a brilliant opportunity to acquire a perfect  first home  or solid future investment in a supreme location, close to quality schooling, universities, public transport, Mitchams shopping and cinema complex and many parks and ovals to enjoy. You will need to act quickly to secure this one. Call Alexi or Ali today to secure this wonderful property RLA 217 949

Thumb

0 repins 0 comments

Spacious and Superbly Renovated8/54 Smith - Dorrien Street, Mitcham, SA 5062 Welcome to a truly beautiful well cared for and much loved property, a light and bright renovated  home  positioned in a quiet no-through, leafy street in one of Adelaide's most desirable suburbs. This wonderful single storey, front unit feels more like your very own detached home and from the moment you enter you will feel like this is the home you have been searching for. The property is solid in construction catering for space and open plan living boasting a new kitchen overlooking a large living and separate dining area, complimented by a bay window overlooking an attractive side garden, the property also features secure  back door entry  through your lock up garage. The spacious  master bedroom  offers room for ample storage plus enjoying an extra  sense of space  with a huge bay window that looks your own front yard. A second bedroom also features in this beautiful home and both bedrooms are serviced by a large central new bathroom. Features: 2 double bedrooms  New kitchen  Open plan living & dining  Ducted reverse cycle heating & cooling  Large  bay windows   Light, bright & spacious home  Renovated property  Quality fixtures & fittings  New stylish bathroom  Front yard and rear courtyard area  Quiet, no-through road  Attractive secure group  Lock up garage + off  street parking All of these features plus so much more are here for you to enjoy. A truly fantastic property and a brilliant opportunity to acquire a perfect  first home  or solid future investment in a supreme location, close to quality schooling, universities, public transport, Mitchams shopping and cinema complex and many parks and ovals to enjoy. You will need to act quickly to secure this one. Call Alexi or Ali today to secure this wonderful property RLA 217 949

Thumb

0 repins 0 comments

Spacious and Superbly Renovated8/54 Smith - Dorrien Street, Mitcham, SA 5062 Welcome to a truly beautiful well cared for and much loved property, a light and bright renovated  home  positioned in a quiet no-through, leafy street in one of Adelaide's most desirable suburbs. This wonderful single storey, front unit feels more like your very own detached home and from the moment you enter you will feel like this is the home you have been searching for. The property is solid in construction catering for space and open plan living boasting a new kitchen overlooking a large living and separate dining area, complimented by a bay window overlooking an attractive side garden, the property also features secure  back door entry  through your lock up garage. The spacious  master bedroom  offers room for ample storage plus enjoying an extra  sense of space  with a huge bay window that looks your own front yard. A second bedroom also features in this beautiful home and both bedrooms are serviced by a large central new bathroom. Features: 2 double bedrooms  New kitchen  Open plan living & dining  Ducted reverse cycle heating & cooling  Large  bay windows   Light, bright & spacious home  Renovated property  Quality fixtures & fittings  New stylish bathroom  Front yard and rear courtyard area  Quiet, no-through road  Attractive secure group  Lock up garage + off  street parking All of these features plus so much more are here for you to enjoy. A truly fantastic property and a brilliant opportunity to acquire a perfect  first home  or solid future investment in a supreme location, close to quality schooling, universities, public transport, Mitchams shopping and cinema complex and many parks and ovals to enjoy. You will need to act quickly to secure this one. Call Alexi or Ali today to secure this wonderful property RLA 217 949

Thumb

0 repins 0 comments

Spacious and Superbly Renovated8/54 Smith - Dorrien Street, Mitcham, SA 5062 Welcome to a truly beautiful well cared for and much loved property, a light and bright renovated  home  positioned in a quiet no-through, leafy street in one of Adelaide's most desirable suburbs. This wonderful single storey, front unit feels more like your very own detached home and from the moment you enter you will feel like this is the home you have been searching for. The property is solid in construction catering for space and open plan living boasting a new kitchen overlooking a large living and separate dining area, complimented by a bay window overlooking an attractive side garden, the property also features secure  back door entry  through your lock up garage. The spacious  master bedroom  offers room for ample storage plus enjoying an extra  sense of space  with a huge bay window that looks your own front yard. A second bedroom also features in this beautiful home and both bedrooms are serviced by a large central new bathroom. Features: 2 double bedrooms  New kitchen  Open plan living & dining  Ducted reverse cycle heating & cooling  Large  bay windows   Light, bright & spacious home  Renovated property  Quality fixtures & fittings  New stylish bathroom  Front yard and rear courtyard area  Quiet, no-through road  Attractive secure group  Lock up garage + off  street parking All of these features plus so much more are here for you to enjoy. A truly fantastic property and a brilliant opportunity to acquire a perfect  first home  or solid future investment in a supreme location, close to quality schooling, universities, public transport, Mitchams shopping and cinema complex and many parks and ovals to enjoy. You will need to act quickly to secure this one. Call Alexi or Ali today to secure this wonderful property RLA 217 949

Thumb

0 repins 0 comments

Spacious and Superbly Renovated8/54 Smith - Dorrien Street, Mitcham, SA 5062 Welcome to a truly beautiful well cared for and much loved property, a light and bright renovated  home  positioned in a quiet no-through, leafy street in one of Adelaide's most desirable suburbs. This wonderful single storey, front unit feels more like your very own detached home and from the moment you enter you will feel like this is the home you have been searching for. The property is solid in construction catering for space and open plan living boasting a new kitchen overlooking a large living and separate dining area, complimented by a bay window overlooking an attractive side garden, the property also features secure  back door entry  through your lock up garage. The spacious  master bedroom  offers room for ample storage plus enjoying an extra  sense of space  with a huge bay window that looks your own front yard. A second bedroom also features in this beautiful home and both bedrooms are serviced by a large central new bathroom. Features: 2 double bedrooms  New kitchen  Open plan living & dining  Ducted reverse cycle heating & cooling  Large  bay windows   Light, bright & spacious home  Renovated property  Quality fixtures & fittings  New stylish bathroom  Front yard and rear courtyard area  Quiet, no-through road  Attractive secure group  Lock up garage + off  street parking All of these features plus so much more are here for you to enjoy. A truly fantastic property and a brilliant opportunity to acquire a perfect  first home  or solid future investment in a supreme location, close to quality schooling, universities, public transport, Mitchams shopping and cinema complex and many parks and ovals to enjoy. You will need to act quickly to secure this one. Call Alexi or Ali today to secure this wonderful property RLA 217 949

Thumb

0 repins 0 comments

13 Bayford Rise, Morphett Vale SA *** OPEN FOR INSPECTION SUNDAY 20TH JULY 3PM - 3.45PM*** This beautiful family home has so much to offer and is packed with lots of fabulous features. Accommodation includes three bedrooms all with built in robes and two brand new bathrooms. There is a tiled entrance foyer, a sunken formal lounge room, a separate tiled dining room and a spacious tiled family room. The well equipped kitchen in neutral tones offers overhead cupboards,  gas oven  and hot plates, rangehood and dishwasher. Other features include ducted  evaporative air conditioning , ducted gas heating, security system, Rheem integrity  hot water service  with touch pads, ceiling fans and an automatic roller shutter to the formal lounge. Entertaining all year round is easy under the massive all weather pergola which includes a fabulous spa. The large rear yard has plenty of lawn area for children's play equipment and for the much lovely family pets. There is a large garage with a  mezzanine floor , a home office, lots of bench and cupboard storage, combustion heating and evaporative  air conditioning , great for anyone who works from home or wants an awesome  man cave . In addition there is a double garage under the main roof with two automatic roller doors and internal access to the home and off street parking for up to 6 cars on a level driveway. Set on immaculate grounds of approximately 738sqm and is close to the Southern Expressway entry and exits, adjacent a lovely reserve and wetlands, transport and all other facilities, this home is one you can be truly proud off! - See more at: http://morphettvale.harcourts.com.au/Property/563915/SCB5954/13-Bayford-Rise#sthash.sHAFpNfE.dpuf

Thumb

0 repins 0 comments

13 Bayford Rise, Morphett Vale SA *** OPEN FOR INSPECTION SUNDAY 20TH JULY 3PM - 3.45PM*** This beautiful family home has so much to offer and is packed with lots of fabulous features. Accommodation includes three bedrooms all with built in robes and two brand new bathrooms. There is a tiled entrance foyer, a sunken formal lounge room, a separate tiled dining room and a spacious tiled family room. The well equipped kitchen in neutral tones offers overhead cupboards,  gas oven  and hot plates, rangehood and dishwasher. Other features include ducted  evaporative air conditioning , ducted gas heating, security system, Rheem integrity  hot water service  with touch pads, ceiling fans and an automatic roller shutter to the formal lounge. Entertaining all year round is easy under the massive all weather pergola which includes a fabulous spa. The large rear yard has plenty of lawn area for children's play equipment and for the much lovely family pets. There is a large garage with a  mezzanine floor , a home office, lots of bench and cupboard storage, combustion heating and evaporative  air conditioning , great for anyone who works from home or wants an awesome  man cave . In addition there is a double garage under the main roof with two automatic roller doors and internal access to the home and off street parking for up to 6 cars on a level driveway. Set on immaculate grounds of approximately 738sqm and is close to the Southern Expressway entry and exits, adjacent a lovely reserve and wetlands, transport and all other facilities, this home is one you can be truly proud off! - See more at: http://morphettvale.harcourts.com.au/Property/563915/SCB5954/13-Bayford-Rise#sthash.sHAFpNfE.dpuf

Thumb

0 repins 0 comments

13 Bayford Rise, Morphett Vale SA *** OPEN FOR INSPECTION SUNDAY 20TH JULY 3PM - 3.45PM*** This beautiful family home has so much to offer and is packed with lots of fabulous features. Accommodation includes three bedrooms all with built in robes and two brand new bathrooms. There is a tiled entrance foyer, a sunken formal lounge room, a separate tiled dining room and a spacious tiled family room. The well equipped kitchen in neutral tones offers overhead cupboards,  gas oven  and hot plates, rangehood and dishwasher. Other features include ducted  evaporative air conditioning , ducted gas heating, security system, Rheem integrity  hot water service  with touch pads, ceiling fans and an automatic roller shutter to the formal lounge. Entertaining all year round is easy under the massive all weather pergola which includes a fabulous spa. The large rear yard has plenty of lawn area for children's play equipment and for the much lovely family pets. There is a large garage with a  mezzanine floor , a home office, lots of bench and cupboard storage, combustion heating and evaporative  air conditioning , great for anyone who works from home or wants an awesome  man cave . In addition there is a double garage under the main roof with two automatic roller doors and internal access to the home and off street parking for up to 6 cars on a level driveway. Set on immaculate grounds of approximately 738sqm and is close to the Southern Expressway entry and exits, adjacent a lovely reserve and wetlands, transport and all other facilities, this home is one you can be truly proud off! - See more at: http://morphettvale.harcourts.com.au/Property/563915/SCB5954/13-Bayford-Rise#sthash.sHAFpNfE.dpuf

Thumb

0 repins 0 comments

13 Bayford Rise, Morphett Vale SA *** OPEN FOR INSPECTION SUNDAY 20TH JULY 3PM - 3.45PM*** This beautiful family home has so much to offer and is packed with lots of fabulous features. Accommodation includes three bedrooms all with built in robes and two brand new bathrooms. There is a tiled entrance foyer, a sunken formal lounge room, a separate tiled dining room and a spacious tiled family room. The well equipped kitchen in neutral tones offers overhead cupboards,  gas oven  and hot plates, rangehood and dishwasher. Other features include ducted  evaporative air conditioning , ducted gas heating, security system, Rheem integrity  hot water service  with touch pads, ceiling fans and an automatic roller shutter to the formal lounge. Entertaining all year round is easy under the massive all weather pergola which includes a fabulous spa. The large rear yard has plenty of lawn area for children's play equipment and for the much lovely family pets. There is a large garage with a  mezzanine floor , a home office, lots of bench and cupboard storage, combustion heating and evaporative  air conditioning , great for anyone who works from home or wants an awesome  man cave . In addition there is a double garage under the main roof with two automatic roller doors and internal access to the home and off street parking for up to 6 cars on a level driveway. Set on immaculate grounds of approximately 738sqm and is close to the Southern Expressway entry and exits, adjacent a lovely reserve and wetlands, transport and all other facilities, this home is one you can be truly proud off! - See more at: http://morphettvale.harcourts.com.au/Property/563915/SCB5954/13-Bayford-Rise#sthash.sHAFpNfE.dpuf

Thumb

0 repins 0 comments

13 Bayford Rise, Morphett Vale SA *** OPEN FOR INSPECTION SUNDAY 20TH JULY 3PM - 3.45PM*** This beautiful family home has so much to offer and is packed with lots of fabulous features. Accommodation includes three bedrooms all with built in robes and two brand new bathrooms. There is a tiled entrance foyer, a sunken formal lounge room, a separate tiled dining room and a spacious tiled family room. The well equipped kitchen in neutral tones offers overhead cupboards,  gas oven  and hot plates, rangehood and dishwasher. Other features include ducted  evaporative air conditioning , ducted gas heating, security system, Rheem integrity  hot water service  with touch pads, ceiling fans and an automatic roller shutter to the formal lounge. Entertaining all year round is easy under the massive all weather pergola which includes a fabulous spa. The large rear yard has plenty of lawn area for children's play equipment and for the much lovely family pets. There is a large garage with a  mezzanine floor , a home office, lots of bench and cupboard storage, combustion heating and evaporative  air conditioning , great for anyone who works from home or wants an awesome  man cave . In addition there is a double garage under the main roof with two automatic roller doors and internal access to the home and off street parking for up to 6 cars on a level driveway. Set on immaculate grounds of approximately 738sqm and is close to the Southern Expressway entry and exits, adjacent a lovely reserve and wetlands, transport and all other facilities, this home is one you can be truly proud off! - See more at: http://morphettvale.harcourts.com.au/Property/563915/SCB5954/13-Bayford-Rise#sthash.sHAFpNfE.dpuf

Thumb

0 repins 0 comments

13 Bayford Rise, Morphett Vale SA *** OPEN FOR INSPECTION SUNDAY 20TH JULY 3PM - 3.45PM*** This beautiful family home has so much to offer and is packed with lots of fabulous features. Accommodation includes three bedrooms all with built in robes and two brand new bathrooms. There is a tiled entrance foyer, a sunken formal lounge room, a separate tiled dining room and a spacious tiled family room. The well equipped kitchen in neutral tones offers overhead cupboards,  gas oven  and hot plates, rangehood and dishwasher. Other features include ducted  evaporative air conditioning , ducted gas heating, security system, Rheem integrity  hot water service  with touch pads, ceiling fans and an automatic roller shutter to the formal lounge. Entertaining all year round is easy under the massive all weather pergola which includes a fabulous spa. The large rear yard has plenty of lawn area for children's play equipment and for the much lovely family pets. There is a large garage with a  mezzanine floor , a home office, lots of bench and cupboard storage, combustion heating and evaporative  air conditioning , great for anyone who works from home or wants an awesome  man cave . In addition there is a double garage under the main roof with two automatic roller doors and internal access to the home and off street parking for up to 6 cars on a level driveway. Set on immaculate grounds of approximately 738sqm and is close to the Southern Expressway entry and exits, adjacent a lovely reserve and wetlands, transport and all other facilities, this home is one you can be truly proud off! - See more at: http://morphettvale.harcourts.com.au/Property/563915/SCB5954/13-Bayford-Rise#sthash.sHAFpNfE.dpuf

Thumb

0 repins 0 comments

18 Caloroga Street, Wattle Park SA Too big for the current owner. Offering a large flexible floor plan this much loved and lived in family home will respond well to a modern makeover.Throughout the home the rooms are well proportioned, especially the huge family room. The property is framed beautifully by a well established garden with mature trees and shrubs and the private rear yard feels like a "secret garden" surrounded by mature bamboo plantings, slate paths and stone walls.  Other features include: Wide entry hall. Huge lounge with gas fire. Massive family room. Loads of storage. 2 bathrooms 3 car carport with roller door. Undercover entry from carport. Air conditioning. Security system. Excellent private and public schools are nearby. The convenience of Wattle Park Shopping center and public transport is a short stroll to the end of the street, plus Burnside Shopping Center and Norwood Parade are just a few minutes away. Floor Area344 sqmLand Size864 sqmApprox year built1960Property TypeHouse

Thumb

0 repins 0 comments

18 Caloroga Street, Wattle Park SA Too big for the current owner. Offering a large flexible floor plan this much loved and lived in family home will respond well to a modern makeover.Throughout the home the rooms are well proportioned, especially the huge family room. The property is framed beautifully by a well established garden with mature trees and shrubs and the private rear yard feels like a "secret garden" surrounded by mature bamboo plantings, slate paths and stone walls.  Other features include: Wide entry hall. Huge lounge with gas fire. Massive family room. Loads of storage. 2 bathrooms 3 car carport with roller door. Undercover entry from carport. Air conditioning. Security system. Excellent private and public schools are nearby. The convenience of Wattle Park Shopping center and public transport is a short stroll to the end of the street, plus Burnside Shopping Center and Norwood Parade are just a few minutes away. Floor Area344 sqmLand Size864 sqmApprox year built1960Property TypeHouse

Thumb

0 repins 0 comments

18 Caloroga Street, Wattle Park SA Too big for the current owner. Offering a large flexible floor plan this much loved and lived in family home will respond well to a modern makeover.Throughout the home the rooms are well proportioned, especially the huge family room. The property is framed beautifully by a well established garden with mature trees and shrubs and the private rear yard feels like a "secret garden" surrounded by mature bamboo plantings, slate paths and stone walls.  Other features include: Wide entry hall. Huge lounge with gas fire. Massive family room. Loads of storage. 2 bathrooms 3 car carport with roller door. Undercover entry from carport. Air conditioning. Security system. Excellent private and public schools are nearby. The convenience of Wattle Park Shopping center and public transport is a short stroll to the end of the street, plus Burnside Shopping Center and Norwood Parade are just a few minutes away. Floor Area344 sqmLand Size864 sqmApprox year built1960Property TypeHouse

Thumb

0 repins 0 comments

18 Caloroga Street, Wattle Park SA Too big for the current owner. Offering a large flexible floor plan this much loved and lived in family home will respond well to a modern makeover.Throughout the home the rooms are well proportioned, especially the huge family room. The property is framed beautifully by a well established garden with mature trees and shrubs and the private rear yard feels like a "secret garden" surrounded by mature bamboo plantings, slate paths and stone walls.  Other features include: Wide entry hall. Huge lounge with gas fire. Massive family room. Loads of storage. 2 bathrooms 3 car carport with roller door. Undercover entry from carport. Air conditioning. Security system. Excellent private and public schools are nearby. The convenience of Wattle Park Shopping center and public transport is a short stroll to the end of the street, plus Burnside Shopping Center and Norwood Parade are just a few minutes away. Floor Area344 sqmLand Size864 sqmApprox year built1960Property TypeHouse

Thumb

0 repins 0 comments


143 Marion Road, Richmond SA This stone front home of 5 main rooms has only had one owner and this is it's first time on the market. This property would respond well to renovation and upgrading. Currently used as a home, however the zoning being "local centre" lends itself to commercial aspect. This property would suit anyone working from home or who would like a consulting business. Great Main Road exposure situated on approx 680m2. To inspect this property, please contact ourselves to arrange a time. Land Size697 sqmProperty TypeHouse - See more at: http://sheppardproperty.harcourts.com.au/Property/572707/SME1524/143-Marion-Road#sthash.xNB7JklX.dpuf

Thumb

0 repins 0 comments

Next Page