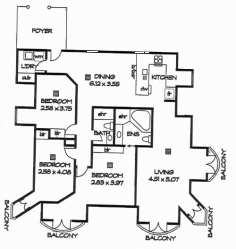
408/102 Esplanade Street, Darwin City NT reat opportunity to secure a Two bedroom, Two bathroom, beautifully furnished apartment on  Darwin 's Esplanade; Darwin's best location. Close to restaurants and the Darwin Mall this level 4 apartment is securely tenanted until 2017. This well presented and maintained complex offers fabulous recreational facilities including a swimming pool and sun deck, state of the art gym and undercover barbecue entertaining area. Located directly opposite Darwins Esplanade with beautiful parks and ocean vistas. Think of the long term value of this investment  property  and secure it today. - Funky-modern decor makes this well maintained apartment a  home  away from home - Stylish kitchen with modern stainless steel appliances -  Open  plan living/dining with glass sliders onto Balcony, perfect area to unwind after work - Generous sized master bedroom features built in robes and stylish ensuite - Fully tiled throughout, equipped with split-system air conditioning - Complex includes modern, L-shaped swimming pool, onsite gym and entertaining area with a barbecue to cater for those extra pleasures in life - Modern finishes and tiles compliment the main bathroom and ensuite - Two car spaces finish off the package to this inner city piece of paradise

Thumb

0 repins 0 comments






17 Kilian Crescent, Jingili NT This cleverly thought out home can be purchased as a dual income or turned back into an incredible family home offering independence to your growing family with self-contained teenagers or guest quarters. Or rent out the second apartment for an instant income if youre just starting out. By sub-dividing this home it essentially offers two apartments in one with a one-bedroom, one-bathroom apartment joining a two-bedroom, one-bathroom apartment, all located close to shops, parks and schools, and just 15 minutes to Darwin CBD. - One-bedroom apartment features large living area plus additional sunroom - Generous corner kitchen with dishwasher; plus built-in buffet to dining room - Main bathroom with shower over bath - Internal laundry that opens onto entertaining patio - Two-bedroom apartment with corner kitchen  - Both bedrooms with air conditioning, plus ensuite to second bedroom - Living room overlooks generous entertaining patio plus in-ground pool - Air conditioning and low-maintenance flooring throughout both apartments  - Parking for two vehicles in shared double carport - Solar Electricity 4.2 Kilowatt (24 Panels) This practical ground level home has so many advantages for a young family starting out or the savvy investor. With two of everything on offer, kitchens, bathrooms, laundry and car parks and then lets throw in a third bedroom to boot and offering a huge pool adjacent to the shared entertaining patio. There is air conditioning and low-maintenance flooring throughout this home, and parking for two vehicles in the shared double carport.  This rare sub-divided home offers plenty of potential for the buyer with the right vision. Come and see it for yourself to truly appreciate what you could do with this one.

Thumb

0 repins 0 comments

17 Kilian Crescent, Jingili NT This cleverly thought out home can be purchased as a dual income or turned back into an incredible family home offering independence to your growing family with self-contained teenagers or guest quarters. Or rent out the second apartment for an instant income if youre just starting out. By sub-dividing this home it essentially offers two apartments in one with a one-bedroom, one-bathroom apartment joining a two-bedroom, one-bathroom apartment, all located close to shops, parks and schools, and just 15 minutes to Darwin CBD. - One-bedroom apartment features large living area plus additional sunroom - Generous corner kitchen with dishwasher; plus built-in buffet to dining room - Main bathroom with shower over bath - Internal laundry that opens onto entertaining patio - Two-bedroom apartment with corner kitchen  - Both bedrooms with air conditioning, plus ensuite to second bedroom - Living room overlooks generous entertaining patio plus in-ground pool - Air conditioning and low-maintenance flooring throughout both apartments  - Parking for two vehicles in shared double carport - Solar Electricity 4.2 Kilowatt (24 Panels) This practical ground level home has so many advantages for a young family starting out or the savvy investor. With two of everything on offer, kitchens, bathrooms, laundry and car parks and then lets throw in a third bedroom to boot and offering a huge pool adjacent to the shared entertaining patio. There is air conditioning and low-maintenance flooring throughout this home, and parking for two vehicles in the shared double carport.  This rare sub-divided home offers plenty of potential for the buyer with the right vision. Come and see it for yourself to truly appreciate what you could do with this one.

Thumb

0 repins 0 comments

17 Kilian Crescent, Jingili NT This cleverly thought out home can be purchased as a dual income or turned back into an incredible family home offering independence to your growing family with self-contained teenagers or guest quarters. Or rent out the second apartment for an instant income if youre just starting out. By sub-dividing this home it essentially offers two apartments in one with a one-bedroom, one-bathroom apartment joining a two-bedroom, one-bathroom apartment, all located close to shops, parks and schools, and just 15 minutes to Darwin CBD. - One-bedroom apartment features large living area plus additional sunroom - Generous corner kitchen with dishwasher; plus built-in buffet to dining room - Main bathroom with shower over bath - Internal laundry that opens onto entertaining patio - Two-bedroom apartment with corner kitchen  - Both bedrooms with air conditioning, plus ensuite to second bedroom - Living room overlooks generous entertaining patio plus in-ground pool - Air conditioning and low-maintenance flooring throughout both apartments  - Parking for two vehicles in shared double carport - Solar Electricity 4.2 Kilowatt (24 Panels) This practical ground level home has so many advantages for a young family starting out or the savvy investor. With two of everything on offer, kitchens, bathrooms, laundry and car parks and then lets throw in a third bedroom to boot and offering a huge pool adjacent to the shared entertaining patio. There is air conditioning and low-maintenance flooring throughout this home, and parking for two vehicles in the shared double carport.  This rare sub-divided home offers plenty of potential for the buyer with the right vision. Come and see it for yourself to truly appreciate what you could do with this one.

Thumb

0 repins 0 comments

17 Kilian Crescent, Jingili NT This cleverly thought out home can be purchased as a dual income or turned back into an incredible family home offering independence to your growing family with self-contained teenagers or guest quarters. Or rent out the second apartment for an instant income if youre just starting out. By sub-dividing this home it essentially offers two apartments in one with a one-bedroom, one-bathroom apartment joining a two-bedroom, one-bathroom apartment, all located close to shops, parks and schools, and just 15 minutes to Darwin CBD. - One-bedroom apartment features large living area plus additional sunroom - Generous corner kitchen with dishwasher; plus built-in buffet to dining room - Main bathroom with shower over bath - Internal laundry that opens onto entertaining patio - Two-bedroom apartment with corner kitchen  - Both bedrooms with air conditioning, plus ensuite to second bedroom - Living room overlooks generous entertaining patio plus in-ground pool - Air conditioning and low-maintenance flooring throughout both apartments  - Parking for two vehicles in shared double carport - Solar Electricity 4.2 Kilowatt (24 Panels) This practical ground level home has so many advantages for a young family starting out or the savvy investor. With two of everything on offer, kitchens, bathrooms, laundry and car parks and then lets throw in a third bedroom to boot and offering a huge pool adjacent to the shared entertaining patio. There is air conditioning and low-maintenance flooring throughout this home, and parking for two vehicles in the shared double carport.  This rare sub-divided home offers plenty of potential for the buyer with the right vision. Come and see it for yourself to truly appreciate what you could do with this one.

Thumb

0 repins 0 comments


145 Ladywood Road, MODBURY HEIGHTS SA Stylishly appointed, single level family residence.$390,000- $415,000 Perfectly positioned a stone's throw to local transport, parks &  local shops ; find this sublime residence quietly tucked away. Boasting a unique floorplan of spacious proportions, as you walk through the  front door  you are welcomed by the stylish appointments, neutral colour schemes & abundant natural light so you immediately feel at  home ! Entertain guests at ease with  sliding doors  opening out on to the paved under cover living area complete with beautiful low maintenance garden, you can host events all through the year!(complete with lined shed/workshop) Accommodating up to  3 bedrooms & 2  bathrooms  with the  master suite showcasing a stylish ensuite there is room for the whole family. Find this sophisticated residence so close to local schools,  public transport , café/ shopping precincts & within a short distance to the CBD.

Thumb

0 repins 0 comments

145 Ladywood Road, MODBURY HEIGHTS SA Stylishly appointed, single level family residence.$390,000- $415,000 Perfectly positioned a stone's throw to local transport, parks &  local shops ; find this sublime residence quietly tucked away. Boasting a unique floorplan of spacious proportions, as you walk through the  front door  you are welcomed by the stylish appointments, neutral colour schemes & abundant natural light so you immediately feel at  home ! Entertain guests at ease with  sliding doors  opening out on to the paved under cover living area complete with beautiful low maintenance garden, you can host events all through the year!(complete with lined shed/workshop) Accommodating up to  3 bedrooms & 2  bathrooms  with the  master suite showcasing a stylish ensuite there is room for the whole family. Find this sophisticated residence so close to local schools,  public transport , café/ shopping precincts & within a short distance to the CBD.

Thumb

0 repins 0 comments

18 Florey Place, Adelaide SA Just a stones throw from the Greek on Halifax, the living is easy in this delightful double story townhouse filled with light and offering a spacious open feel prefect for entertaining. Down stairs comprises a large bathroom and two bedrooms, the huge master having plenty of cupboard space and looks out to its own enclosed court yard. Upstairs offers a gourmet kitchen with plenty of space to whip up a meal all looking out over the outside patio area and the open living spaces. The kitchen comprises white lacquered cabinetry, black granite bench tops, glass splash backs and  stainless steel appliances . Luxuries include fashionable quality cedar windows and doors, servery through the kitchen window, ducted reverse cycle air conditioning,  alarm system , remote control garaging and under stair storage. Summer is on its way and this property offers the best of inside and outside living space you will get in this central location, and wouldn't it be nice to just stroll down the road for a cup of coffee, catch up with family and friends, and not have any mess at  home . Be quick, this is one of a kind! Specifications Built: 2002 Building Size: 107.00 sqm approx.

Thumb

0 repins 0 comments

18 Florey Place, Adelaide SA Just a stones throw from the Greek on Halifax, the living is easy in this delightful double story townhouse filled with light and offering a spacious open feel prefect for entertaining. Down stairs comprises a large bathroom and two bedrooms, the huge master having plenty of cupboard space and looks out to its own enclosed court yard. Upstairs offers a gourmet kitchen with plenty of space to whip up a meal all looking out over the outside patio area and the open living spaces. The kitchen comprises white lacquered cabinetry, black granite bench tops, glass splash backs and  stainless steel appliances . Luxuries include fashionable quality cedar windows and doors, servery through the kitchen window, ducted reverse cycle air conditioning,  alarm system , remote control garaging and under stair storage. Summer is on its way and this property offers the best of inside and outside living space you will get in this central location, and wouldn't it be nice to just stroll down the road for a cup of coffee, catch up with family and friends, and not have any mess at  home . Be quick, this is one of a kind! Specifications Built: 2002 Building Size: 107.00 sqm approx.

Thumb

0 repins 0 comments

18 Florey Place, Adelaide SA Just a stones throw from the Greek on Halifax, the living is easy in this delightful double story townhouse filled with light and offering a spacious open feel prefect for entertaining. Down stairs comprises a large bathroom and two bedrooms, the huge master having plenty of cupboard space and looks out to its own enclosed court yard. Upstairs offers a gourmet kitchen with plenty of space to whip up a meal all looking out over the outside patio area and the open living spaces. The kitchen comprises white lacquered cabinetry, black granite bench tops, glass splash backs and  stainless steel appliances . Luxuries include fashionable quality cedar windows and doors, servery through the kitchen window, ducted reverse cycle air conditioning,  alarm system , remote control garaging and under stair storage. Summer is on its way and this property offers the best of inside and outside living space you will get in this central location, and wouldn't it be nice to just stroll down the road for a cup of coffee, catch up with family and friends, and not have any mess at  home . Be quick, this is one of a kind! Specifications Built: 2002 Building Size: 107.00 sqm approx.

Thumb

0 repins 0 comments

18 Florey Place, Adelaide SA Just a stones throw from the Greek on Halifax, the living is easy in this delightful double story townhouse filled with light and offering a spacious open feel prefect for entertaining. Down stairs comprises a large bathroom and two bedrooms, the huge master having plenty of cupboard space and looks out to its own enclosed court yard. Upstairs offers a gourmet kitchen with plenty of space to whip up a meal all looking out over the outside patio area and the open living spaces. The kitchen comprises white lacquered cabinetry, black granite bench tops, glass splash backs and  stainless steel appliances . Luxuries include fashionable quality cedar windows and doors, servery through the kitchen window, ducted reverse cycle air conditioning,  alarm system , remote control garaging and under stair storage. Summer is on its way and this property offers the best of inside and outside living space you will get in this central location, and wouldn't it be nice to just stroll down the road for a cup of coffee, catch up with family and friends, and not have any mess at  home . Be quick, this is one of a kind! Specifications Built: 2002 Building Size: 107.00 sqm approx.

Thumb

0 repins 0 comments

18 Florey Place, Adelaide SA Just a stones throw from the Greek on Halifax, the living is easy in this delightful double story townhouse filled with light and offering a spacious open feel prefect for entertaining. Down stairs comprises a large bathroom and two bedrooms, the huge master having plenty of cupboard space and looks out to its own enclosed court yard. Upstairs offers a gourmet kitchen with plenty of space to whip up a meal all looking out over the outside patio area and the open living spaces. The kitchen comprises white lacquered cabinetry, black granite bench tops, glass splash backs and  stainless steel appliances . Luxuries include fashionable quality cedar windows and doors, servery through the kitchen window, ducted reverse cycle air conditioning,  alarm system , remote control garaging and under stair storage. Summer is on its way and this property offers the best of inside and outside living space you will get in this central location, and wouldn't it be nice to just stroll down the road for a cup of coffee, catch up with family and friends, and not have any mess at  home . Be quick, this is one of a kind! Specifications Built: 2002 Building Size: 107.00 sqm approx.

Thumb

0 repins 0 comments


1805 / 10 Balfours Way, ADELAIDE SA Perched high on the 18th floor and enjoying a completely uninterrupted vista across the Adelaide skyline. This magnificent Penthouse apartment offers arguably one of Adelaide's most spectacular visual experiences, complimented perfectly by the interior design of this home. Welcome to Penthouse apartment 1805/10 Balfours Way Adelaide. Plush Black carpet throughout, Black Velvet drapes and walls of Mirror provide the stark contrast to a spectacular light filled experience. A spacious formal entry leads three ways: Centrally is the open plan kitchen, meals and living. A beautiful gourmet kitchen offering stainless steel European appliances, Stone bench tops, Glass Splash backs and central bench providing a perfect space to share with living and dine which is perched spectacularly on the fully closable balcony enjoying an almost 270 degree vista. The right of entry offers guest bedroom also with built-in robes adjacent large deluxe bathroom including double shower and double spa bath. The beautiful master suite perfectly positioned to share the incredible skyline, includes deluxe bathroom with double vanity and shower, built-in robes and closable balcony utilizing space and creating a wonderful sitting room. While to the left side of entry is the third bedroom or study with built-in robes. A perfect floor plan and fit out to experience an amazing lifestyle! Unique features of your new Penthouse apartment include: Two secure under cover car parks Storage Cage Separate Laundry with plenty of Storage Reverse Cycle Ducted Air Conditioning Inbuilt Dimplex 3D flame effect heater to living Bose Lifestyle System, wired to living, balcony, hallway and guest bathroom Five burner gas Cook top + built-in Micro Wave Velvet Curtains + Sheers to living & Master Suit & Roller Blinds to all other windows Pacific Hunter five blade Ceiling fans to living & main bedroom Wine Racks to Bedroom three Access to Indoor Pool, Sauna, Spa and Steam room Restricted access + 24 hour Reception

Thumb

0 repins 0 comments

1805 / 10 Balfours Way, ADELAIDE SA Perched high on the 18th floor and enjoying a completely uninterrupted vista across the Adelaide skyline. This magnificent Penthouse apartment offers arguably one of Adelaide's most spectacular visual experiences, complimented perfectly by the interior design of this home. Welcome to Penthouse apartment 1805/10 Balfours Way Adelaide. Plush Black carpet throughout, Black Velvet drapes and walls of Mirror provide the stark contrast to a spectacular light filled experience. A spacious formal entry leads three ways: Centrally is the open plan kitchen, meals and living. A beautiful gourmet kitchen offering stainless steel European appliances, Stone bench tops, Glass Splash backs and central bench providing a perfect space to share with living and dine which is perched spectacularly on the fully closable balcony enjoying an almost 270 degree vista. The right of entry offers guest bedroom also with built-in robes adjacent large deluxe bathroom including double shower and double spa bath. The beautiful master suite perfectly positioned to share the incredible skyline, includes deluxe bathroom with double vanity and shower, built-in robes and closable balcony utilizing space and creating a wonderful sitting room. While to the left side of entry is the third bedroom or study with built-in robes. A perfect floor plan and fit out to experience an amazing lifestyle! Unique features of your new Penthouse apartment include: Two secure under cover car parks Storage Cage Separate Laundry with plenty of Storage Reverse Cycle Ducted Air Conditioning Inbuilt Dimplex 3D flame effect heater to living Bose Lifestyle System, wired to living, balcony, hallway and guest bathroom Five burner gas Cook top + built-in Micro Wave Velvet Curtains + Sheers to living & Master Suit & Roller Blinds to all other windows Pacific Hunter five blade Ceiling fans to living & main bedroom Wine Racks to Bedroom three Access to Indoor Pool, Sauna, Spa and Steam room Restricted access + 24 hour Reception

Thumb

0 repins 0 comments

1805 / 10 Balfours Way, ADELAIDE SA Perched high on the 18th floor and enjoying a completely uninterrupted vista across the Adelaide skyline. This magnificent Penthouse apartment offers arguably one of Adelaide's most spectacular visual experiences, complimented perfectly by the interior design of this home. Welcome to Penthouse apartment 1805/10 Balfours Way Adelaide. Plush Black carpet throughout, Black Velvet drapes and walls of Mirror provide the stark contrast to a spectacular light filled experience. A spacious formal entry leads three ways: Centrally is the open plan kitchen, meals and living. A beautiful gourmet kitchen offering stainless steel European appliances, Stone bench tops, Glass Splash backs and central bench providing a perfect space to share with living and dine which is perched spectacularly on the fully closable balcony enjoying an almost 270 degree vista. The right of entry offers guest bedroom also with built-in robes adjacent large deluxe bathroom including double shower and double spa bath. The beautiful master suite perfectly positioned to share the incredible skyline, includes deluxe bathroom with double vanity and shower, built-in robes and closable balcony utilizing space and creating a wonderful sitting room. While to the left side of entry is the third bedroom or study with built-in robes. A perfect floor plan and fit out to experience an amazing lifestyle! Unique features of your new Penthouse apartment include: Two secure under cover car parks Storage Cage Separate Laundry with plenty of Storage Reverse Cycle Ducted Air Conditioning Inbuilt Dimplex 3D flame effect heater to living Bose Lifestyle System, wired to living, balcony, hallway and guest bathroom Five burner gas Cook top + built-in Micro Wave Velvet Curtains + Sheers to living & Master Suit & Roller Blinds to all other windows Pacific Hunter five blade Ceiling fans to living & main bedroom Wine Racks to Bedroom three Access to Indoor Pool, Sauna, Spa and Steam room Restricted access + 24 hour Reception

Thumb

0 repins 0 comments

1805 / 10 Balfours Way, ADELAIDE SA Perched high on the 18th floor and enjoying a completely uninterrupted vista across the Adelaide skyline. This magnificent Penthouse apartment offers arguably one of Adelaide's most spectacular visual experiences, complimented perfectly by the interior design of this home. Welcome to Penthouse apartment 1805/10 Balfours Way Adelaide. Plush Black carpet throughout, Black Velvet drapes and walls of Mirror provide the stark contrast to a spectacular light filled experience. A spacious formal entry leads three ways: Centrally is the open plan kitchen, meals and living. A beautiful gourmet kitchen offering stainless steel European appliances, Stone bench tops, Glass Splash backs and central bench providing a perfect space to share with living and dine which is perched spectacularly on the fully closable balcony enjoying an almost 270 degree vista. The right of entry offers guest bedroom also with built-in robes adjacent large deluxe bathroom including double shower and double spa bath. The beautiful master suite perfectly positioned to share the incredible skyline, includes deluxe bathroom with double vanity and shower, built-in robes and closable balcony utilizing space and creating a wonderful sitting room. While to the left side of entry is the third bedroom or study with built-in robes. A perfect floor plan and fit out to experience an amazing lifestyle! Unique features of your new Penthouse apartment include: Two secure under cover car parks Storage Cage Separate Laundry with plenty of Storage Reverse Cycle Ducted Air Conditioning Inbuilt Dimplex 3D flame effect heater to living Bose Lifestyle System, wired to living, balcony, hallway and guest bathroom Five burner gas Cook top + built-in Micro Wave Velvet Curtains + Sheers to living & Master Suit & Roller Blinds to all other windows Pacific Hunter five blade Ceiling fans to living & main bedroom Wine Racks to Bedroom three Access to Indoor Pool, Sauna, Spa and Steam room Restricted access + 24 hour Reception

Thumb

0 repins 0 comments

1805 / 10 Balfours Way, ADELAIDE SA Perched high on the 18th floor and enjoying a completely uninterrupted vista across the Adelaide skyline. This magnificent Penthouse apartment offers arguably one of Adelaide's most spectacular visual experiences, complimented perfectly by the interior design of this home. Welcome to Penthouse apartment 1805/10 Balfours Way Adelaide. Plush Black carpet throughout, Black Velvet drapes and walls of Mirror provide the stark contrast to a spectacular light filled experience. A spacious formal entry leads three ways: Centrally is the open plan kitchen, meals and living. A beautiful gourmet kitchen offering stainless steel European appliances, Stone bench tops, Glass Splash backs and central bench providing a perfect space to share with living and dine which is perched spectacularly on the fully closable balcony enjoying an almost 270 degree vista. The right of entry offers guest bedroom also with built-in robes adjacent large deluxe bathroom including double shower and double spa bath. The beautiful master suite perfectly positioned to share the incredible skyline, includes deluxe bathroom with double vanity and shower, built-in robes and closable balcony utilizing space and creating a wonderful sitting room. While to the left side of entry is the third bedroom or study with built-in robes. A perfect floor plan and fit out to experience an amazing lifestyle! Unique features of your new Penthouse apartment include: Two secure under cover car parks Storage Cage Separate Laundry with plenty of Storage Reverse Cycle Ducted Air Conditioning Inbuilt Dimplex 3D flame effect heater to living Bose Lifestyle System, wired to living, balcony, hallway and guest bathroom Five burner gas Cook top + built-in Micro Wave Velvet Curtains + Sheers to living & Master Suit & Roller Blinds to all other windows Pacific Hunter five blade Ceiling fans to living & main bedroom Wine Racks to Bedroom three Access to Indoor Pool, Sauna, Spa and Steam room Restricted access + 24 hour Reception

Thumb

0 repins 0 comments

1805 / 10 Balfours Way, ADELAIDE SA Perched high on the 18th floor and enjoying a completely uninterrupted vista across the Adelaide skyline. This magnificent Penthouse apartment offers arguably one of Adelaide's most spectacular visual experiences, complimented perfectly by the interior design of this home. Welcome to Penthouse apartment 1805/10 Balfours Way Adelaide. Plush Black carpet throughout, Black Velvet drapes and walls of Mirror provide the stark contrast to a spectacular light filled experience. A spacious formal entry leads three ways: Centrally is the open plan kitchen, meals and living. A beautiful gourmet kitchen offering stainless steel European appliances, Stone bench tops, Glass Splash backs and central bench providing a perfect space to share with living and dine which is perched spectacularly on the fully closable balcony enjoying an almost 270 degree vista. The right of entry offers guest bedroom also with built-in robes adjacent large deluxe bathroom including double shower and double spa bath. The beautiful master suite perfectly positioned to share the incredible skyline, includes deluxe bathroom with double vanity and shower, built-in robes and closable balcony utilizing space and creating a wonderful sitting room. While to the left side of entry is the third bedroom or study with built-in robes. A perfect floor plan and fit out to experience an amazing lifestyle! Unique features of your new Penthouse apartment include: Two secure under cover car parks Storage Cage Separate Laundry with plenty of Storage Reverse Cycle Ducted Air Conditioning Inbuilt Dimplex 3D flame effect heater to living Bose Lifestyle System, wired to living, balcony, hallway and guest bathroom Five burner gas Cook top + built-in Micro Wave Velvet Curtains + Sheers to living & Master Suit & Roller Blinds to all other windows Pacific Hunter five blade Ceiling fans to living & main bedroom Wine Racks to Bedroom three Access to Indoor Pool, Sauna, Spa and Steam room Restricted access + 24 hour Reception

Thumb

0 repins 0 comments

1805 / 10 Balfours Way, ADELAIDE SA Perched high on the 18th floor and enjoying a completely uninterrupted vista across the Adelaide skyline. This magnificent Penthouse apartment offers arguably one of Adelaide's most spectacular visual experiences, complimented perfectly by the interior design of this home. Welcome to Penthouse apartment 1805/10 Balfours Way Adelaide. Plush Black carpet throughout, Black Velvet drapes and walls of Mirror provide the stark contrast to a spectacular light filled experience. A spacious formal entry leads three ways: Centrally is the open plan kitchen, meals and living. A beautiful gourmet kitchen offering stainless steel European appliances, Stone bench tops, Glass Splash backs and central bench providing a perfect space to share with living and dine which is perched spectacularly on the fully closable balcony enjoying an almost 270 degree vista. The right of entry offers guest bedroom also with built-in robes adjacent large deluxe bathroom including double shower and double spa bath. The beautiful master suite perfectly positioned to share the incredible skyline, includes deluxe bathroom with double vanity and shower, built-in robes and closable balcony utilizing space and creating a wonderful sitting room. While to the left side of entry is the third bedroom or study with built-in robes. A perfect floor plan and fit out to experience an amazing lifestyle! Unique features of your new Penthouse apartment include: Two secure under cover car parks Storage Cage Separate Laundry with plenty of Storage Reverse Cycle Ducted Air Conditioning Inbuilt Dimplex 3D flame effect heater to living Bose Lifestyle System, wired to living, balcony, hallway and guest bathroom Five burner gas Cook top + built-in Micro Wave Velvet Curtains + Sheers to living & Master Suit & Roller Blinds to all other windows Pacific Hunter five blade Ceiling fans to living & main bedroom Wine Racks to Bedroom three Access to Indoor Pool, Sauna, Spa and Steam room Restricted access + 24 hour Reception

Thumb

0 repins 0 comments

68/82 Frome Street, Adelaide SA Description: Offering an excellent investment and leased to the "Mantra on Frome" expiring 2019. Spacious and appealing apartment offers the best of trendy  city living  with northerly and easterly views from the 5 balconies. 3 bedrooms, all with birs and main ensuite with spa, 2nd fully tiled bathroom.  Open plan well equipped kitchen to  dining room , large living room with balconies and a separate laundry. Tastefully furnished and a great opportunity with a secure carpark as well as being in the highly sought after and trendy East end of town. Rates $1663.80pa approx. SA Water $307.28pq. ES Levy $613.55pa. Community Fee $2537.19pq approx. INSPECT BY APPOINTMENTBedrooms: 3 Price Guide : $680,000 Bathrooms : 2 Auction  Details:Land Size: Car  Spaces: 1

Thumb

0 repins 0 comments

68/82 Frome Street, Adelaide SA Description: Offering an excellent investment and leased to the "Mantra on Frome" expiring 2019. Spacious and appealing apartment offers the best of trendy  city living  with northerly and easterly views from the 5 balconies. 3 bedrooms, all with birs and main ensuite with spa, 2nd fully tiled bathroom.  Open plan well equipped kitchen to  dining room , large living room with balconies and a separate laundry. Tastefully furnished and a great opportunity with a secure carpark as well as being in the highly sought after and trendy East end of town. Rates $1663.80pa approx. SA Water $307.28pq. ES Levy $613.55pa. Community Fee $2537.19pq approx. INSPECT BY APPOINTMENTBedrooms: 3 Price Guide : $680,000 Bathrooms : 2 Auction  Details:Land Size: Car  Spaces: 1

Thumb

0 repins 0 comments

68/82 Frome Street, Adelaide SA Description: Offering an excellent investment and leased to the "Mantra on Frome" expiring 2019. Spacious and appealing apartment offers the best of trendy  city living  with northerly and easterly views from the 5 balconies. 3 bedrooms, all with birs and main ensuite with spa, 2nd fully tiled bathroom.  Open plan well equipped kitchen to  dining room , large living room with balconies and a separate laundry. Tastefully furnished and a great opportunity with a secure carpark as well as being in the highly sought after and trendy East end of town. Rates $1663.80pa approx. SA Water $307.28pq. ES Levy $613.55pa. Community Fee $2537.19pq approx. INSPECT BY APPOINTMENTBedrooms: 3 Price Guide : $680,000 Bathrooms : 2 Auction  Details:Land Size: Car  Spaces: 1

Thumb

0 repins 0 comments

68/82 Frome Street, Adelaide SA Description: Offering an excellent investment and leased to the "Mantra on Frome" expiring 2019. Spacious and appealing apartment offers the best of trendy  city living  with northerly and easterly views from the 5 balconies. 3 bedrooms, all with birs and main ensuite with spa, 2nd fully tiled bathroom.  Open plan well equipped kitchen to  dining room , large living room with balconies and a separate laundry. Tastefully furnished and a great opportunity with a secure carpark as well as being in the highly sought after and trendy East end of town. Rates $1663.80pa approx. SA Water $307.28pq. ES Levy $613.55pa. Community Fee $2537.19pq approx. INSPECT BY APPOINTMENTBedrooms: 3 Price Guide : $680,000 Bathrooms : 2 Auction  Details:Land Size: Car  Spaces: 1

Thumb

0 repins 0 comments

68/82 Frome Street, Adelaide SA Description: Offering an excellent investment and leased to the "Mantra on Frome" expiring 2019. Spacious and appealing apartment offers the best of trendy  city living  with northerly and easterly views from the 5 balconies. 3 bedrooms, all with birs and main ensuite with spa, 2nd fully tiled bathroom.  Open plan well equipped kitchen to  dining room , large living room with balconies and a separate laundry. Tastefully furnished and a great opportunity with a secure carpark as well as being in the highly sought after and trendy East end of town. Rates $1663.80pa approx. SA Water $307.28pq. ES Levy $613.55pa. Community Fee $2537.19pq approx. INSPECT BY APPOINTMENTBedrooms: 3 Price Guide : $680,000 Bathrooms : 2 Auction  Details:Land Size: Car  Spaces: 1

Thumb

0 repins 0 comments





396 Honeypot Road, Huntfield Heights SA SMART HOUSE..SMART BUY This well located uniquely designed house is not to be ignored. Why not turn this cosy, comfortable and very well cared for house into a lovely  home . 3 Great size bedrooms with a bit of a difference. Fantastic size master suite with a parents retreat The kitchen is a functional balance of comfort, storage and convenience. Lovely L shaped design dining/lounge Gorgeous looking bathroom with plenty of room Near new carpet Recently painted Ducted Air conditioning Gas Heating Gas Hot Water Modern down lighting with dimmers 674m2 block Gorgeous timber all  weather  deck and patio 2 Great size garden sheds Landscaped gardens with  fruit trees Car park spacing for at least 3 cars THIS QUALITY PROPERTY WON'T LAST ... SO BE QUICK! Other features: Garden,Formal Lounge,Separate Dining

Thumb

0 repins 0 comments

396 Honeypot Road, Huntfield Heights SA SMART HOUSE..SMART BUY This well located uniquely designed house is not to be ignored. Why not turn this cosy, comfortable and very well cared for house into a lovely  home . 3 Great size bedrooms with a bit of a difference. Fantastic size master suite with a parents retreat The kitchen is a functional balance of comfort, storage and convenience. Lovely L shaped design dining/lounge Gorgeous looking bathroom with plenty of room Near new carpet Recently painted Ducted Air conditioning Gas Heating Gas Hot Water Modern down lighting with dimmers 674m2 block Gorgeous timber all  weather  deck and patio 2 Great size garden sheds Landscaped gardens with  fruit trees Car park spacing for at least 3 cars THIS QUALITY PROPERTY WON'T LAST ... SO BE QUICK! Other features: Garden,Formal Lounge,Separate Dining

Thumb

0 repins 0 comments

396 Honeypot Road, Huntfield Heights SA SMART HOUSE..SMART BUY This well located uniquely designed house is not to be ignored. Why not turn this cosy, comfortable and very well cared for house into a lovely  home . 3 Great size bedrooms with a bit of a difference. Fantastic size master suite with a parents retreat The kitchen is a functional balance of comfort, storage and convenience. Lovely L shaped design dining/lounge Gorgeous looking bathroom with plenty of room Near new carpet Recently painted Ducted Air conditioning Gas Heating Gas Hot Water Modern down lighting with dimmers 674m2 block Gorgeous timber all  weather  deck and patio 2 Great size garden sheds Landscaped gardens with  fruit trees Car park spacing for at least 3 cars THIS QUALITY PROPERTY WON'T LAST ... SO BE QUICK! Other features: Garden,Formal Lounge,Separate Dining

Thumb

0 repins 0 comments

396 Honeypot Road, Huntfield Heights SA SMART HOUSE..SMART BUY This well located uniquely designed house is not to be ignored. Why not turn this cosy, comfortable and very well cared for house into a lovely  home . 3 Great size bedrooms with a bit of a difference. Fantastic size master suite with a parents retreat The kitchen is a functional balance of comfort, storage and convenience. Lovely L shaped design dining/lounge Gorgeous looking bathroom with plenty of room Near new carpet Recently painted Ducted Air conditioning Gas Heating Gas Hot Water Modern down lighting with dimmers 674m2 block Gorgeous timber all  weather  deck and patio 2 Great size garden sheds Landscaped gardens with  fruit trees Car park spacing for at least 3 cars THIS QUALITY PROPERTY WON'T LAST ... SO BE QUICK! Other features: Garden,Formal Lounge,Separate Dining

Thumb

0 repins 0 comments

396 Honeypot Road, Huntfield Heights SA SMART HOUSE..SMART BUY This well located uniquely designed house is not to be ignored. Why not turn this cosy, comfortable and very well cared for house into a lovely  home . 3 Great size bedrooms with a bit of a difference. Fantastic size master suite with a parents retreat The kitchen is a functional balance of comfort, storage and convenience. Lovely L shaped design dining/lounge Gorgeous looking bathroom with plenty of room Near new carpet Recently painted Ducted Air conditioning Gas Heating Gas Hot Water Modern down lighting with dimmers 674m2 block Gorgeous timber all  weather  deck and patio 2 Great size garden sheds Landscaped gardens with  fruit trees Car park spacing for at least 3 cars THIS QUALITY PROPERTY WON'T LAST ... SO BE QUICK! Other features: Garden,Formal Lounge,Separate Dining

Thumb

0 repins 0 comments

17 Cambridge Street, Port Noarlung South SA EASY LIVING Beautifully located just a couple of streets to the stunning River mouth and  South Port  beach is this 2010 built, 2 Storey family  home  on approx 405m2 of land.  Easy living at its best, simply move in and relax.  The first floor features large open plan modern living with attractive 600mm tiles throughout. This incorporates the lounge and dining areas with sliding access to the rear yard and entertaining area. The stunning central kitchen with dishwasher and breakfast bench overlooks the main living area nicely. Air-conditioning downstairs is catered for by a large S/S air-con.  Walk upstairs into the second living area or family room with fresh carpets and S/S air-con. Well thought out  master bedroom  with attractive en-suite and huge wir. An added bonus to the master bedroom is the balcony with beautiful hills and estuary views to soak up with a glass of your favourite drop. 3 more generous bedrooms upstairs all with bir's. Main bathroom upstairs has plenty of room for the growing family. Let's add a double garage umr with auto door on one side plus rear access, garden shed for your  tools plus a landscaped garden ready for your styling. Looking for easy living right near the beach, well here it is. Inspection will impress. Other features: Close to Schools,Close to Shops,Close to Transport,Garden,Secure Parking,Terrace/Balcony,2 Storey

Thumb

0 repins 0 comments

Next Page